4168 Bayley Skye Avenue
SEE ALL PHOTOS
4168 Bayley Skye Avenue
Courtesy of Realty ONE Group, Inc Brittany Barnett Listing Contact: (702) 898-1221 
Leased

4168 Bayley Skye Avenue

4168 Bayley Skye Avenue, Las Vegas, NV 89141

$2,700/month
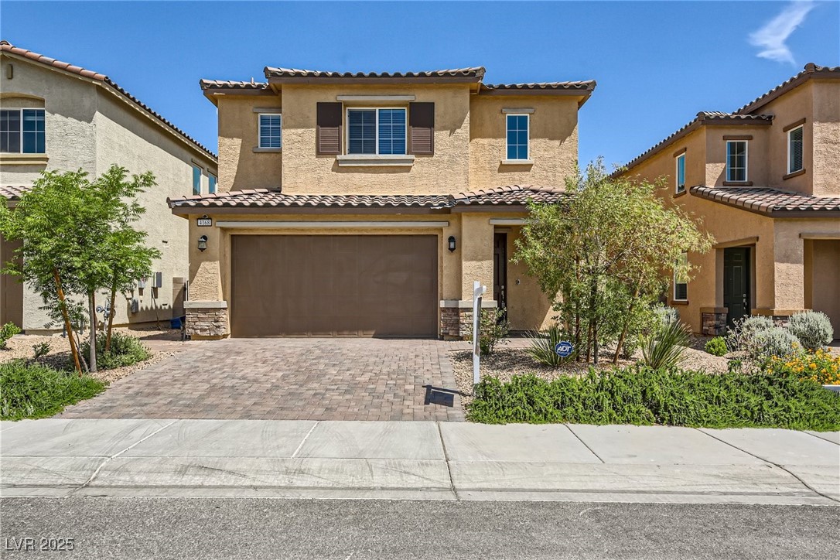
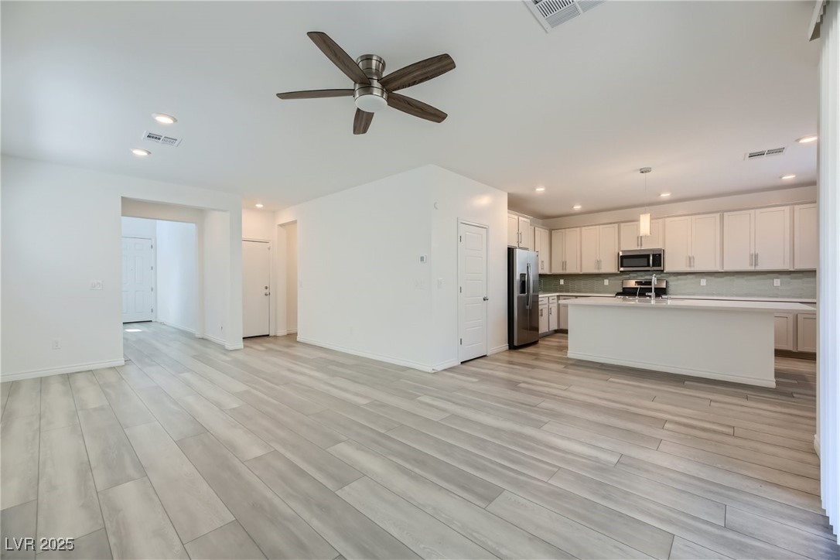
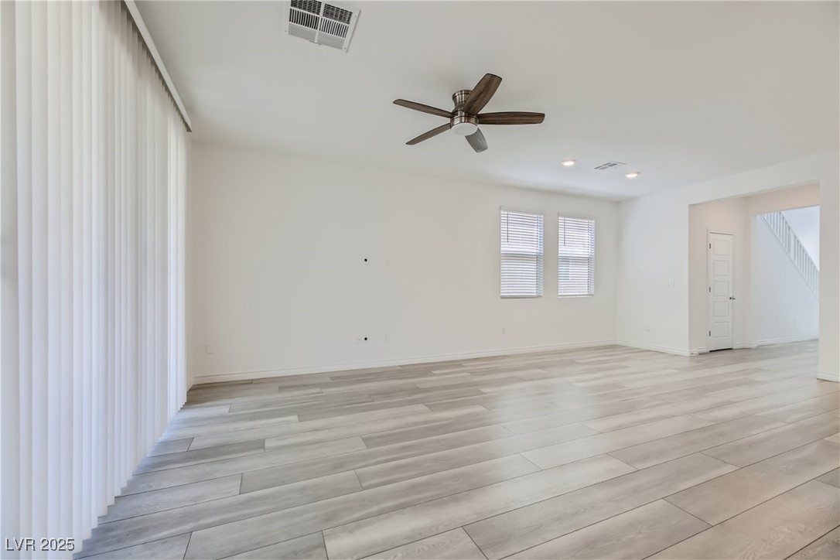
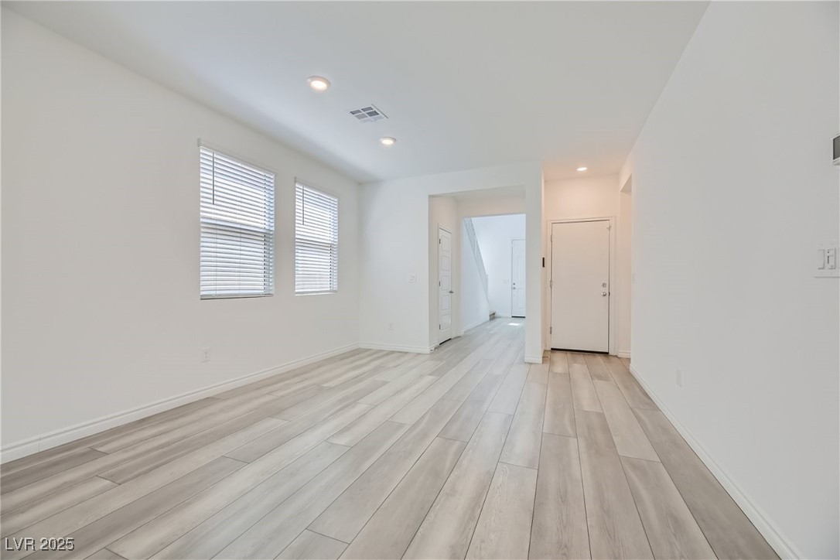
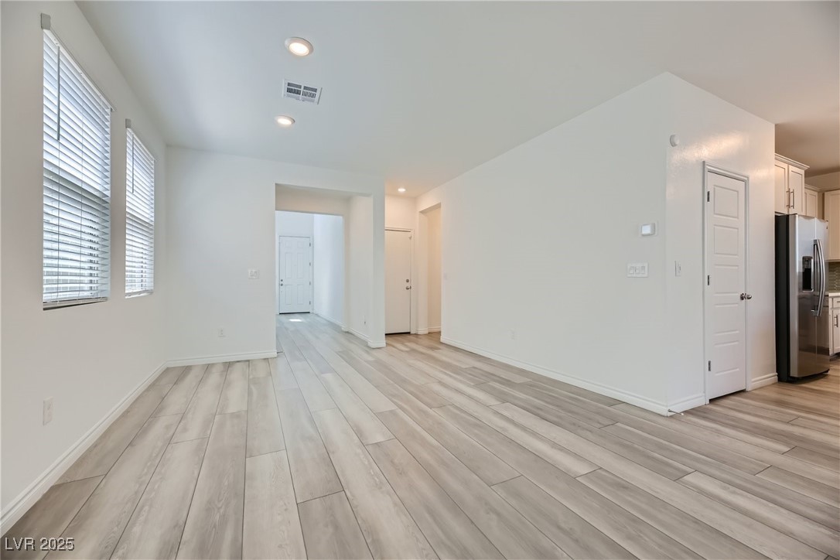
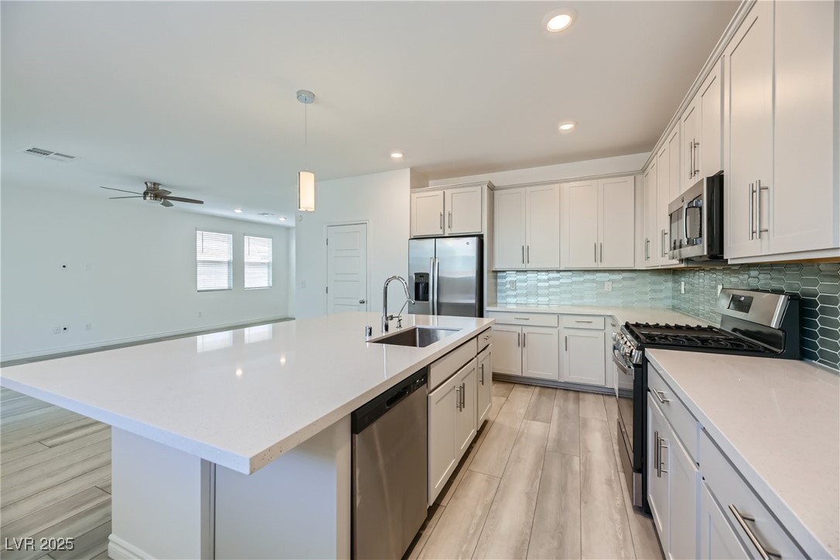
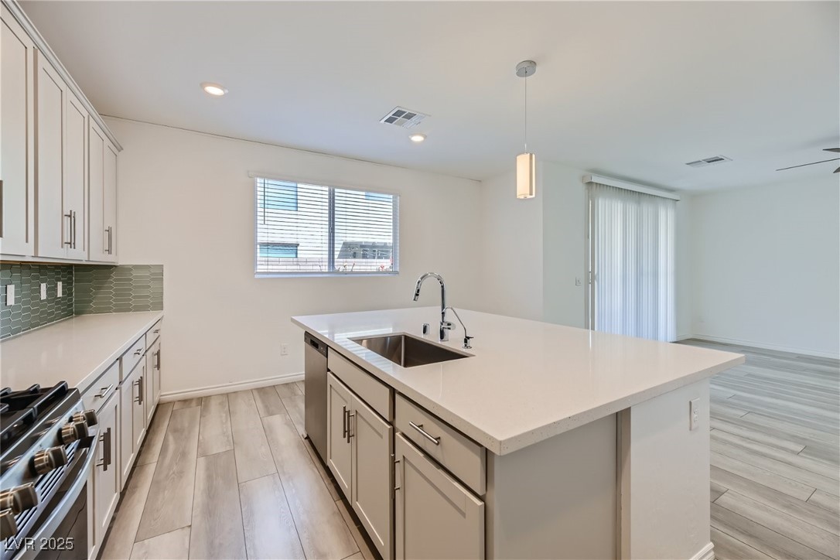
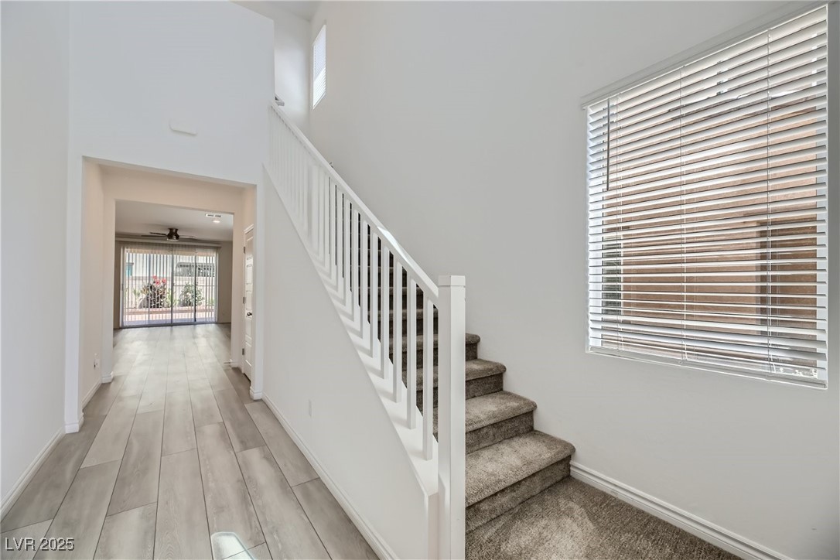
This expansive two-story abode, boasts an airy open-plan design. The dining area seamlessly transitions to an
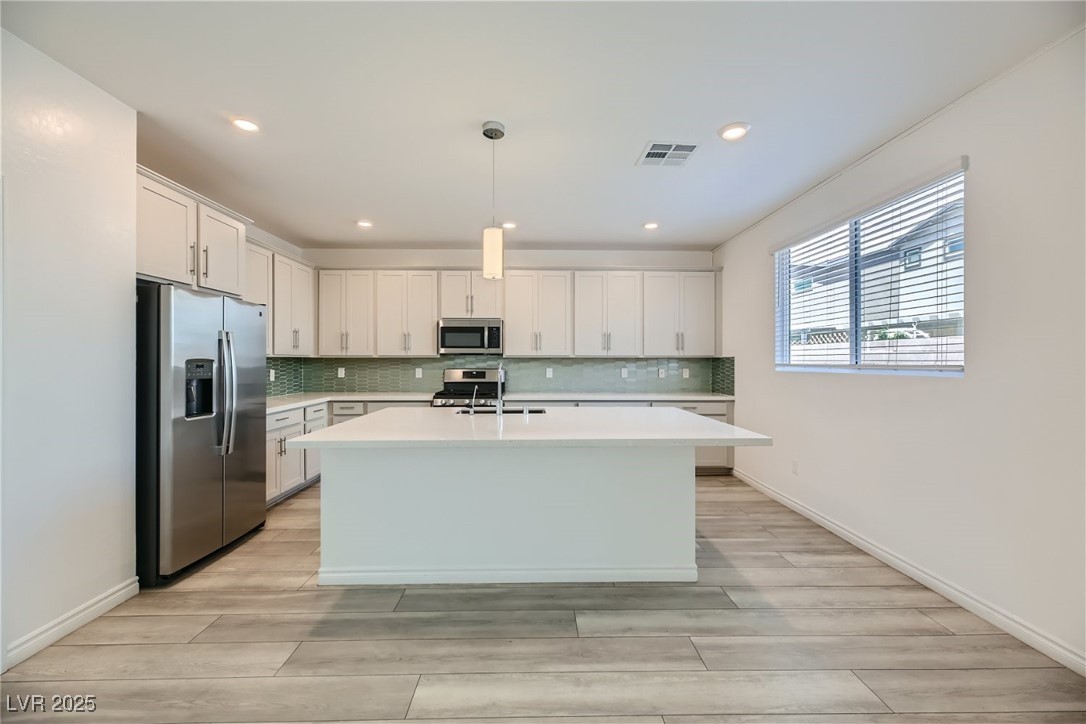
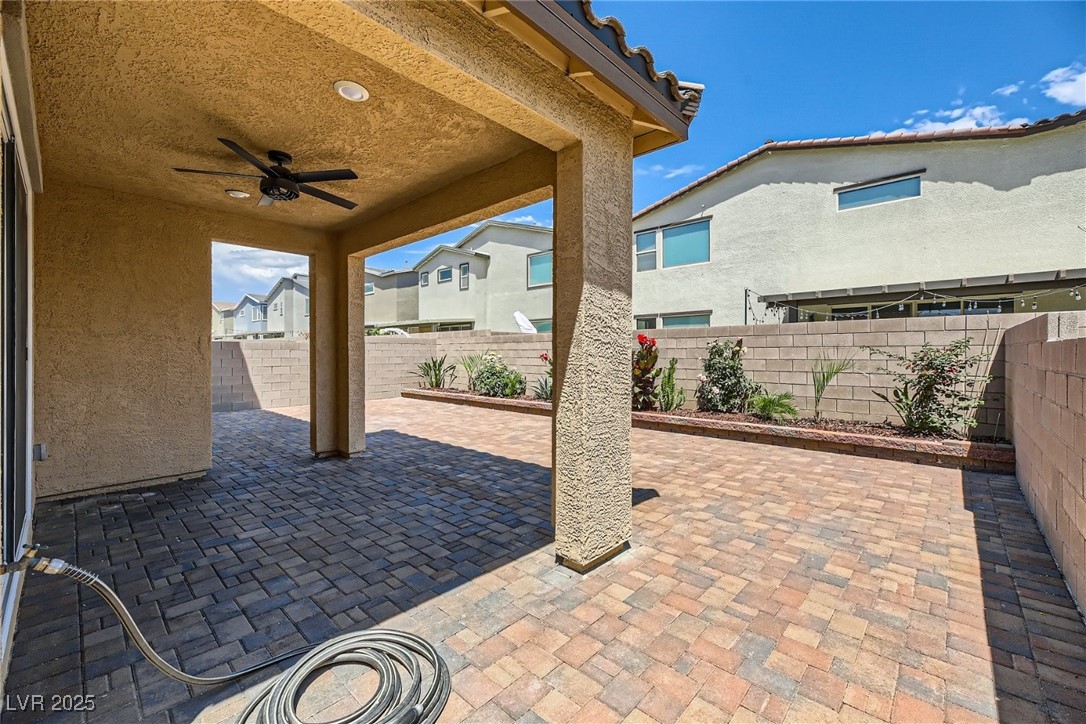
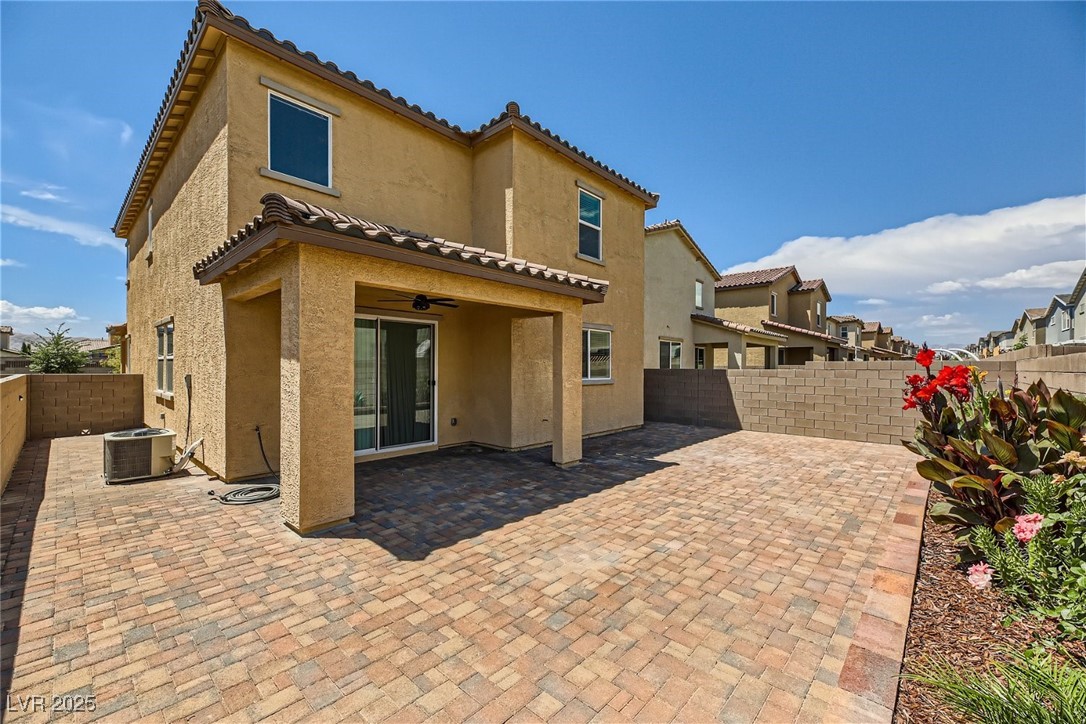
outdoor oasis complete with a covered patio, The Kitchen features farm-style sink with water purification system,
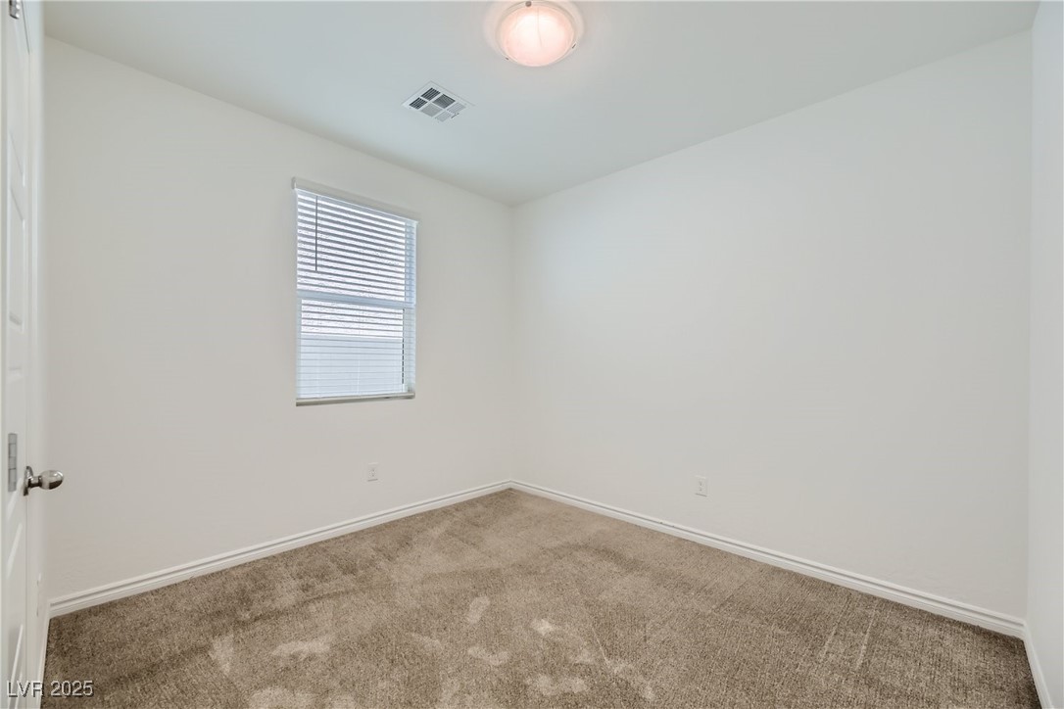
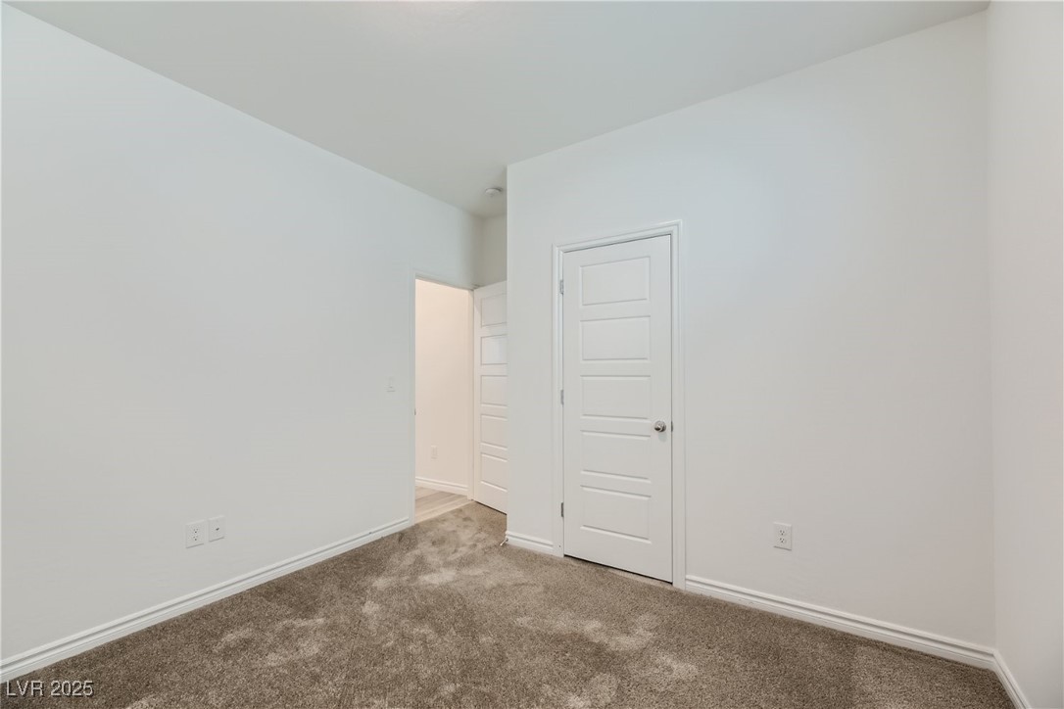
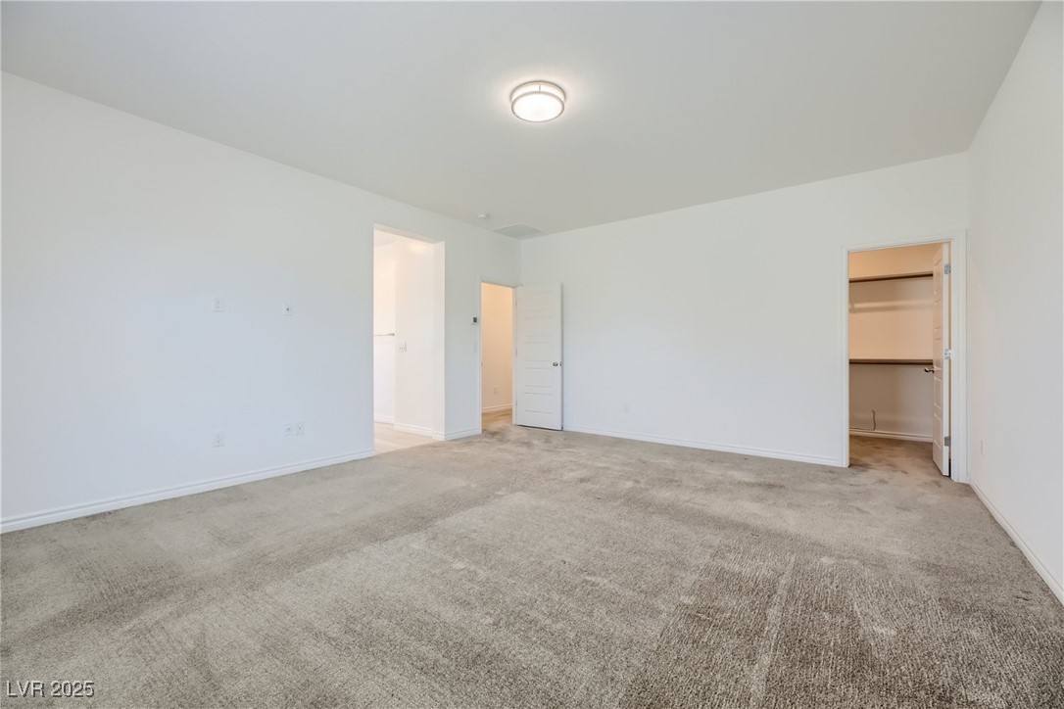
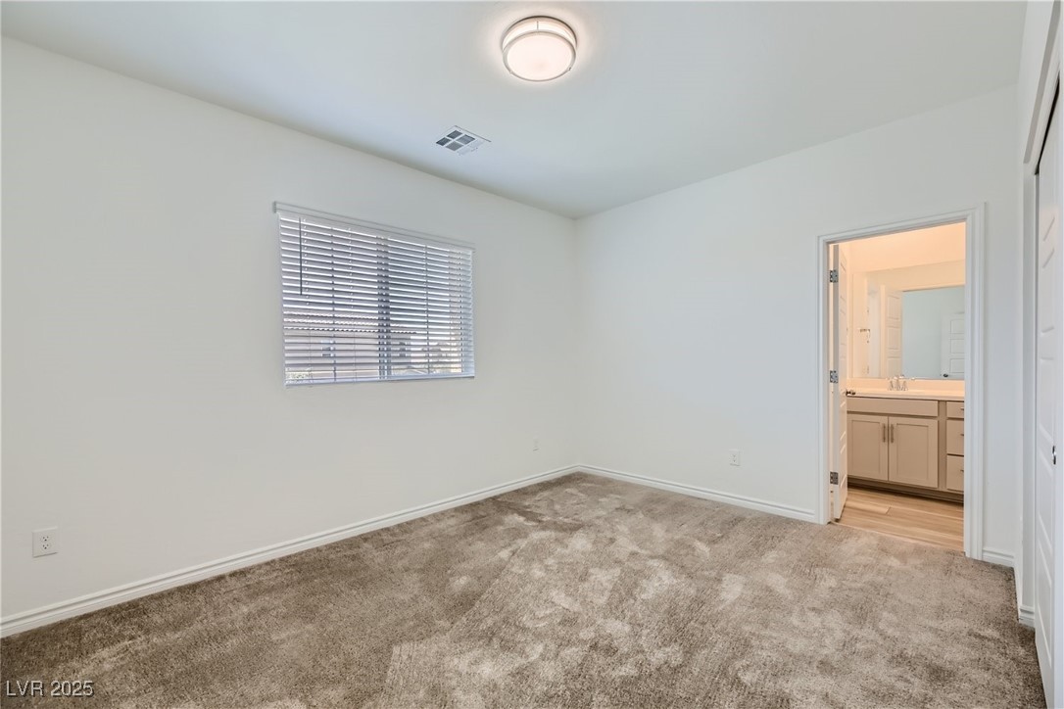
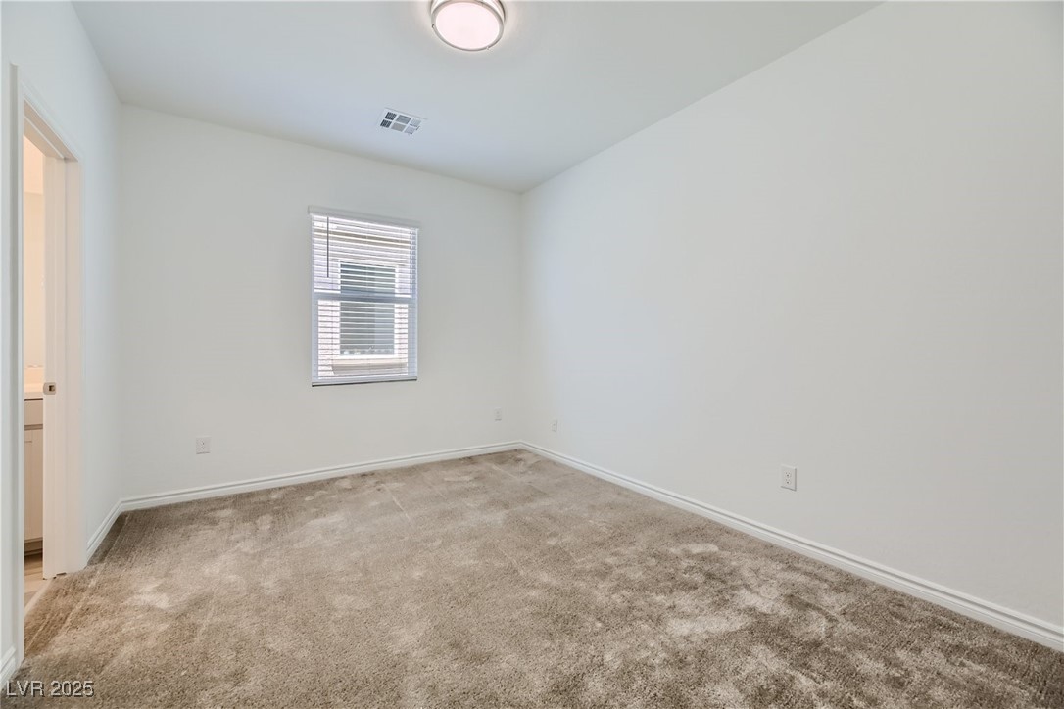
and chic white shaker cabinets. A cozy first-floor bedroom with an en-suite bath awaits. Second floor offers primary
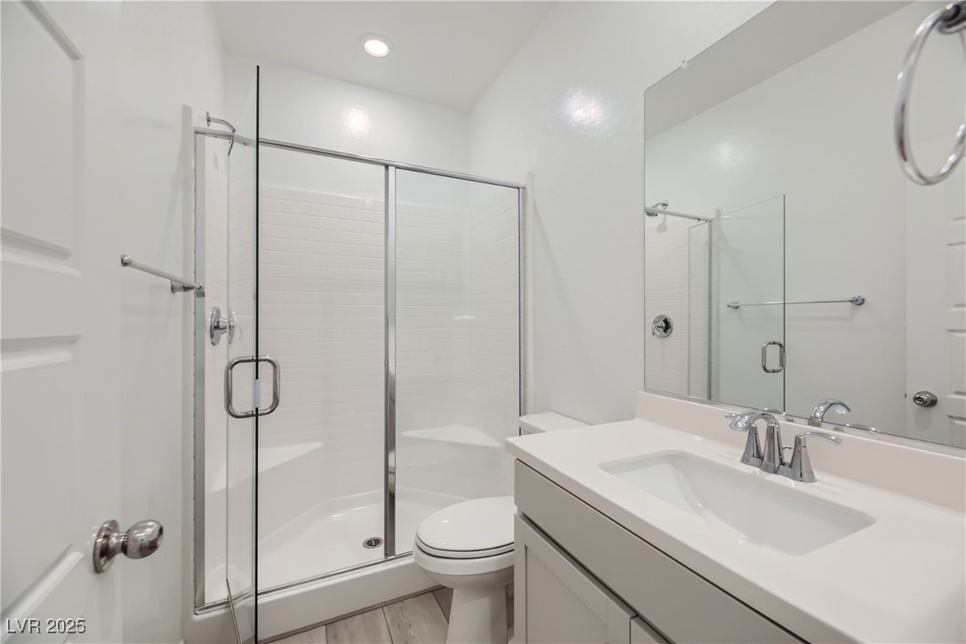
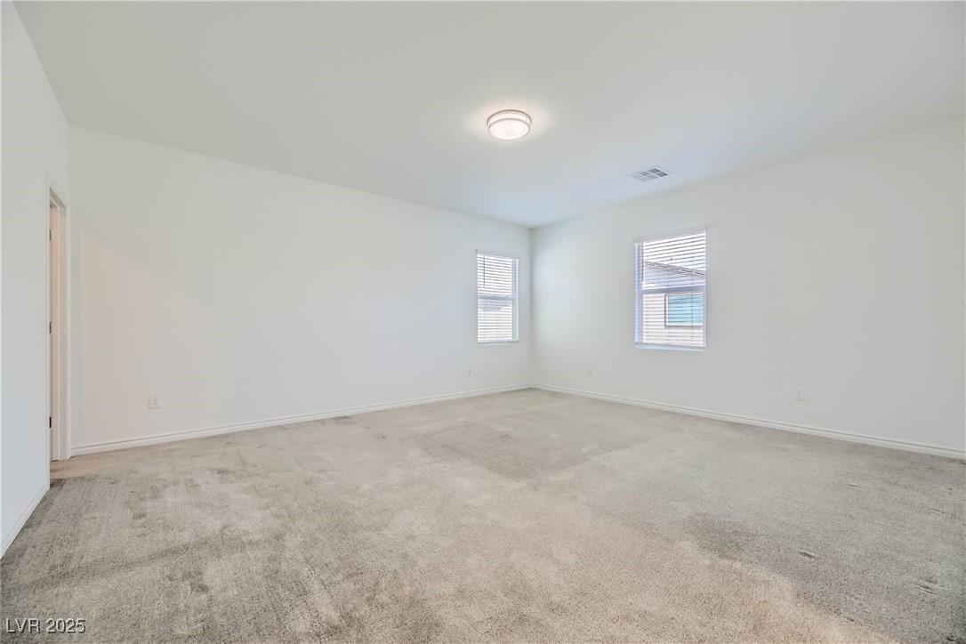
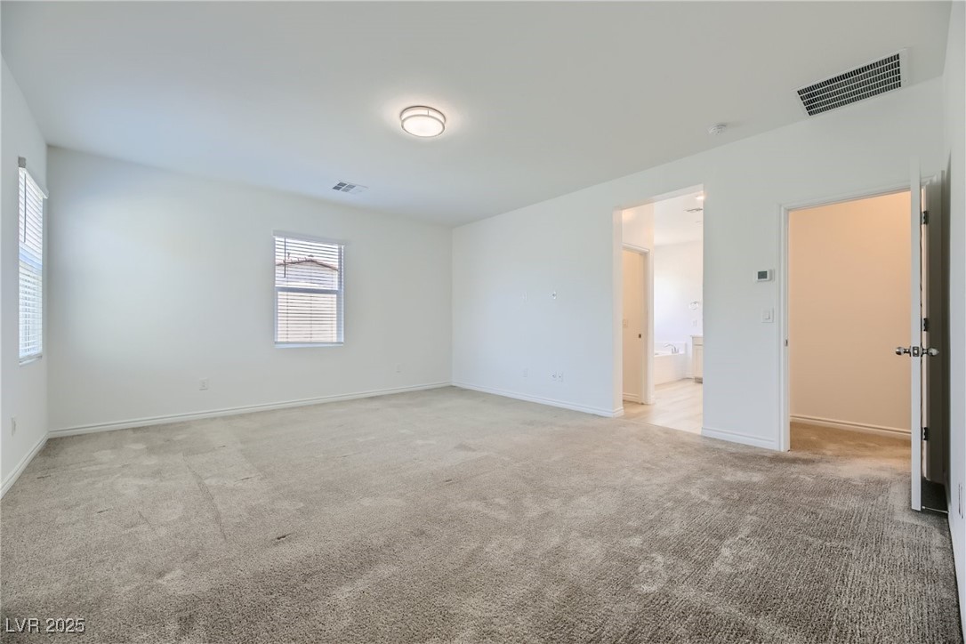
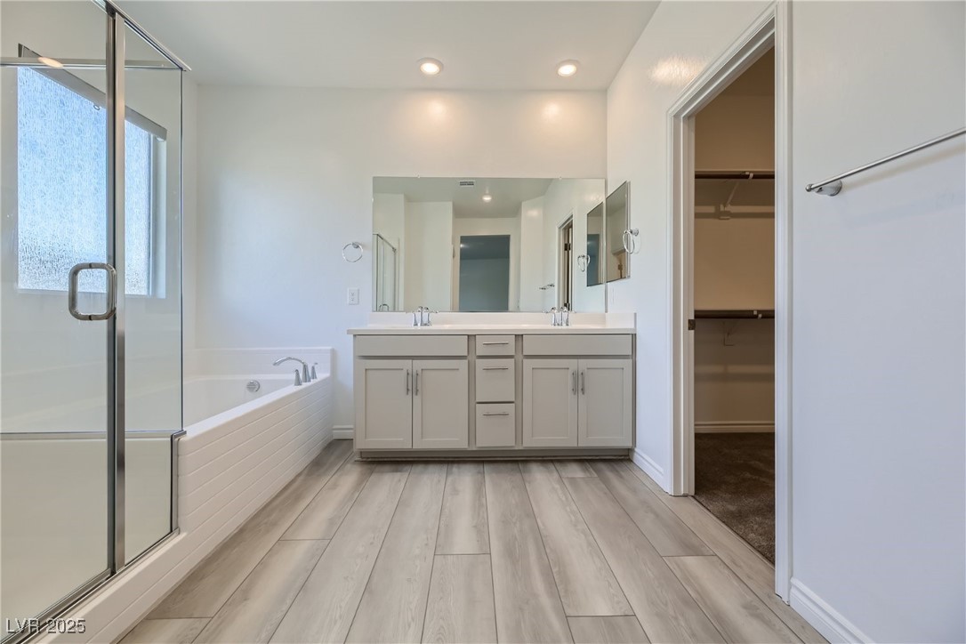
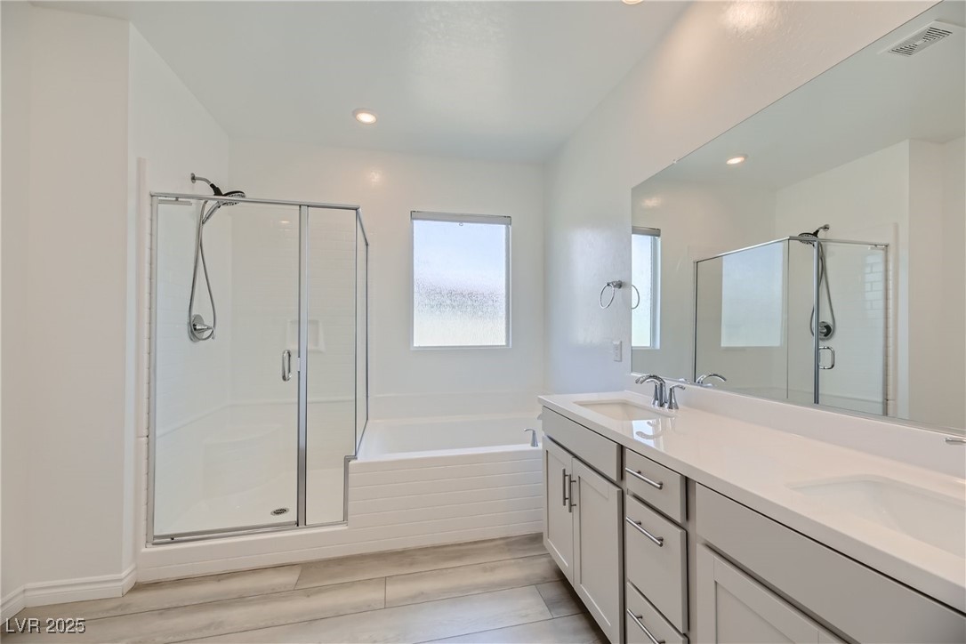
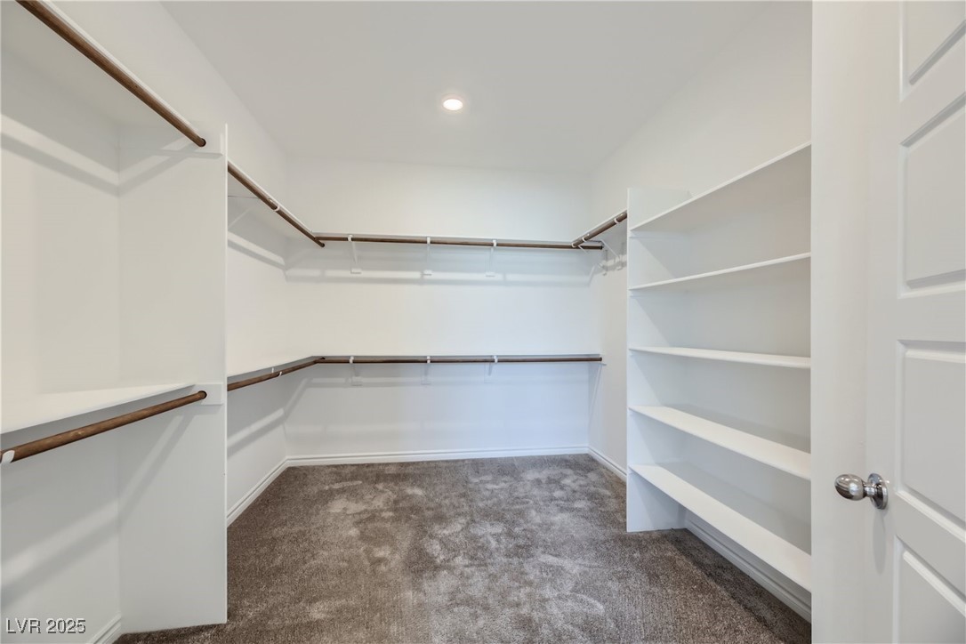
suite, walk-in closets and a spa-like bath with a soaking tub, glass-enclosed shower, and twin vanity sinks. Two
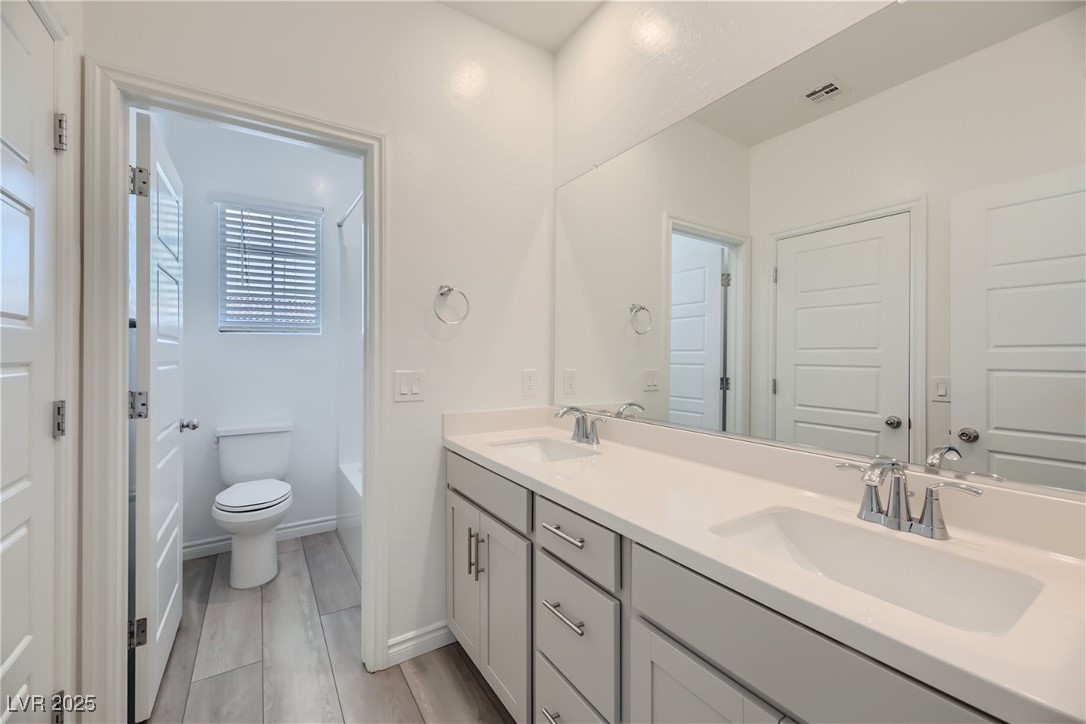
additional generously sized bedrooms share a full-size bathroom adorned with double vanity sinks. The fully paved
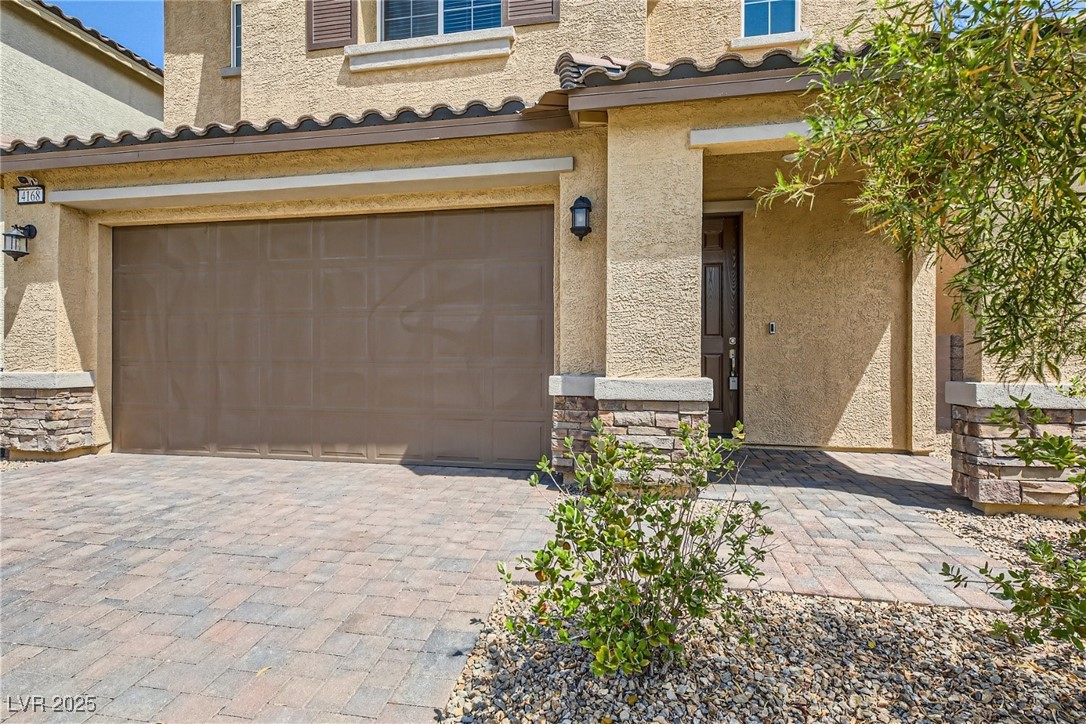
backyard beckons for outdoor gatherings, while the attached 2-car garage is equipped with prewire for a 225 NEMA
EV outlet. Conveniently located near shopping centers, the South Point Casino, several parks including Exploration
Peak Park and Mountains Edge Park, libraries, highways, and just a short drive from the iconic Las Vegas Strip.
Energy Efficient with Solar.

4
beds

3
baths

2,275 Sq.Ft. LIVING AREA

3,920 Sq.Ft. lot

Features & Amenities

Interior

  • total bedrooms4
  • Total bathrooms3
  • full bathrooms3
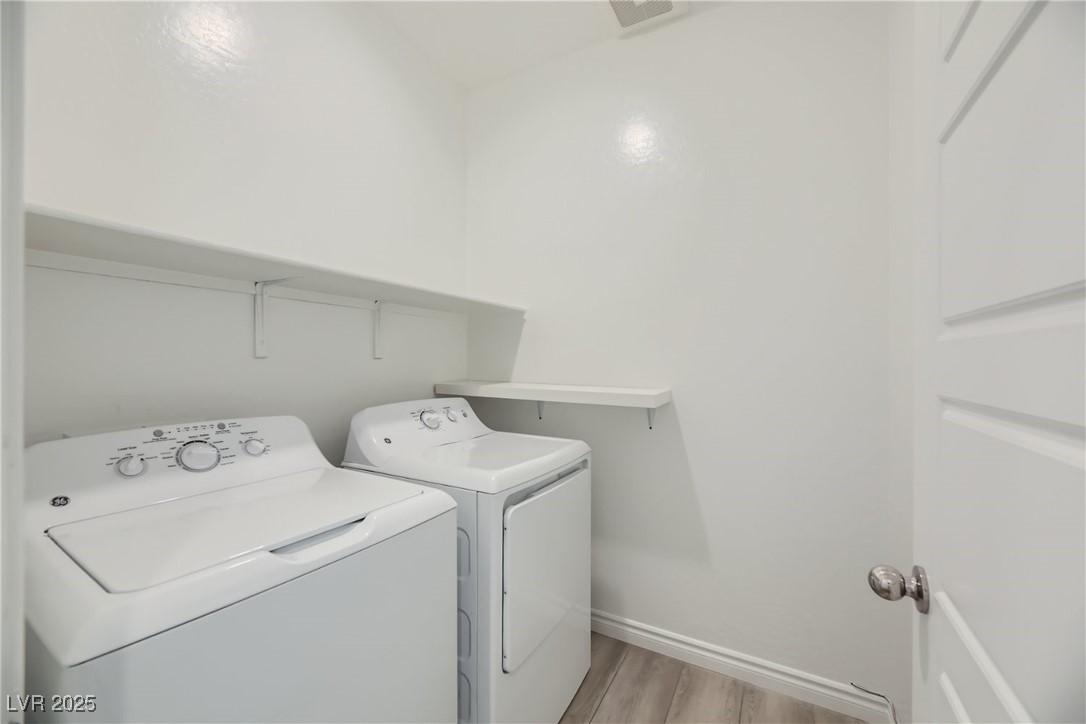
  • Laundry room Electric Dryer Hookup, Upper Level
  • Flooring Carpet, Luxury Vinyl Plank
  • APPLIANCES Built-In Gas Oven, Dryer, Dishwasher, Disposal, Gas Range, Microwave, Refrigerator, Washer/Dryer, Washer/Dryer All In One, Washer
  • other interior Features Bedroom on Main Level, Window Treatments

Area & Lot

  • Status Leased
  • Date Leased June 5, 2025
  • Living Area2,275 Sq.Ft.
  • Total Area2,275 Sq.Ft.
  • Lot Area3,920 Sq.Ft.
  • MLS® ID2685945
  • TypeResidential
  • YEAR BUILT2022
  • Architecture StylesTwo Story
  • Elementary SchoolOrtwein, Dennis,Ortwein, Dennis
  • Middle SchoolTarkanian
  • High SchoolDesert Oasis

Exterior

  • STORIES2
  • Garage Space2.0
  • utilitiesCable Available
  • roofTile
  • lot features1/4 Acre
  • parkingGuest
  • HEAT TYPECentral, Gas
  • AIR CONDITIONINGCentral Air, Electric

Financial

  • Lease Price$2,700/mo
View Virtual Tour

WORK WITH EMILE

Whether you're a first-time homebuyer, seeking an investment property, or a seasoned seller, Emile can help simplify and guide you through your real estate journey! Let's work together to achieve your goals.

Follow Me on Instagram