4211 Fino Circle
4211 Fino Circle
4211 Fino Circle
4211 Fino Circle
4211 Fino Circle
4211 Fino Circle
4211 Fino Circle
4211 Fino Circle
4211 Fino Circle
4211 Fino Circle
4211 Fino Circle
4211 Fino Circle
4211 Fino Circle
4211 Fino Circle
4211 Fino Circle
4211 Fino Circle
4211 Fino Circle
4211 Fino Circle
4211 Fino Circle
4211 Fino Circle
4211 Fino Circle
4211 Fino Circle
4211 Fino Circle
4211 Fino Circle
4211 Fino Circle
4211 Fino Circle
4211 Fino Circle
4211 Fino Circle
4211 Fino Circle
4211 Fino Circle
SEE ALL PHOTOS
4211 Fino Circle
4211 Fino Circle
4211 Fino Circle
4211 Fino Circle
4211 Fino Circle
4211 Fino Circle
4211 Fino Circle
4211 Fino Circle
4211 Fino Circle
4211 Fino Circle
4211 Fino Circle
4211 Fino Circle
4211 Fino Circle
4211 Fino Circle
4211 Fino Circle
4211 Fino Circle
4211 Fino Circle
4211 Fino Circle
4211 Fino Circle
4211 Fino Circle
4211 Fino Circle
4211 Fino Circle
4211 Fino Circle
4211 Fino Circle
4211 Fino Circle
4211 Fino Circle
4211 Fino Circle
4211 Fino Circle
4211 Fino Circle
4211 Fino Circle
Courtesy of Realty ONE Group, Inc Kathleen Shippen Listing Contact: [email protected] 
Sold

4211 Fino Circle

4211 Fino Circle, North Las Vegas, NV 89032

$415,000
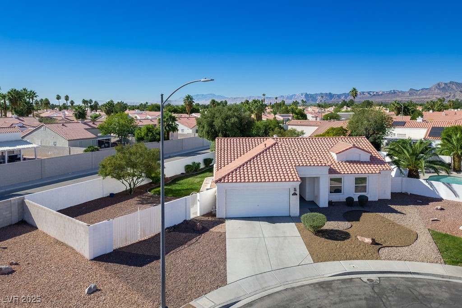
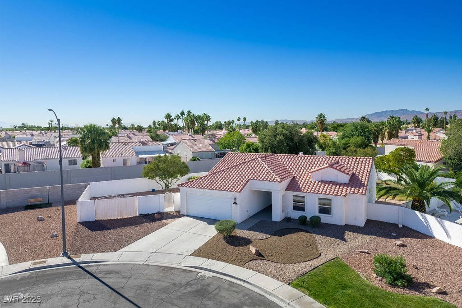
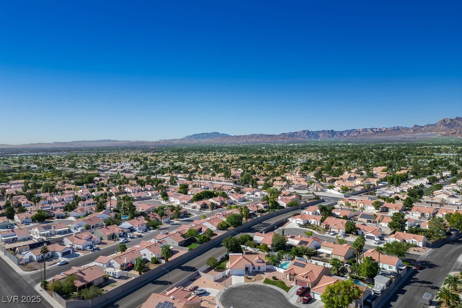
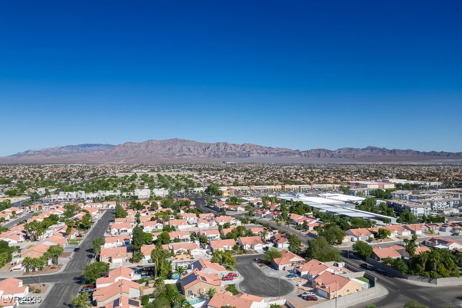
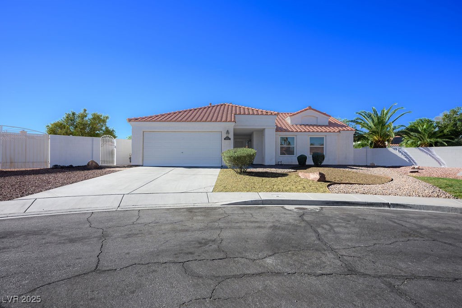
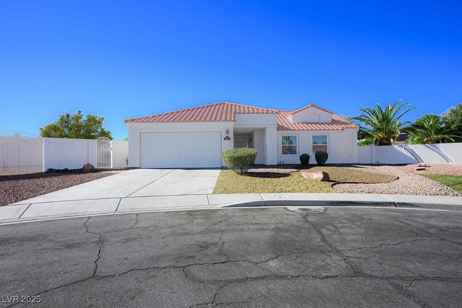
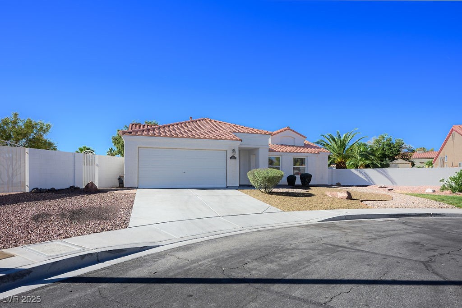
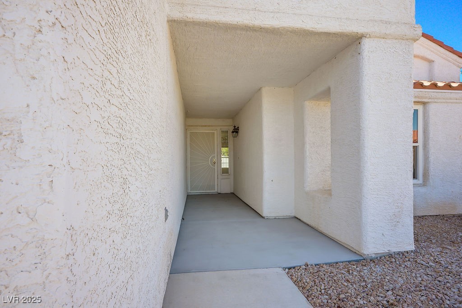
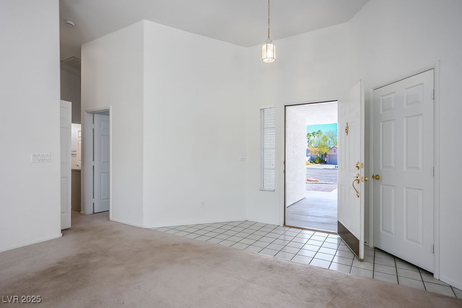
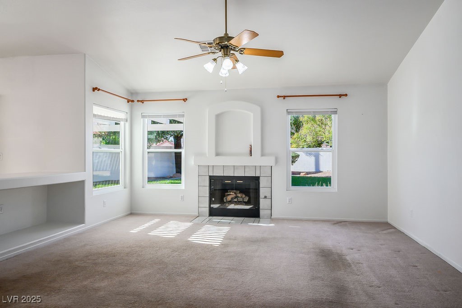
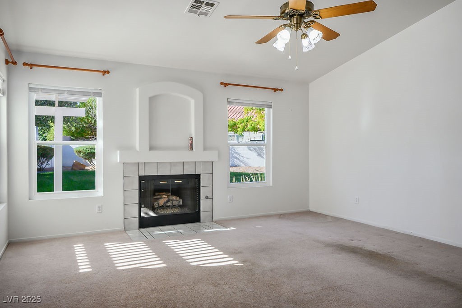
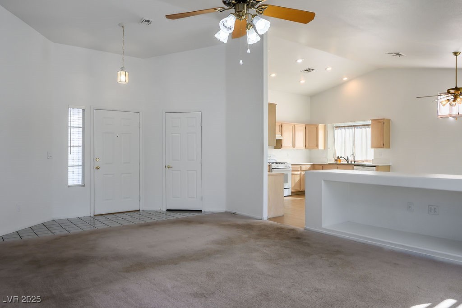
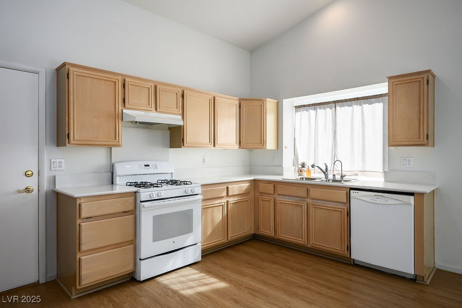
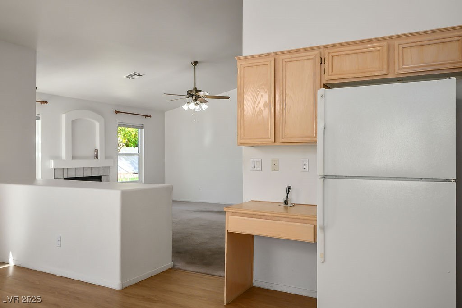
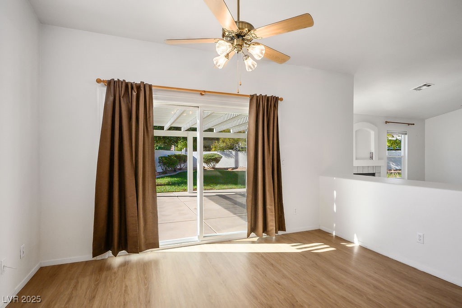
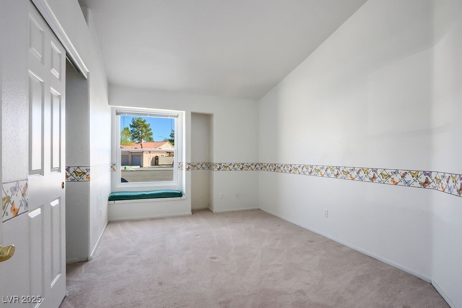
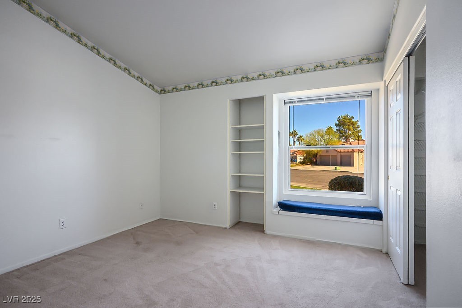
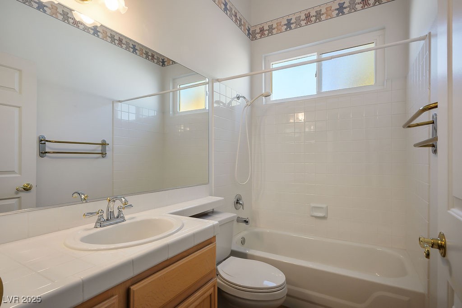
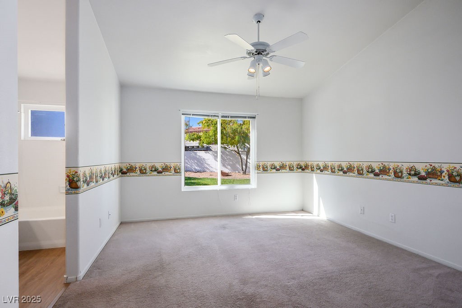
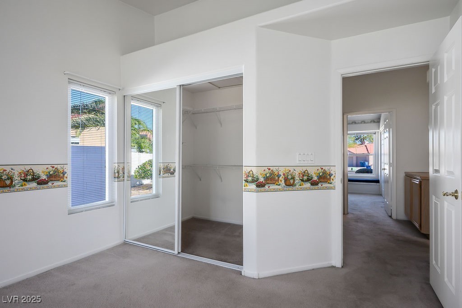
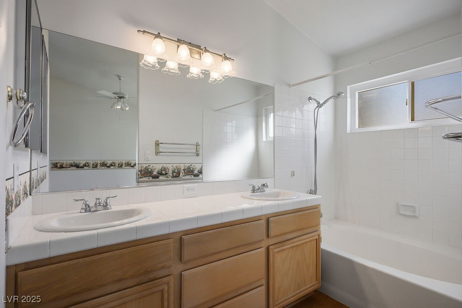
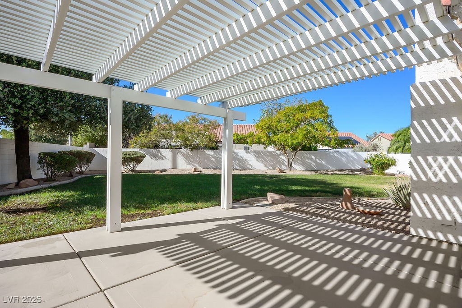
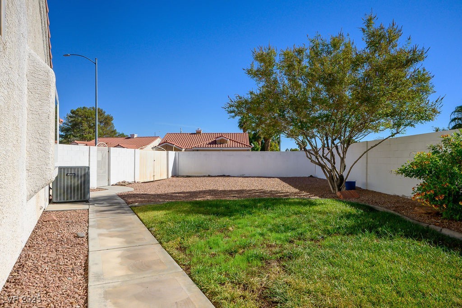
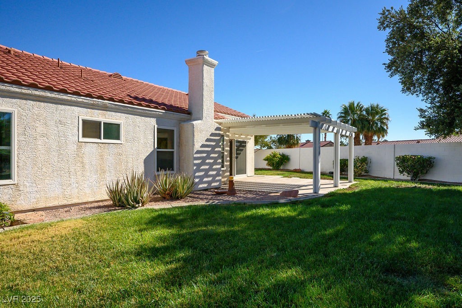
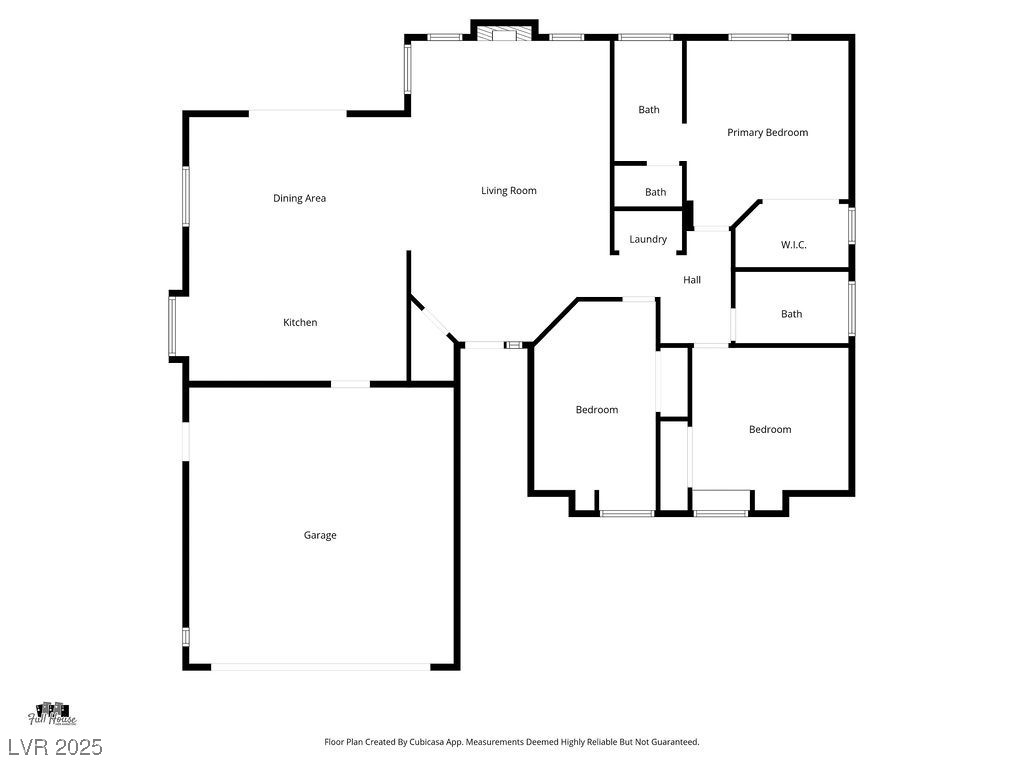
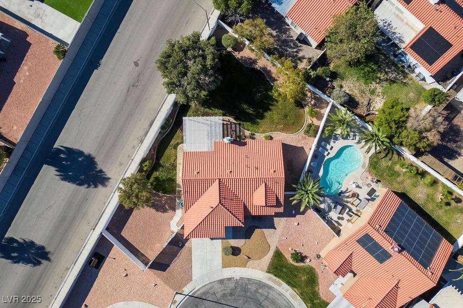
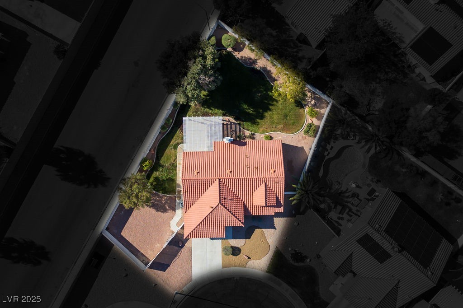
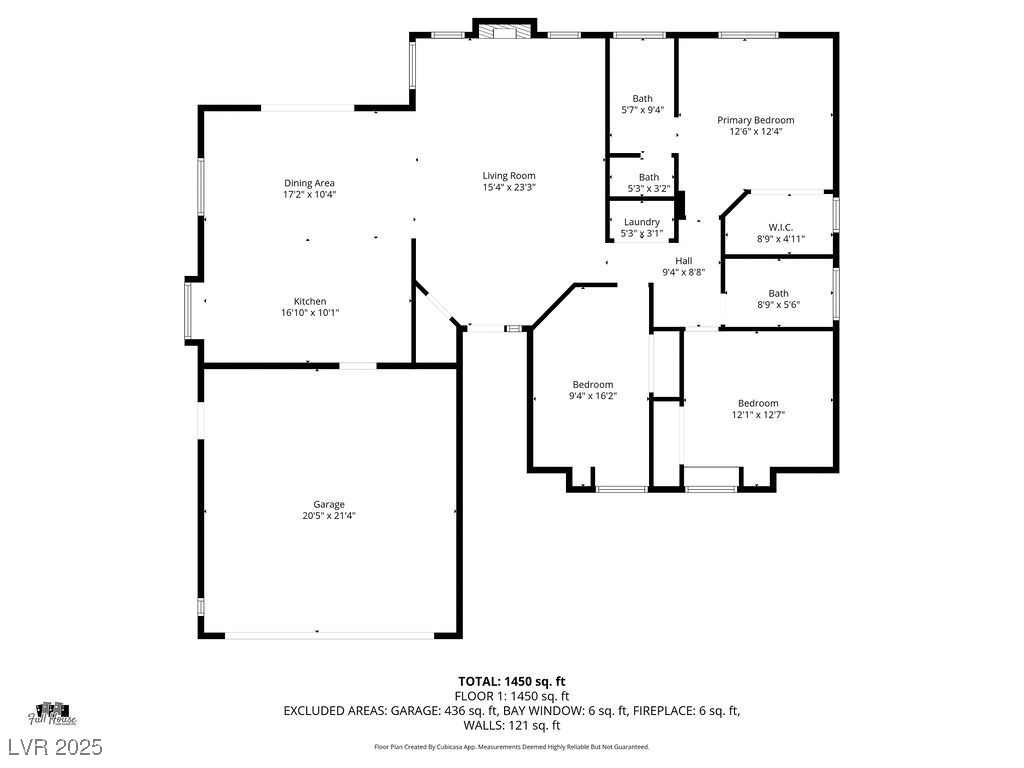
Come see this Gem of a home. No HOA*End of the cul-du-sac*Large 10K+ sq ft lot with enclosed RV double gate parking*This spacious backyard with grass is perfect for entertaining family & friends*3bdrm 2ba, 2car garage with side door*New windows 2019*Plumbing repiped 2024*Water Heater 2023*New floors in Kitchen, dining room and bathrooms*New quartz counter in kitchen*AC 2009*Vaulted Ceilings*brand new landscape watering clock timer. If you are looking for a home with a big beautiful backyard this is it!!!

3
beds

2
baths

1,470 Sq.Ft. LIVING AREA

10,019 Sq.Ft. lot

Features & Amenities

Interior

  • total bedrooms3
  • Total bathrooms2
  • full bathrooms2
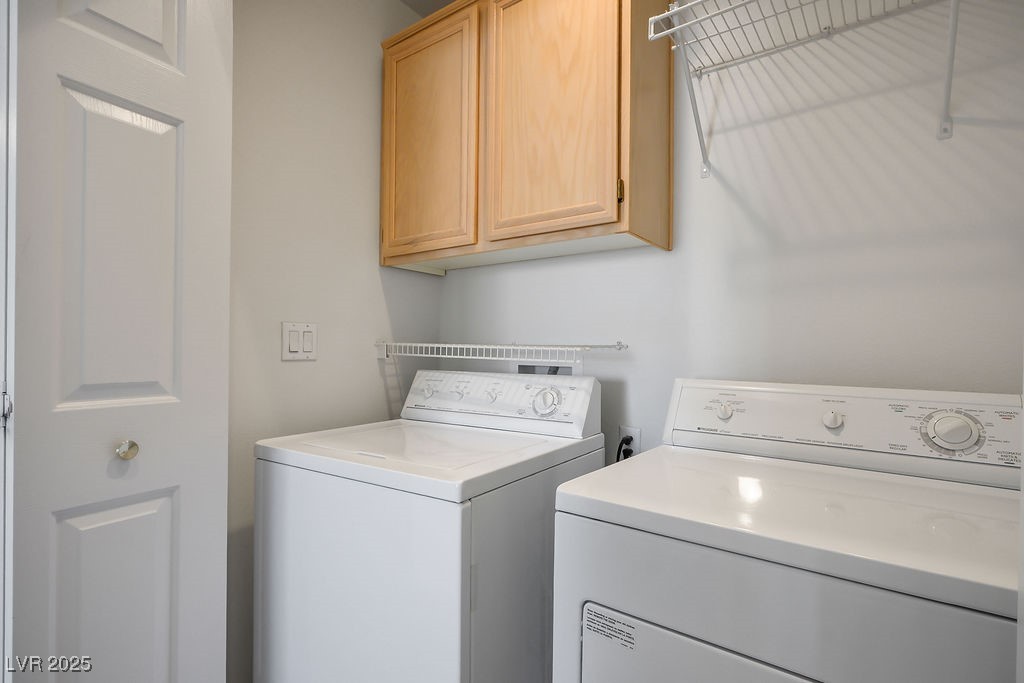
  • Laundry room Gas Dryer Hookup, Laundry Closet
  • Flooring Carpet, Laminate
  • Fireplace Family Room, Gas
  • APPLIANCES Dryer, Disposal, Gas Range, Refrigerator, Washer
  • other interior Features Bedroom on Main Level, Ceiling Fan(s), Primary Downstairs, Window Treatments

Area & Lot

  • Status Sold
  • Date Sold December 4, 2025
  • Living Area1,470 Sq.Ft.
  • Total Area1,470 Sq.Ft.
  • Lot Area10,019 Sq.Ft.
  • MLS® ID2708910
  • TypeResidential
  • YEAR BUILT1993
  • NeighborhoodNorth Las Vegas
  • Architecture StylesOne Story
  • View DescriptionNone
  • Elementary SchoolBruner, Lucille S.,Bruner, Lucille S.
  • Middle SchoolSwainston Theron
  • High SchoolCheyenne

Exterior

  • STORIES1
  • Garage Space2.0
  • water SourcePublic
  • utilitiesUnderground Utilities
  • roofTile
  • lot featuresBack Yard, Desert Landscaping, Landscaped, Rocks, Trees, 1/4 Acre
  • parkingAttached, Garage, Garage Door Opener, Private, RV Gated, RV Access/Parking
  • HEAT TYPECentral, Electric
  • AIR CONDITIONINGCentral Air, Electric
  • sewerPublic Sewer
  • HOA AmenitiesNone
  • other exterior FeaturesBarbecue, Private Yard

Financial

  • Sales Price$415,000
  • Real Estate Tax $1,361/yr
View Virtual Tour

North Las Vegas

Explore

WORK WITH EMILE

Whether you're a first-time homebuyer, seeking an investment property, or a seasoned seller, Emile can help simplify and guide you through your real estate journey! Let's work together to achieve your goals.

Follow Me on Instagram