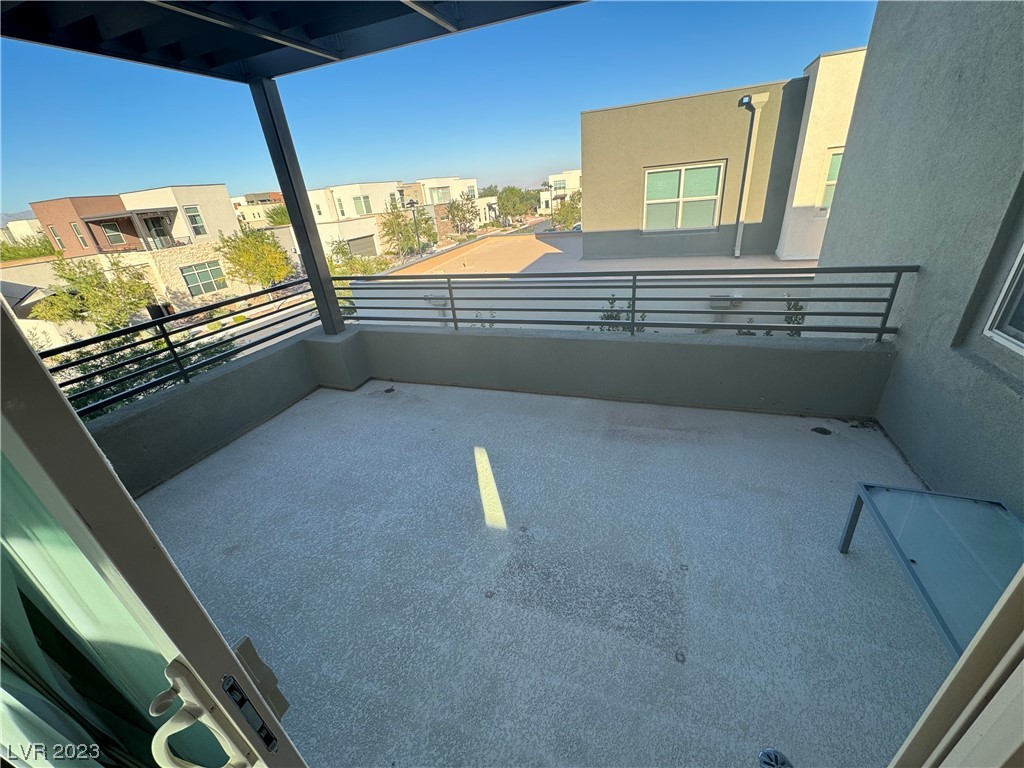
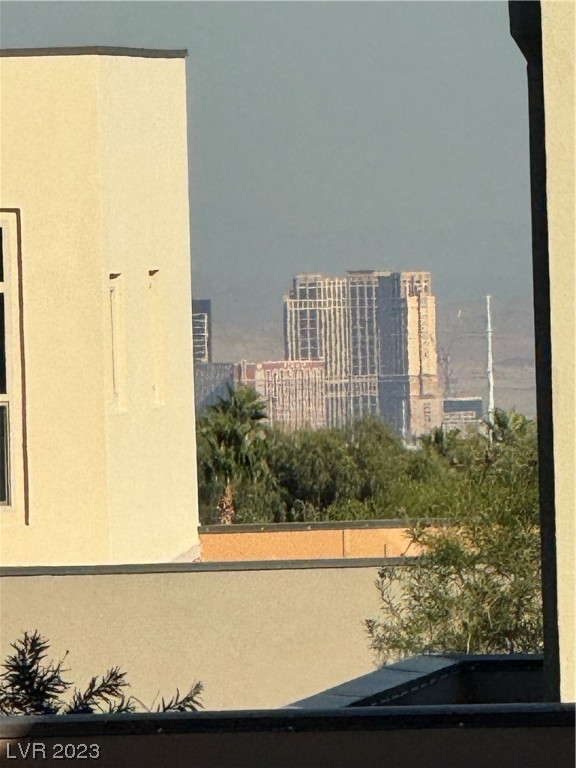
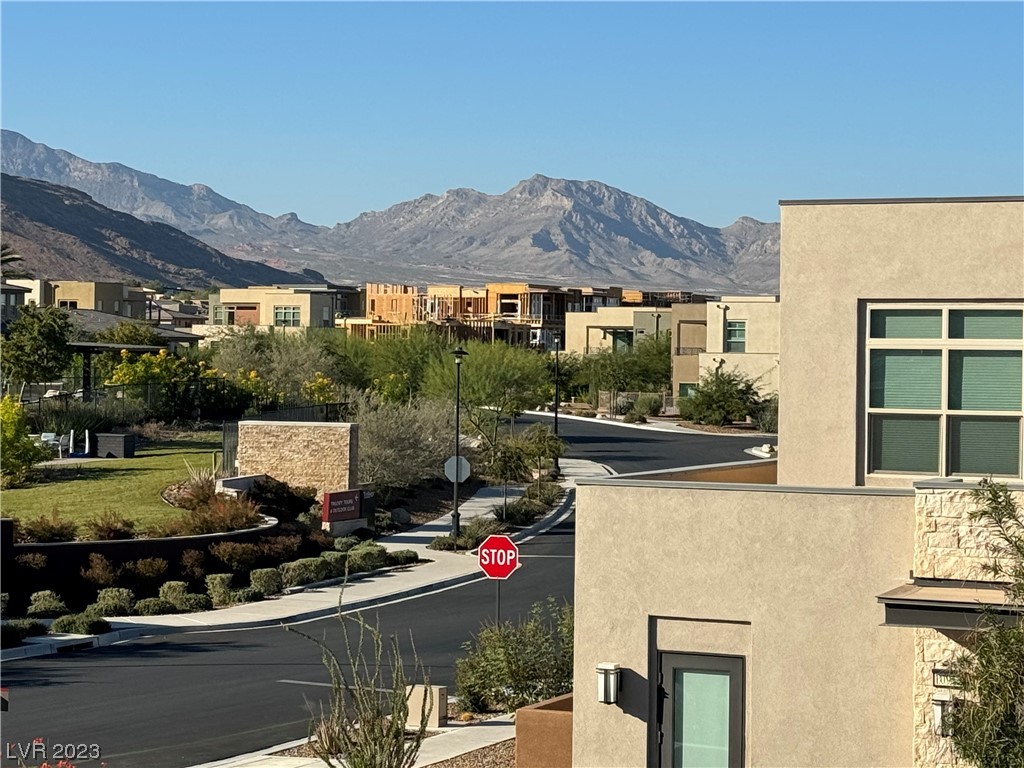
4236 Sunrise Flats Street NA
SEE ALL PHOTOS
4236 Sunrise Flats Street NA
Courtesy of Realty ONE Group, Inc Anthony Haggerty Listing Contact: (702) 542-9469 
Leased

4236 Sunrise Flats Street NA

4236 Sunrise Flats Street NA, Las Vegas, NV 89135

$5,500/month
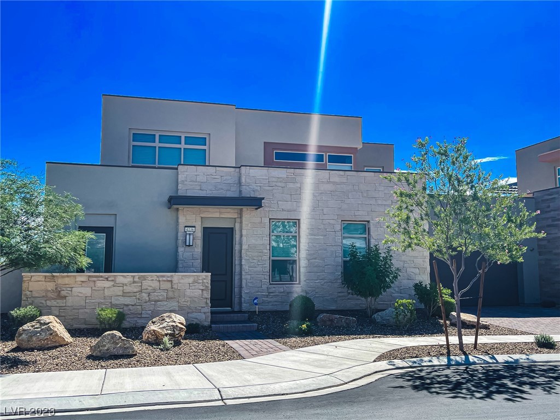
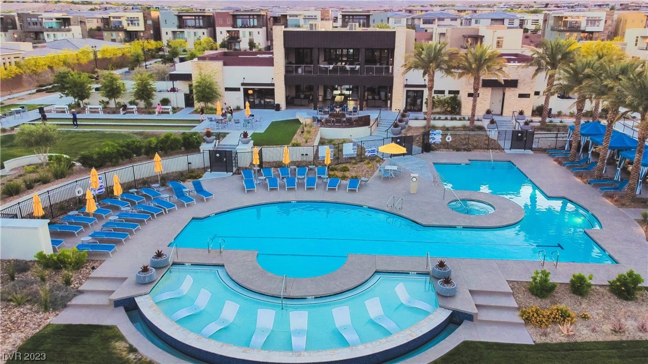
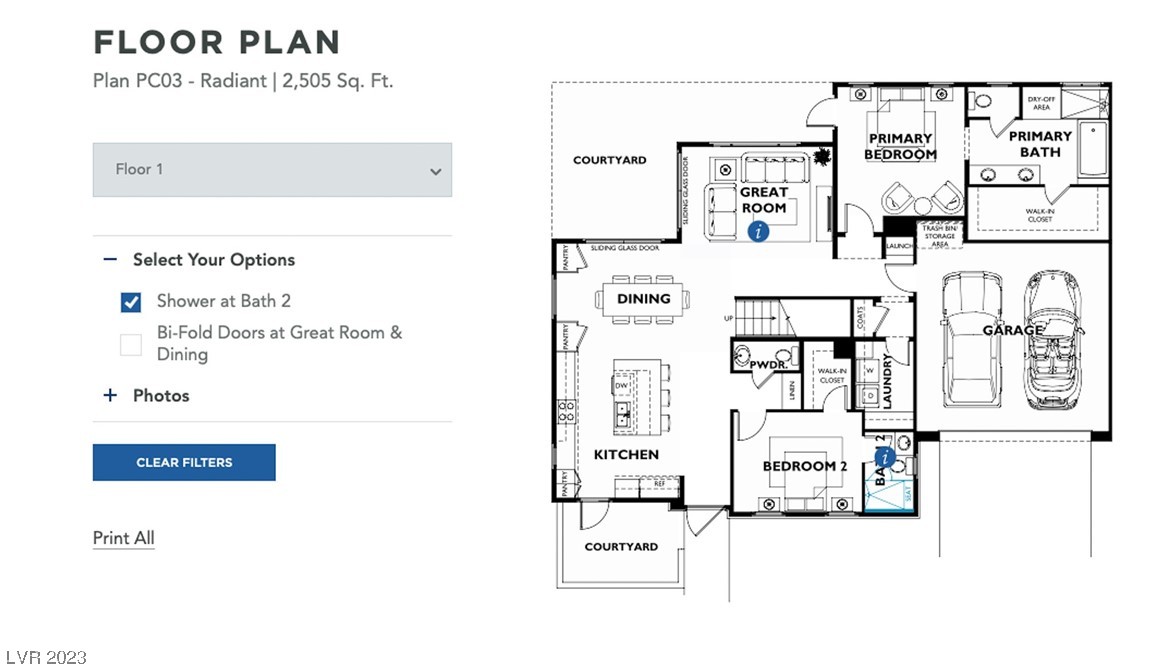
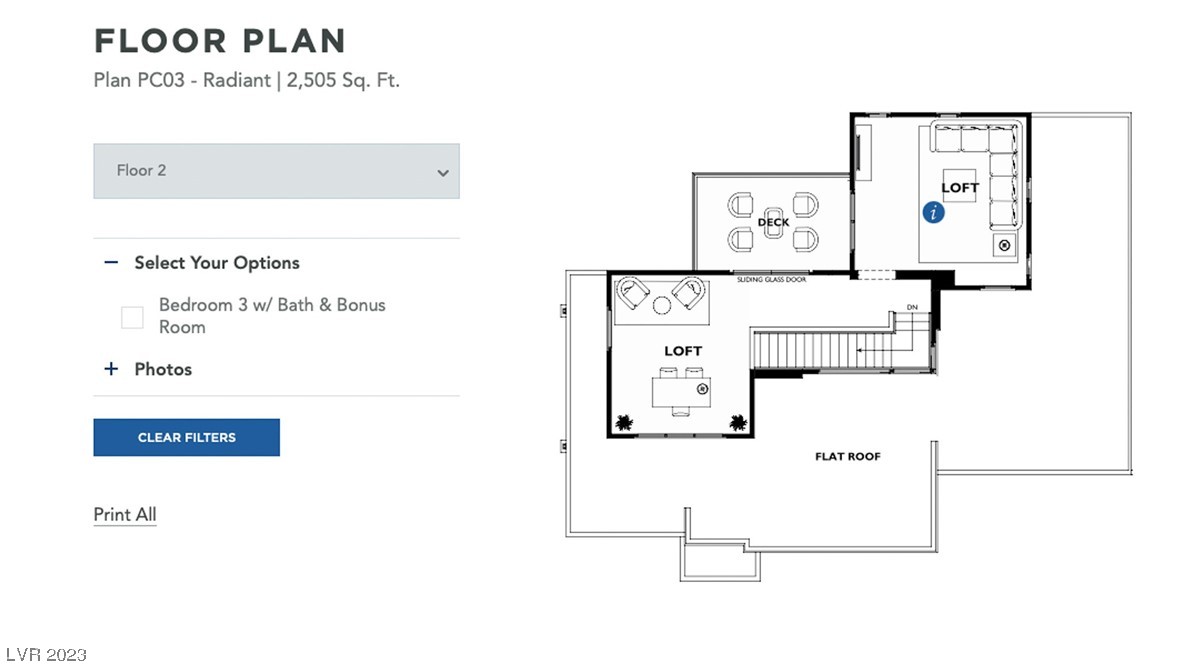
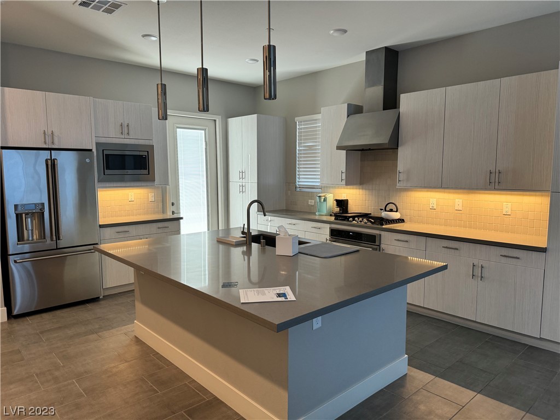
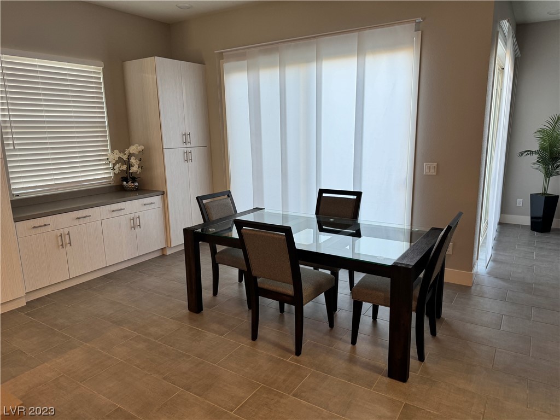
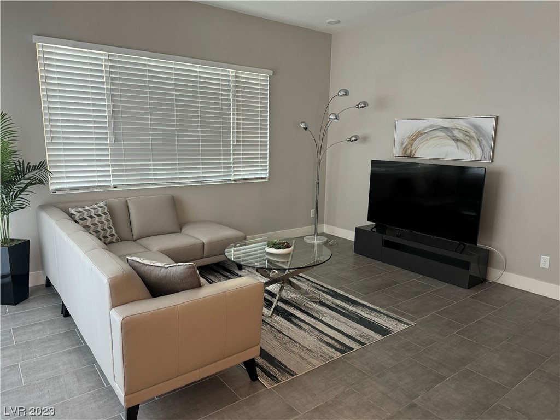
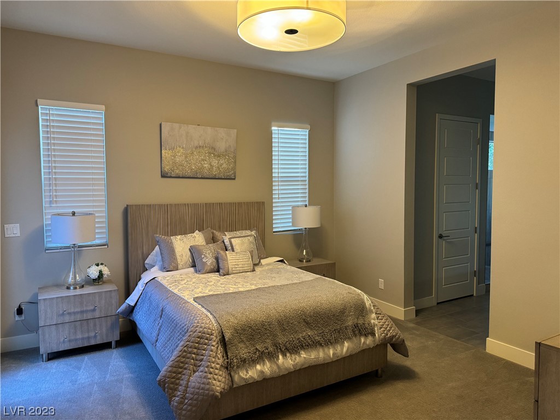
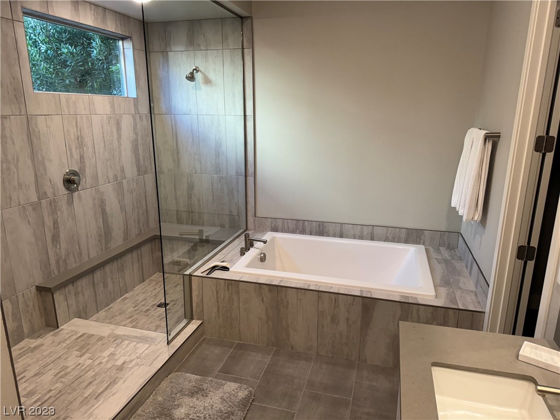
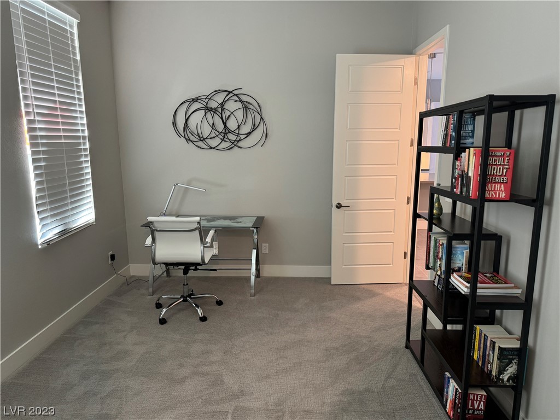
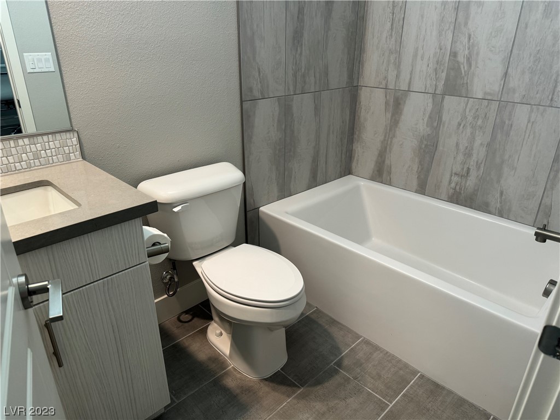
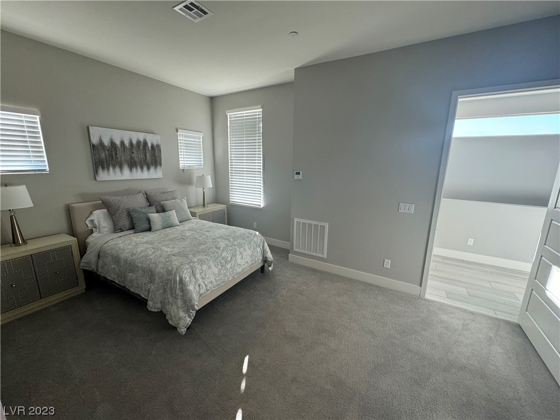
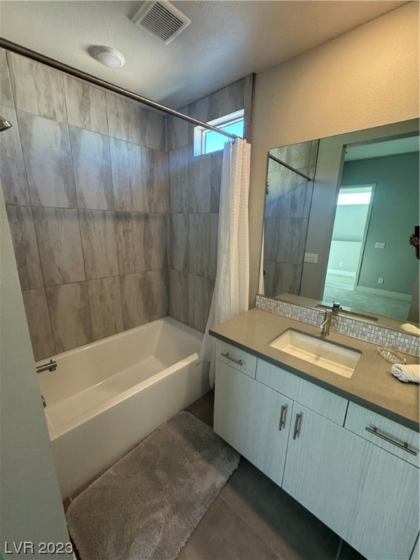
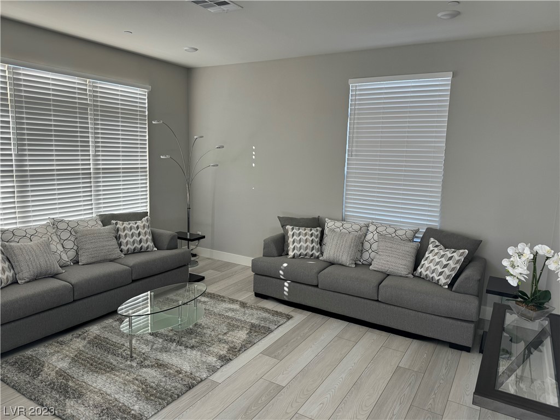
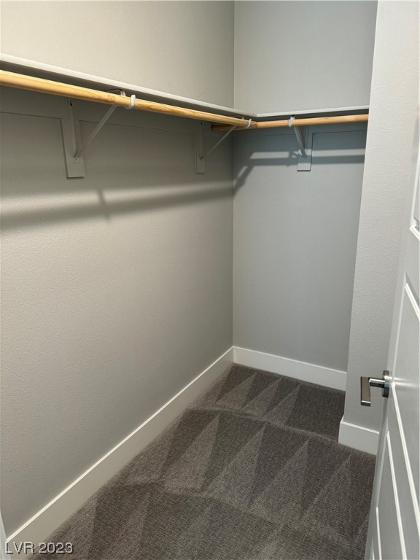
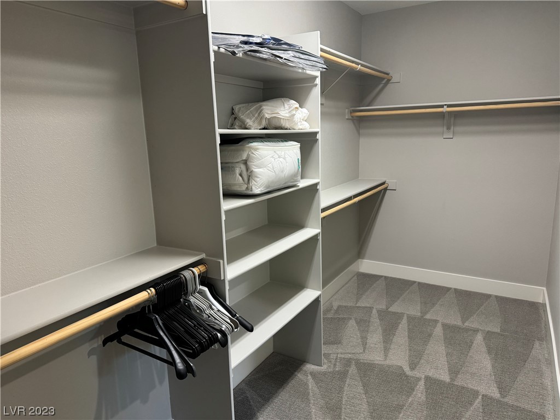
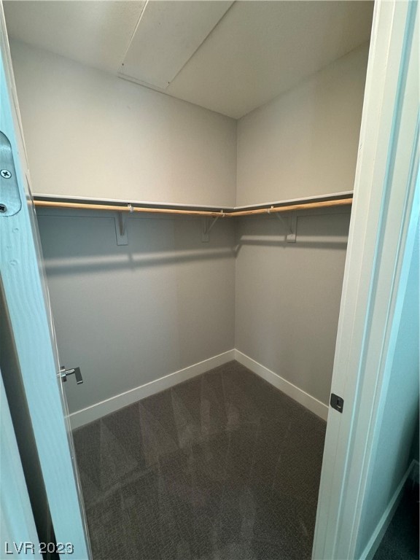
Rare & Highly desirable Radiant model! FURNISHED Best 55+ Resort lifestyle living in Vegas! Outlook Club with a variety of indoor/outdoor activities including a resort style pool, state-of-the-art fitness center/movement studio, dog park, Zen garden, pickle ball & bocce courts. Main level living with open floor plan, numerous windows allow natural light to flow throughout the space, Monogram by GE stainless appliances, quartz countertops, oversized walk-in closet.

3
beds

4
baths

2,500 Sq.Ft. LIVING AREA

5,663 Sq.Ft. lot

Features & Amenities

Interior

  • total bedrooms3
  • Total bathrooms4
  • full bathrooms3
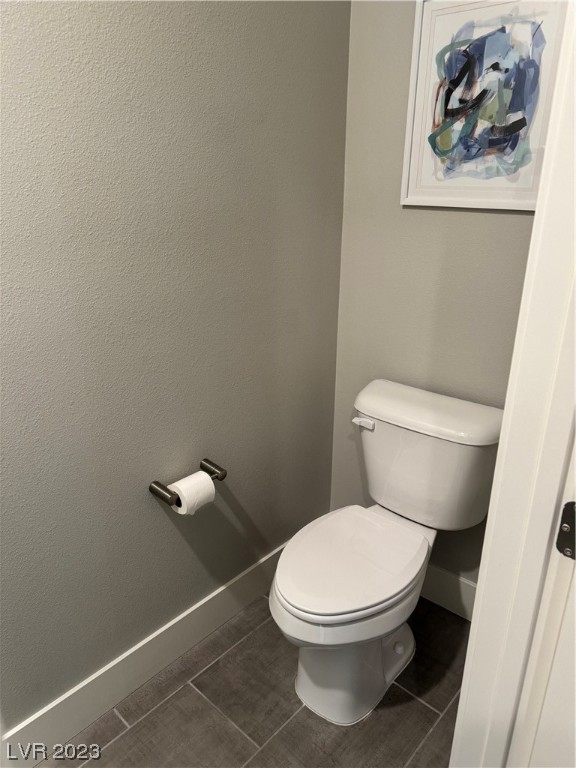
  • half bathroom1
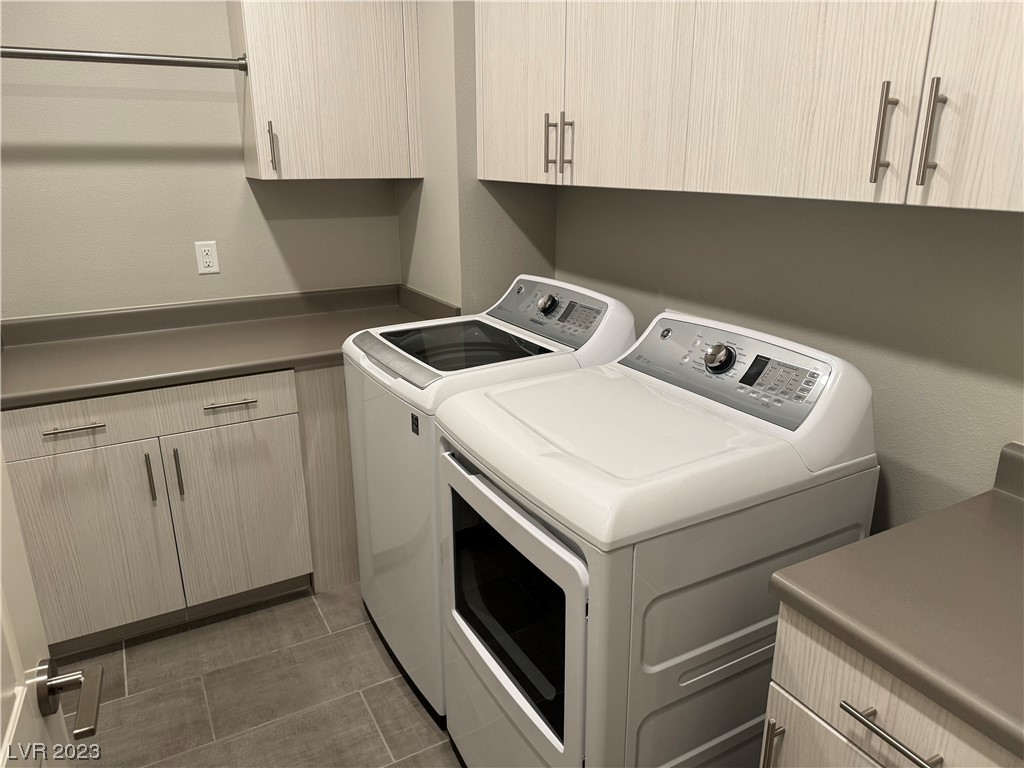
  • Laundry room Gas Dryer Hookup, Main Level, Laundry Room
  • Flooring Carpet, Ceramic Tile
  • APPLIANCES Built-In Gas Oven, Dryer, Dishwasher, ENERGY STAR Qualified Appliances, Electric Oven, Electric Range, Disposal, Microwave, Refrigerator, Washer/Dryer, Washer/Dryer All In One, Washer
  • other interior Features Bedroom on Main Level, Ceiling Fan(s), Window Treatments, Additional Living Quarters, Programmable Thermostat

Area & Lot

  • Status Leased
  • Date Leased December 27, 2023
  • Living Area2,500 Sq.Ft.
  • Total Area2,500 Sq.Ft.
  • Lot Area5,663 Sq.Ft.
  • MLS® ID2528058
  • TypeTownhouse
  • YEAR BUILT2019
  • NeighborhoodSouthwest Las Vegas
  • Architecture StylesOne and One Half Story
  • Elementary SchoolGoolsby, Judy & John,Goolsby, Judy & John
  • Middle SchoolFertitta Frank & Victoria
  • High SchoolDurango

Exterior

  • STORIES2
  • Garage Space2.0
  • utilitiesCable Available
  • PoolAssociation
  • roofFlat
  • parkingAttached, Garage, Inside Entrance, Guest
  • HEAT TYPECentral, Gas, High Efficiency
  • AIR CONDITIONINGCentral Air, Electric, High Efficiency, 2 Units
  • HOA AmenitiesClubhouse, Dog Park, Fitness Center, Gated, Barbecue, Pickleball, Pool, Guard
  • security FeaturesFire Sprinkler System
  • other exterior FeaturesFire Pit

Financial

  • Lease Price$5,500/mo
  • Lease Term 12 MONTHS
View Virtual Tour

Southwest Las Vegas

Explore

WORK WITH EMILE

Whether you're a first-time homebuyer, seeking an investment property, or a seasoned seller, Emile can help simplify and guide you through your real estate journey! Let's work together to achieve your goals.

Follow Me on Instagram