4285 Swift Street 0
4285 Swift Street 0
4285 Swift Street 0
4285 Swift Street 0
4285 Swift Street 0
4285 Swift Street 0
4285 Swift Street 0
4285 Swift Street 0
4285 Swift Street 0
4285 Swift Street 0
4285 Swift Street 0
4285 Swift Street 0
4285 Swift Street 0
4285 Swift Street 0
4285 Swift Street 0
SEE ALL PHOTOS
4285 Swift Street 0
4285 Swift Street 0
4285 Swift Street 0
4285 Swift Street 0
4285 Swift Street 0
4285 Swift Street 0
4285 Swift Street 0
4285 Swift Street 0
4285 Swift Street 0
4285 Swift Street 0
4285 Swift Street 0
4285 Swift Street 0
4285 Swift Street 0
4285 Swift Street 0
4285 Swift Street 0
Courtesy of Realty ONE Group, Inc Anthony Haggerty Listing Contact: (702) 542-9469 
Leased

4285 Swift Street 0

4285 Swift Street 0, Las Vegas, NV 89135

$4,500/month
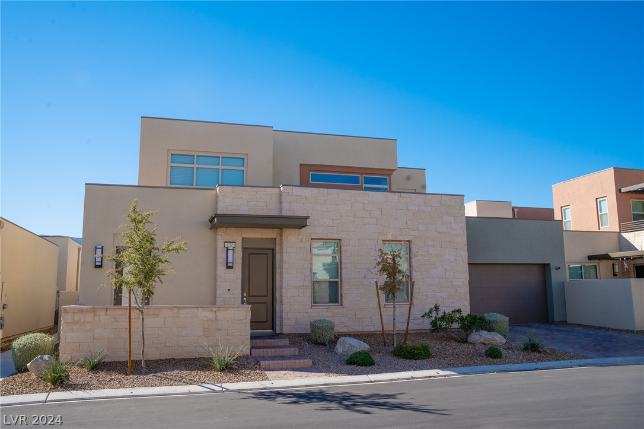
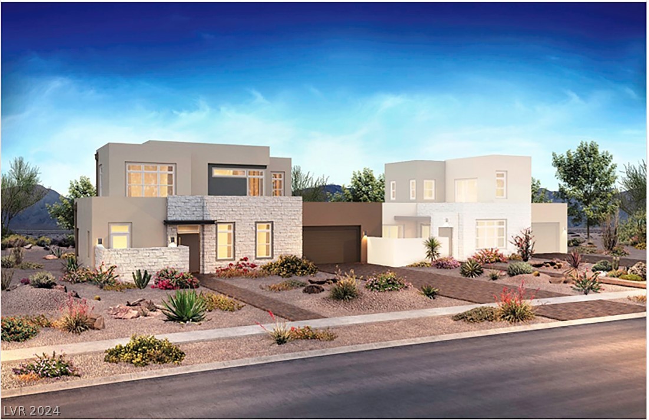
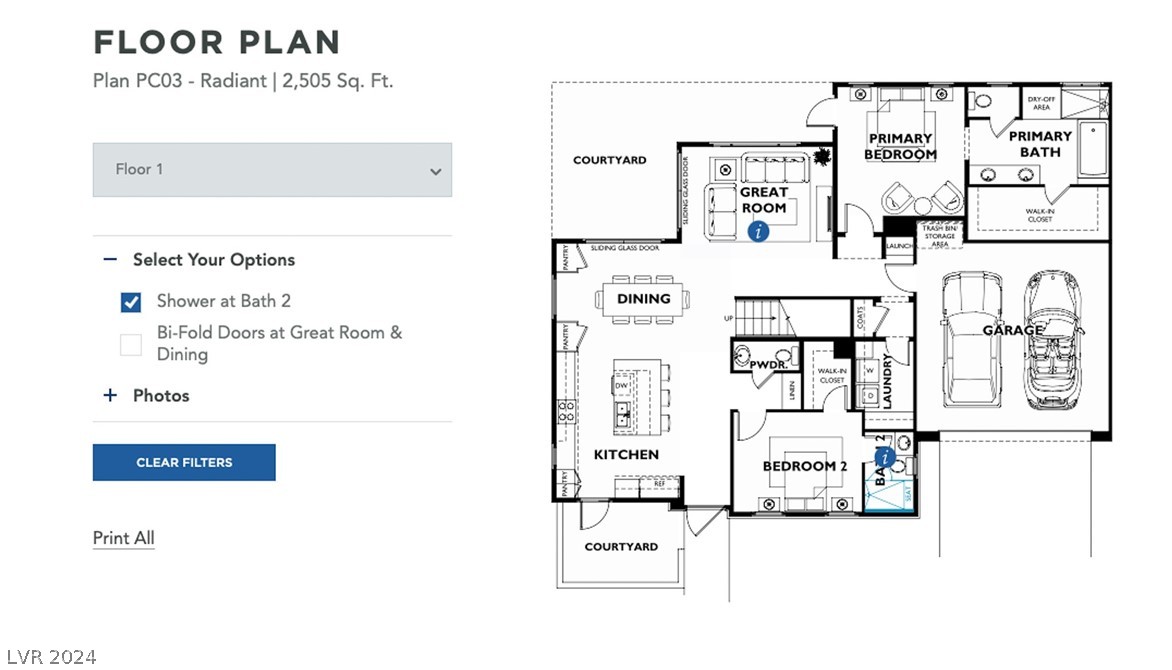
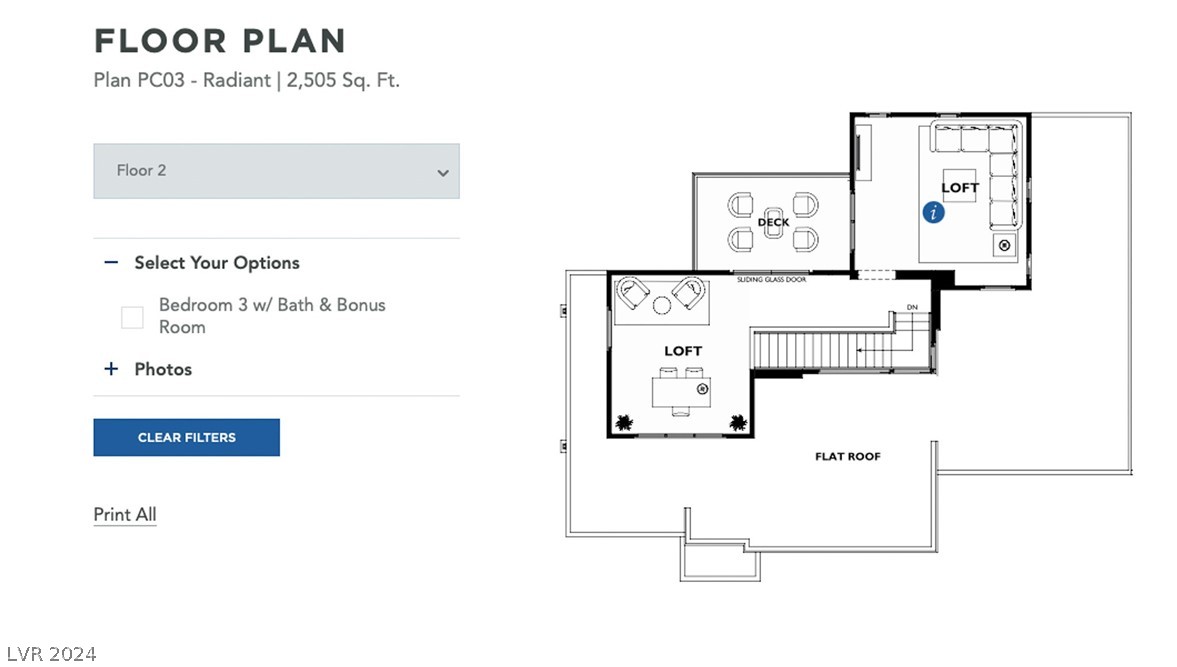
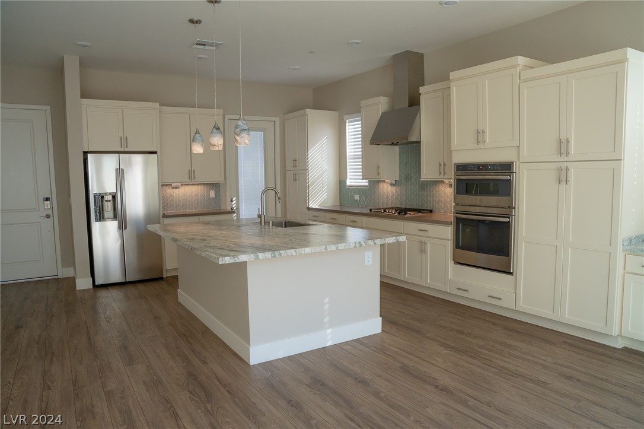
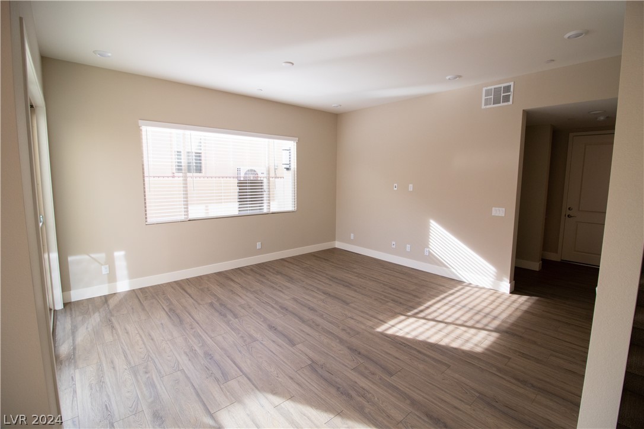
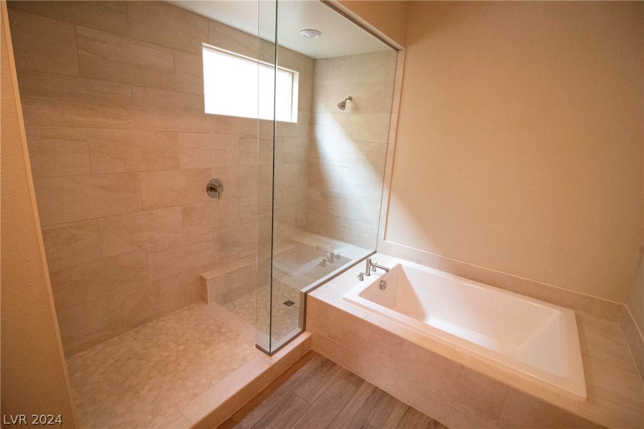
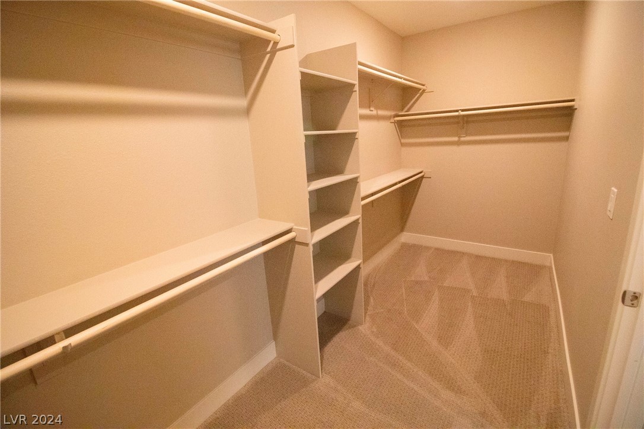
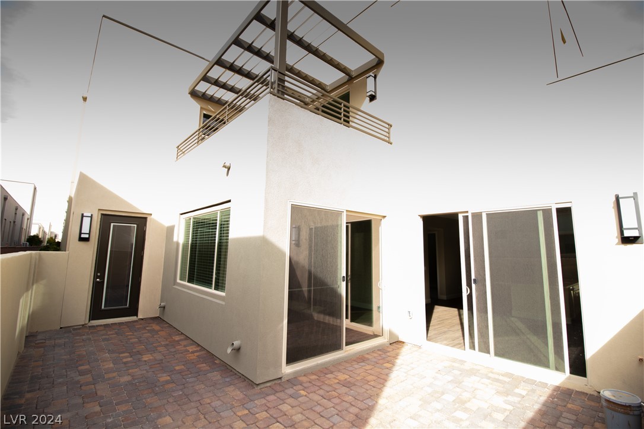
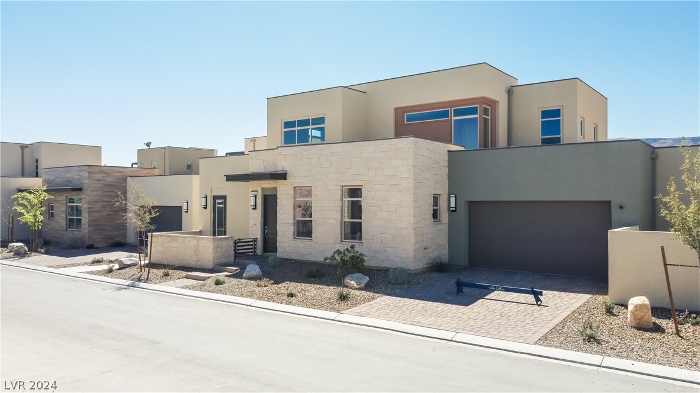
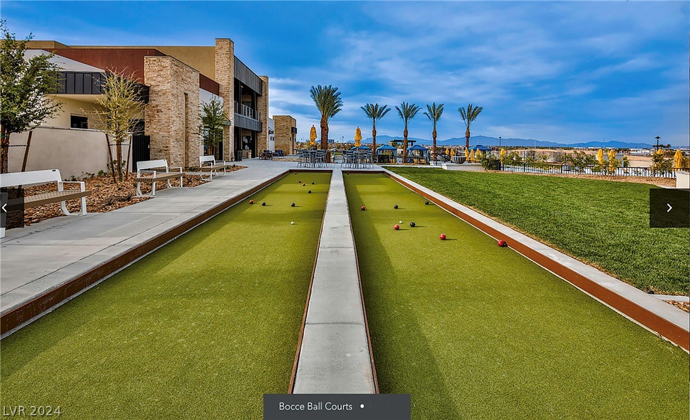
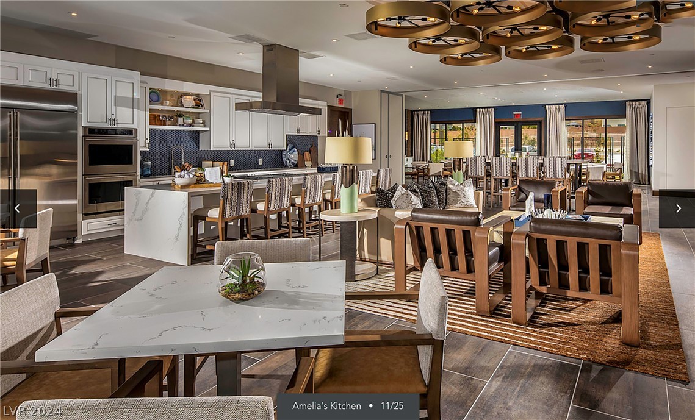
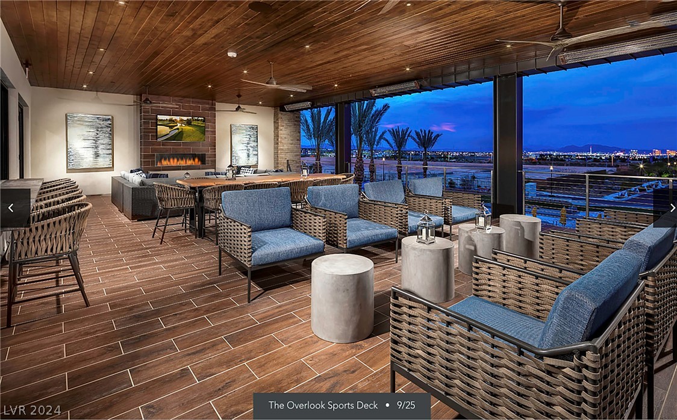
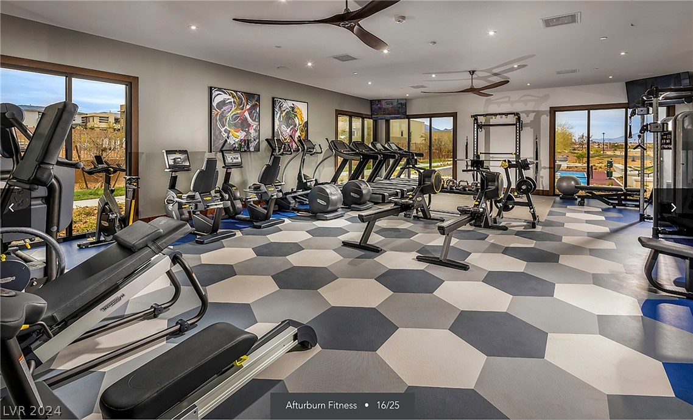
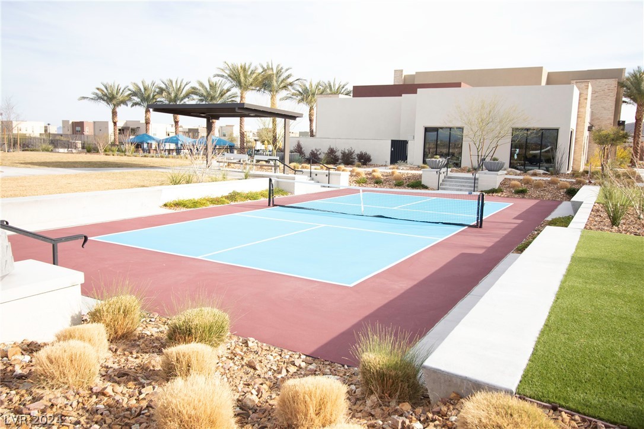
Very popular RADIANT model! Best 55+ Resort lifestyle living in Las Vegas! At least one occupant must be 55+ and no-one under 18 on a full time basis. Outlook Club with a variety of indoor/outdoor activities including a resort style pool, state-of-the-art fitness center movement studio, dog park, Zen garden, pickleball, & bocce courts. Main level living with modern, open floor plan, horizontal steel staircase railing, numerous windows allow natural light to flow throughout the space, Stainless steel appliances, flat-panel wood cabinets with soft close drawers and doors throughout, quartz countertops throughout, large kitchen island with sink, under cabinet & recessed lighting. Incredible upgraded tile & carpet throughout the home. Private Master suite, 3/8" frameless master shower enclosure, soaking tub, dual vanities with framed mirrors, oversized walk-in closet. Modern exterior esthetic with covered balcony deck. See the complexes website for more details, TEXT for fastest response.

3
beds

4
baths

2,551 Sq.Ft. LIVING AREA

8,276 Sq.Ft. lot

Features & Amenities

Interior

  • total bedrooms3
  • Total bathrooms4
  • full bathrooms3
  • half bathroom1
  • Laundry room Gas Dryer Hookup, Laundry Room
  • Flooring Carpet, Laminate
  • APPLIANCES Built-In Gas Oven, Double Oven, Dryer, Dishwasher, Gas Cooktop, Disposal, Microwave, Refrigerator, Washer/Dryer, Washer/Dryer All In One, Washer
  • other interior Features Bedroom on Main Level, Ceiling Fan(s), Primary Downstairs, Window Treatments, Additional Living Quarters, Programmable Thermostat

Area & Lot

  • Status Leased
  • Date Leased April 10, 2024
  • Living Area2,551 Sq.Ft.
  • Total Area2,551 Sq.Ft.
  • Lot Area8,276 Sq.Ft.
  • MLS® ID2570854
  • TypeTownhouse
  • YEAR BUILT2019
  • NeighborhoodSouthwest Las Vegas
  • Architecture StylesOne and One Half Story
  • View DescriptionMountain(s)
  • Elementary SchoolGoolsby, Judy & John,Goolsby, Judy & John
  • Middle SchoolFertitta Frank & Victoria
  • High SchoolDurango

Exterior

  • STORIES2
  • Garage Space2.0
  • utilitiesCable Available
  • PoolAssociation, Community
  • roofTile
  • parkingAttached, Garage, Garage Door Opener, Inside Entrance, Private
  • HEAT TYPECentral, Gas, High Efficiency, Multiple Heating Units
  • AIR CONDITIONINGCentral Air, Electric, High Efficiency
  • HOA AmenitiesClubhouse, Dog Park, Fitness Center, Gated, Barbecue, Pickleball, Pool, Guard, Spa/Hot Tub, Security, Tennis Court(s)
  • other exterior FeaturesFire Pit

Financial

  • Lease Price$4,500/mo
View Virtual Tour

Southwest Las Vegas

Explore

WORK WITH EMILE

Whether you're a first-time homebuyer, seeking an investment property, or a seasoned seller, Emile can help simplify and guide you through your real estate journey! Let's work together to achieve your goals.

Follow Me on Instagram