4301 Vader Avenue
4301 Vader Avenue
4301 Vader Avenue
4301 Vader Avenue
4301 Vader Avenue
4301 Vader Avenue
4301 Vader Avenue
4301 Vader Avenue
4301 Vader Avenue
4301 Vader Avenue
4301 Vader Avenue
4301 Vader Avenue
4301 Vader Avenue
4301 Vader Avenue
4301 Vader Avenue
4301 Vader Avenue
4301 Vader Avenue
4301 Vader Avenue
4301 Vader Avenue
4301 Vader Avenue
4301 Vader Avenue
4301 Vader Avenue
4301 Vader Avenue
4301 Vader Avenue
4301 Vader Avenue
4301 Vader Avenue
4301 Vader Avenue
4301 Vader Avenue
4301 Vader Avenue
SEE ALL PHOTOS
4301 Vader Avenue
4301 Vader Avenue
4301 Vader Avenue
4301 Vader Avenue
4301 Vader Avenue
4301 Vader Avenue
4301 Vader Avenue
4301 Vader Avenue
4301 Vader Avenue
4301 Vader Avenue
4301 Vader Avenue
4301 Vader Avenue
4301 Vader Avenue
4301 Vader Avenue
4301 Vader Avenue
4301 Vader Avenue
4301 Vader Avenue
4301 Vader Avenue
4301 Vader Avenue
4301 Vader Avenue
4301 Vader Avenue
4301 Vader Avenue
4301 Vader Avenue
4301 Vader Avenue
4301 Vader Avenue
4301 Vader Avenue
4301 Vader Avenue
4301 Vader Avenue
4301 Vader Avenue
Courtesy of Realty ONE Group, Inc Anamary Plasencia Gonzalez Listing Contact: (702) 289-8227 
Sold

4301 Vader Avenue

4301 Vader Avenue, Las Vegas, NV 89120

$445,000
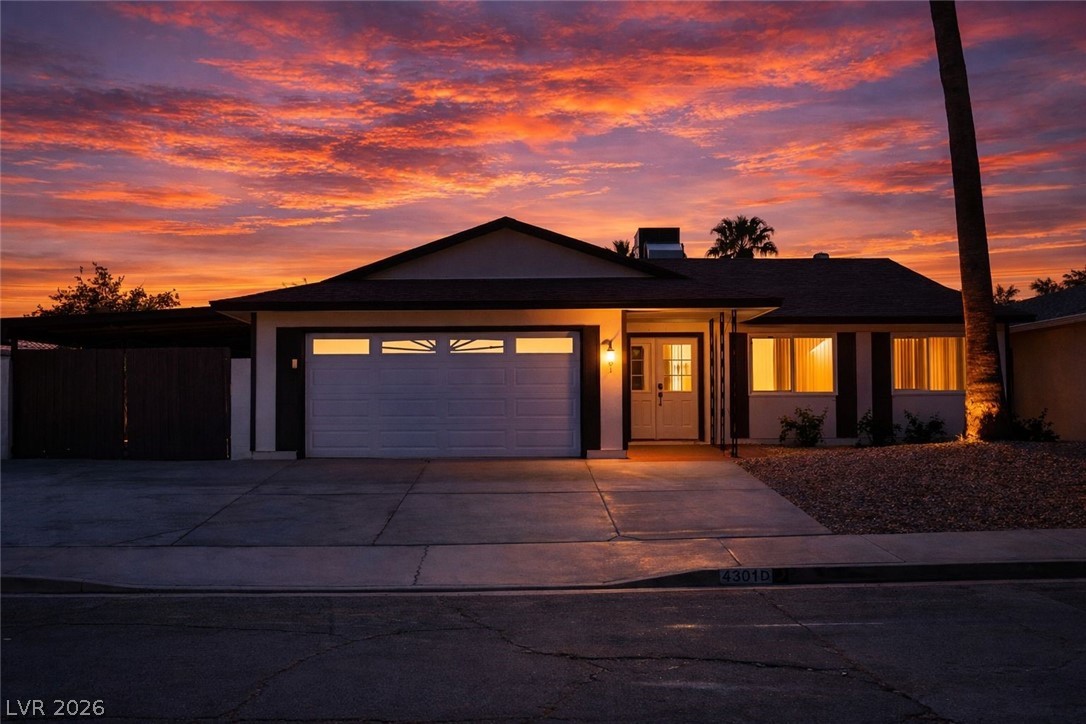
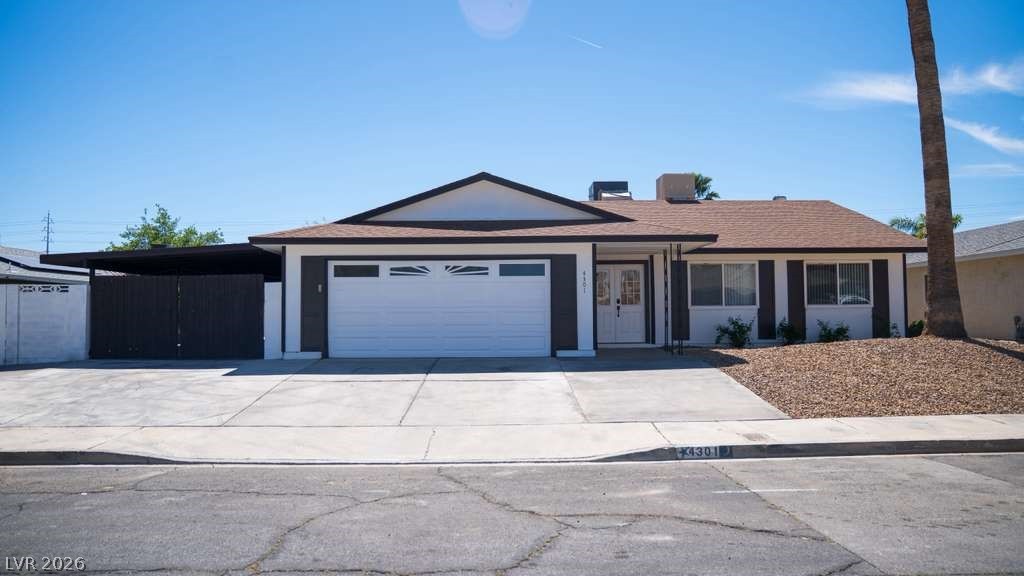
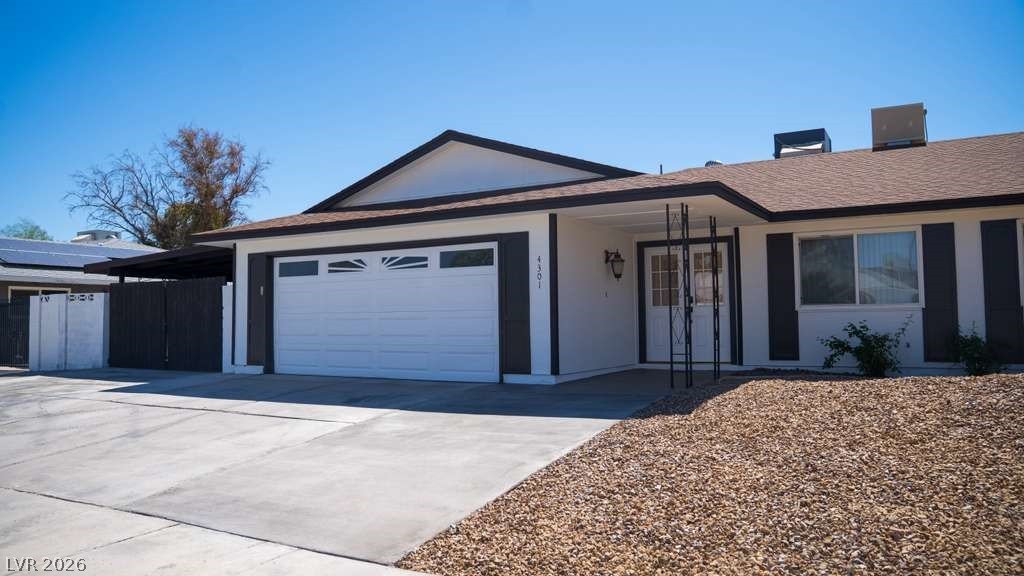
Fully Renovated & Move-In Ready in Las Vegas!
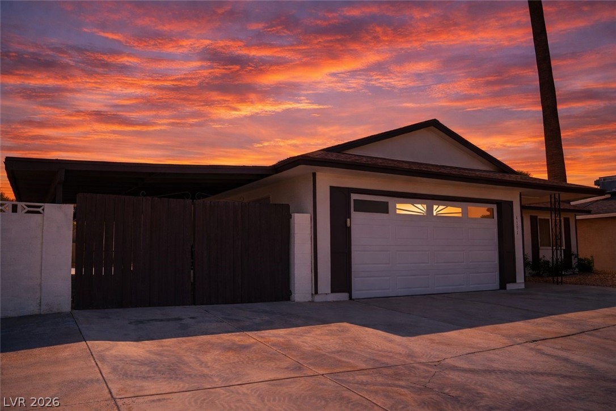
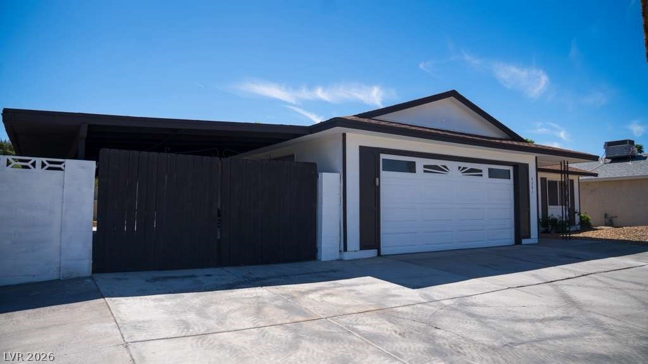
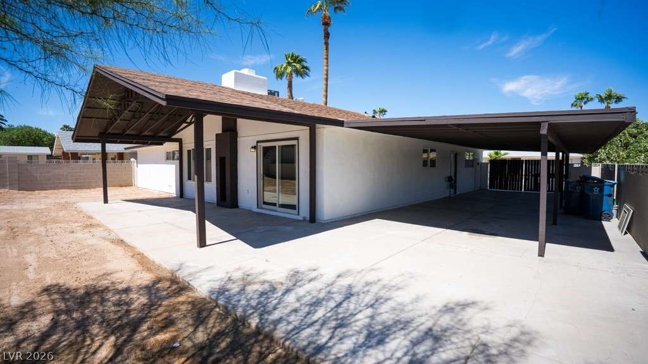
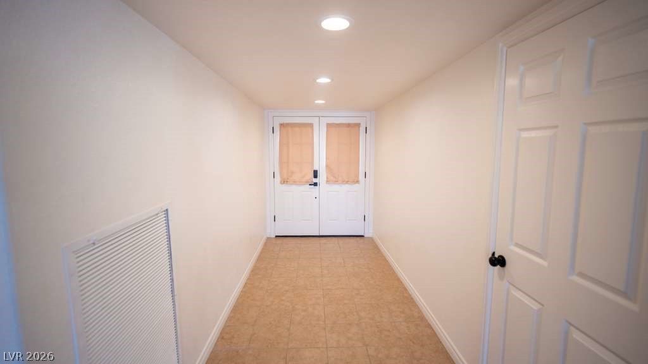
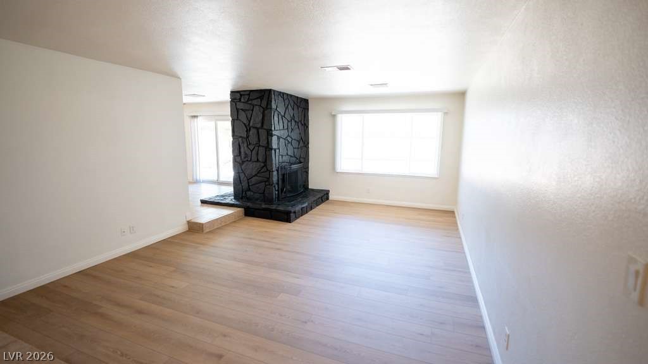
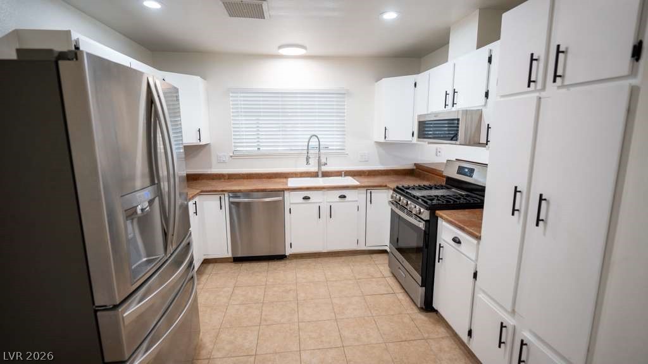
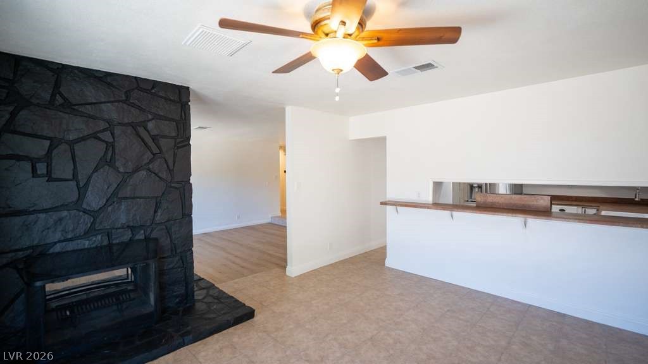
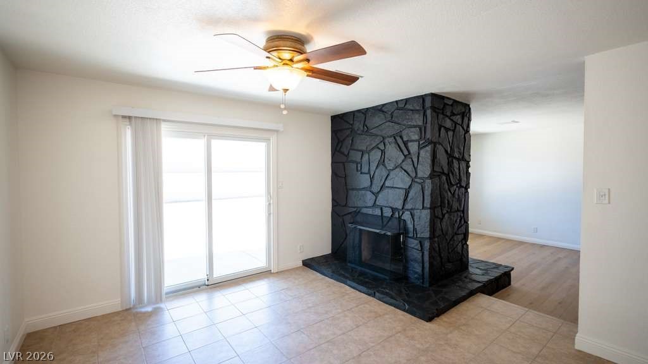
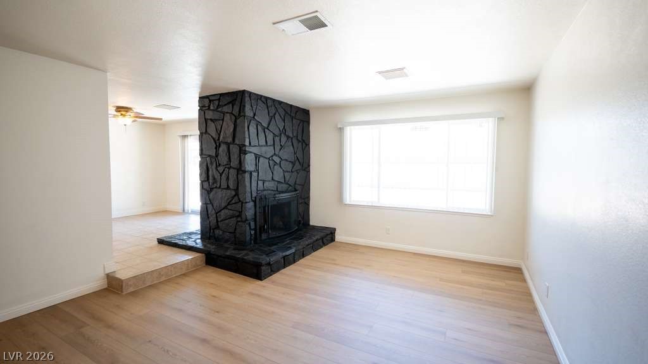
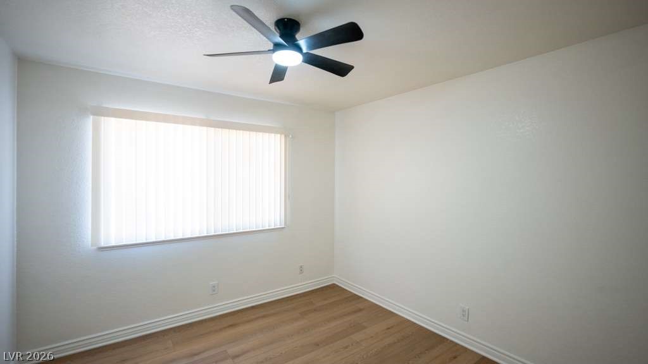
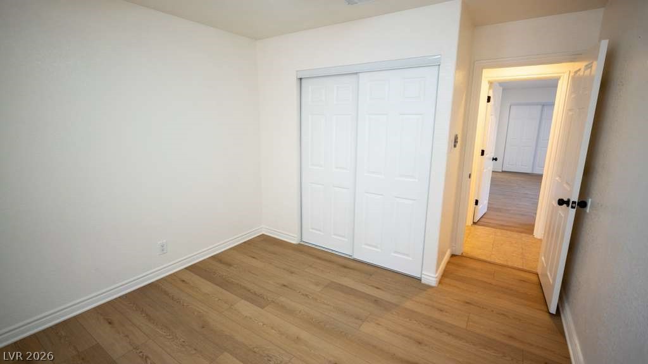
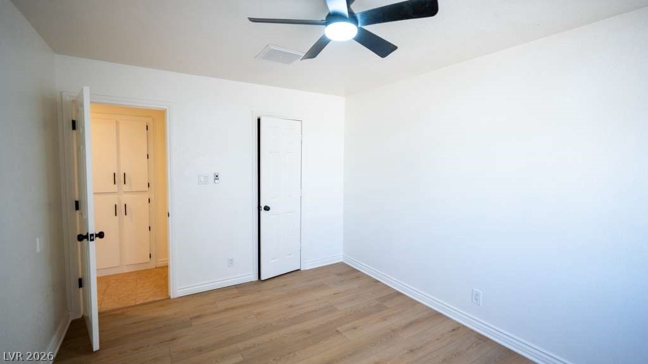
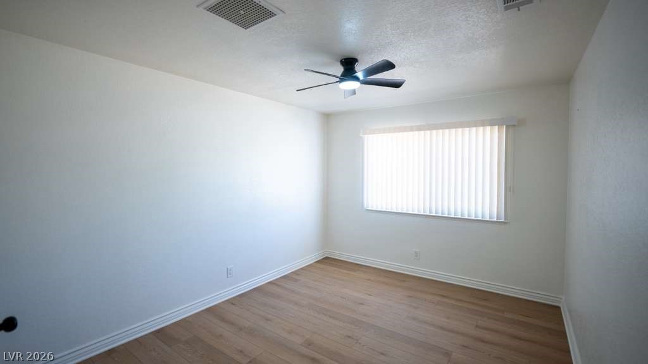
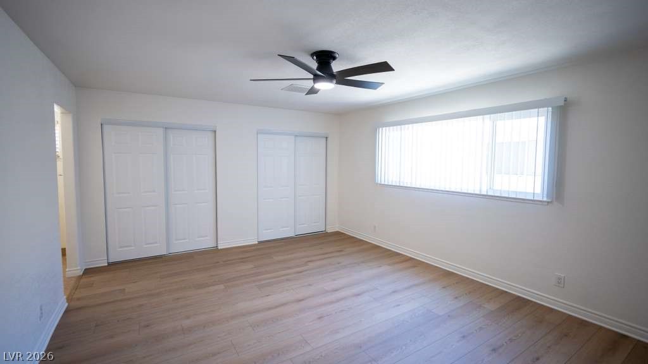
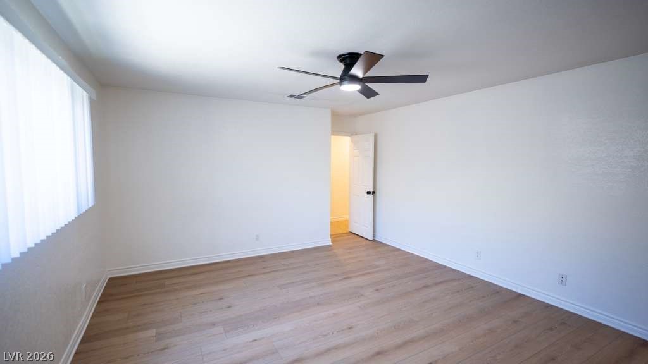
This stunning 3BD/2BA home checks every box -- fresh modern exterior, brand-new LVP flooring, updated kitchen with stainless steel appliances, and a showstopping black stone fireplace that sets the tone the moment you walk in.
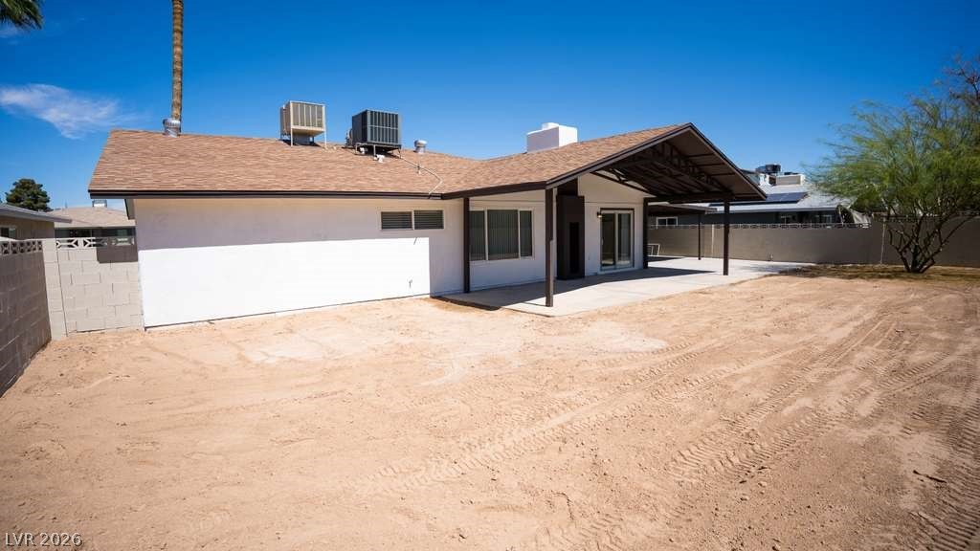
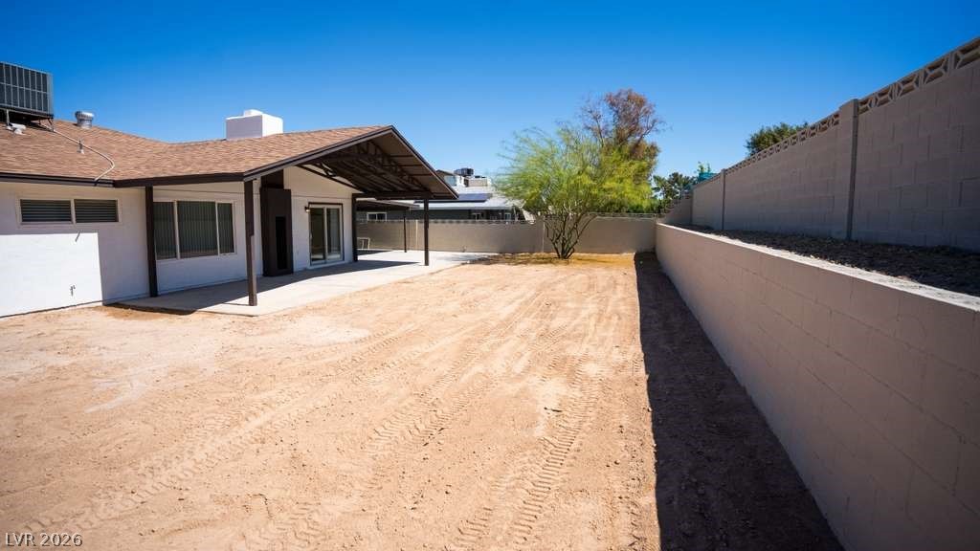
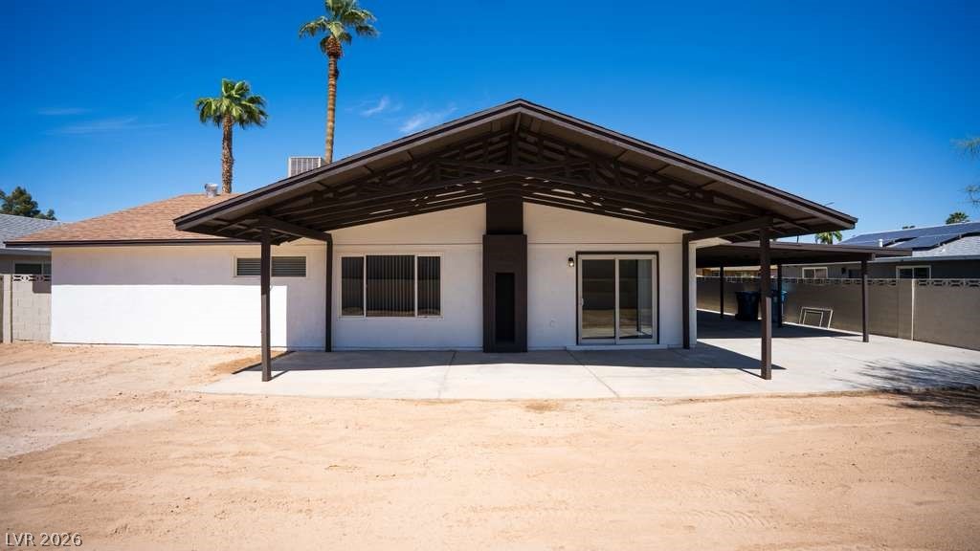
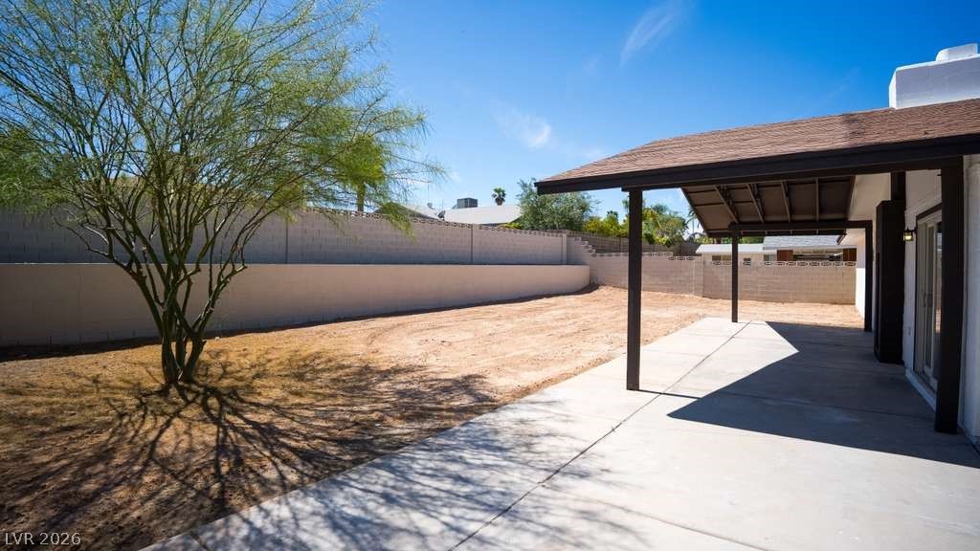
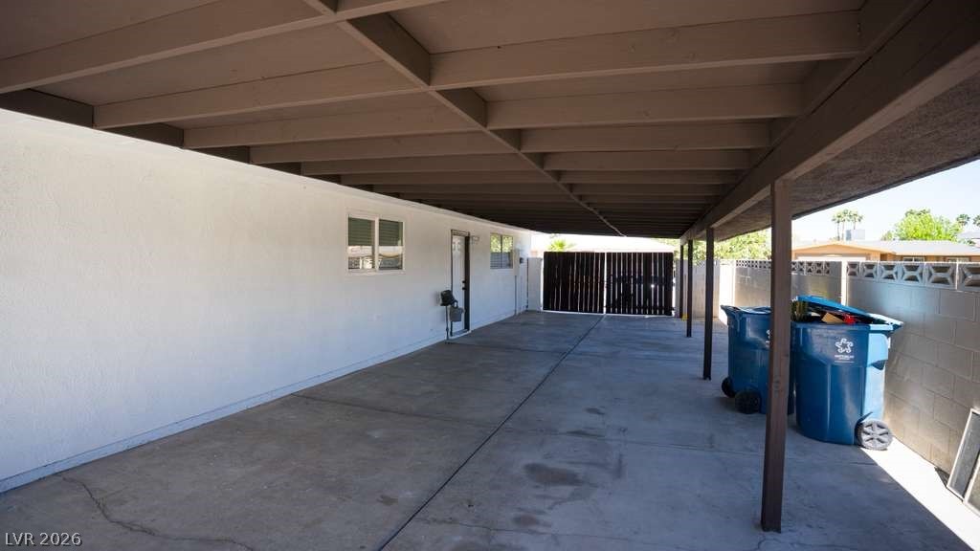
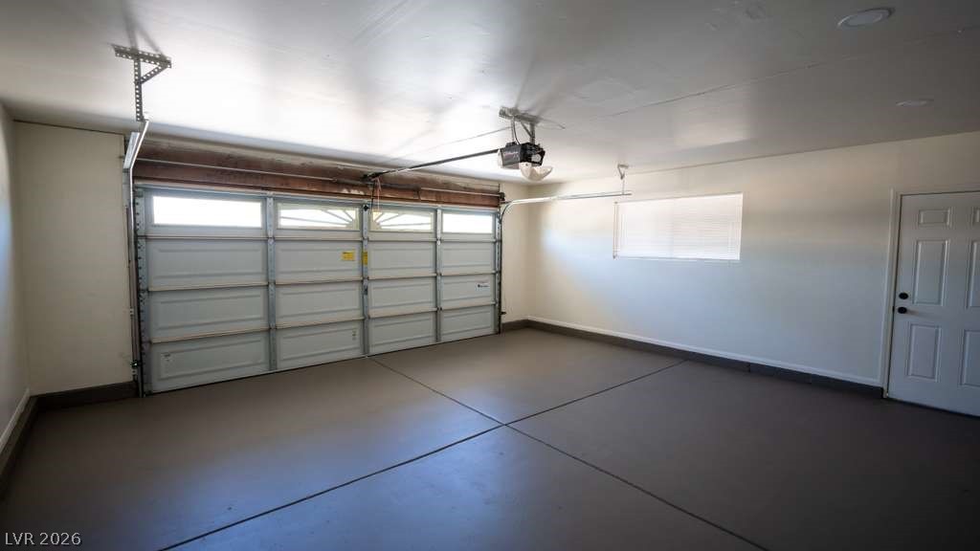
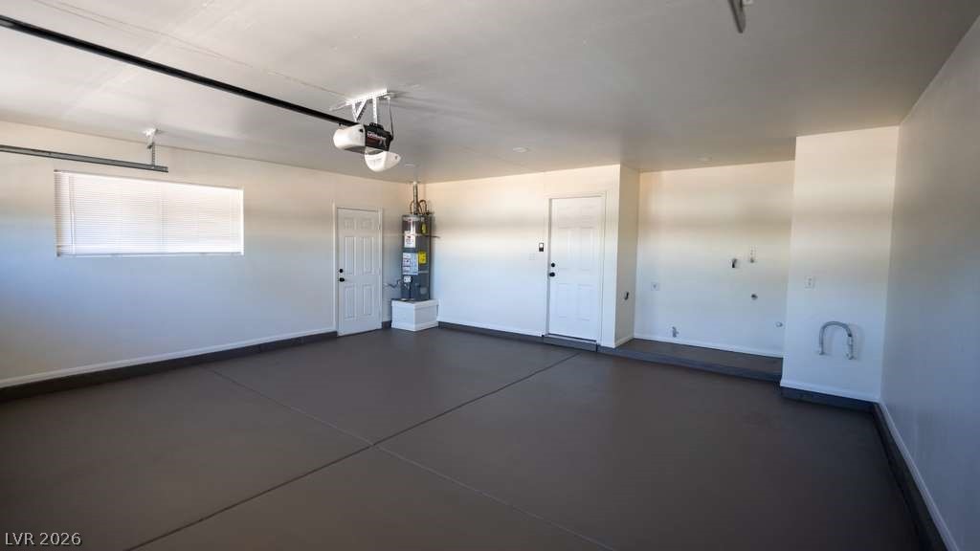
The oversized 2-car garage, massive covered back patio, and spacious yard give you room to live, entertain, and grow. Every detail has been thoughtfully updated so you can just move in and enjoy.
Homes like this don't last -- schedule your showing today!

3
beds

2
baths

1,620 Sq.Ft. LIVING AREA

7,841 Sq.Ft. lot

Features & Amenities

Interior

  • total bedrooms3
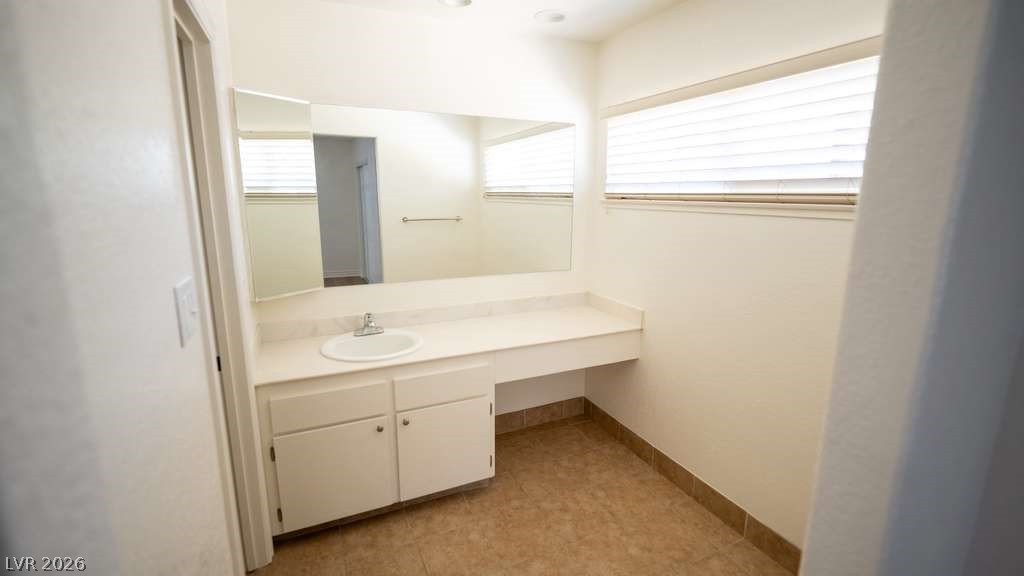
  • Total bathrooms2
  • full bathrooms2
  • Laundry room Gas Dryer Hookup, Main Level
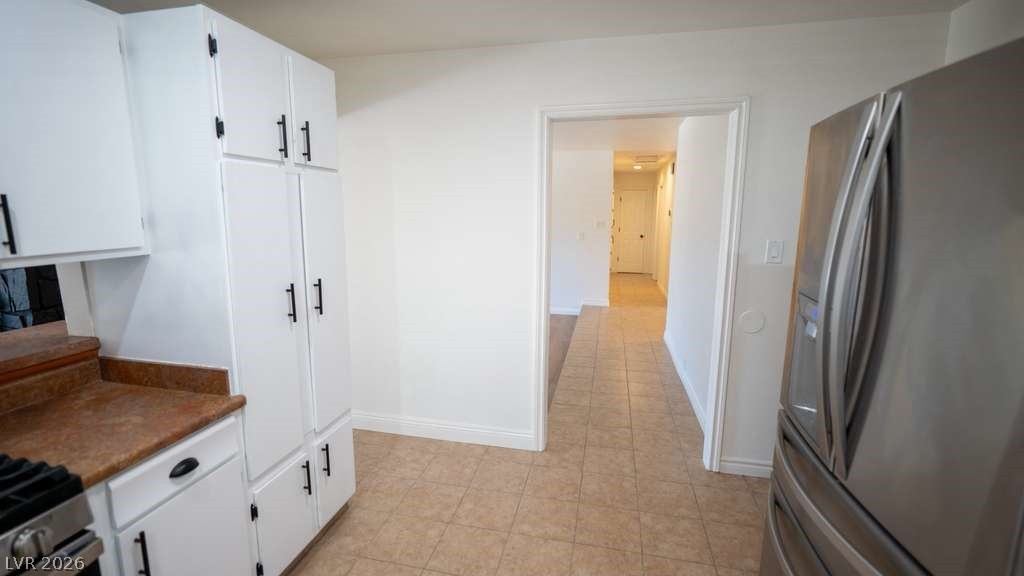
  • Flooring Ceramic Tile, Laminate
  • Fireplace Family Room, Gas, Living Room, Multi-Sided
  • APPLIANCES Gas Cooktop, Disposal, Microwave, Refrigerator
  • other interior Features Bedroom on Main Level, Ceiling Fan(s), Primary Downstairs

Area & Lot

  • Status Sold
  • Date Sold May 6, 2026
  • Living Area1,620 Sq.Ft.
  • Total Area1,620 Sq.Ft.
  • Lot Area7,841 Sq.Ft.
  • MLS® ID2768963
  • TypeResidential
  • YEAR BUILT1979
  • Architecture StylesOne Story
  • View DescriptionNone
  • Elementary SchoolTomiyasu,Tomiyasu
  • Middle SchoolCannon Helen C.
  • High SchoolDel Sol HS

Exterior

  • STORIES1
  • Garage Space2.0
  • water SourcePublic
  • utilitiesUnderground Utilities
  • roofComposition, Shingle
  • lot featuresDesert Landscaping, Landscaped, 1/4 Acre
  • parkingAttached Carport, Attached, Garage, Private
  • HEAT TYPECentral, Gas
  • AIR CONDITIONINGCentral Air, Electric
  • sewerPublic Sewer
  • HOA AmenitiesNone
  • other exterior FeaturesPatio

Financial

  • Sales Price$445,000
  • Real Estate Tax $1,714/yr
View Virtual Tour

WORK WITH EMILE

Whether you're a first-time homebuyer, seeking an investment property, or a seasoned seller, Emile can help simplify and guide you through your real estate journey! Let's work together to achieve your goals.

Follow Me on Instagram