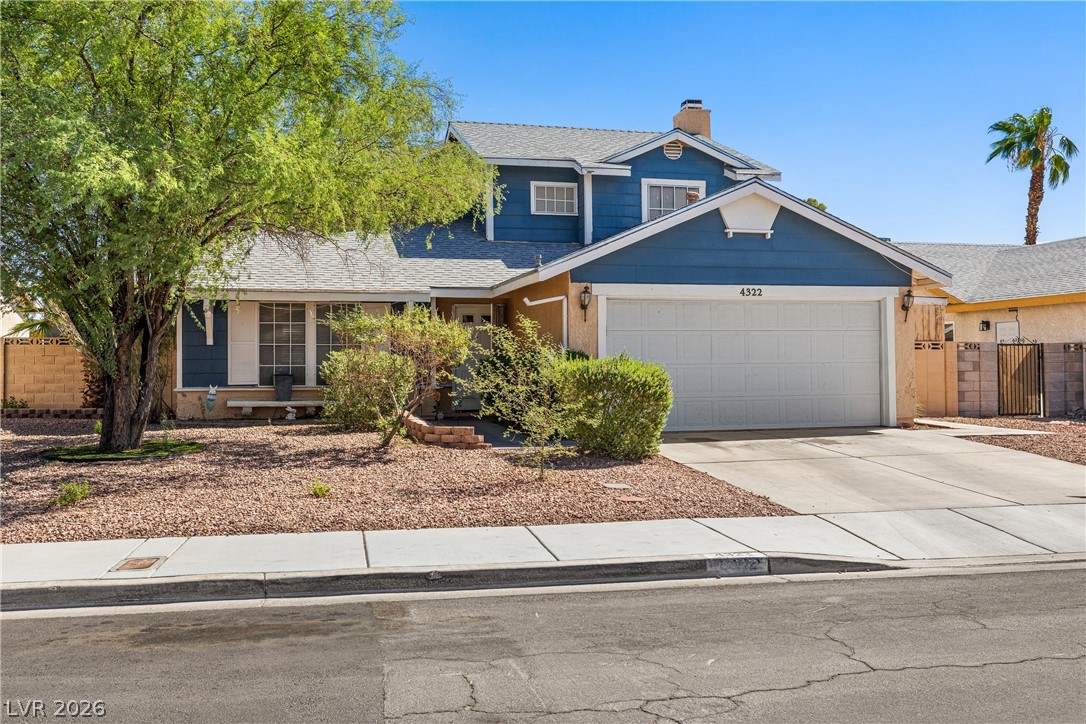
4322 Satinwood Drive
SEE ALL PHOTOS
4322 Satinwood Drive
Courtesy of Realty ONE Group, Inc Tracy J. Magnifico-Karosy Listing Contact: (702) 576-5456 
Sold

4322 Satinwood Drive

4322 Satinwood Drive, Las Vegas, NV 89147

$440,000
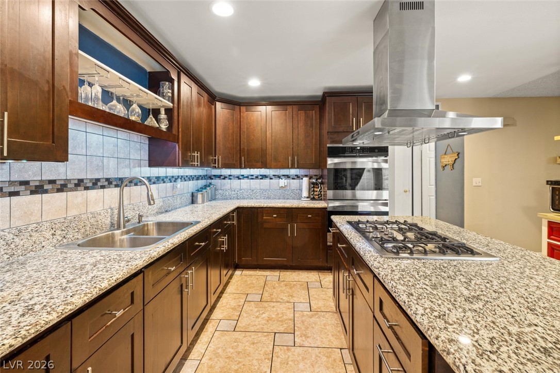
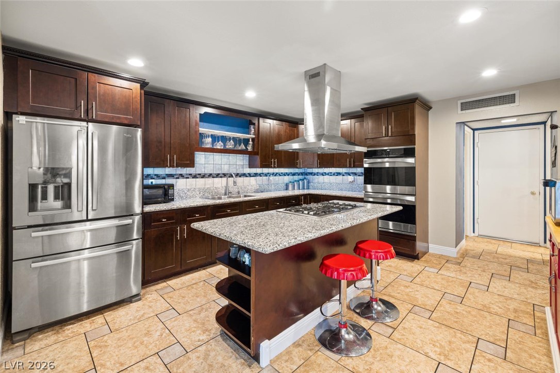
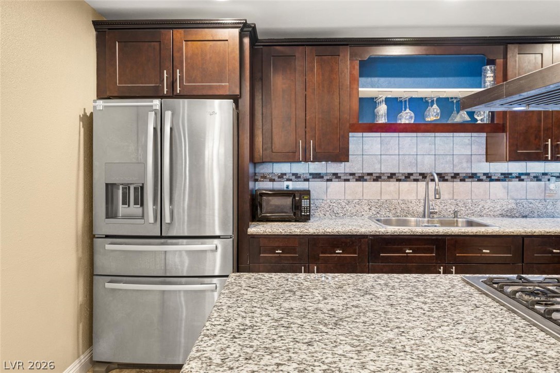
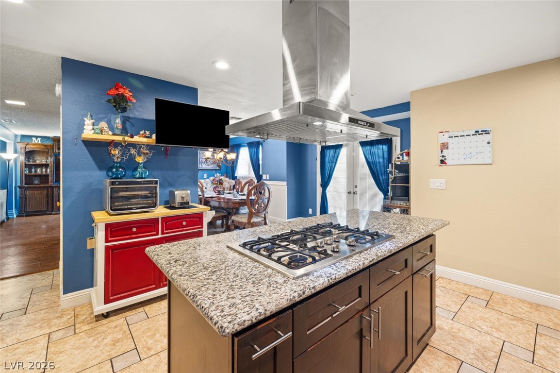
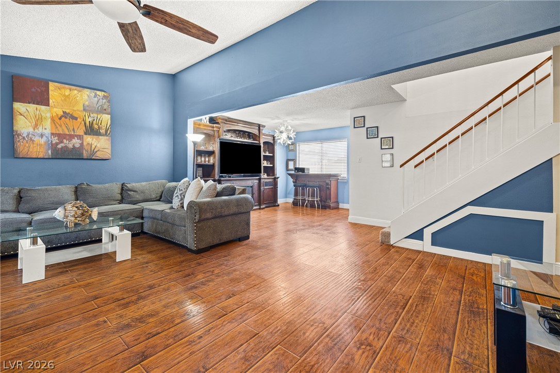
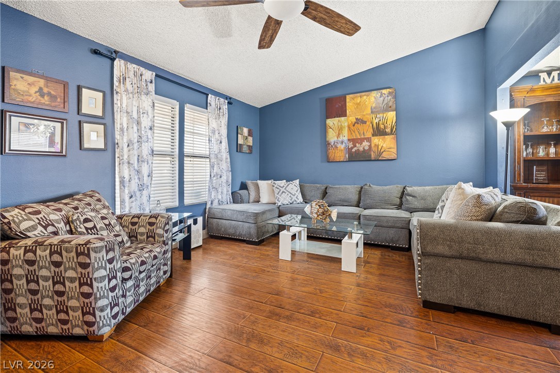
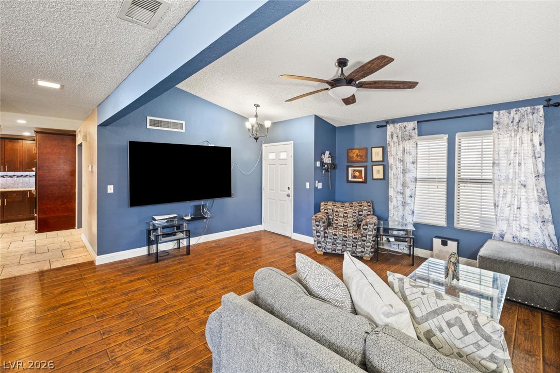
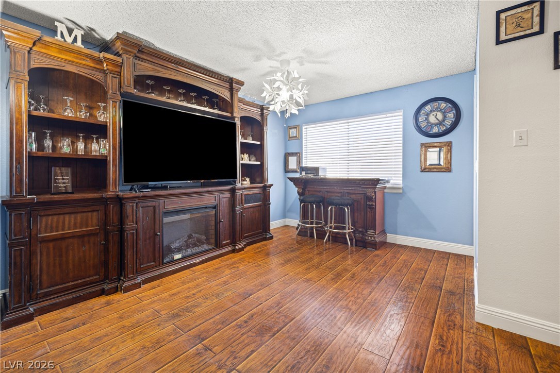
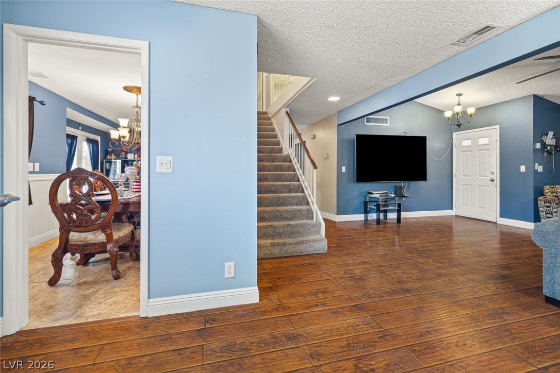
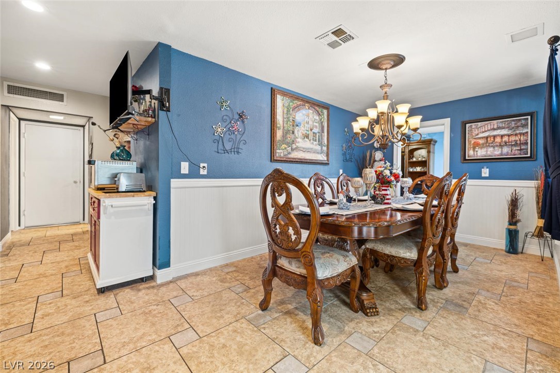
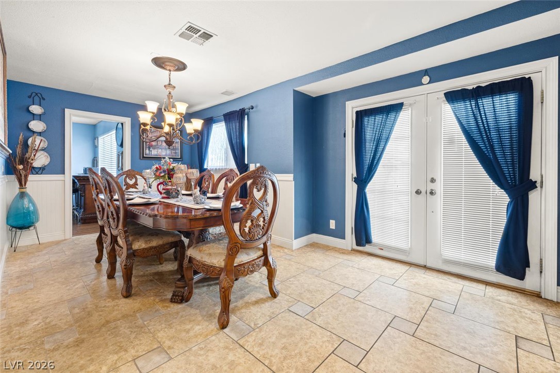
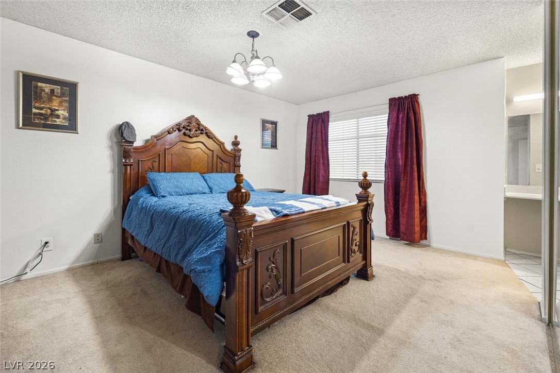
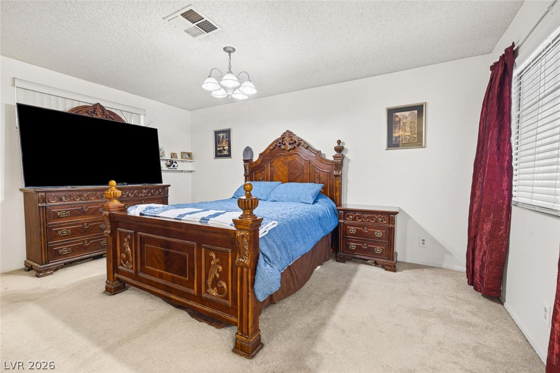
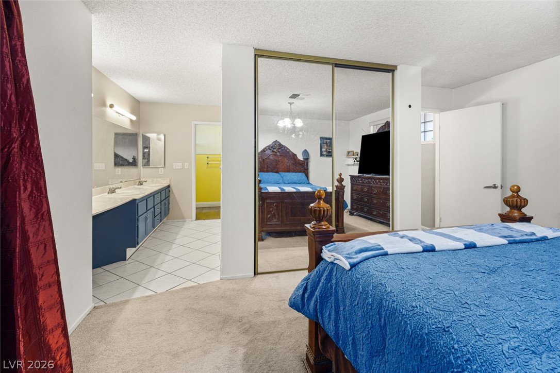
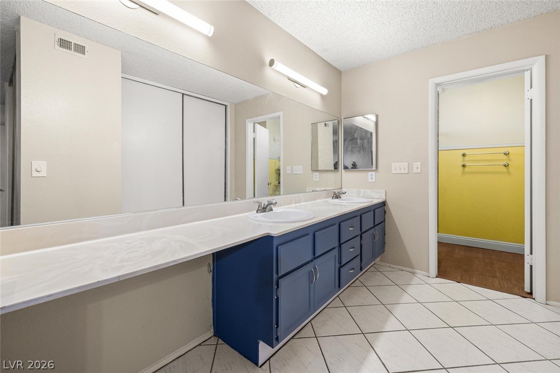
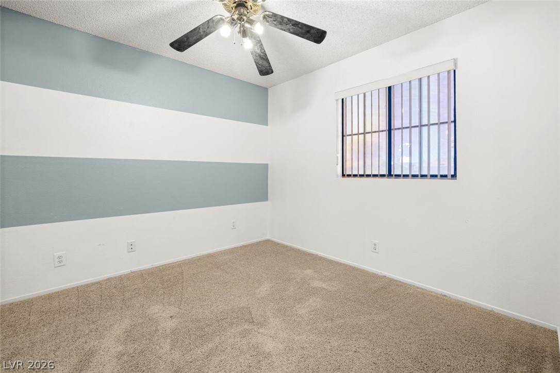
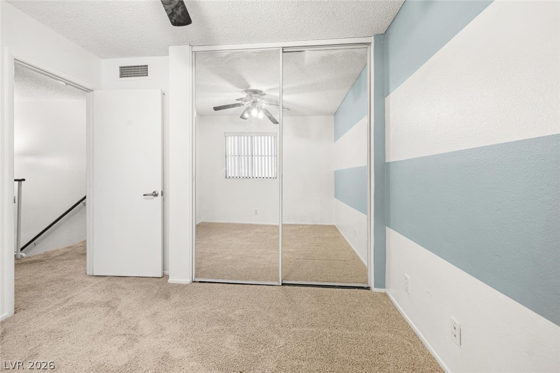
From the moment you step inside, this spacious 3-bedroom home impresses with its exceptional sense of space, vaulted ceilings, expansive living areas, and an abundance of natural light. The warm and inviting atmosphere offers the perfect blend of comfort and timeless appeal, ideal for both relaxing and entertaining. You will fall in love with this beautifully appointed large kitchen. Enjoy cooking and entertaining in this renovated kitchen with modern finishes. Creating an ideal setting for both everyday living and effortless entertaining. The generous living areas create an open, comfortable feel that is perfect for both relaxing and entertaining.
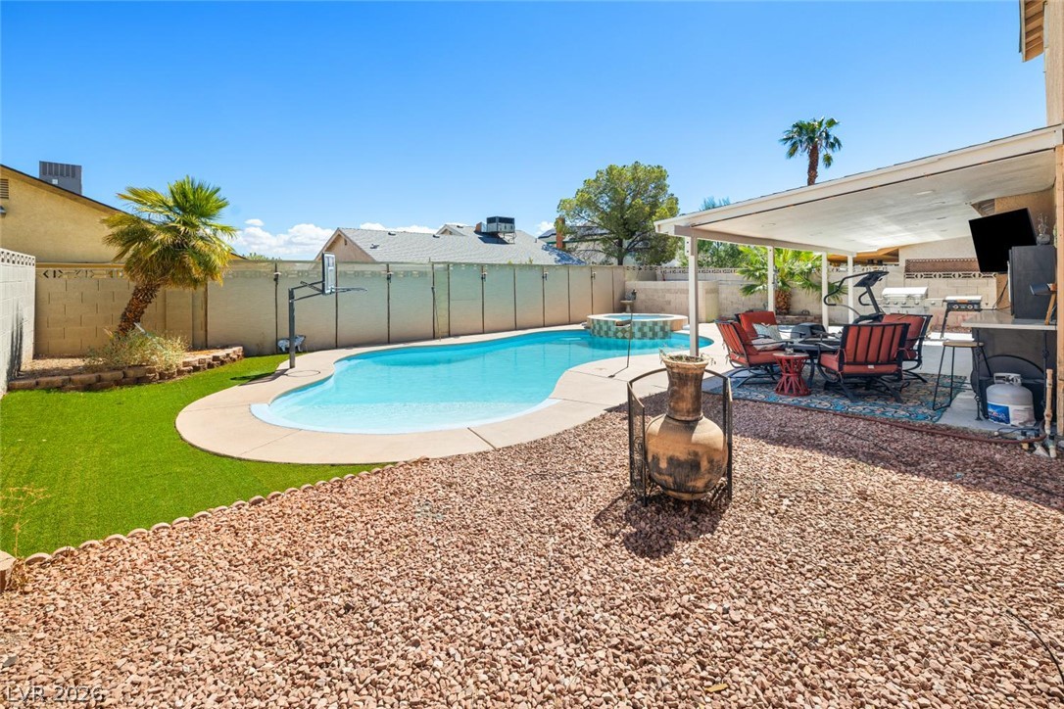
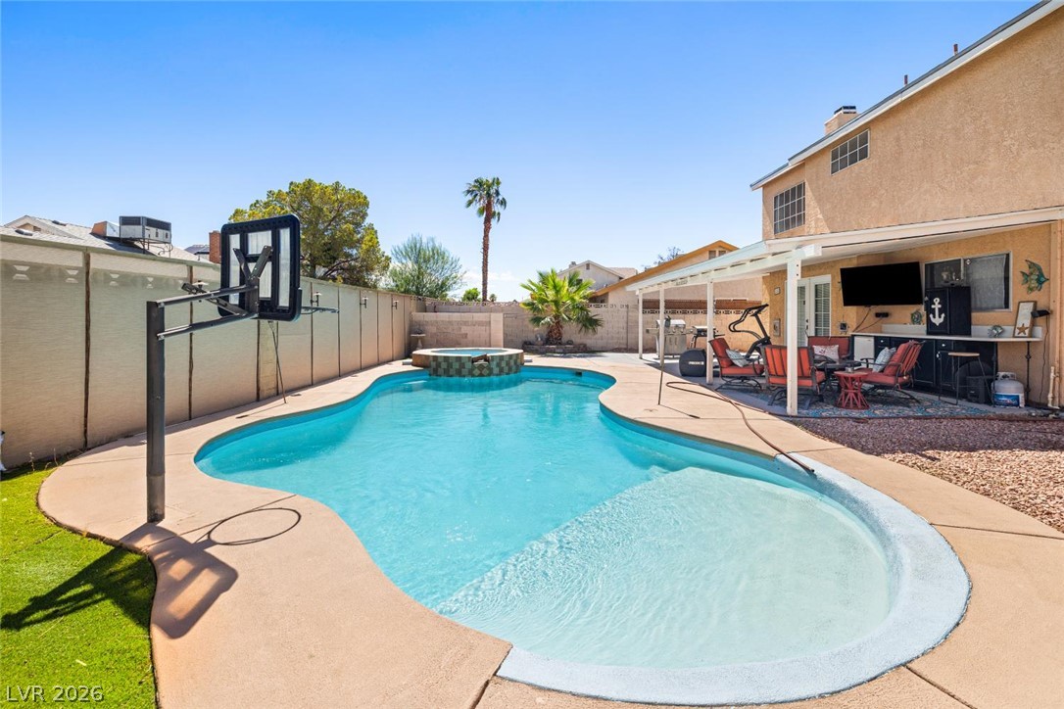
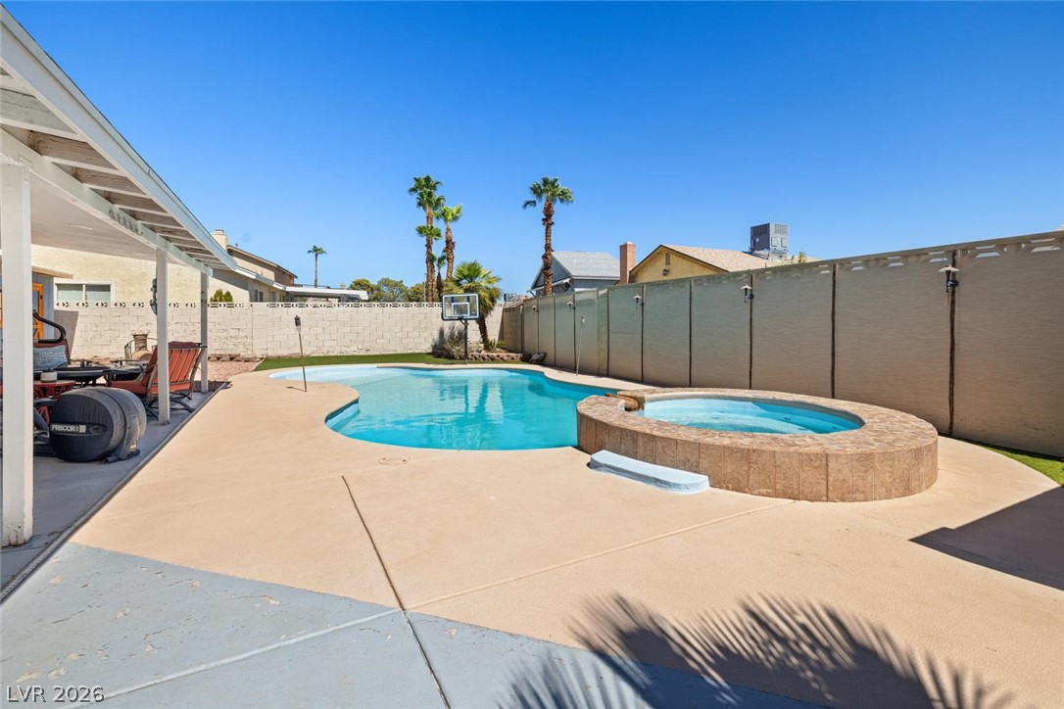
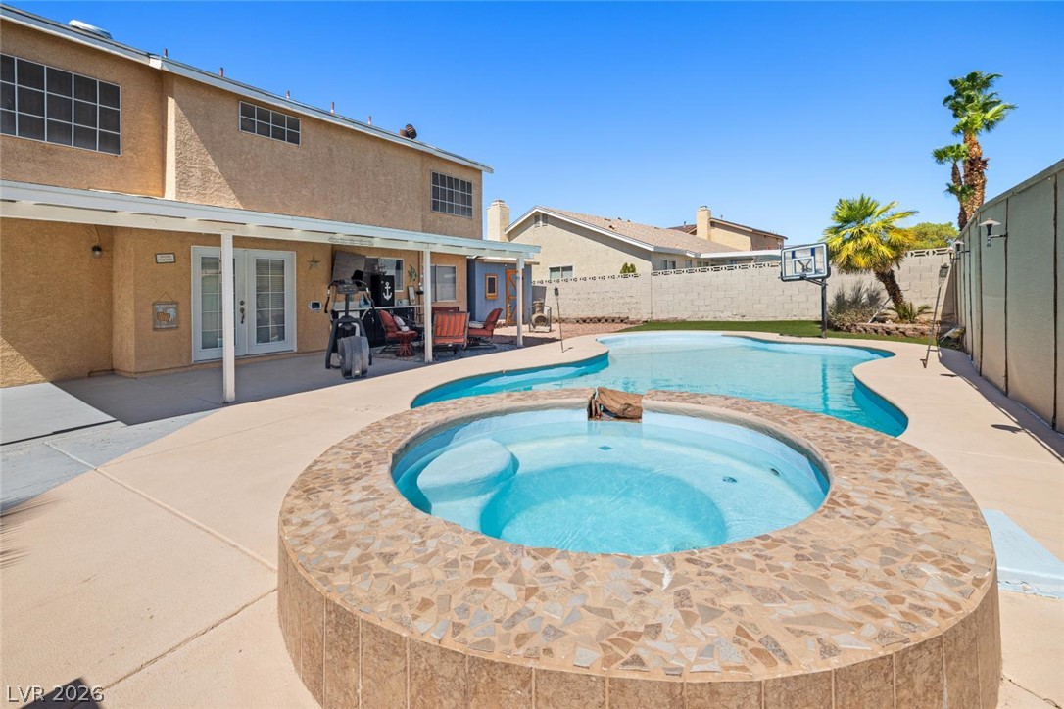
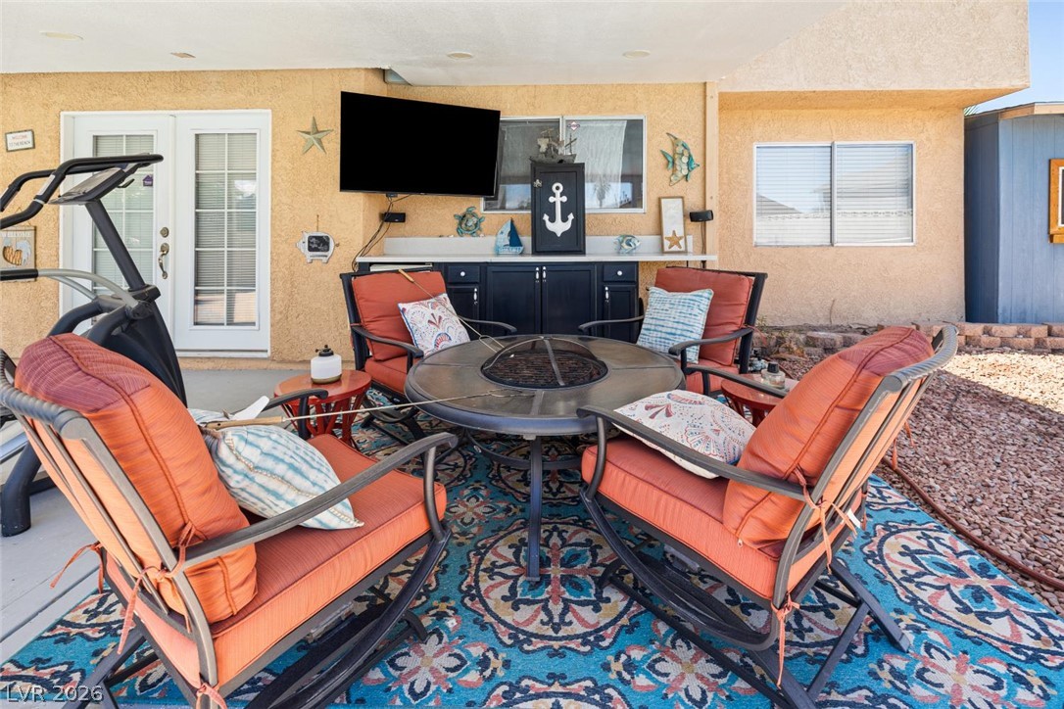
The beautiful, sparkling pool, large covered patio and expansive backyard ,create an incredible indoor-outdoor lifestyle, perfect for relaxing poolside, hosting unforgettable gatherings, or enjoying quiet evenings at home. With additional backyard storage, there is plenty of room for everything you need to make the most of this exceptional outdoor space.
With spacious indoor living, a stunning kitchen, and an exceptional outdoor entertaining area, Discover the space, comfort, and lifestyle you've been looking for in the heart of Spring Valley.

3
beds

3
baths

1,832 Sq.Ft. LIVING AREA

6,534 Sq.Ft. lot

Features & Amenities

Interior

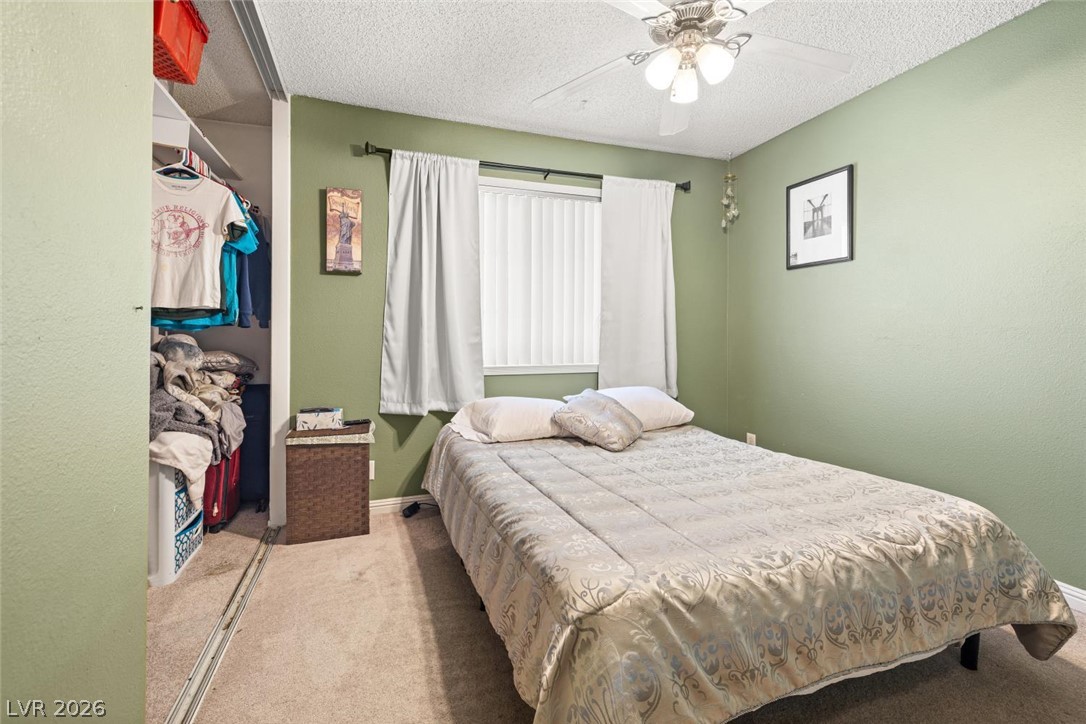
  • total bedrooms3
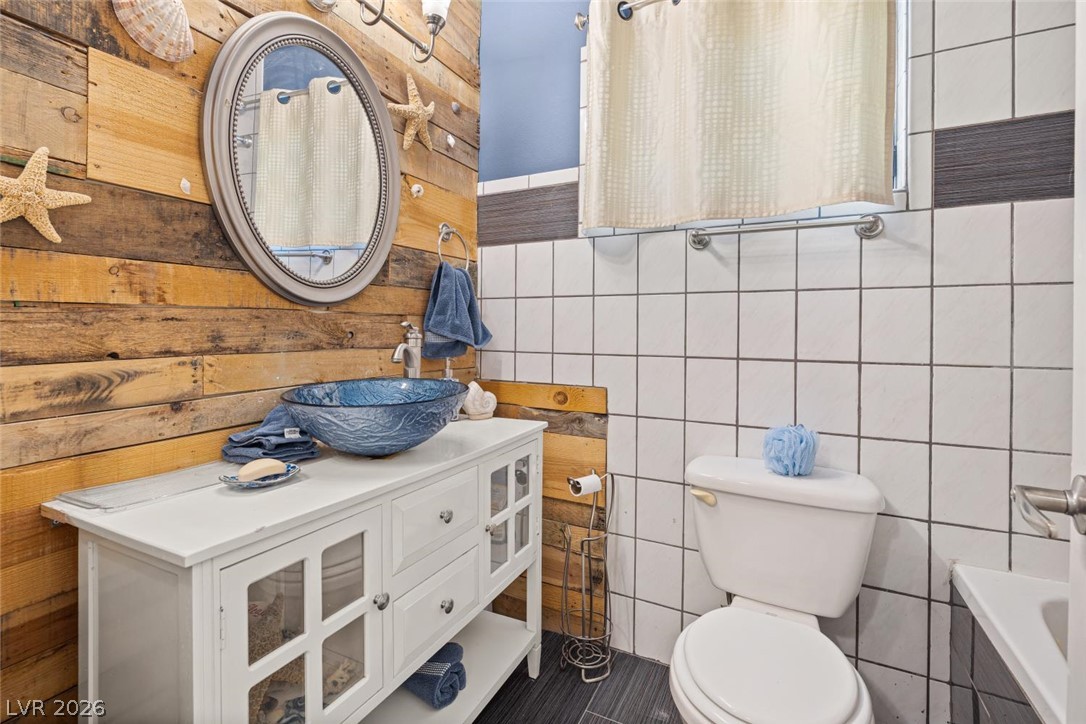
  • Total bathrooms3
  • full bathrooms2
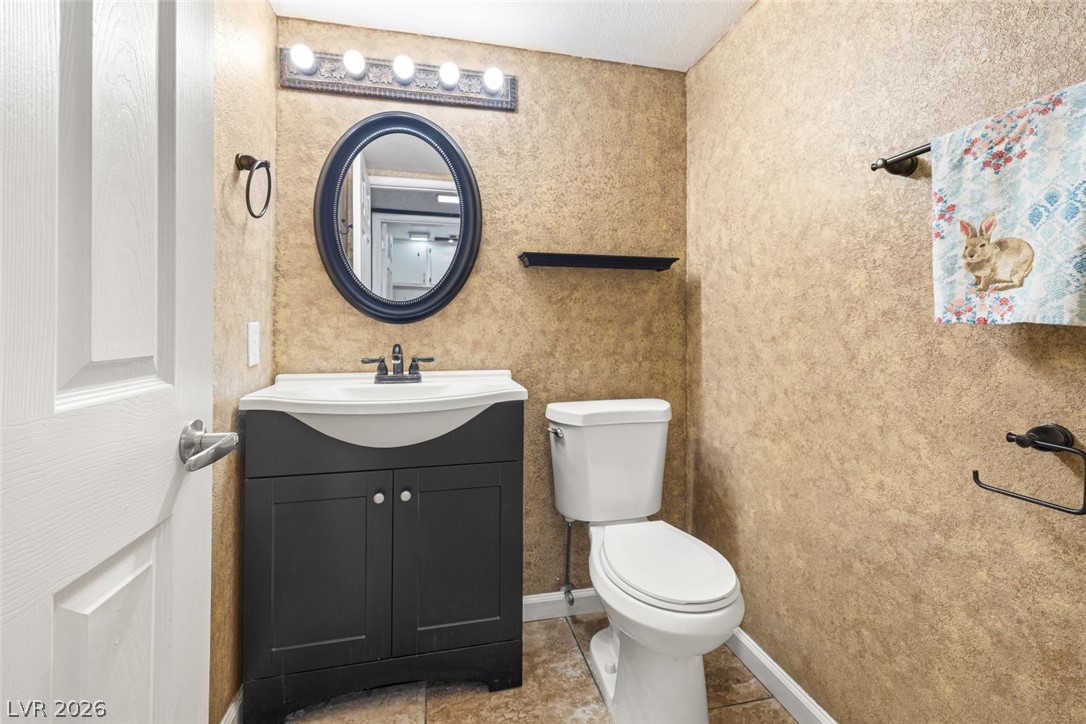
  • half bathroom1
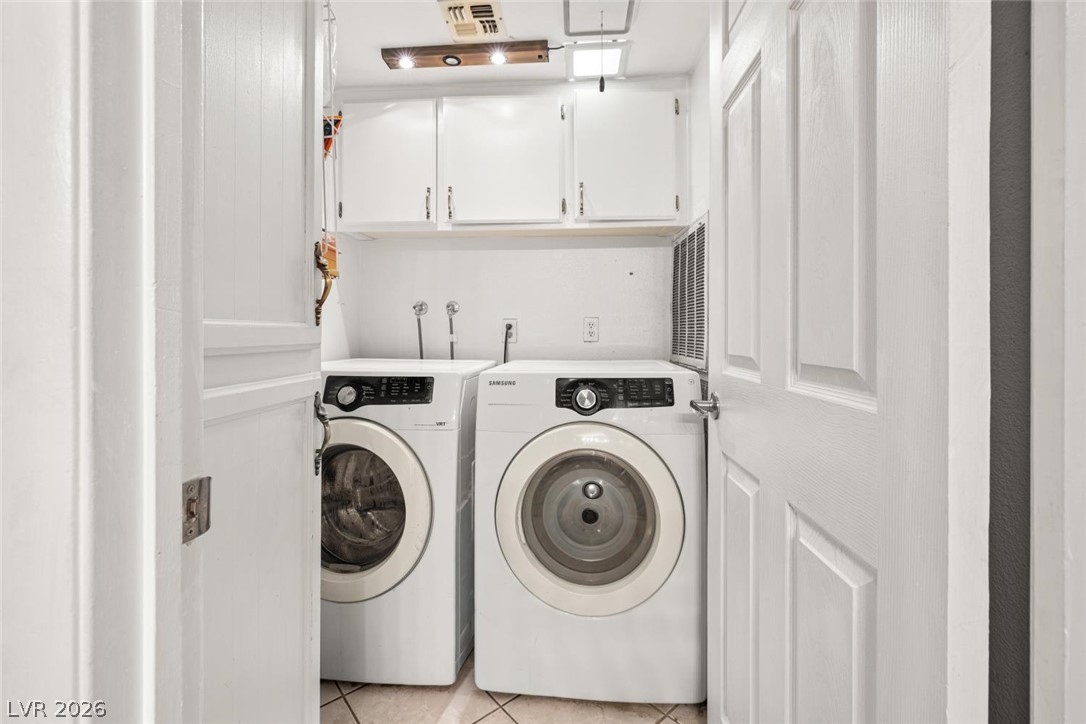
  • Laundry room Gas Dryer Hookup, Main Level
  • Flooring Bamboo, Carpet, Tile
  • Fireplace Family Room, Gas
  • APPLIANCES Dryer, Dishwasher, Disposal, Gas Range, Microwave, Refrigerator, Washer
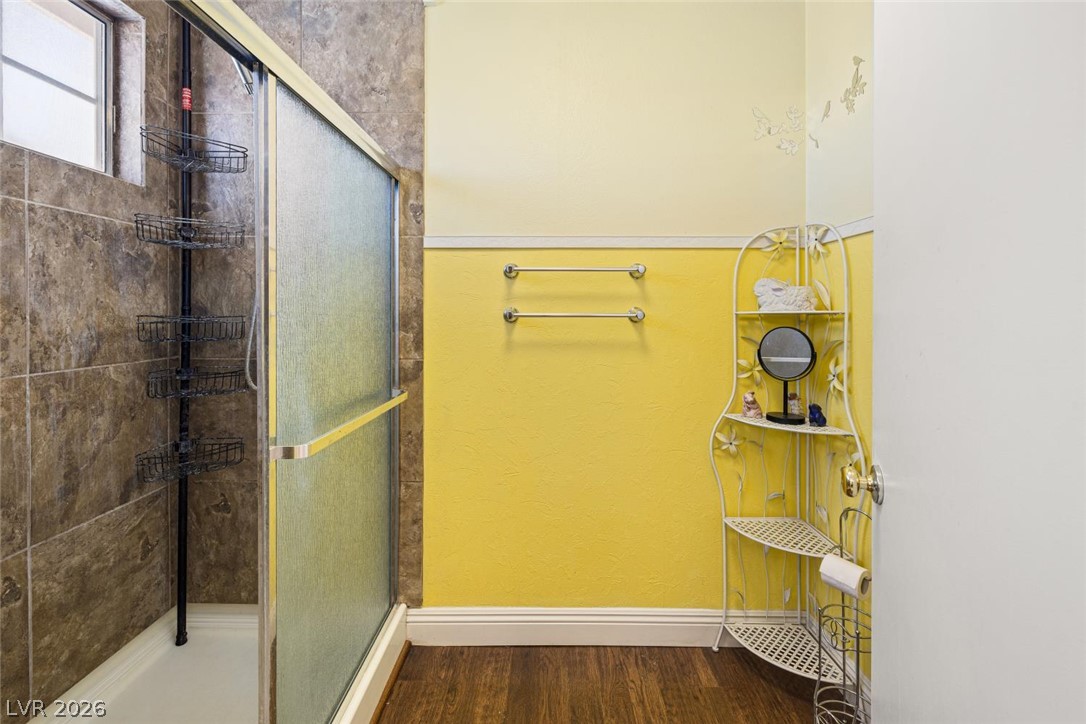
  • other interior Features Bathroom on Main Level, Ceiling Fan(s), Window Treatments

Area & Lot

  • Status Sold
  • Date Sold October 14, 2026
  • Living Area1,832 Sq.Ft.
  • Total Area1,832 Sq.Ft.
  • Lot Area6,534 Sq.Ft.
  • MLS® ID2815999
  • TypeResidential
  • YEAR BUILT1984
  • NeighborhoodSouthwest Las Vegas
  • Architecture StylesTwo Story
  • Elementary SchoolKim, Frank,Kim, Frank
  • Middle SchoolLawrence
  • High SchoolSpring Valley HS

Exterior

  • STORIES2
  • Garage Space2.0
  • water SourcePublic
  • utilitiesUnderground Utilities
  • PoolIn Ground, Private
  • roofComposition, Shingle
  • lot featuresDesert Landscaping, Landscaped, 1/4 Acre
  • parkingAttached, Garage, Private
  • HEAT TYPECentral, Gas
  • AIR CONDITIONINGCentral Air, Electric
  • sewerPublic Sewer
  • HOA AmenitiesNone
  • other exterior FeaturesPatio, Private Yard, Shed

Financial

  • Sales Price$440,000
  • Real Estate Tax $1,731/yr
View Virtual Tour

Southwest Las Vegas

Explore

WORK WITH EMILE

Whether you're a first-time homebuyer, seeking an investment property, or a seasoned seller, Emile can help simplify and guide you through your real estate journey! Let's work together to achieve your goals.

Follow Me on Instagram