4360 Panoramic View Avenue
SEE ALL PHOTOS
4360 Panoramic View Avenue
Courtesy of Realty ONE Group, Inc Shirley A. Adams Listing Contact: (702) 767-9928 
Sold

4360 Panoramic View Avenue

4360 Panoramic View Avenue, North Las Vegas, NV 89084

$490,000
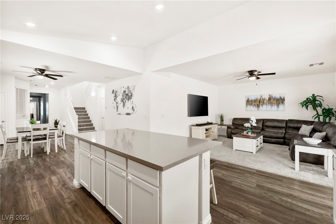
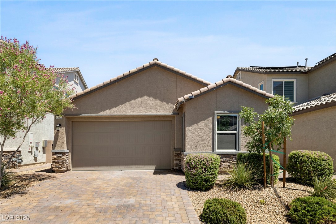
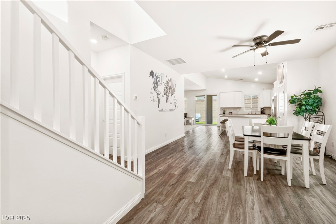
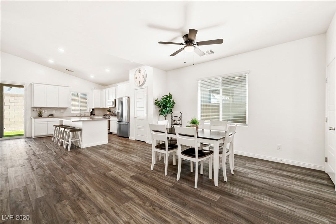
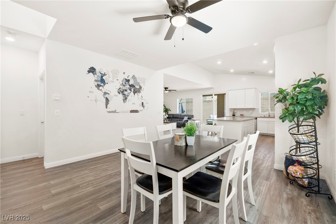
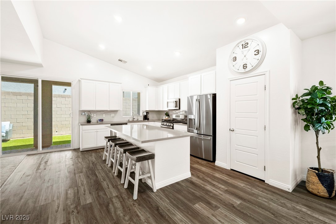
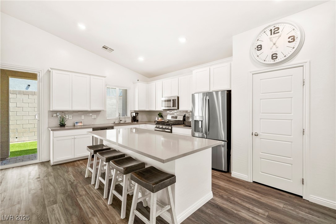
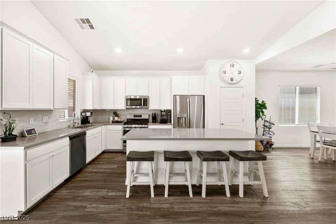
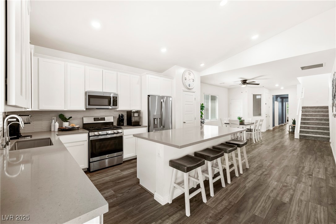
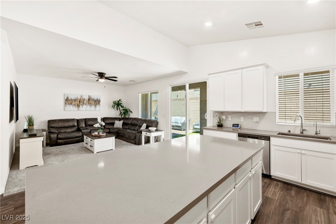
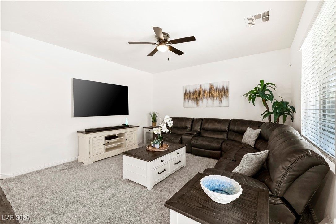
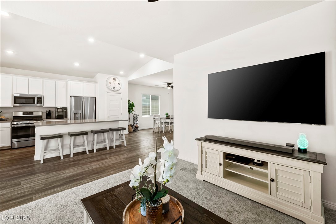
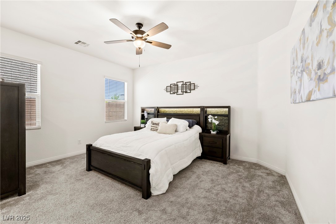
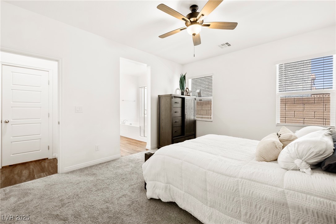
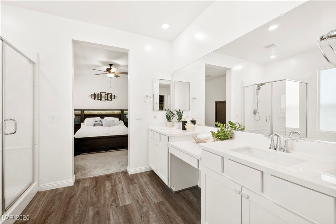
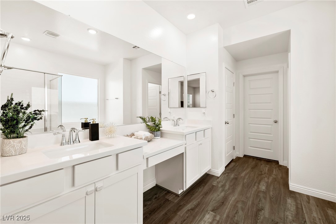
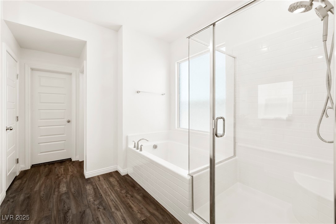
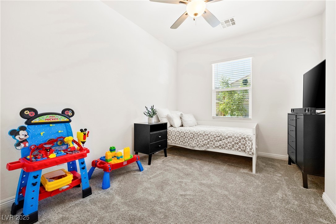
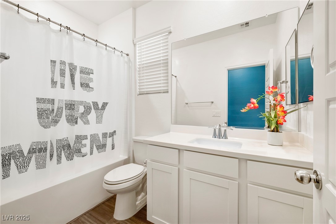
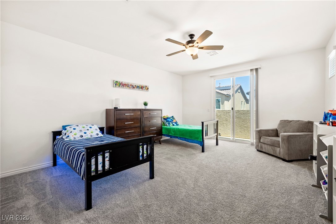
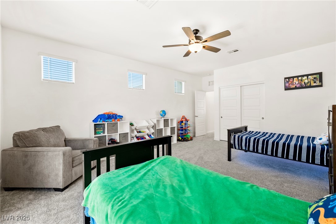
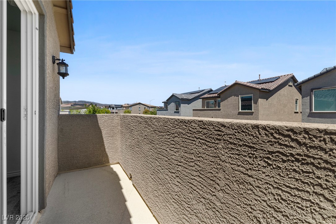
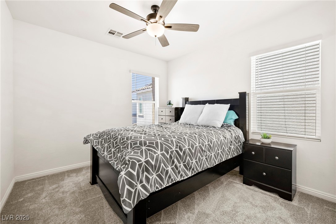
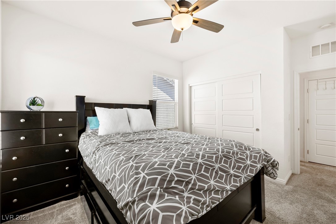
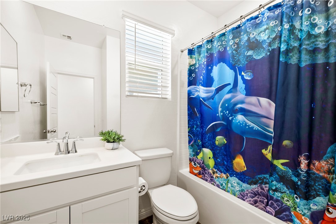
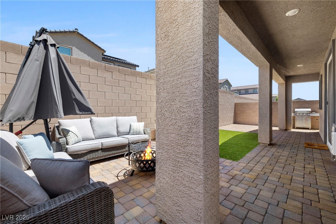
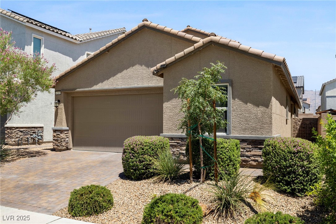
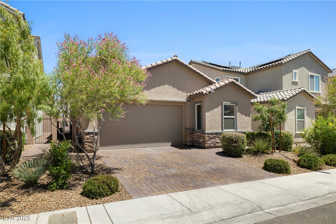
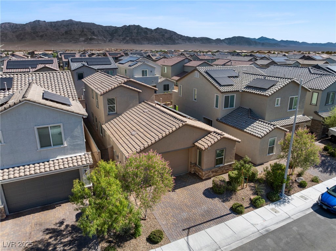
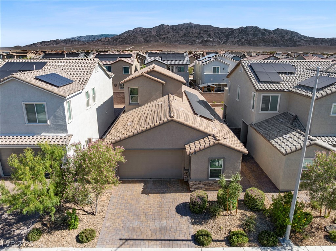
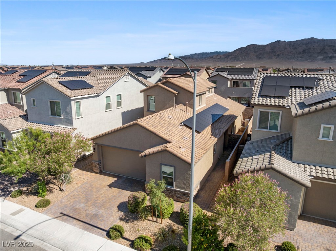
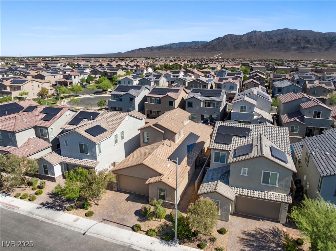
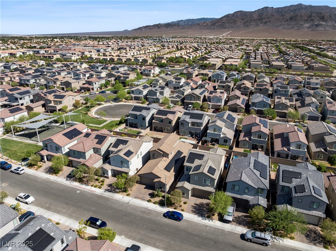
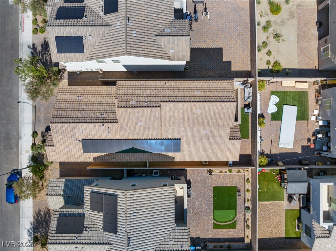
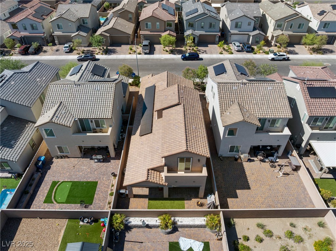
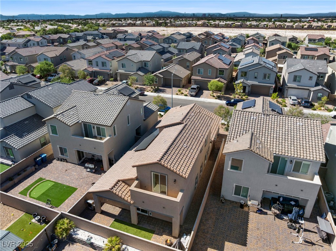
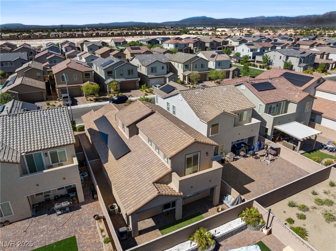
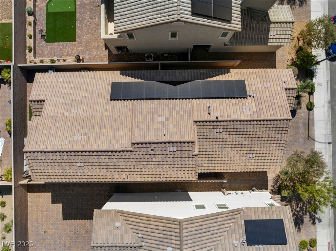
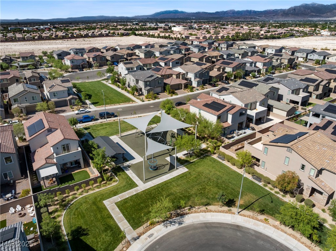
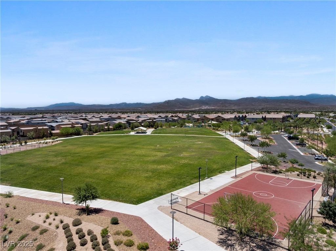
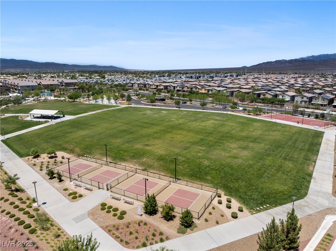
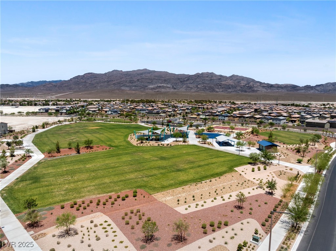
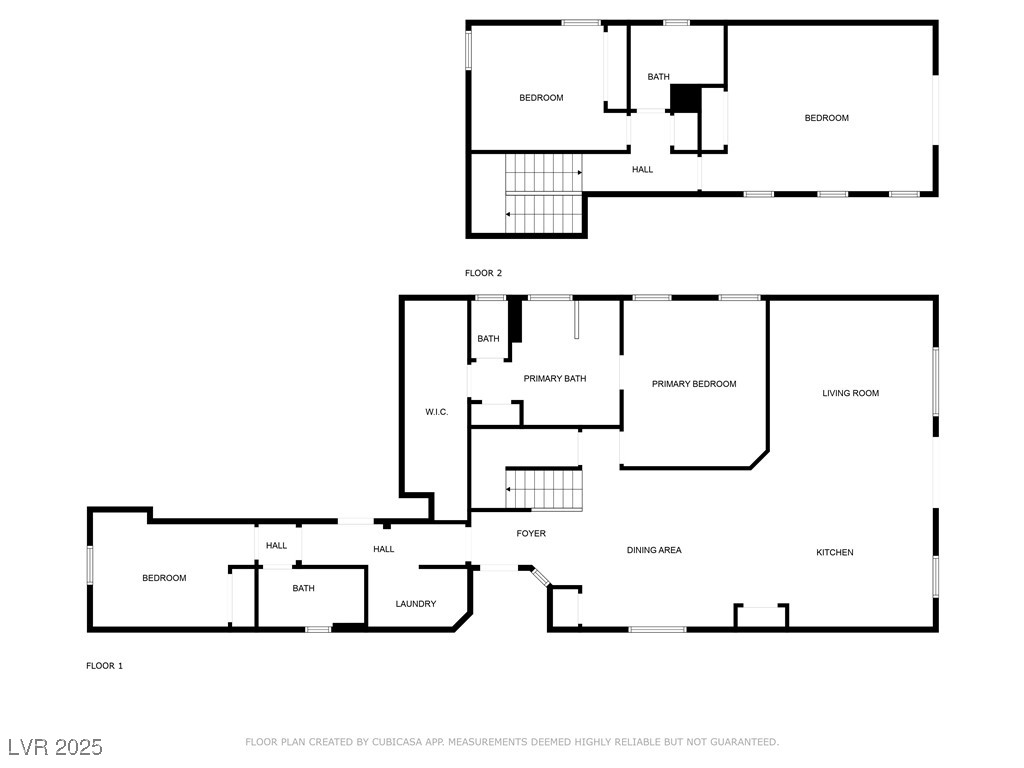
Welcome to this beautifully maintained 4-bedroom, 3-bath home in a gated enclave of the sought-after Valley Vista master-planned community. With 2,271 sq ft of flexible living, the open-concept layout connects the living, dining, and kitchen areas seamlessly. The kitchen features quartz countertops, an island with seating, white cabinetry, and stainless steel appliances. Enjoy a first-floor primary suite with ensuite bath, plus a secondary bedroom and full bath downstairs--perfect for guests, multigenerational living, or a home office. Upstairs offers two more bedrooms and a full bath--one room spacious enough for two beds. Highlights include a walk-out balcony, luxury plank flooring, neutral-toned carpet, recessed lighting, ceiling fans, 5-panel doors, and smart home features. Solar panels add energy efficiency. Close to parks, trails, Aliante Golf, shopping, and more. This home has it all! Move-in ready!

4
beds

3
baths

2,271 Sq.Ft. LIVING AREA

4,356 Sq.Ft. lot

Features & Amenities

Interior

  • total bedrooms4
  • Total bathrooms3
  • full bathrooms3
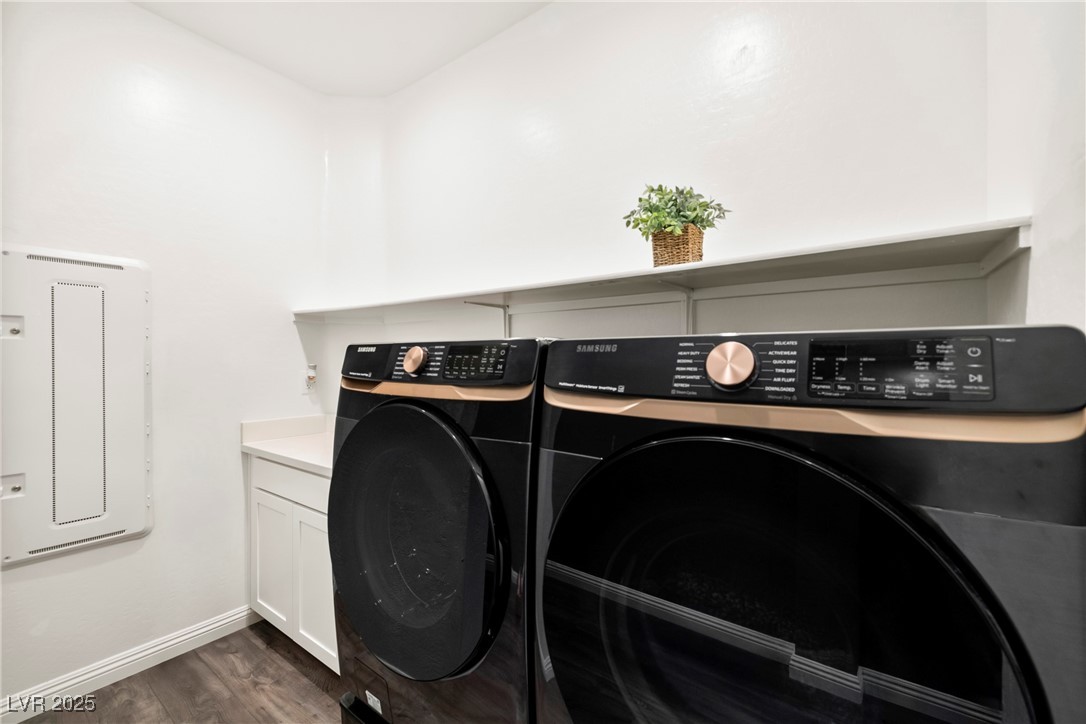
  • Laundry room Gas Dryer Hookup, Main Level, Laundry Room
  • Flooring Carpet, Luxury Vinyl Plank
  • APPLIANCES Disposal, Gas Range, Microwave, Refrigerator
  • other interior Features Bathroomon Main Level, Bedroom on Main Level, Ceiling Fan(s), Full Bath on Main Level, Primary Downstairs, Window Treatments, Programmable Thermostat

Area & Lot

  • Status Sold
  • Date Sold August 28, 2025
  • Living Area2,271 Sq.Ft.
  • Total Area2,271 Sq.Ft.
  • Lot Area4,356 Sq.Ft.
  • MLS® ID2699482
  • TypeResidential
  • YEAR BUILT2022
  • NeighborhoodNorth Las Vegas
  • Architecture StylesTwo Story
  • View DescriptionNone
  • Elementary SchoolTriggs, Vincent,Triggs, Vincent
  • Middle SchoolSaville Anthony
  • High SchoolShadow Ridge

Exterior

  • STORIES2
  • Garage Space2.0
  • water SourcePublic
  • utilitiesUnderground Utilities
  • roofTile
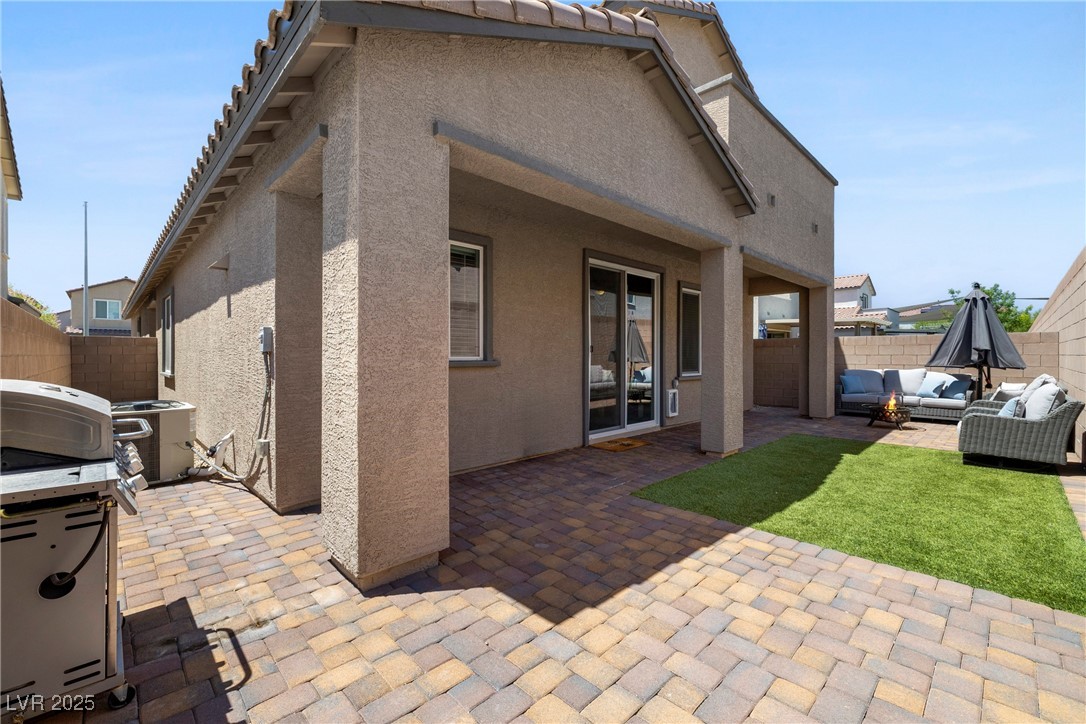
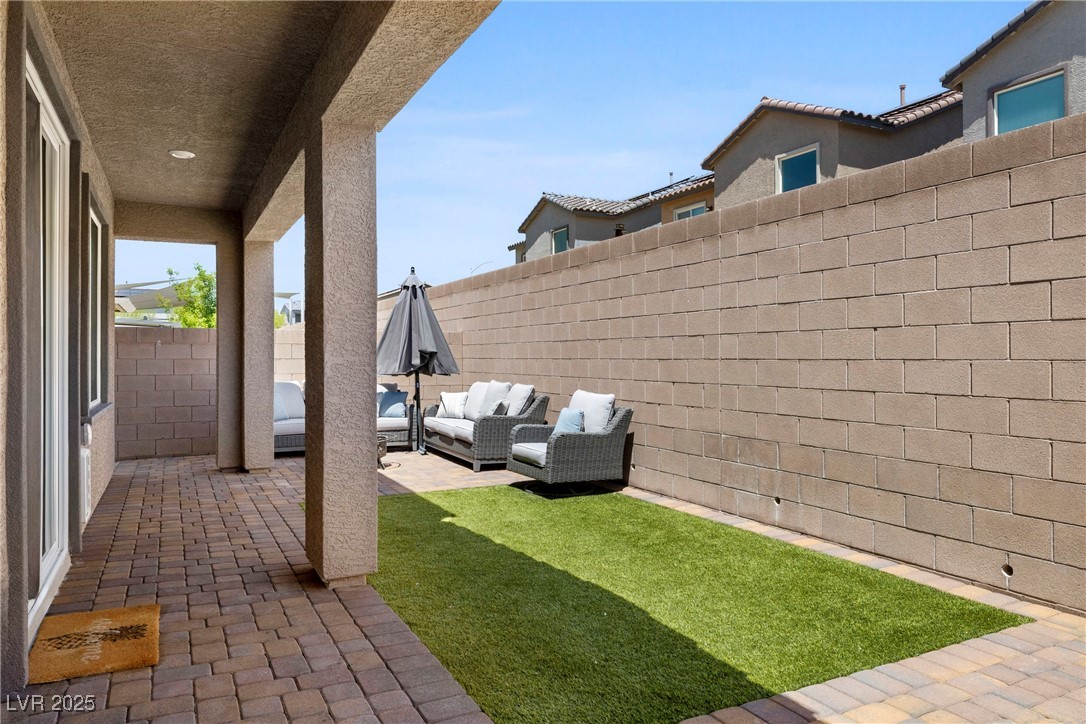
  • lot featuresDrip Irrigation/Bubblers, Desert Landscaping, Landscaped, Synthetic Grass, Trees, 1/4 Acre
  • parkingAttached, Garage, Garage Door Opener, Inside Entrance, Private, Shelves
  • HEAT TYPEGas
  • AIR CONDITIONINGCentral Air, Electric
  • sewerPublic Sewer
  • HOA AmenitiesGated, Playground, Park
  • security FeaturesGated Community
  • other exterior FeaturesBalcony, Patio, Private Yard, Sprinkler/Irrigation

Financial

  • Sales Price$490,000
  • Real Estate Tax $4,566/yr
  • HOA $57/mo
View Virtual Tour

North Las Vegas

Explore

WORK WITH EMILE

Whether you're a first-time homebuyer, seeking an investment property, or a seasoned seller, Emile can help simplify and guide you through your real estate journey! Let's work together to achieve your goals.

Follow Me on Instagram