4417 De Forest Street
SEE ALL PHOTOS
4417 De Forest Street
Courtesy of Realty ONE Group, Inc Merri Perry Listing Contact: (702) 219-2585 
Sold

4417 De Forest Street

4417 De Forest Street, Las Vegas, NV 89103

$425,000
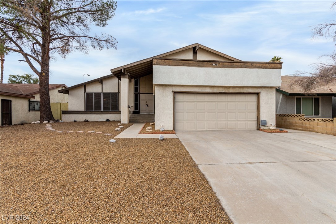
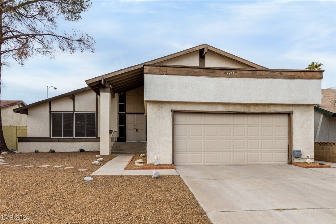
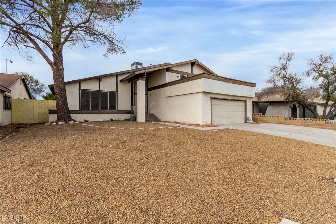
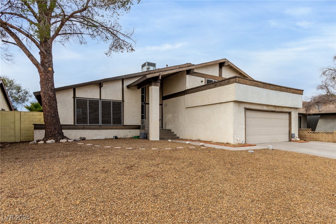
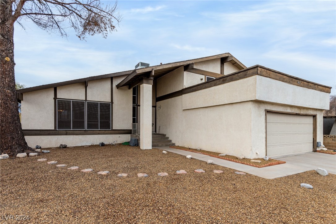
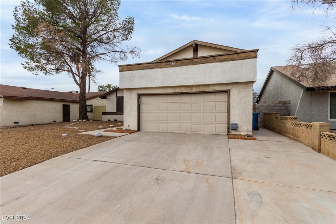
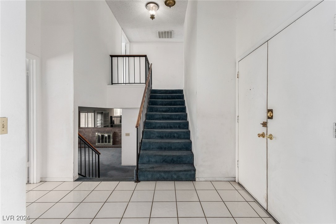
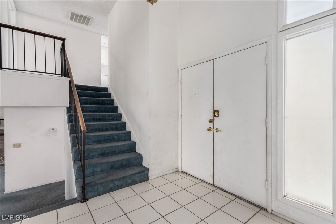
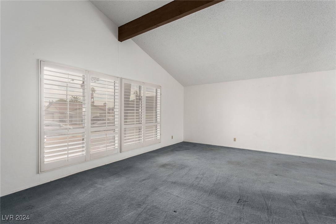
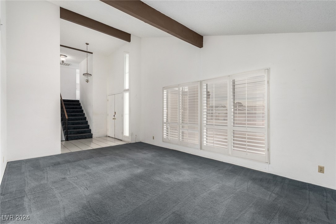
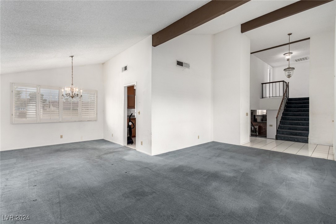
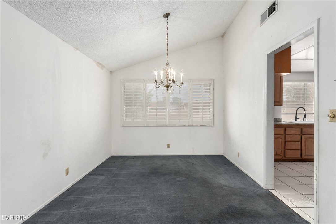
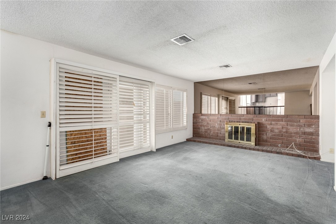
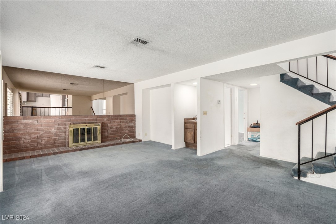
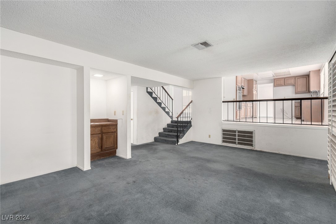
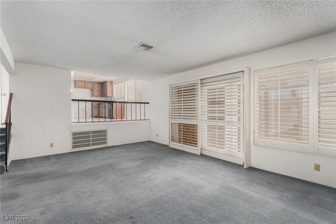
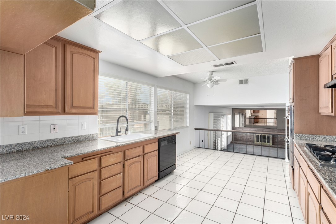
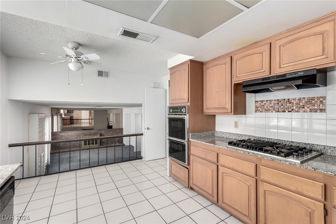
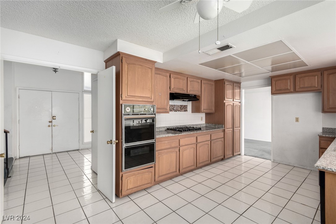
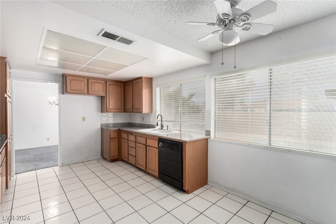
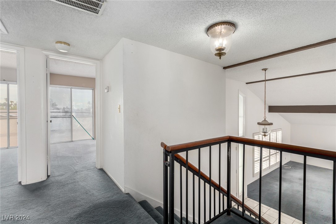
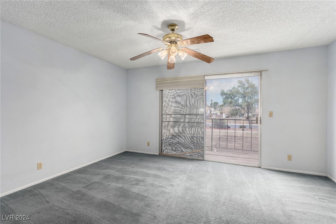
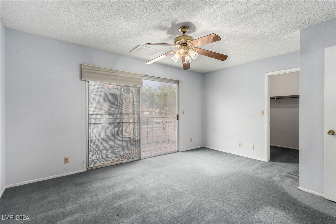
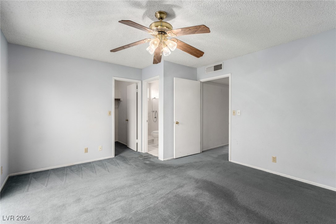
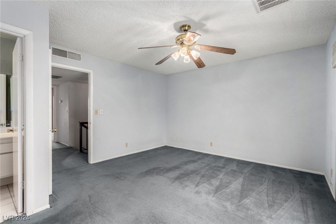
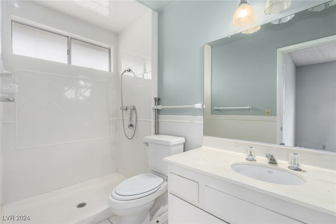
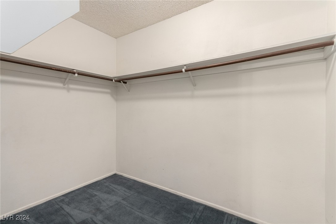
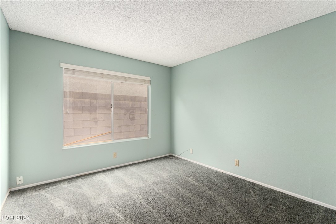
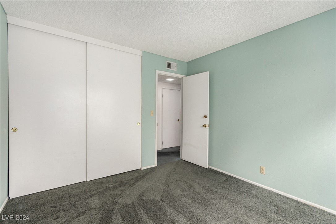
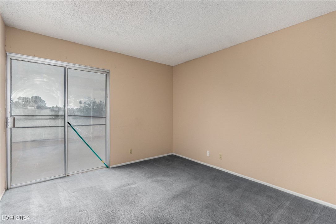
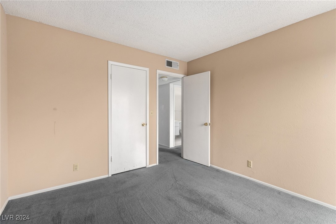
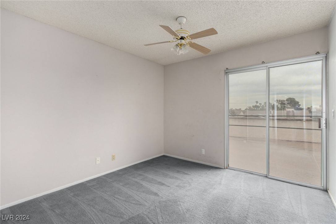
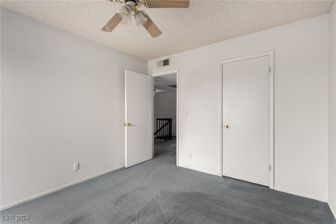
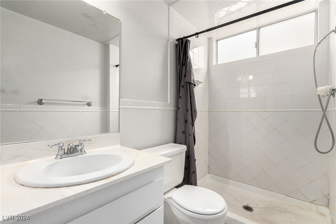
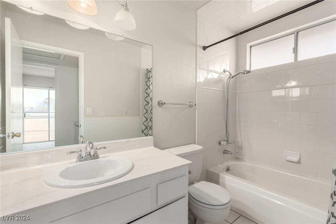
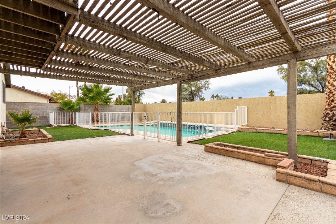
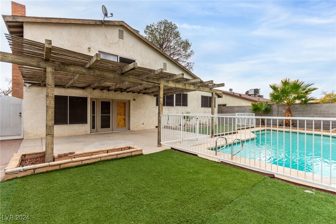
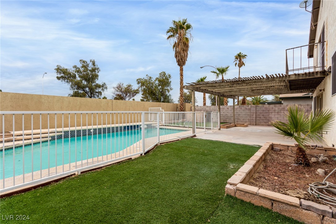
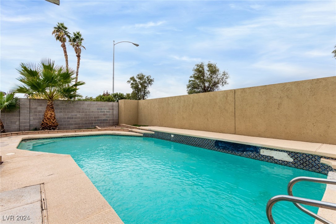
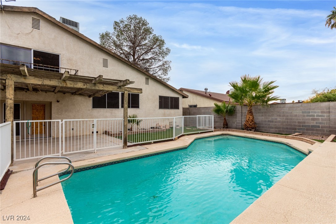
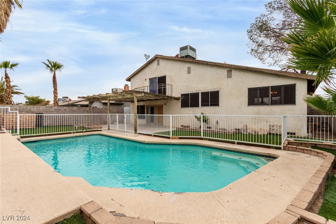
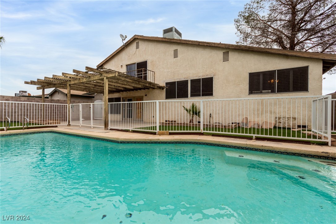
Start living in this lovely 4-bedroom, tri-level gem featuring a 2-car garage! Step inside to discover a blend of carpet and tile flooring, plantation shutters, vaulted ceilings, and charming exposed beams. The sizable living room invites relaxation, while the formal dining area is perfect for festive gatherings. Continue to the lower level, which offers a cozy family room with a fireplace, a private exit, and a convenient bedroom. The kitchen shines with stainless steel appliances, including wall ovens, granite counters, a tile backsplash, and abundant cabinetry. Upstairs, the main bedroom offers a walk-in closet and a private bathroom, while all three additional bedrooms provide direct access to a balcony where you can enjoy the mountain views and Strip views off the front balcony. Outdoors, the backyard is an entertainer's dream, boasting a covered patio and a refreshing pool. Don't miss your chance to make this beautiful home yours!

4
beds

3
baths

2,116 Sq.Ft. LIVING AREA

6,970 Sq.Ft. lot

Features & Amenities

Interior

  • total bedrooms4
  • Total bathrooms3
  • full bathroom1
  • three quarter bathrooms2
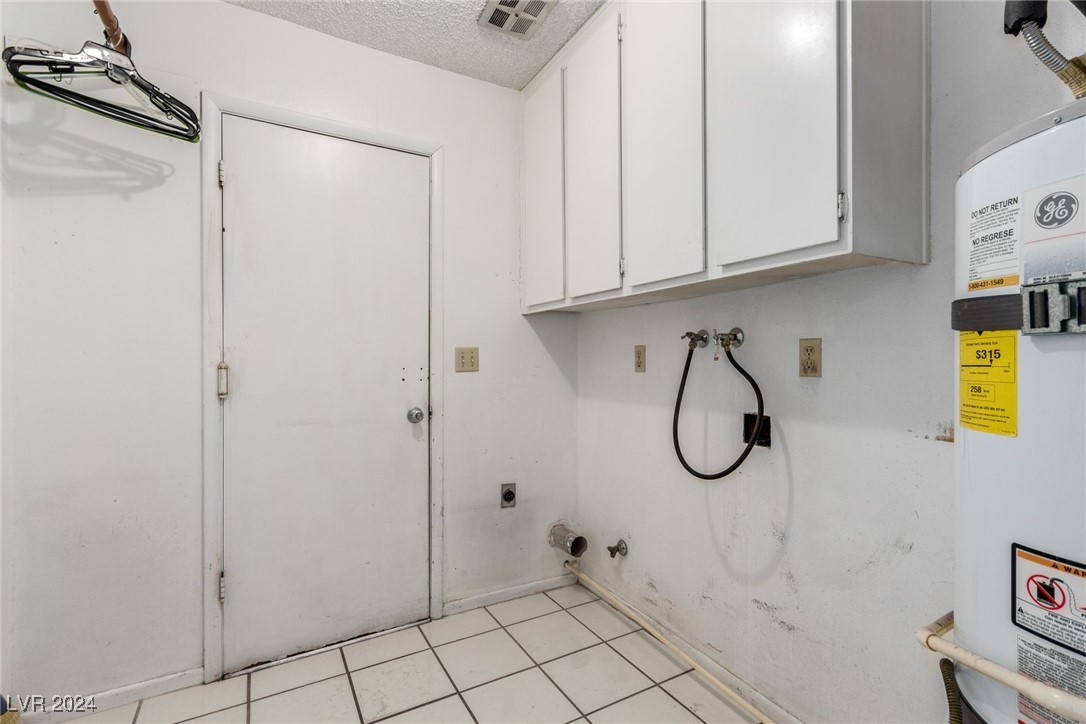
  • Laundry room Gas Dryer Hookup, Laundry Room
  • Flooring Carpet, Tile
  • Fireplace Family Room, Gas
  • APPLIANCES Built-In Electric Oven, Double Oven, Dishwasher, Gas Cooktop, Disposal, Gas Water Heater, Microwave
  • other interior Features Bedroom on Main Level, Ceiling Fan(s), Window Treatments

Area & Lot

  • Status Sold
  • Date Sold December 30, 2024
  • Living Area2,116 Sq.Ft.
  • Total Area2,116 Sq.Ft.
  • Lot Area6,970 Sq.Ft.
  • MLS® ID2639930
  • TypeResidential
  • YEAR BUILT1973
  • NeighborhoodSouthwest Las Vegas
  • Architecture StylesTwo Story, Tri-Level
  • View DescriptionMountain(s)
  • Elementary SchoolDondero, Harvey,Dondero, Harvey
  • Middle SchoolGuinn Kenny C.
  • High SchoolDurango

Exterior

  • STORIES2
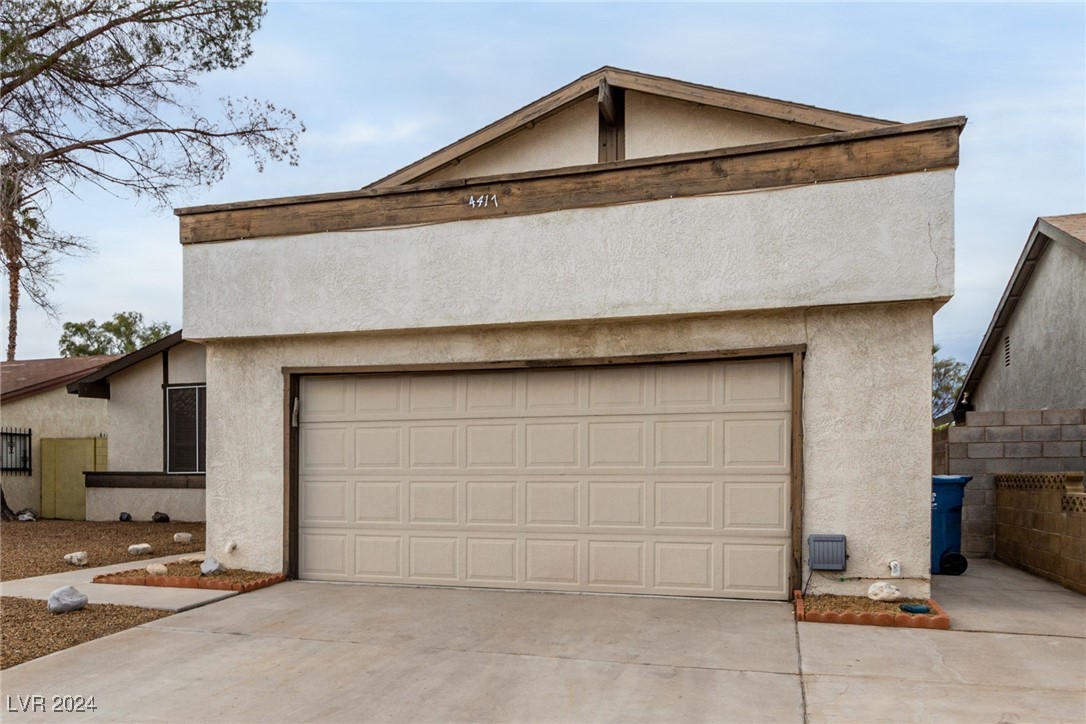
  • Garage Space2.0
  • water SourcePublic
  • utilitiesUnderground Utilities
  • PoolIn Ground, Private
  • roofComposition, Shingle
  • lot featuresBack Yard, Landscaped, Rocks, 1/4 Acre
  • parkingAttached, Garage, Garage Door Opener, Inside Entrance, Private
  • HEAT TYPECentral, Gas
  • AIR CONDITIONINGCentral Air, Electric
  • sewerPublic Sewer
  • HOA AmenitiesNone
  • other exterior FeaturesBalcony, Patio

Financial

  • Sales Price$425,000
  • Real Estate Tax $3,252/yr
View Virtual Tour

Southwest Las Vegas

Explore

WORK WITH EMILE

Whether you're a first-time homebuyer, seeking an investment property, or a seasoned seller, Emile can help simplify and guide you through your real estate journey! Let's work together to achieve your goals.

Follow Me on Instagram