4471 Dean Martin Drive 3704
SEE ALL PHOTOS
4471 Dean Martin Drive 3704
Courtesy of Realty ONE Group, Inc A William Zinsser Listing Contact: (702) 290-4210 
Sold

4471 Dean Martin Drive 3704

4471 Dean Martin Drive 3704, Las Vegas, NV 89103

$580,000
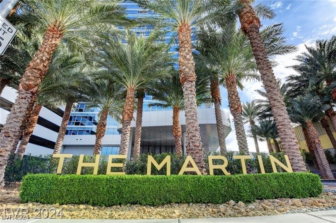
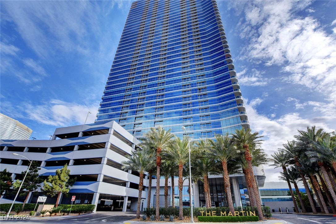
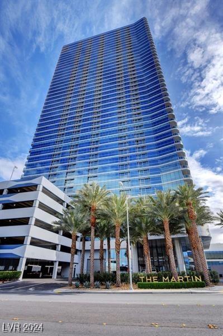
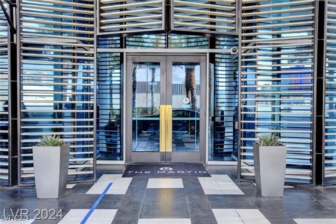
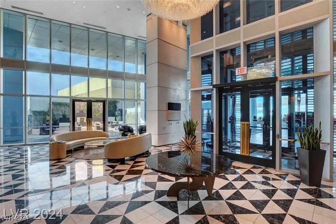
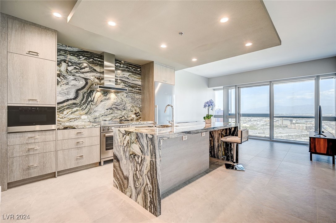
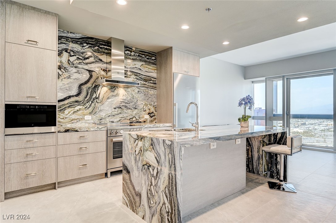
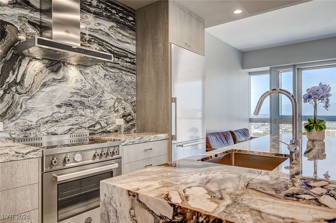
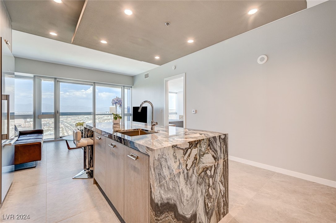
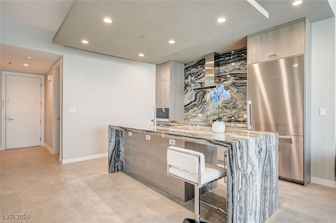
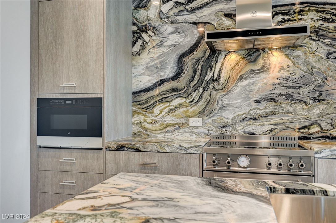
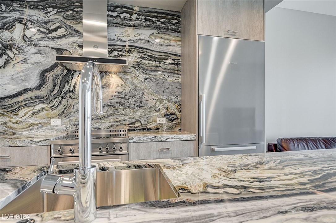
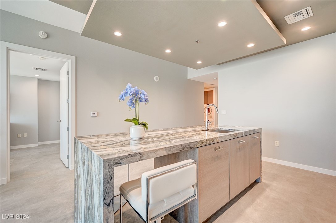
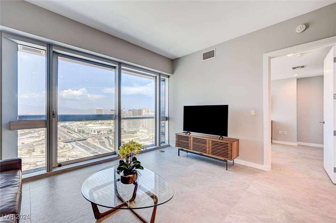
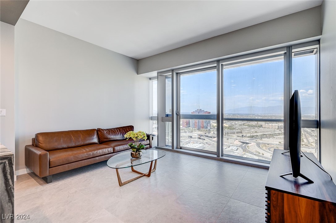
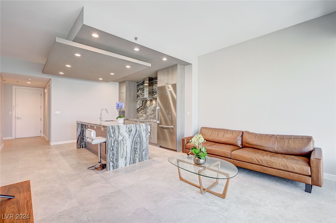
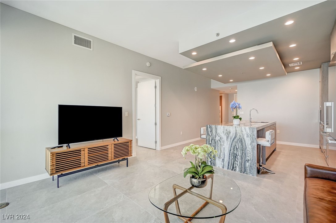
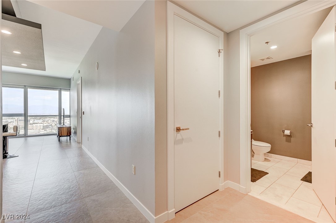
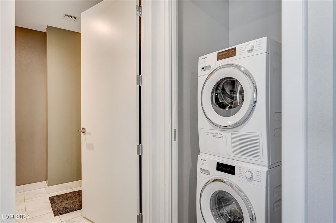
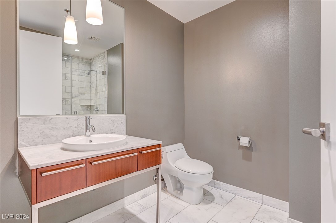
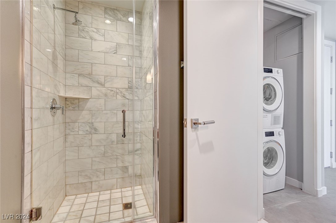
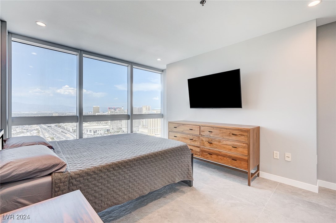
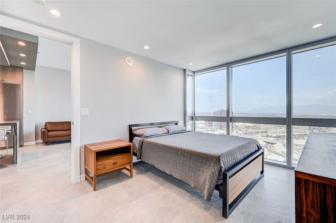
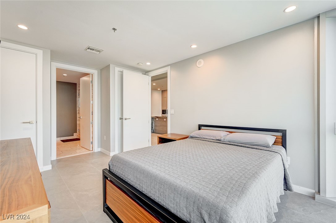
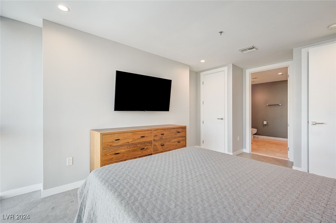
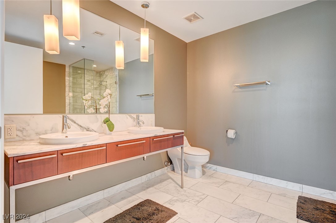
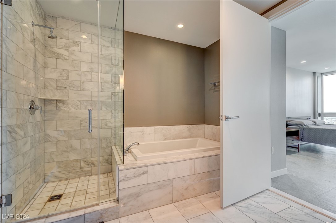
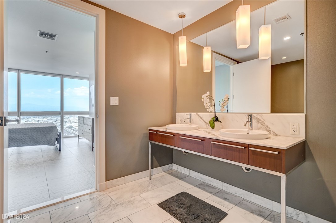
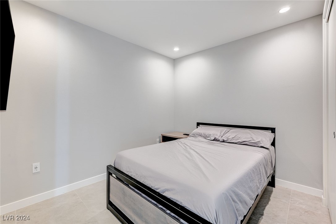
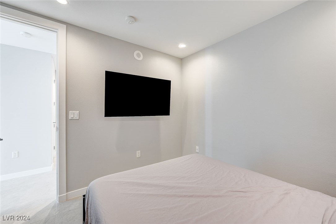
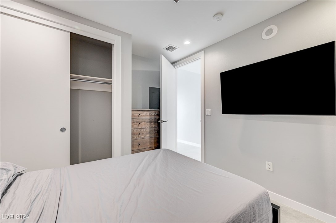
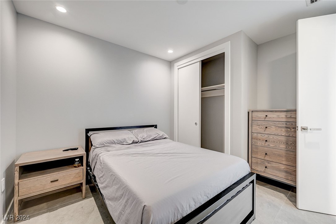
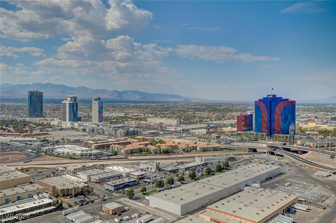
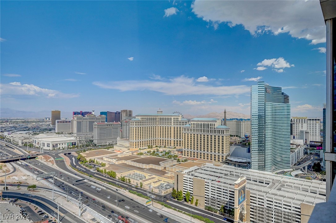
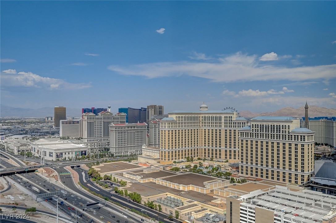
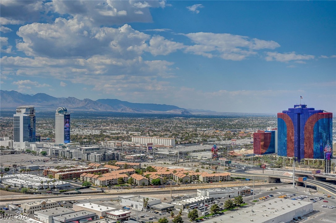
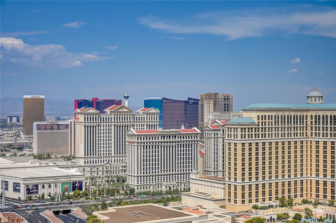
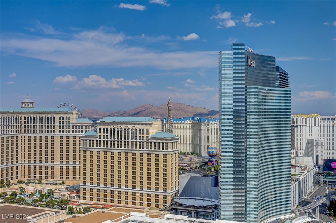
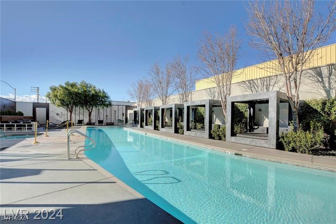
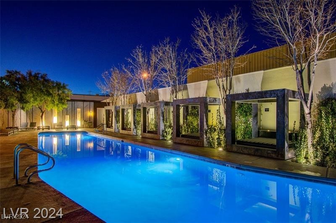
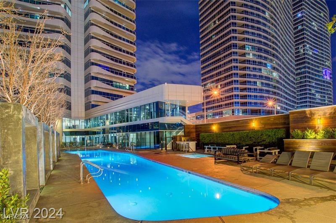
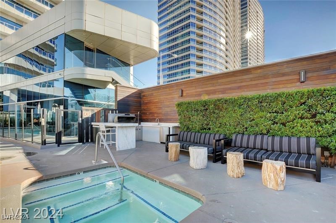
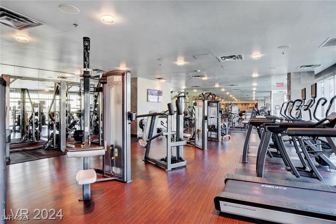
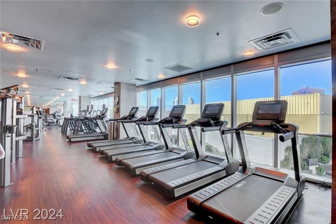
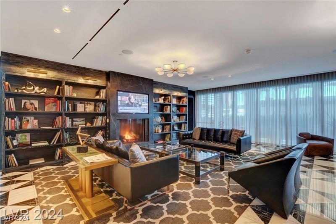
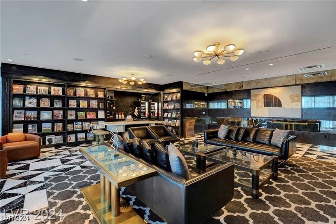
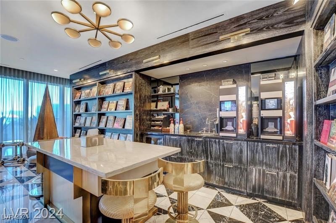
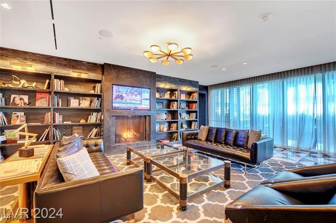
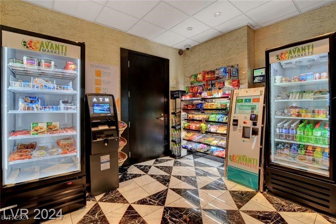
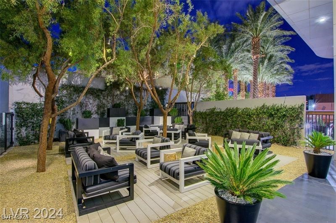
37th floor 2 bedroom 1111 sq ft unit comes furnished for your buyers. Sweeping north views of the Las Vegas valley, mountains & partial strip views off the Juliet balcony w/floor to ceiling windows. All cabinets and appliances have been customized in the gourmet kitchen, these "unique" one of a kind designer finishes include 2.25 inch marble waterfall edge island, back splash, custom slab cabinets, New European stainless steel appliances and porcelain tile flooring. New Miele washer and dryer. The 1 and 3/4 baths feature a separate shower and tub with marble accent and tile flooring. This unit comes with 1 covered parking spot and 1 storage unit + valet parking. The Martin amenities include pool, cabanas, indoor & outdoor spa, a library/media room w/refreshments, fitness center, business center, vending machine for snacks. 24 hr security, floor access controlled and concierge. You are 1 mile from Allegiant stadium and 750 foot steps to City Center and the Las Vegas strip.

2
beds

2
baths

1,111 Sq.Ft. LIVING AREA

Features & Amenities

Interior

  • total bedrooms2
  • Total bathrooms2
  • full bathroom1
  • three quarter bathroom1
  • Laundry room Electric Dryer Hookup, Laundry Closet
  • APPLIANCES Built-In Electric Oven, Dryer, Dishwasher, Electric Cooktop, Disposal, Microwave, Refrigerator, Washer
  • other interior Features None, Programmable Thermostat

Area & Lot

  • Status Sold
  • Date Sold October 23, 2024
  • Living Area1,111 Sq.Ft.
  • Total Area1,111 Sq.Ft.
  • MLS® ID2616489
  • TypeCondo
  • YEAR BUILT2007
  • Architecture StylesHigh Rise
  • View DescriptionCity, Mountain(s), Strip View
  • Elementary SchoolThiriot, Joseph E.,Thiriot, Joseph E.
  • Middle SchoolSawyer Grant
  • High SchoolClark Ed. W.

Exterior

  • STORIES45
  • utilitiesElectricity Available
  • PoolAssociation
  • parkingAssigned, Covered, Indoor, Valet
  • HEAT TYPECentral, Electric
  • AIR CONDITIONINGElectric
  • HOA AmenitiesBusiness Center, Fitness Center, Pool, Spa/Hot Tub, Security, Concierge, Elevator(s)
  • security FeaturesFloor Access Control, 24 Hour Security
  • other exterior FeaturesNone

Financial

  • Sales Price$580,000
  • Real Estate Tax $3,521/yr
  • HOA $850/mo
View Virtual Tour

WORK WITH EMILE

Whether you're a first-time homebuyer, seeking an investment property, or a seasoned seller, Emile can help simplify and guide you through your real estate journey! Let's work together to achieve your goals.

Follow Me on Instagram