4514 Meline Avenue
4514 Meline Avenue
4514 Meline Avenue
4514 Meline Avenue
4514 Meline Avenue
4514 Meline Avenue
4514 Meline Avenue
4514 Meline Avenue
4514 Meline Avenue
4514 Meline Avenue
4514 Meline Avenue
4514 Meline Avenue
4514 Meline Avenue
4514 Meline Avenue
4514 Meline Avenue
4514 Meline Avenue
4514 Meline Avenue
4514 Meline Avenue
4514 Meline Avenue
SEE ALL PHOTOS
4514 Meline Avenue
4514 Meline Avenue
4514 Meline Avenue
4514 Meline Avenue
4514 Meline Avenue
4514 Meline Avenue
4514 Meline Avenue
4514 Meline Avenue
4514 Meline Avenue
4514 Meline Avenue
4514 Meline Avenue
4514 Meline Avenue
4514 Meline Avenue
4514 Meline Avenue
4514 Meline Avenue
4514 Meline Avenue
4514 Meline Avenue
4514 Meline Avenue
4514 Meline Avenue
Courtesy of Realty ONE Group, Inc Leah Karp Listing Contact: (702) 338-3555 
Sold

4514 Meline Avenue

4514 Meline Avenue, North Las Vegas, NV 89084

$438,000
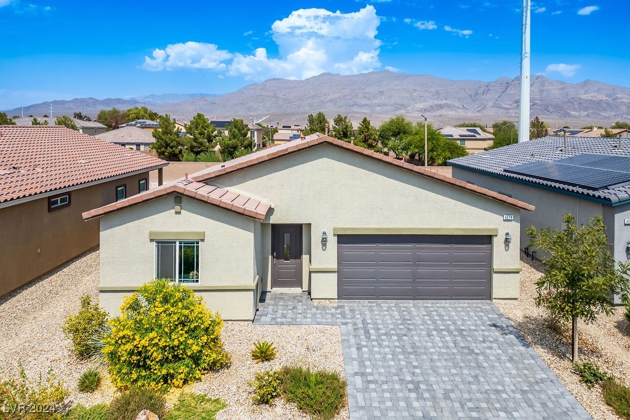
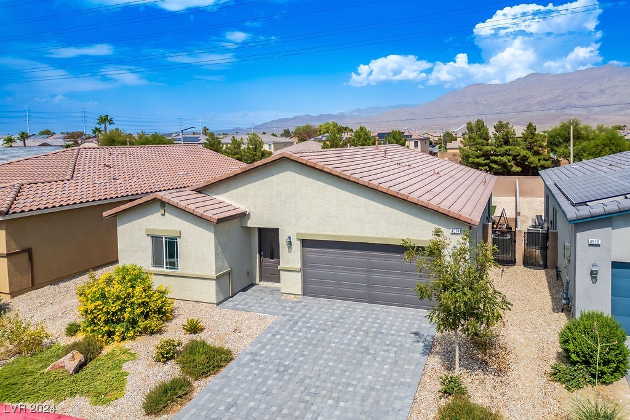
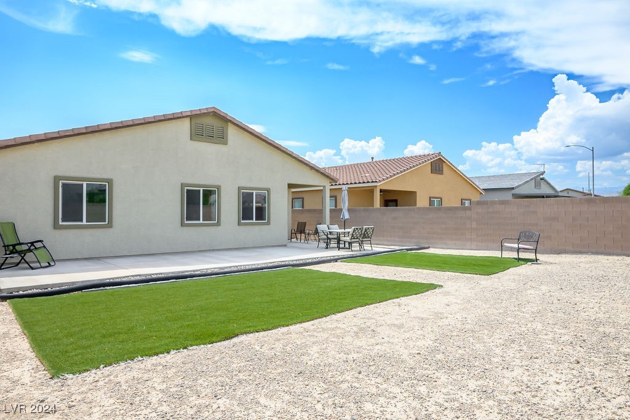
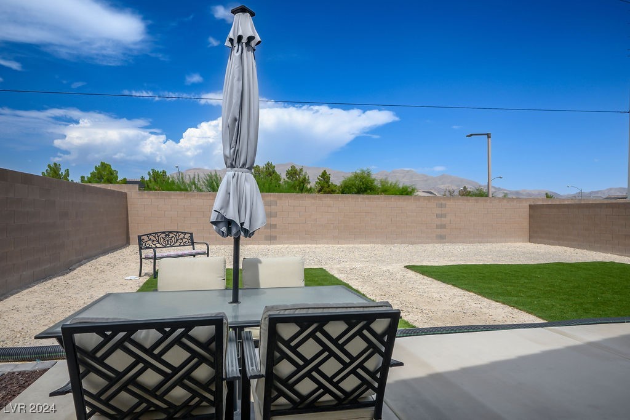
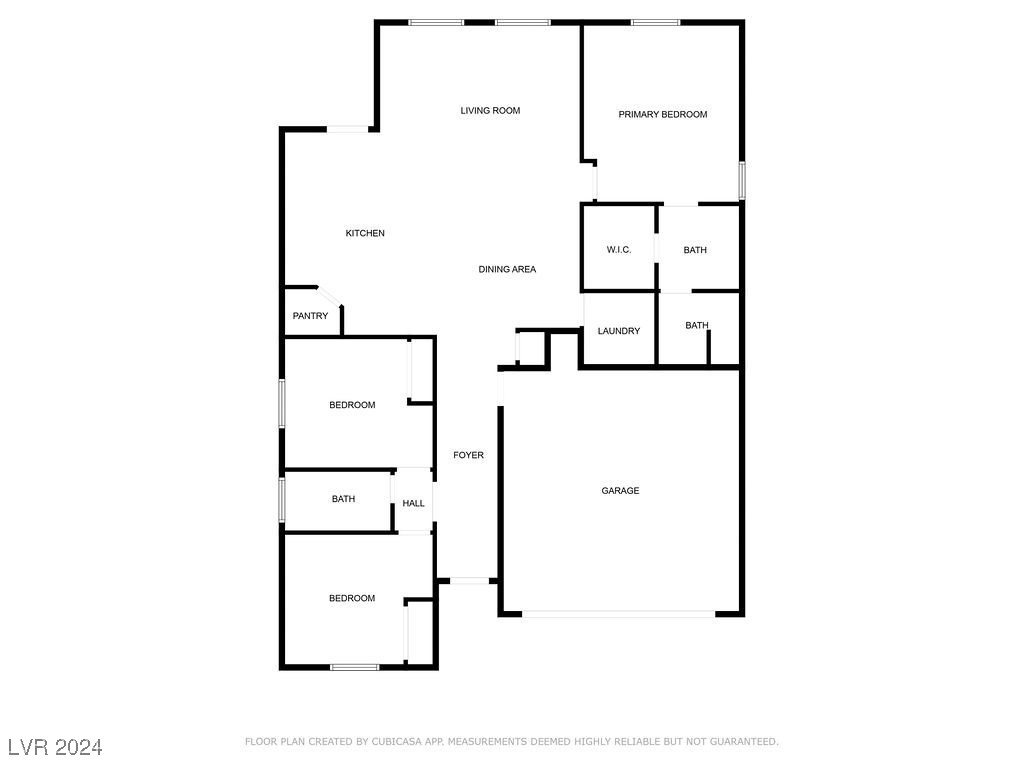
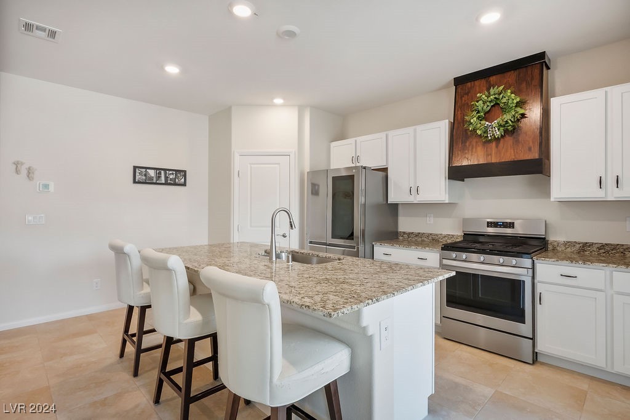
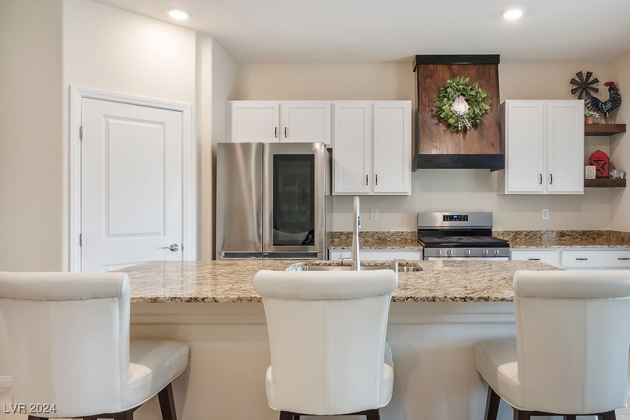
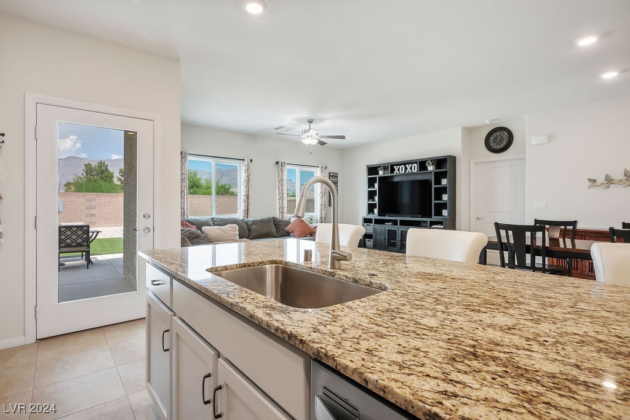
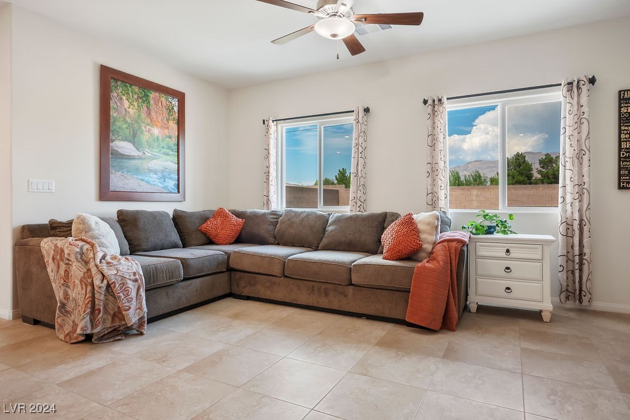
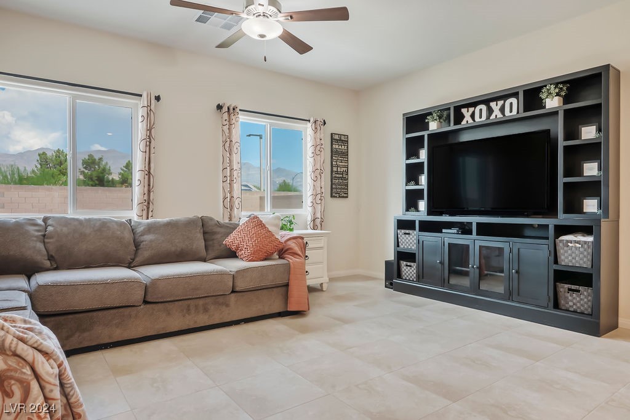
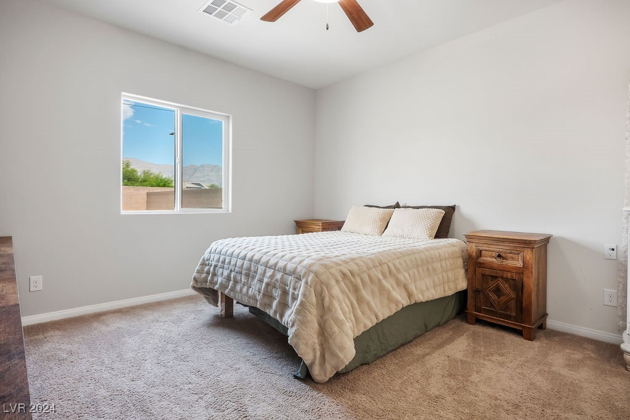
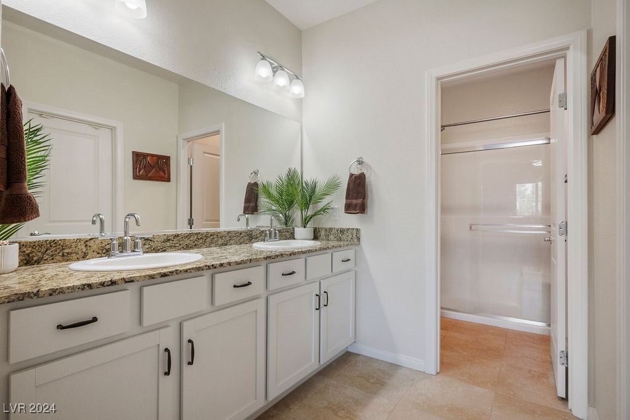
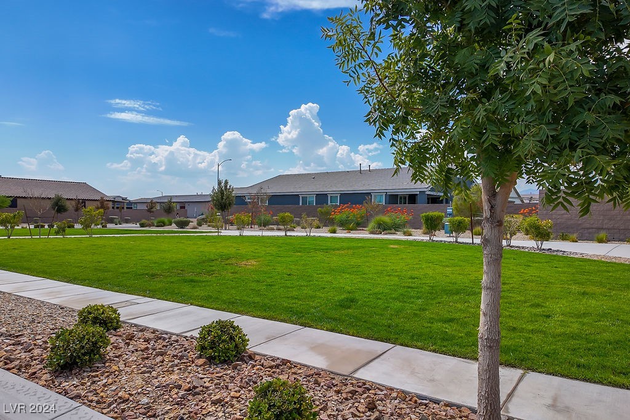
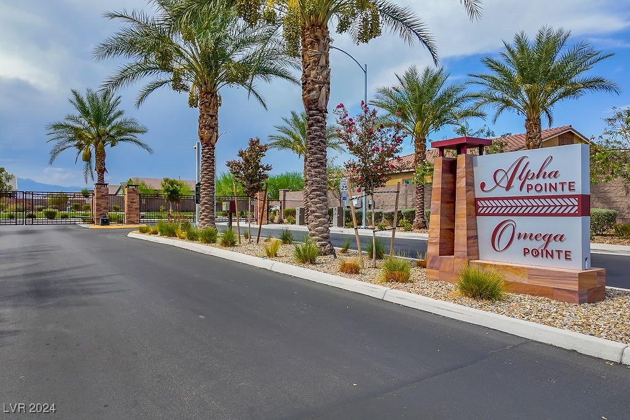
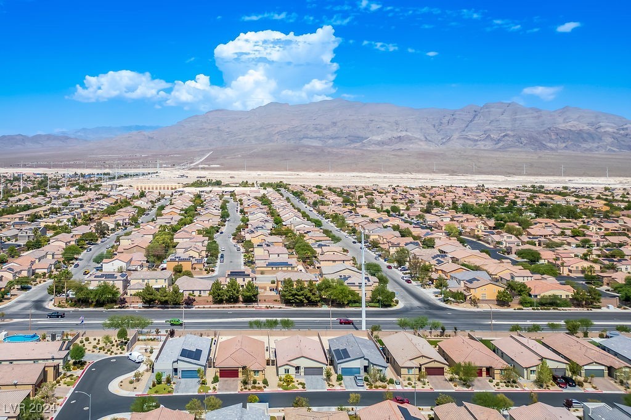
Located in a secluded, back corner of the neighborhood, this easy to maintain cozy single level home offers simplicity and comfort for you to enjoy as you relax in this newer built community. All major appliances stay, including water softener and the *SIDS ARE PAID IN FULL!* The spacious, semi-private backyard has a North facing mountain view and a large, full-length patio providing the opportunity to create your perfect outdoor retreat. The Primary suite boasts an ensuite bathroom with dual vanities and walk-in closet. The open floor plan includes granite countertops, large island and custom-built range hood in the Kitchen and the wide entry hall welcomes you home every time you enter. Discover the culture & healthy lifestyle in Valley Vista Master Planned Community, blended with shopping, dining, schools and numerous new parks just minutes away, enjoy pickle & volleyball courts, walking & bike trails and more. A place to make your own pace & rhythm in a natural picturesque setting.

3
beds

2
baths

1,494 Sq.Ft. LIVING AREA

5,663 Sq.Ft. lot

Features & Amenities

Interior

  • total bedrooms3
  • Total bathrooms2
  • full bathrooms2
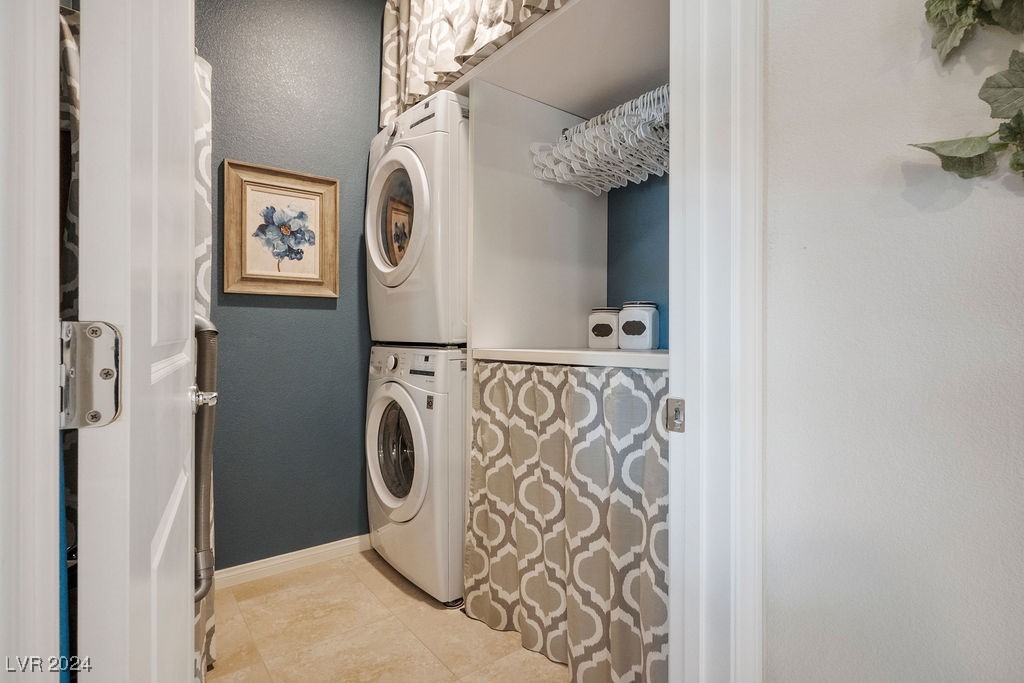
  • Laundry room Gas Dryer Hookup, Main Level
  • Flooring Carpet, Tile
  • APPLIANCES Dryer, Dishwasher, Gas Cooktop, Disposal, Gas Range, Gas Water Heater, Refrigerator, Water Softener Owned, Water Heater, Washer
  • other interior Features Bedroom on Main Level, Ceiling Fan(s), Primary Downstairs, Window Treatments, Programmable Thermostat

Area & Lot

  • Status Sold
  • Date Sold November 15, 2024
  • Living Area1,494 Sq.Ft.
  • Total Area1,494 Sq.Ft.
  • Lot Area5,663 Sq.Ft.
  • MLS® ID2615850
  • TypeResidential
  • YEAR BUILT2021
  • NeighborhoodNorth Las Vegas
  • Architecture StylesOne Story
  • View DescriptionMountain(s)
  • Elementary SchoolHeckethorn, Howard E.,Heckethorn, Howard E.
  • Middle SchoolSaville Anthony
  • High SchoolShadow Ridge

Exterior

  • STORIES1
  • Garage Space2.0
  • water SourcePublic
  • utilitiesUnderground Utilities
  • roofTile
  • lot featuresDrip Irrigation/Bubblers, Desert Landscaping, Landscaped, Rocks, Synthetic Grass, 1/4 Acre
  • parkingAttached, Finished Garage, Garage, Private
  • HEAT TYPECentral, Gas
  • AIR CONDITIONINGElectric
  • sewerPublic Sewer
  • HOA AmenitiesBasketball Court, Dog Park, Gated, Pickleball
  • security FeaturesGated Community
  • other exterior FeaturesPatio, Private Yard, Sprinkler/Irrigation

Financial

  • Sales Price$438,000
  • Real Estate Tax $4,043/yr
  • HOA $57/mo
View Virtual Tour

North Las Vegas

Explore

WORK WITH EMILE

Whether you're a first-time homebuyer, seeking an investment property, or a seasoned seller, Emile can help simplify and guide you through your real estate journey! Let's work together to achieve your goals.

Follow Me on Instagram