4529 Providence Lane
SEE ALL PHOTOS
4529 Providence Lane
Courtesy of Realty ONE Group, Inc Douglas Miller Listing Contact: (702) 592-2817 
Leased

4529 Providence Lane

4529 Providence Lane, Las Vegas, NV 89107

$2,500/month
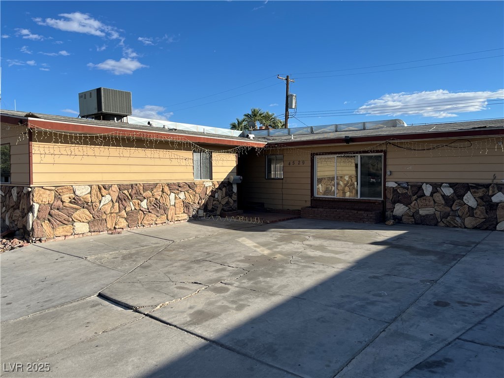
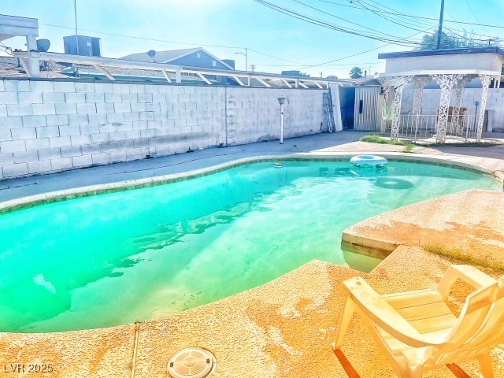
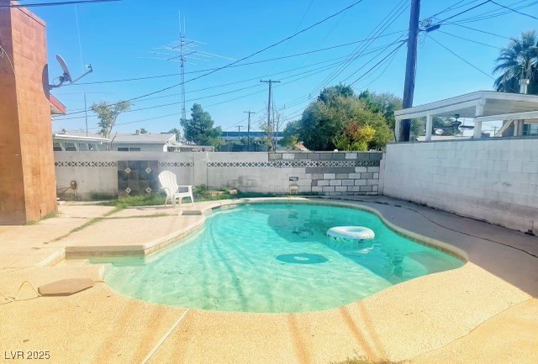
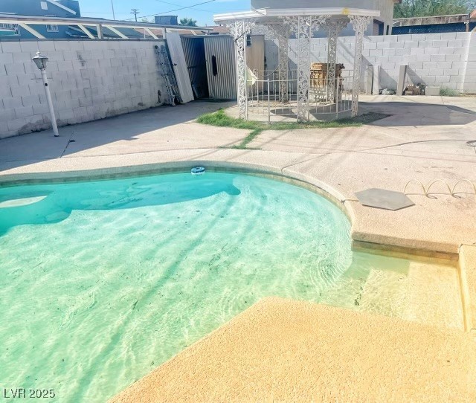
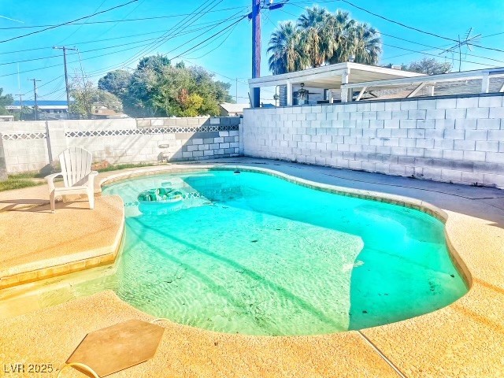
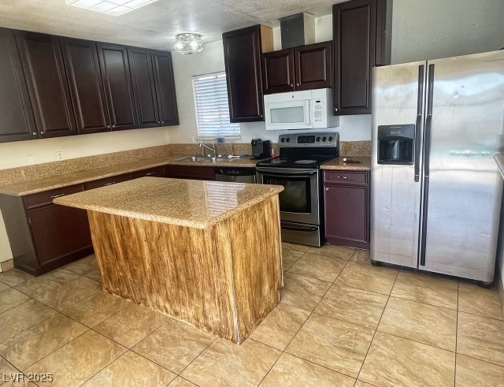
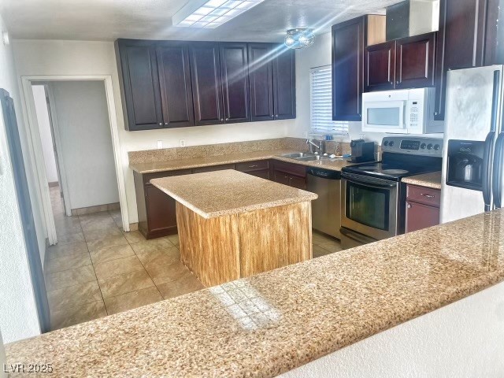
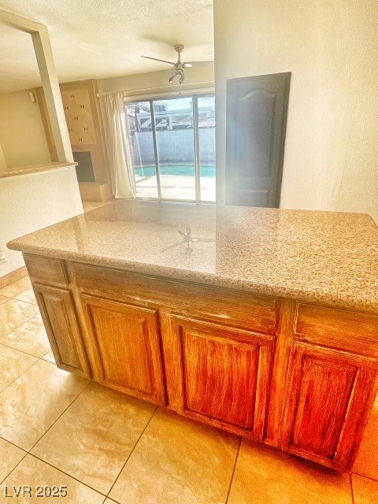
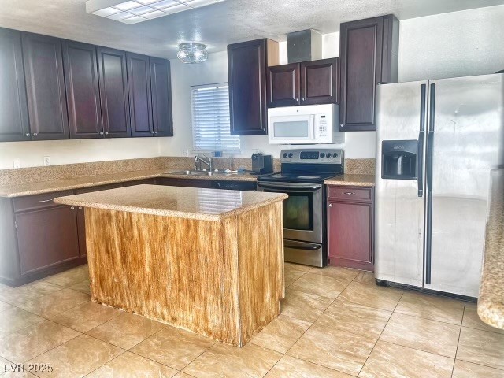
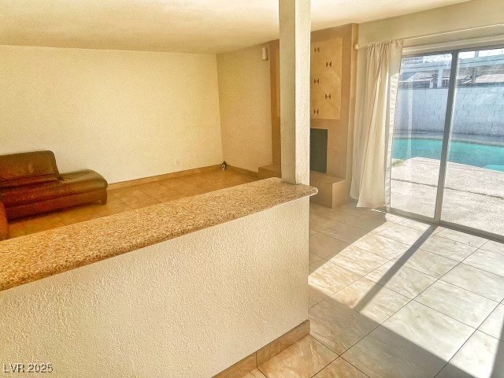
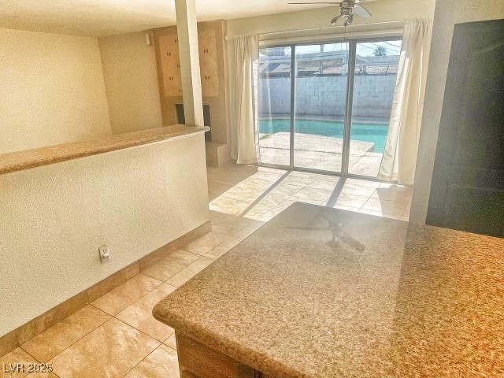
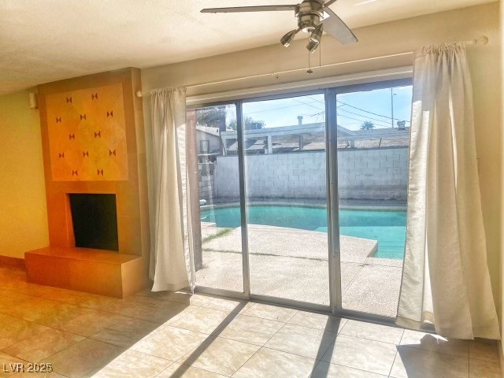
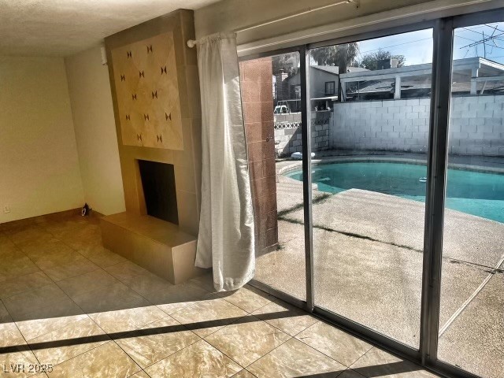
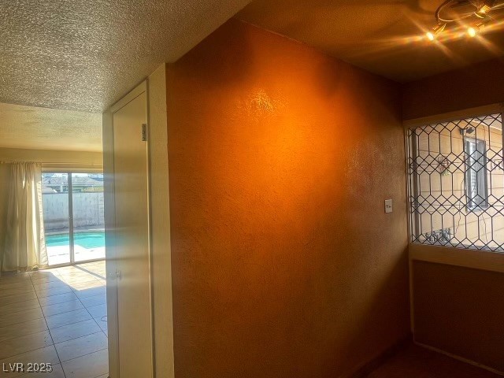
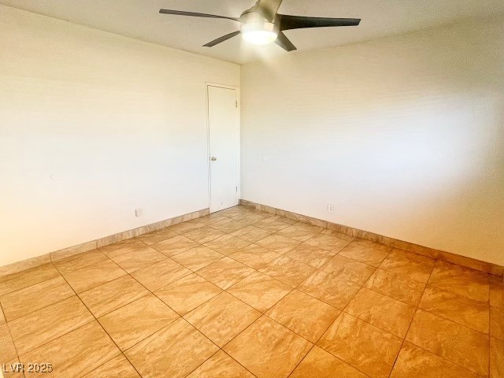
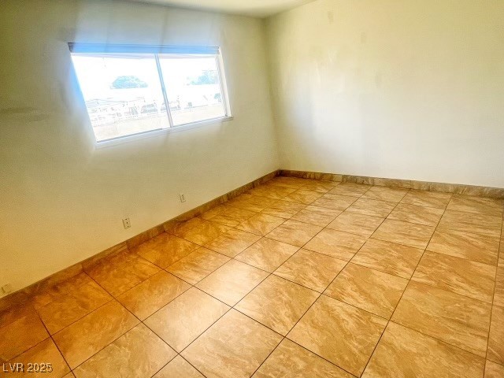
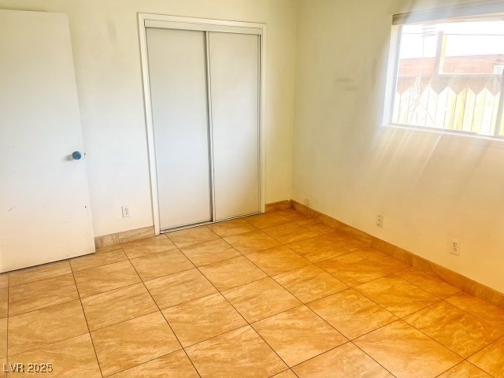
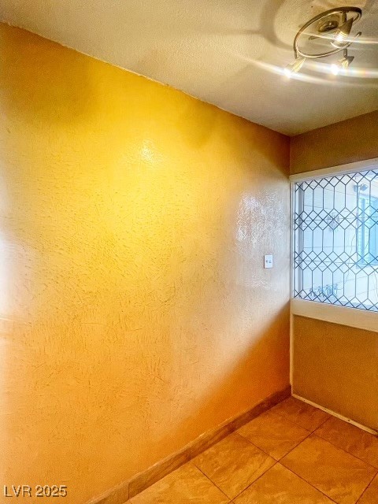
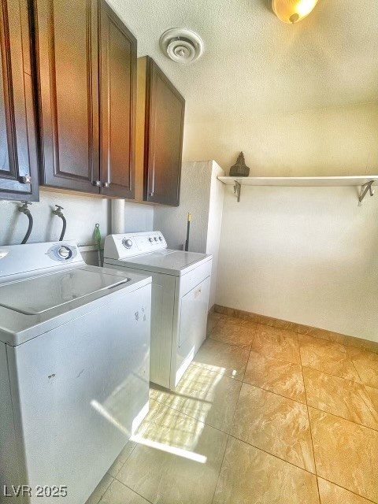
5 Bedroom! Move-in Ready! Alta and Decatur. A tastefully remodeled one story 5 bedroom 2 bathroom house with a big yard and a pool in a quiet neighborhood in the west side of town. Minutes away from freeways, the strip, and downtown. This home has a large back yard with a pool, patio and shade areas. An open and spacious floor plan includes a big laundry room. The home was completely remodeled the kitchen has granite countertop and stainless steel appliances. The home is ready to move in! The one won't last long!

5
beds

2
baths

1,770 Sq.Ft. LIVING AREA

6,970 Sq.Ft. lot

Features & Amenities

Interior

  • total bedrooms5
  • Total bathrooms2
  • full bathrooms2
  • Laundry room Electric Dryer Hookup, Main Level, Laundry Room
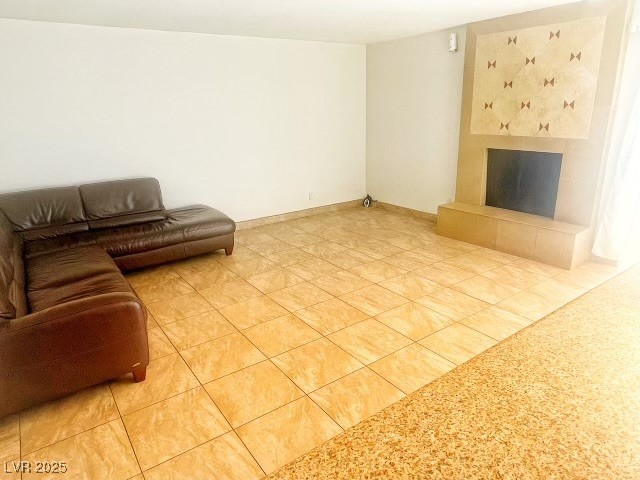
  • Flooring Tile
  • Fireplace Living Room, Wood Burning
  • APPLIANCES Dryer, Electric Range, Disposal, Microwave, Refrigerator, Washer/Dryer, Washer/Dryer All In One, Washer
  • other interior Features Bedroom on Main Level, Primary Downstairs, Window Treatments

Area & Lot

  • Status Leased
  • Date Leased April 16, 2025
  • Living Area1,770 Sq.Ft.
  • Total Area1,770 Sq.Ft.
  • Lot Area6,970 Sq.Ft.
  • MLS® ID2648593
  • TypeResidential
  • YEAR BUILT1961
  • NeighborhoodLas Vegas
  • Architecture StylesOne Story
  • Elementary SchoolGriffith,Griffith
  • Middle SchoolHyde Park
  • High SchoolWestern

Exterior

  • STORIES1
  • utilitiesCable Available
  • roofComposition, Shingle
  • parkingOpen
  • HEAT TYPECentral, Electric
  • AIR CONDITIONINGCentral Air, Electric
  • HOA AmenitiesNone

Financial

  • Lease Price$2,500/mo
View Virtual Tour

Las Vegas

Explore

WORK WITH EMILE

Whether you're a first-time homebuyer, seeking an investment property, or a seasoned seller, Emile can help simplify and guide you through your real estate journey! Let's work together to achieve your goals.

Follow Me on Instagram