4535 Cape Elizabeth Street
SEE ALL PHOTOS
4535 Cape Elizabeth Street
Courtesy of Realty ONE Group, Inc Nicole Ghanem Listing Contact: (702) 287-0297 
Sold

4535 Cape Elizabeth Street

4535 Cape Elizabeth Street, Las Vegas, NV 89147

$510,000
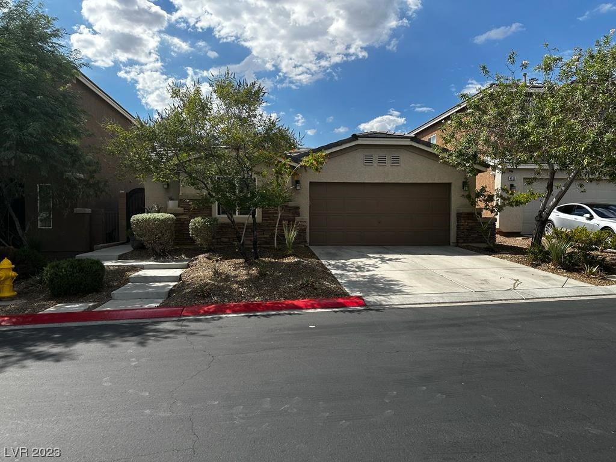
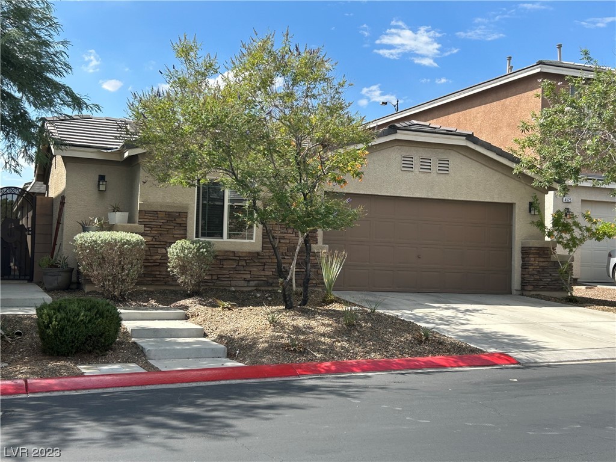
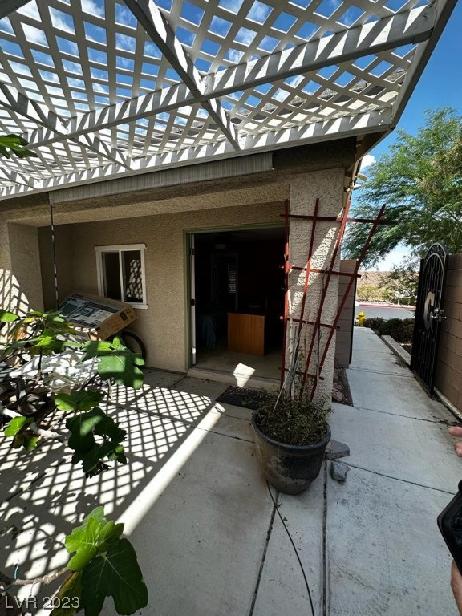
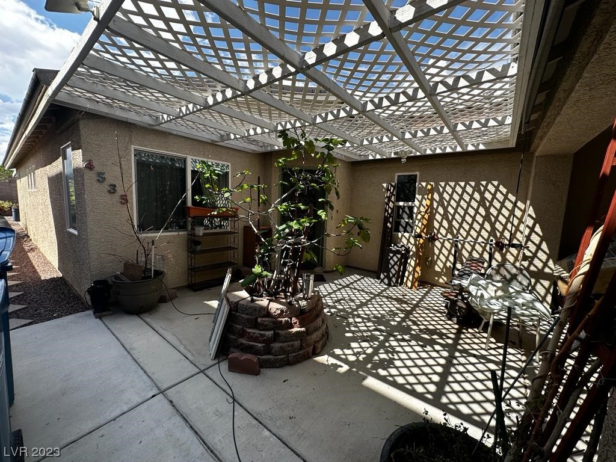
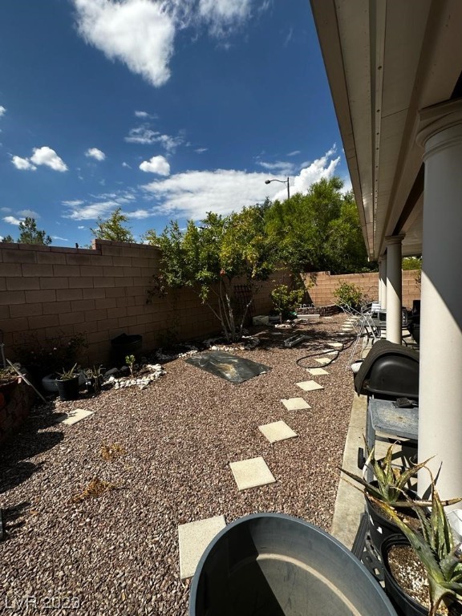
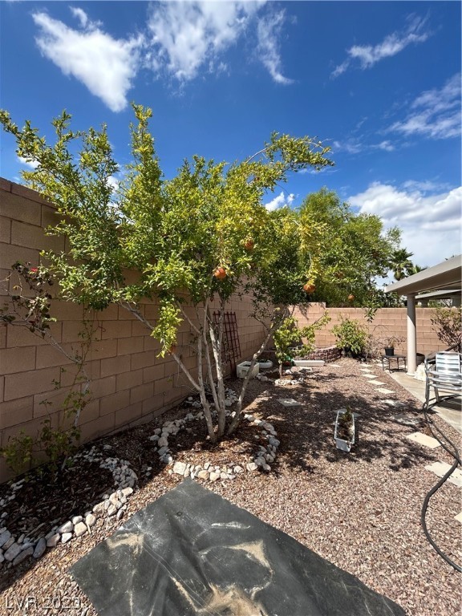
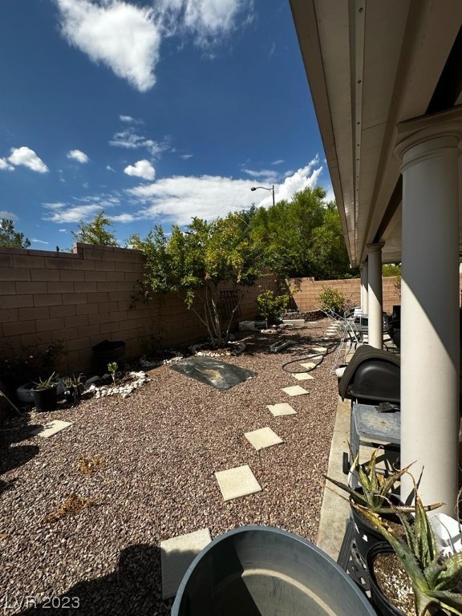
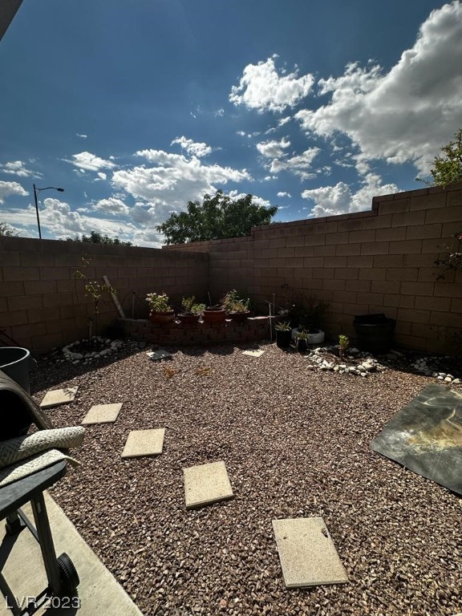
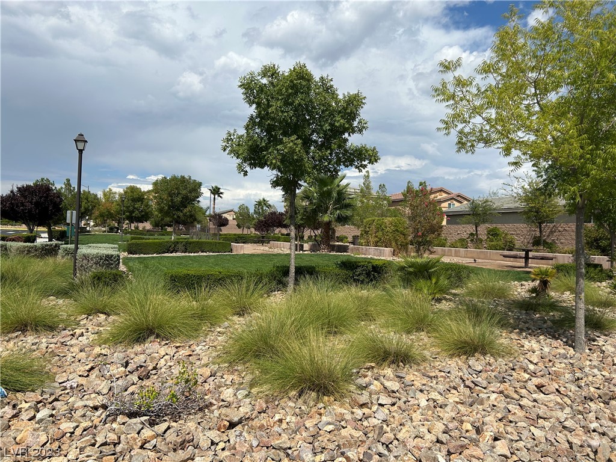
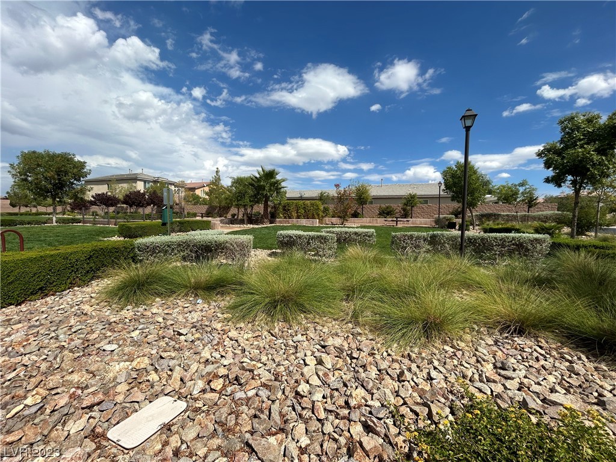
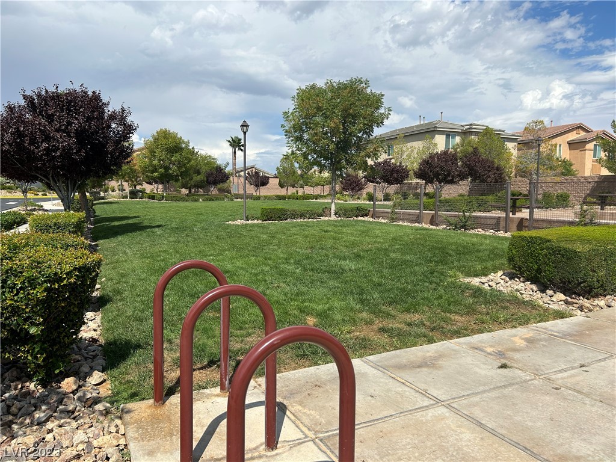
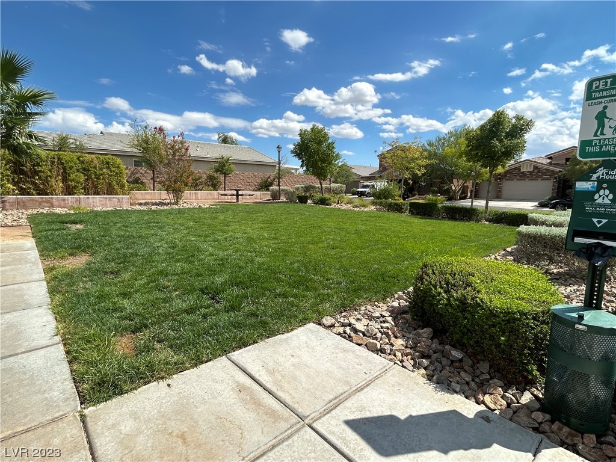
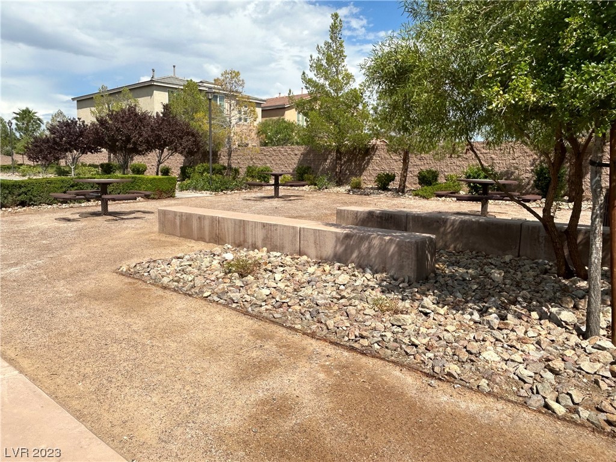
This very desirable one-Story home in Buffalo Ranch comes with a Casita, private courtyard, and a large backyard decorated with fruit trees. Walk in to your private courtyard to enter the home or the casita. Den in casita is an actual 4th bedroom with a window/door/closet and its own full bathroom. Home features an open floor plan, tile and carpet flooring, a large kitchen with a large island that includes extra cabinet storage and granite counter tops. All appliances are included with this home. Enjoy your privacy in a primary bedroom with a walk-in closet, a primary bath with 2 sinks and a separate shower/tub. Private backyard with a large patio cover and fruit trees is ideal for entertaining or just relaxing. This community has two parks, barbecue areas, and is close to shopping, restaurants, trails and much more. Welcome home!

3
beds

3
baths

1,911 Sq.Ft. LIVING AREA

5,227 Sq.Ft. lot

Features & Amenities

Interior

  • total bedrooms3
  • Total bathrooms3
  • full bathrooms3
  • Laundry room Gas Dryer Hookup, Laundry Room
  • Flooring Carpet, Tile
  • APPLIANCES Dryer, Dishwasher, Disposal, Gas Range, Refrigerator, Washer
  • other interior Features Bedroom on Main Level, Ceiling Fan(s), Primary Downstairs, Window Treatments

Area & Lot

  • Status Sold
  • Date Sold January 29, 2024
  • Living Area1,911 Sq.Ft.
  • Total Area1,911 Sq.Ft.
  • Lot Area5,227 Sq.Ft.
  • MLS® ID2520822
  • TypeResidential
  • YEAR BUILT2012
  • NeighborhoodSouthwest Las Vegas
  • Architecture StylesOne Story
  • Elementary SchoolKim, Frank,Kim, Frank
  • Middle SchoolLawrence
  • High SchoolSpring Valley HS

Exterior

  • STORIES1
  • Garage Space2.0
  • water SourcePublic
  • utilitiesUnderground Utilities
  • roofTile
  • lot featuresLandscaped, 1/4 Acre
  • parkingAttached, Garage, Inside Entrance
  • HEAT TYPECentral, Gas
  • AIR CONDITIONINGCentral Air, Electric
  • sewerPublic Sewer
  • HOA AmenitiesDog Park, Gated, Barbecue, Park
  • other exterior FeaturesCourtyard, Patio, Private Yard

Financial

  • Sales Price$510,000
  • Real Estate Tax $2,915/yr
View Virtual Tour

Southwest Las Vegas

Explore

WORK WITH EMILE

Whether you're a first-time homebuyer, seeking an investment property, or a seasoned seller, Emile can help simplify and guide you through your real estate journey! Let's work together to achieve your goals.

Follow Me on Instagram