
4575 Dean Martin Drive 1404
SEE ALL PHOTOS
4575 Dean Martin Drive 1404
Courtesy of Realty ONE Group, Inc Peter V. Georgiev Listing Contact: (702) 767-1006 
Leased

4575 Dean Martin Drive 1404

4575 Dean Martin Drive 1404, Las Vegas, NV 89103

$2,450/month
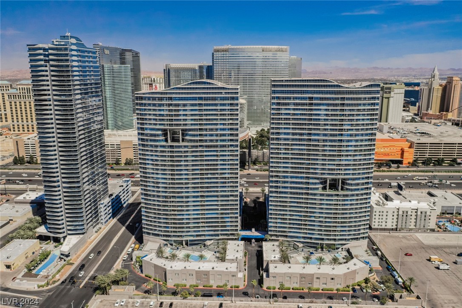
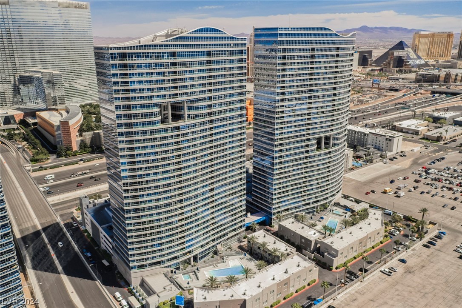
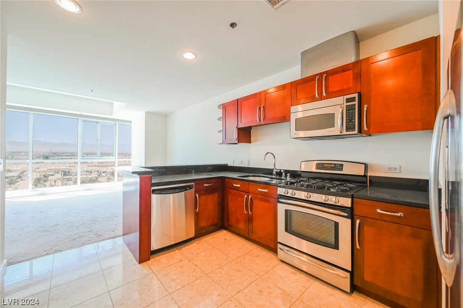
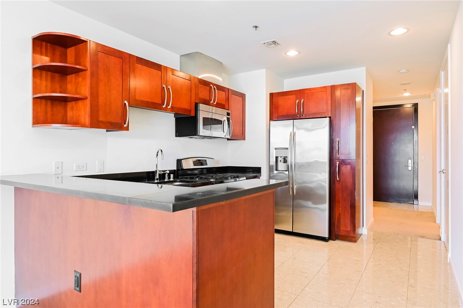
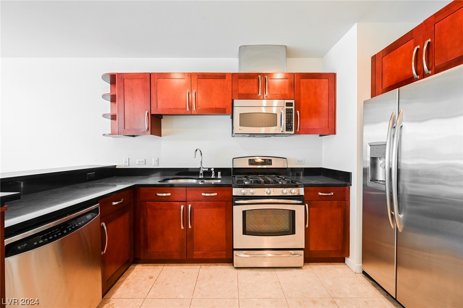
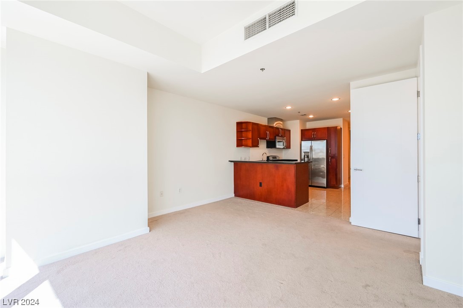
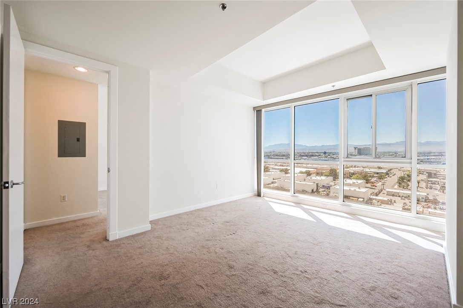
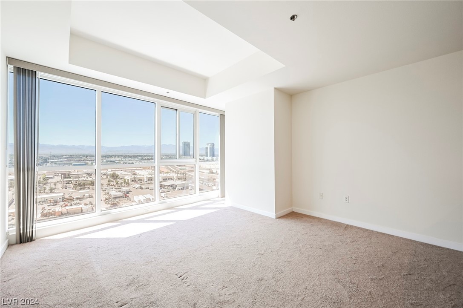
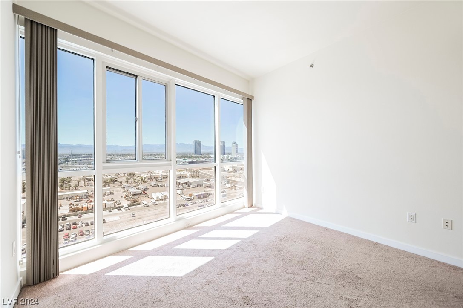
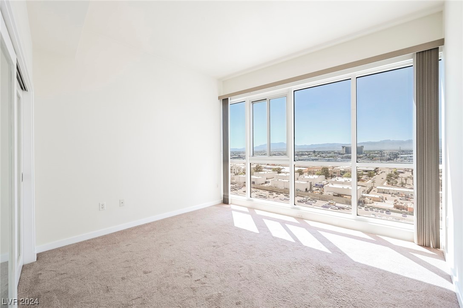
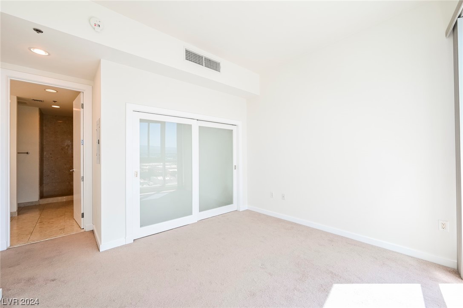
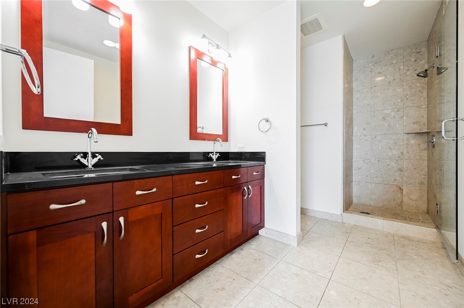
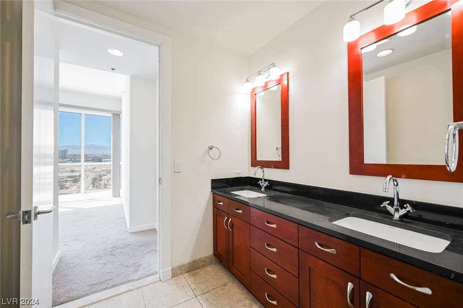
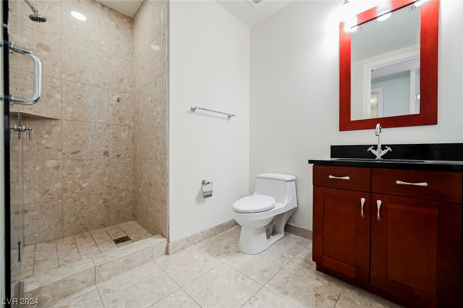
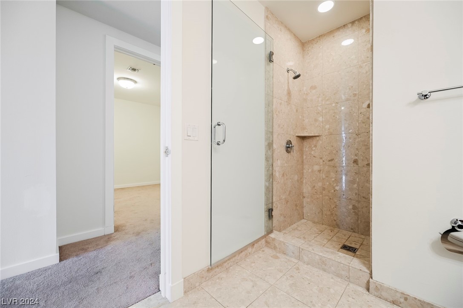
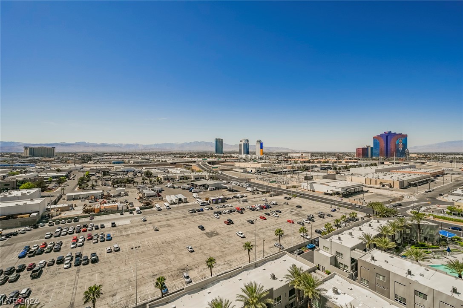
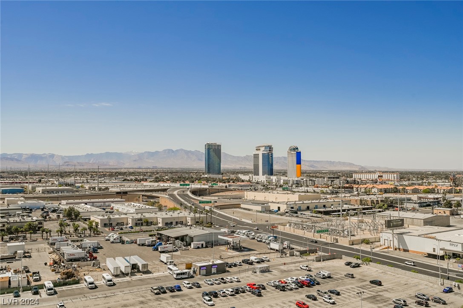
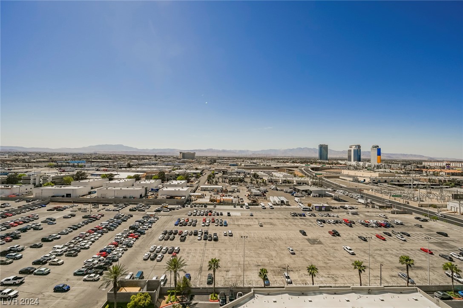
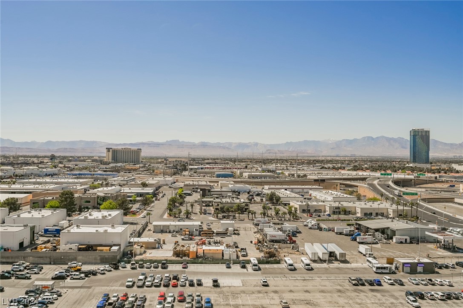
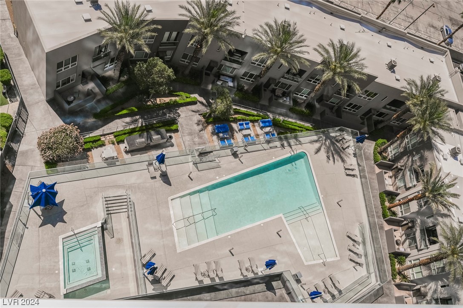
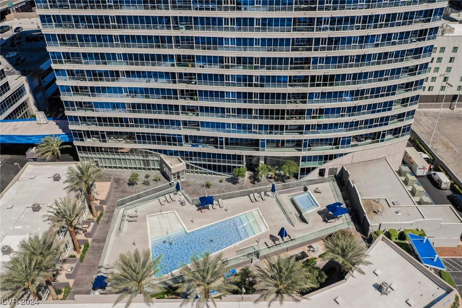
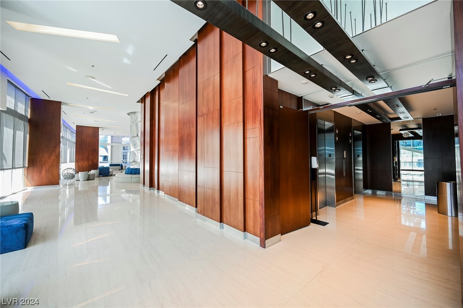
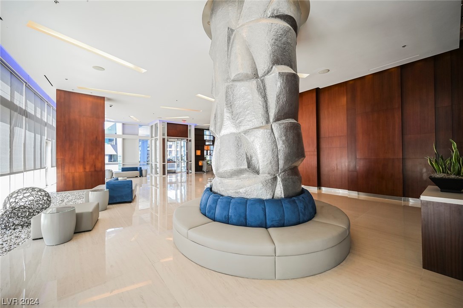
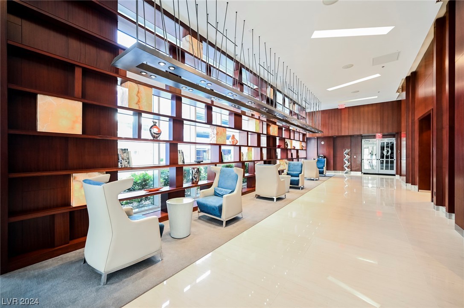
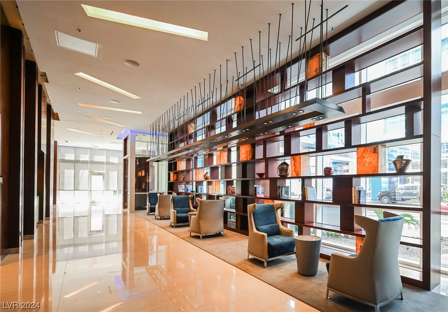
Move in ready 2Bed/2Bath residence on the 14th floor in centrally located Panorama Towers. Floor to ceiling windows with ability to open for fresh air and blinds throughout. Kitchen with stainless steel appliances, breakfast bar and recessed lights. Marble flooring, granite countertops and cherry cabinets in kitchen and both bathrooms. Incredible city, sunset and mountain views. Panorama Towers feature a guard gate, valet, car/limo service, pool, spa, bbq area, concierge, fitness center with racquetball courts, and pet park. Within minutes of world class entertainment, dinning, shopping, Allegiant Stadium & T-Mobile Arena.

2
beds

2
baths

946 Sq.Ft. LIVING AREA

Features & Amenities

Interior

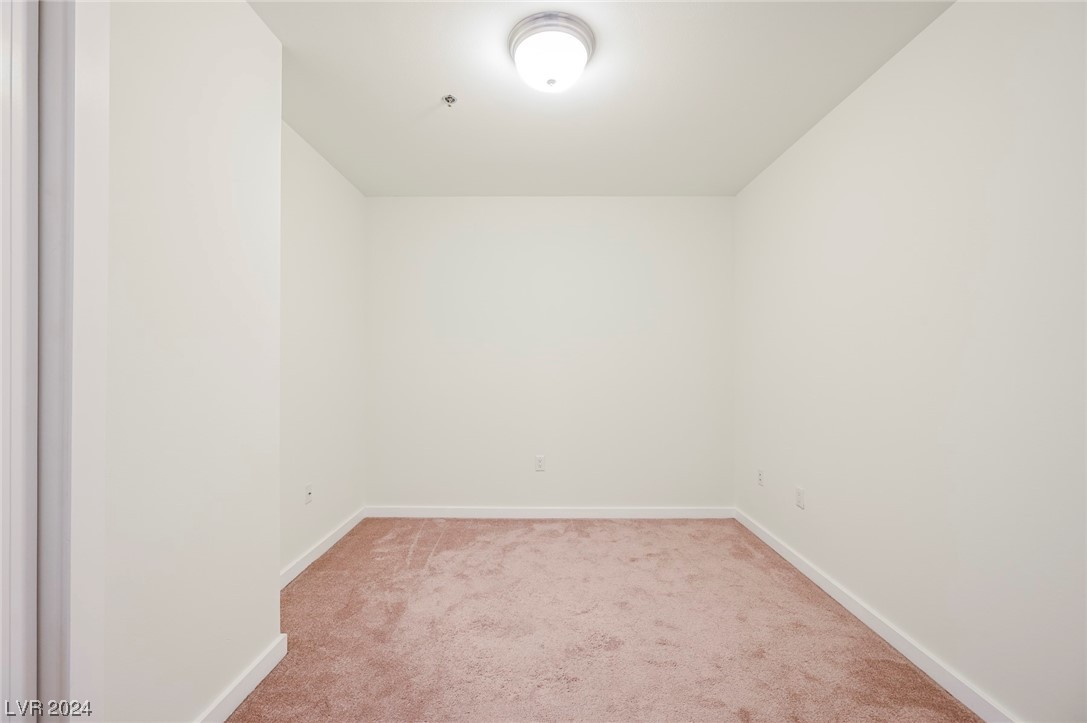
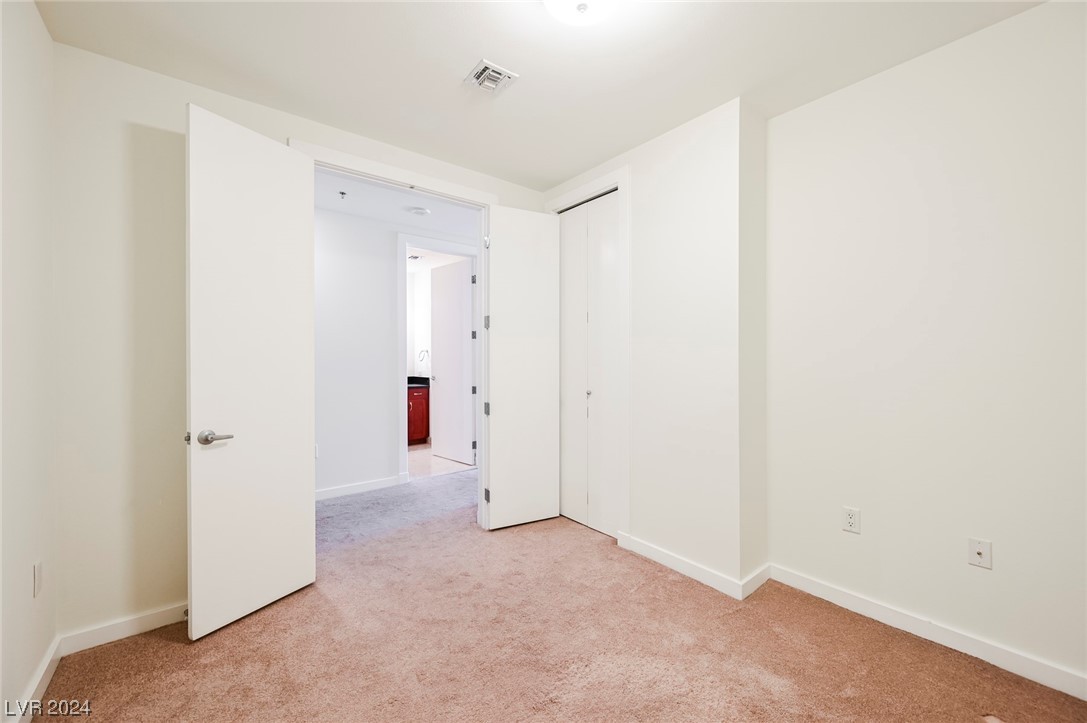
  • total bedrooms2
  • Total bathrooms2
  • three quarter bathrooms2
  • Laundry room Electric Dryer Hookup, Laundry Closet
  • Flooring Carpet, Marble, Tile
  • APPLIANCES Dryer, Dishwasher, Disposal, Gas Range, Microwave, Refrigerator, Washer/Dryer, Washer/Dryer All In One, Washer
  • other interior Features Window Treatments, Programmable Thermostat

Area & Lot

  • Status Leased
  • Date Leased February 9, 2024
  • Living Area946 Sq.Ft.
  • Total Area946 Sq.Ft.
  • MLS® ID2549997
  • TypeCondo
  • YEAR BUILT2005
  • Architecture StylesHigh Rise
  • Elementary SchoolThiriot, Joseph E.,Thiriot, Joseph E.
  • Middle SchoolSawyer Grant
  • High SchoolClark Ed. W.

Exterior

  • utilitiesCable Available
  • PoolCommunity
  • roofFlat
  • parkingGuest
  • HEAT TYPECentral, Gas, High Efficiency
  • AIR CONDITIONINGCentral Air, Electric, High Efficiency
  • HOA AmenitiesBusiness Center, Dog Park, Fitness Center, Gated, Barbecue, Pool, Guard, Spa/Hot Tub, Security
  • security FeaturesFire Sprinkler System

Financial

  • Lease Price$2,450/mo
  • Lease Term 12 MONTHS
View Virtual Tour

WORK WITH EMILE

Whether you're a first-time homebuyer, seeking an investment property, or a seasoned seller, Emile can help simplify and guide you through your real estate journey! Let's work together to achieve your goals.

Follow Me on Instagram