4575 Dean Martin Drive 607
SEE ALL PHOTOS
4575 Dean Martin Drive 607
Courtesy of Realty ONE Group, Inc Angelina G. Santos Listing Contact: [email protected] 
Sold

4575 Dean Martin Drive 607

4575 Dean Martin Drive 607, Las Vegas, NV 89103

$714,500
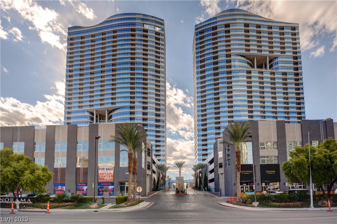
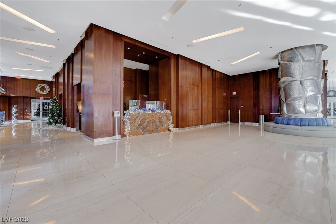
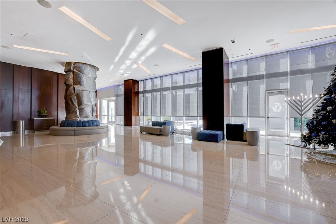
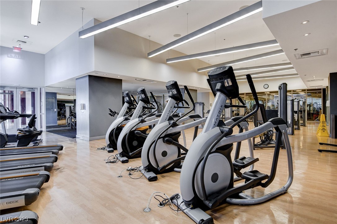
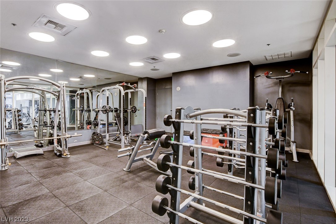
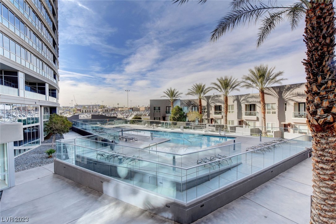
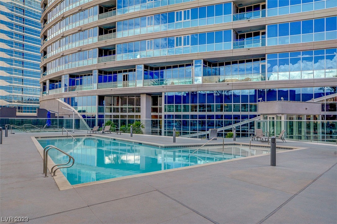
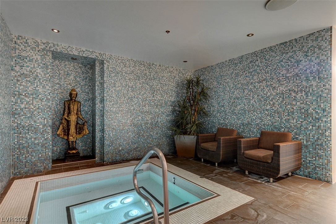
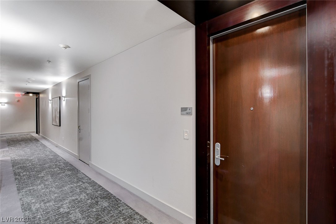
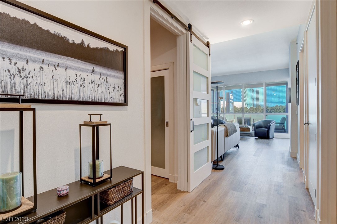
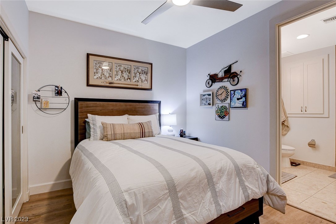
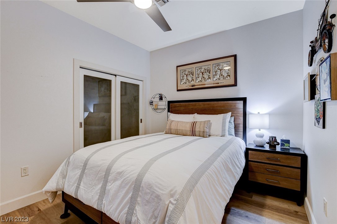
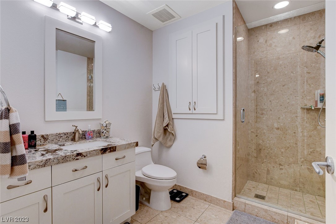
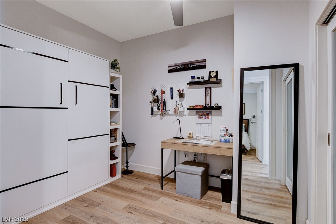
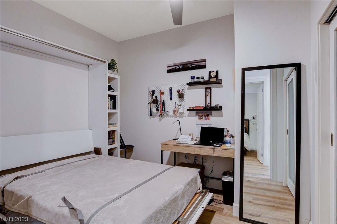
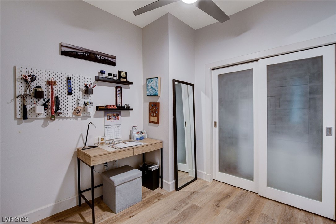
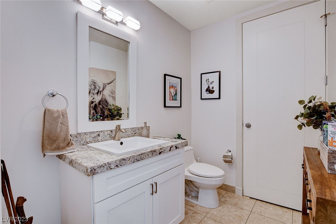
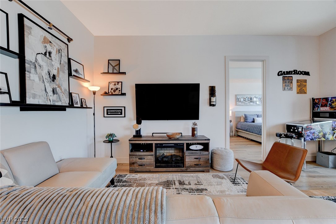
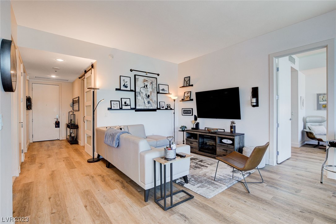
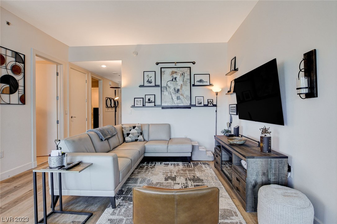
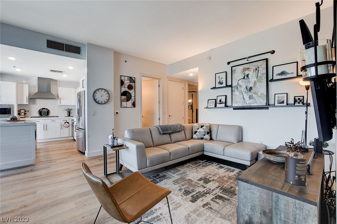
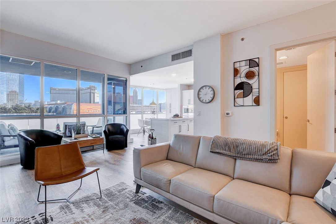
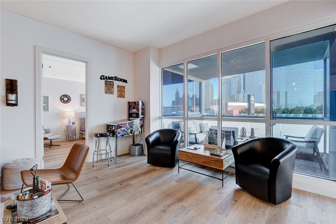
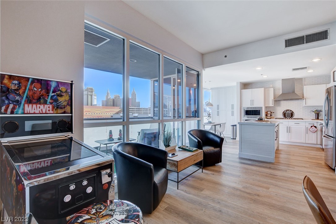
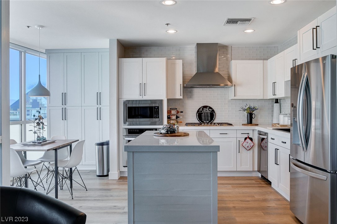
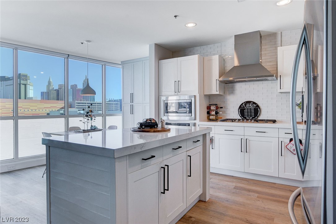
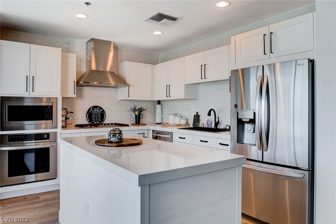
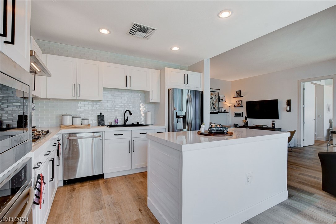
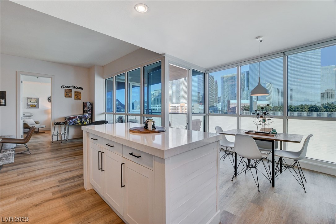
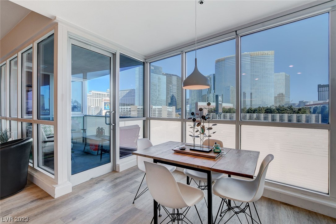
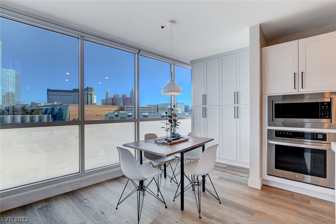
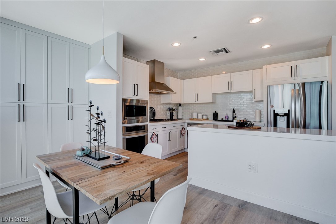
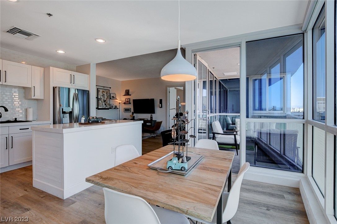
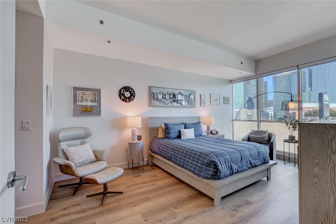
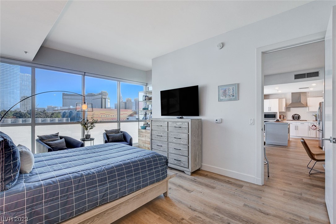
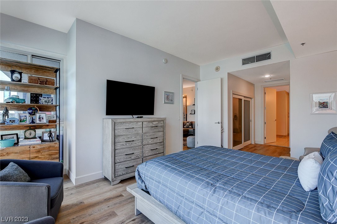
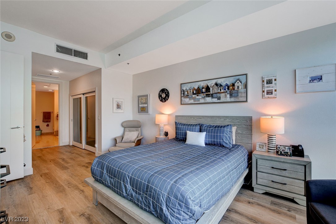
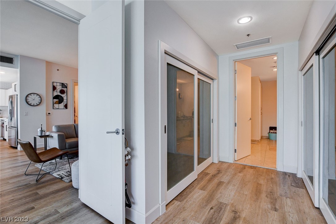
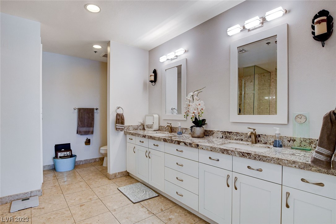
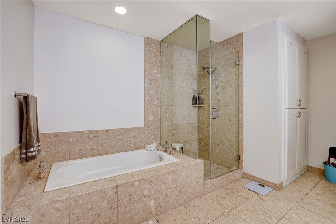
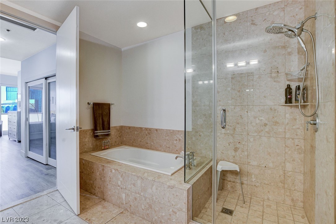
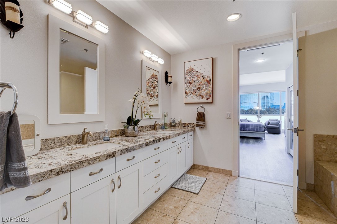
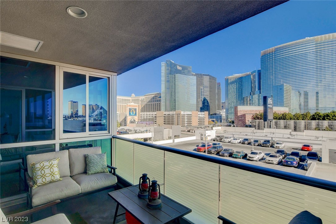
Absolute modern living in this high rise residence! In the heart of Las Vegas entertainment hub, Panorama Towers stand at the top of luxury real estate. Located near the LV strip, T Mobile Arena, Raiders Allegiant Stadium, this property caters to every desire of high rise dweller. Rare 3 bedroom unit, with 2 1/2 bath. The expansive master suite has 2 ample closets and a luxurious spa like bathroom, with walk in shower and oversized soaking tub. 2nd bedroom with en suite. 3rd bedroom with high end wall mounted murphy bed. Enjoy the strip view in your private terrace, in your master suite, living room, dining room n kitchen, all because of floor to ceiling glass walls and windows. Unit is fully furnished, with stainless steel appliances. Quartz counter top in kitchen and upgraded cabinets. Amenities include guard gated entry, indoor parking, concierge, 24 hr security, resort style pool and spa, fitness center, basketball and racketball indoor court, valet , limo service, pet park.

3
beds

3
baths

1,612 Sq.Ft. LIVING AREA

Features & Amenities

Interior

  • total bedrooms3
  • Total bathrooms3
  • full bathrooms2
  • half bathroom1
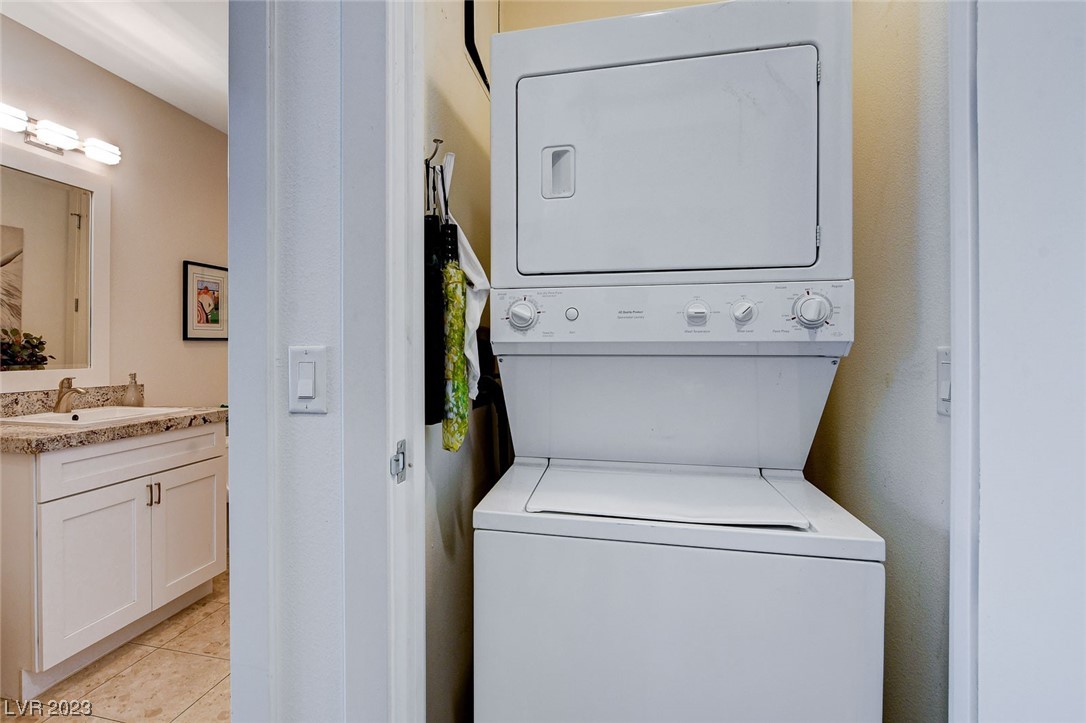
  • Laundry room Electric Dryer Hookup, Laundry Closet
  • APPLIANCES Dryer, Dishwasher, Gas Cooktop, Disposal, Microwave, Refrigerator, Washer
  • other interior Features Ceiling Fan(s), Window Treatments

Area & Lot

  • Status Sold
  • Date Sold April 11, 2024
  • Living Area1,612 Sq.Ft.
  • Total Area1,612 Sq.Ft.
  • MLS® ID2548312
  • TypeCondo
  • YEAR BUILT2005
  • Architecture StylesHigh Rise
  • View DescriptionCity, Strip View
  • Elementary SchoolThiriot, Joseph E.,Thiriot, Joseph E.
  • Middle SchoolSawyer Grant
  • High SchoolClark Ed. W.

Exterior

  • utilitiesCable Available
  • PoolAssociation
  • parkingGuest
  • HEAT TYPECentral, Electric
  • AIR CONDITIONINGElectric
  • HOA AmenitiesBasketball Court, Business Center, Clubhouse, Dog Park, Fitness Center, Gated, Barbecue, Pool, Racquetball, Guard, Concierge
  • security Features24 Hour Security, Security System, Fire Sprinkler System

Financial

  • Sales Price$714,500
  • Real Estate Tax $3,396/yr
View Virtual Tour

WORK WITH EMILE

Whether you're a first-time homebuyer, seeking an investment property, or a seasoned seller, Emile can help simplify and guide you through your real estate journey! Let's work together to achieve your goals.

Follow Me on Instagram