4577 Via Madrigal 0
4577 Via Madrigal 0
4577 Via Madrigal 0
4577 Via Madrigal 0
4577 Via Madrigal 0
4577 Via Madrigal 0
4577 Via Madrigal 0
4577 Via Madrigal 0
4577 Via Madrigal 0
4577 Via Madrigal 0
4577 Via Madrigal 0
4577 Via Madrigal 0
4577 Via Madrigal 0
4577 Via Madrigal 0
4577 Via Madrigal 0
4577 Via Madrigal 0
4577 Via Madrigal 0
4577 Via Madrigal 0
4577 Via Madrigal 0
4577 Via Madrigal 0
4577 Via Madrigal 0
4577 Via Madrigal 0
4577 Via Madrigal 0
4577 Via Madrigal 0
SEE ALL PHOTOS
4577 Via Madrigal 0
4577 Via Madrigal 0
4577 Via Madrigal 0
4577 Via Madrigal 0
4577 Via Madrigal 0
4577 Via Madrigal 0
4577 Via Madrigal 0
4577 Via Madrigal 0
4577 Via Madrigal 0
4577 Via Madrigal 0
4577 Via Madrigal 0
4577 Via Madrigal 0
4577 Via Madrigal 0
4577 Via Madrigal 0
4577 Via Madrigal 0
4577 Via Madrigal 0
4577 Via Madrigal 0
4577 Via Madrigal 0
4577 Via Madrigal 0
4577 Via Madrigal 0
4577 Via Madrigal 0
4577 Via Madrigal 0
4577 Via Madrigal 0
4577 Via Madrigal 0
Courtesy of Realty ONE Group, Inc Michael Panos Listing Contact: [email protected] 
Sold

4577 Via Madrigal 0

4577 Via Madrigal 0, Las Vegas, NV 89103

$305,000
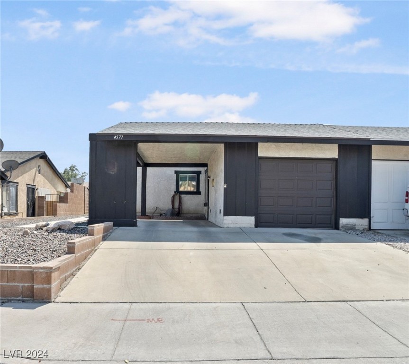
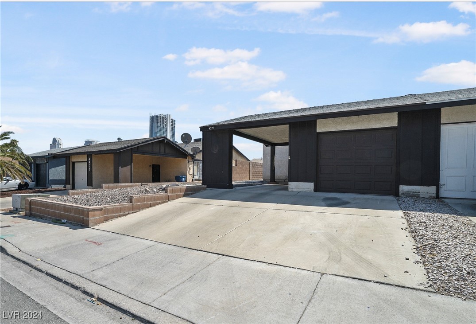
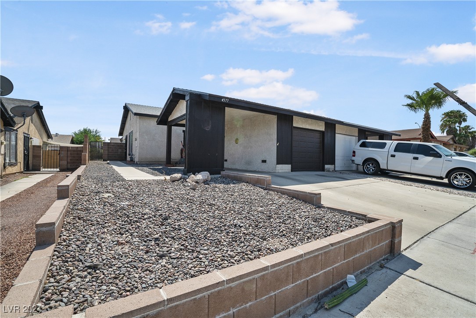
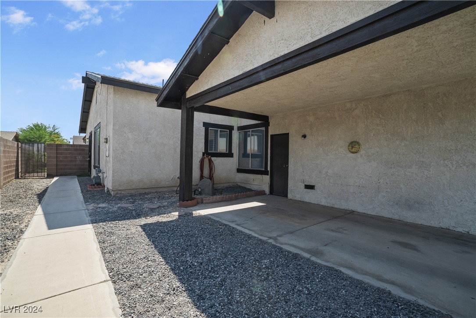
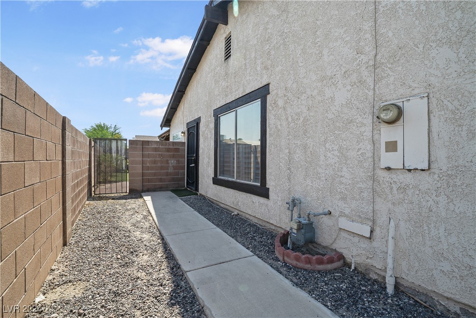
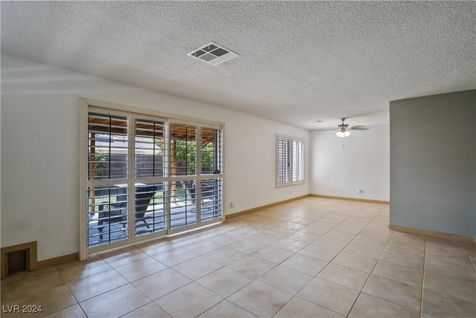
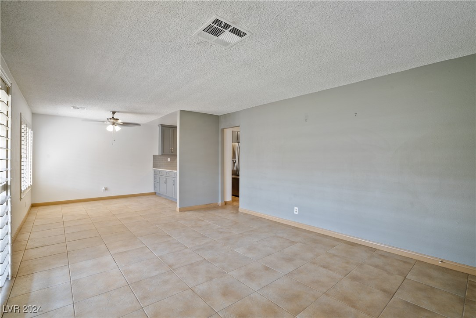
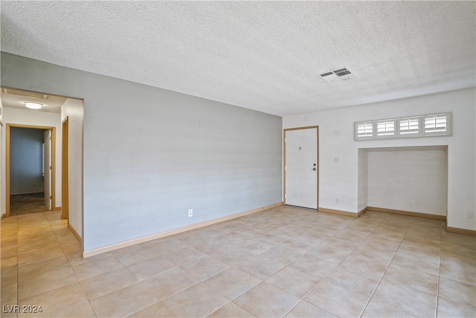
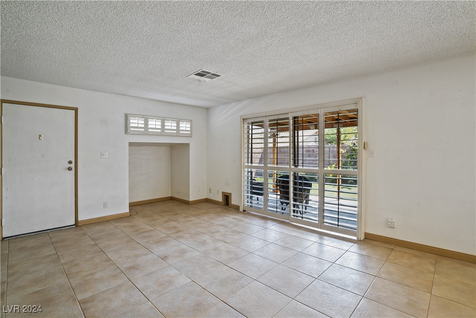
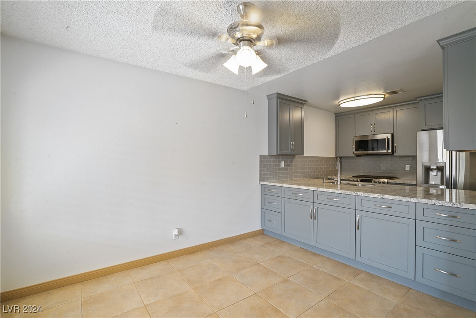
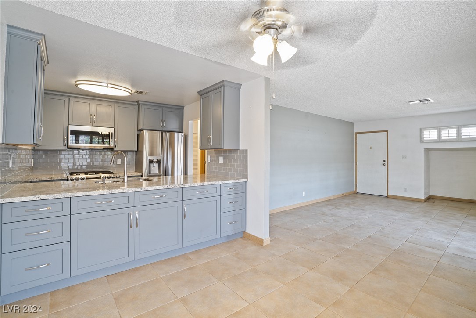
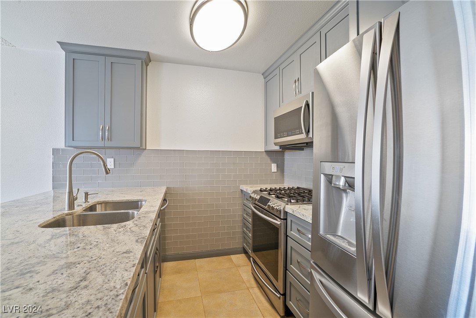
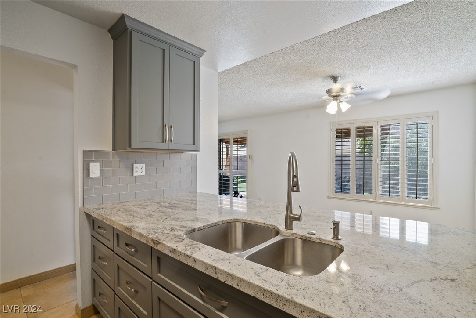
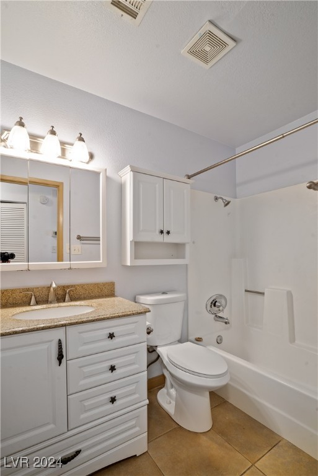
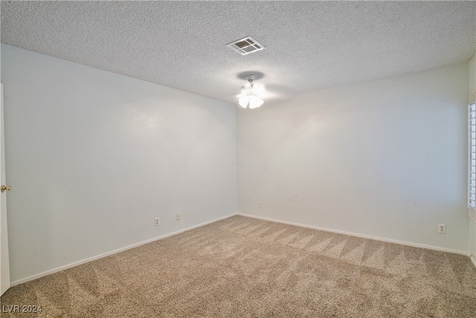
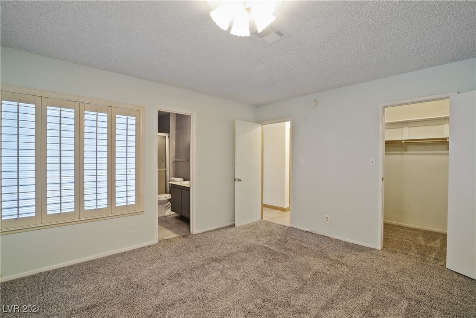
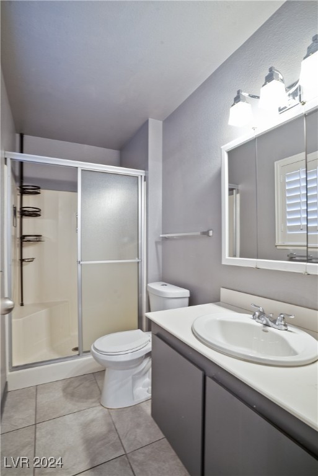
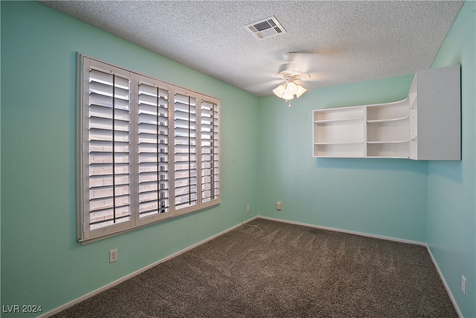
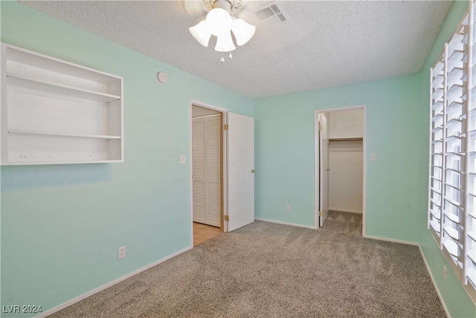
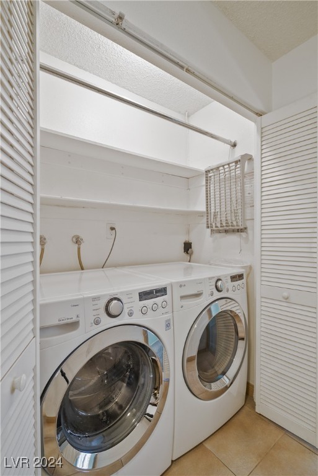
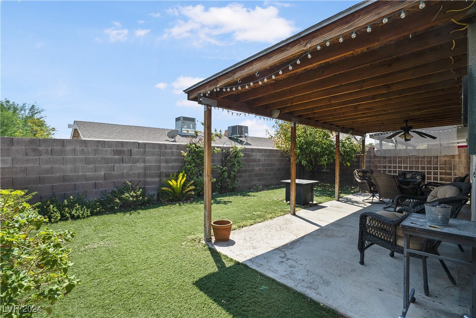
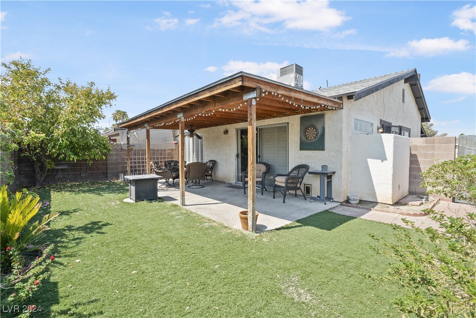
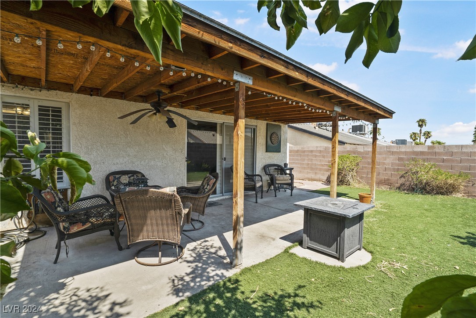
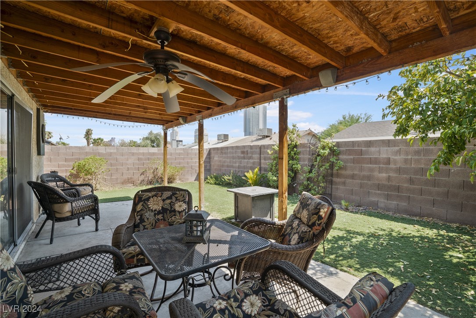
Welcome to your new home! This beautifully upgraded 2 bedroom townhome offers a perfect blend of modern convenience and comfortable living. Enjoy a newly renovated kitchen featuring stainless steel appliances, custom made cabinets and elegant granite countertops. The open floor plan creates a spacious and inviting atmosphere, ideal for both everyday living and entertaining. Ceiling fans are thoughtfully placed in the dining room and bedrooms to ensure year-round comfort. Step outside to your private backyard, the patio has a ceiling fan which creates a serene spot for relaxation or outdoor gatherings. The property also includes a 1 car attached garage with an additional carport. Washer and dryer included for added convenience. Don't miss the opportunity to make this stunning townhome your own!

2
beds

2
baths

989 Sq.Ft. LIVING AREA

3,920 Sq.Ft. lot

Features & Amenities

Interior

  • total bedrooms2
  • Total bathrooms2
  • full bathroom1
  • three quarter bathroom1
  • Laundry room Gas Dryer Hookup, Laundry Closet, Main Level
  • Flooring Carpet, Ceramic Tile
  • APPLIANCES Built-In Gas Oven, Dryer, Dishwasher, Gas Cooktop, Disposal, Microwave, Refrigerator, Washer
  • other interior Features Bedroom on Main Level, Ceiling Fan(s), Primary Downstairs, Window Treatments

Area & Lot

  • Status Sold
  • Date Sold October 11, 2024
  • Living Area989 Sq.Ft.
  • Total Area989 Sq.Ft.
  • Lot Area3,920 Sq.Ft.
  • MLS® ID2615597
  • TypeTownhouse
  • YEAR BUILT1980
  • Architecture StylesOne Story
  • Elementary SchoolDecker, C H,Decker, C H
  • Middle SchoolSawyer Grant
  • High SchoolClark Ed. W.

Exterior

  • STORIES1
  • Garage Space1.0
  • water SourcePublic
  • utilitiesAbove Ground Utilities
  • roofAsphalt
  • lot featuresDesert Landscaping, Landscaped, 1/4 Acre
  • parkingAttached Carport, Attached, Garage, Private
  • HEAT TYPECentral, Gas
  • AIR CONDITIONINGCentral Air, Electric
  • sewerPublic Sewer
  • HOA AmenitiesNone
  • other exterior FeaturesPatio, Private Yard

Financial

  • Sales Price$305,000
  • Real Estate Tax $800/yr
View Virtual Tour

WORK WITH EMILE

Whether you're a first-time homebuyer, seeking an investment property, or a seasoned seller, Emile can help simplify and guide you through your real estate journey! Let's work together to achieve your goals.

Follow Me on Instagram