4579 Margarete Avenue
SEE ALL PHOTOS
4579 Margarete Avenue
Courtesy of Realty ONE Group, Inc Christine A. Andersen Listing Contact: (702) 488-3094 
Sold

4579 Margarete Avenue

4579 Margarete Avenue, Las Vegas, NV 89121

$430,000
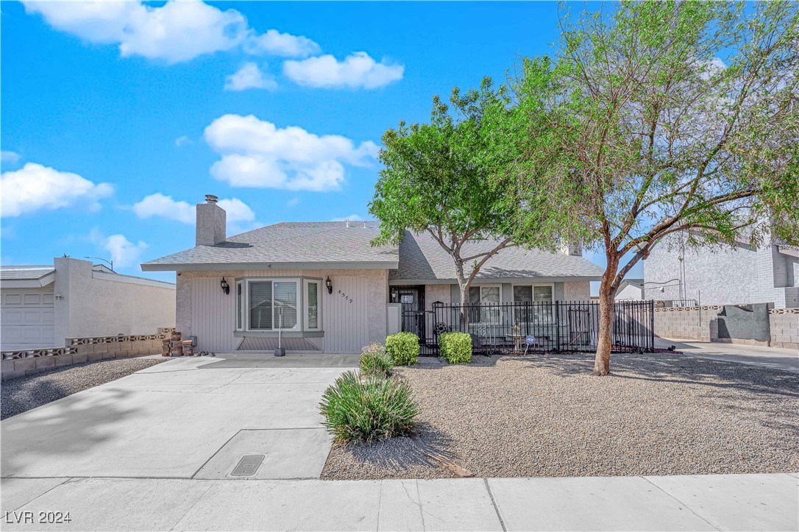
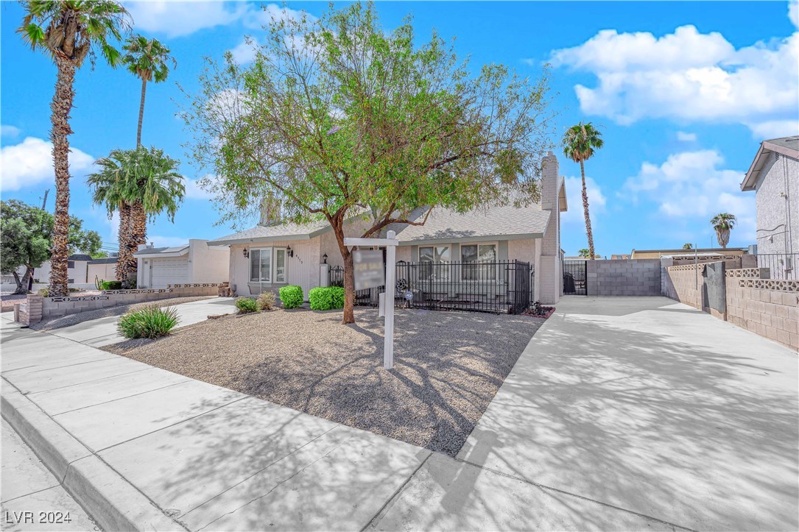
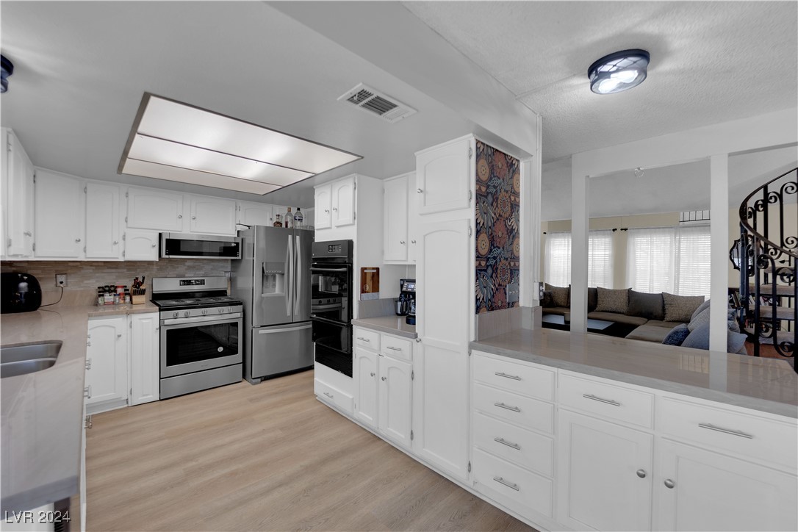
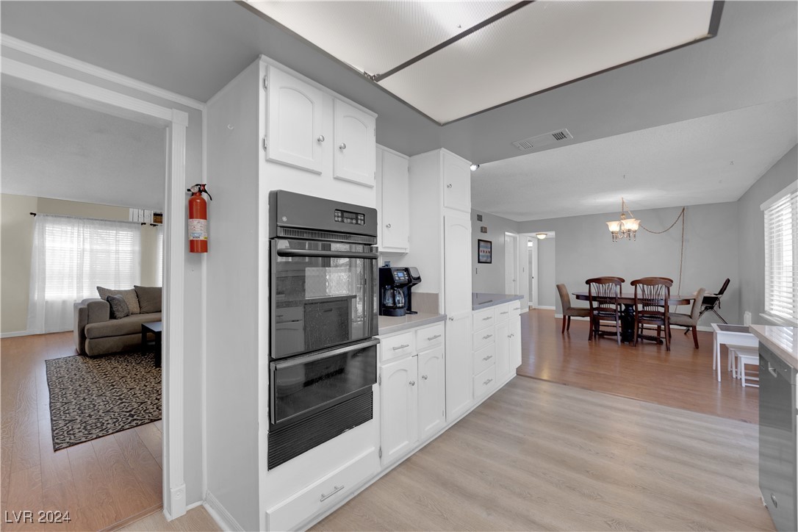
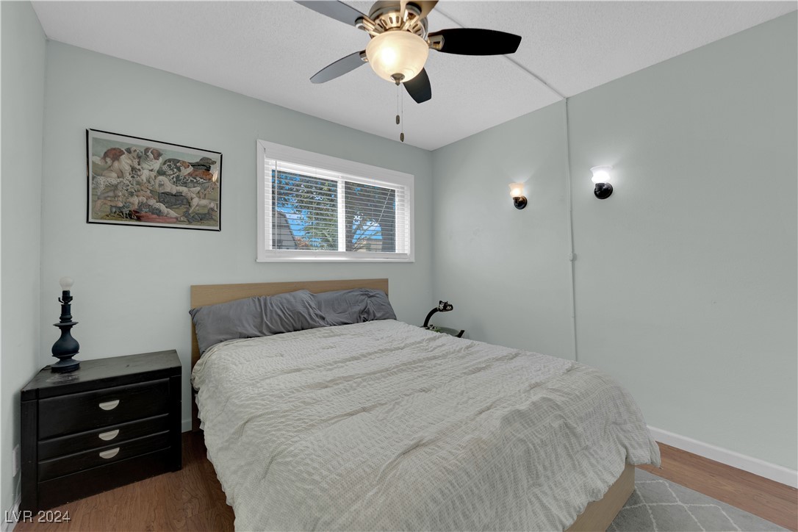
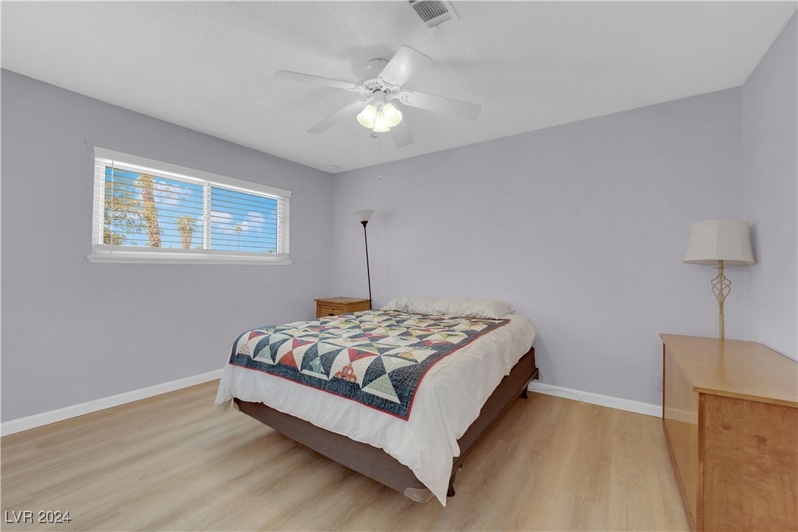
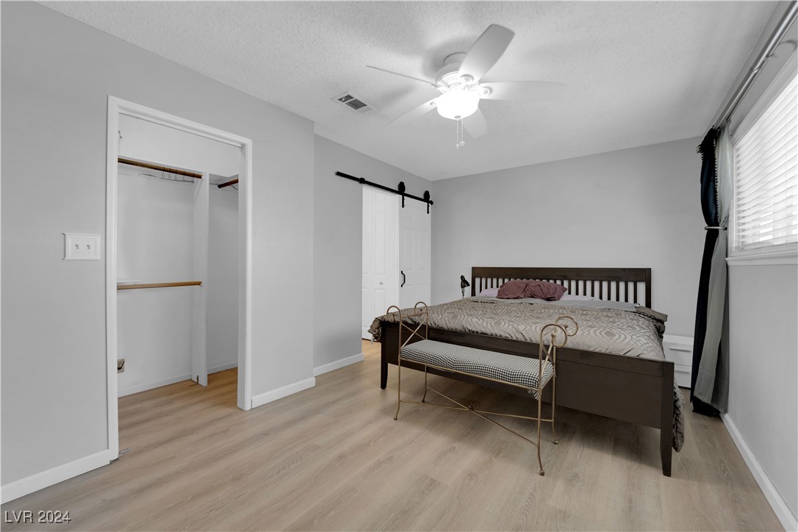
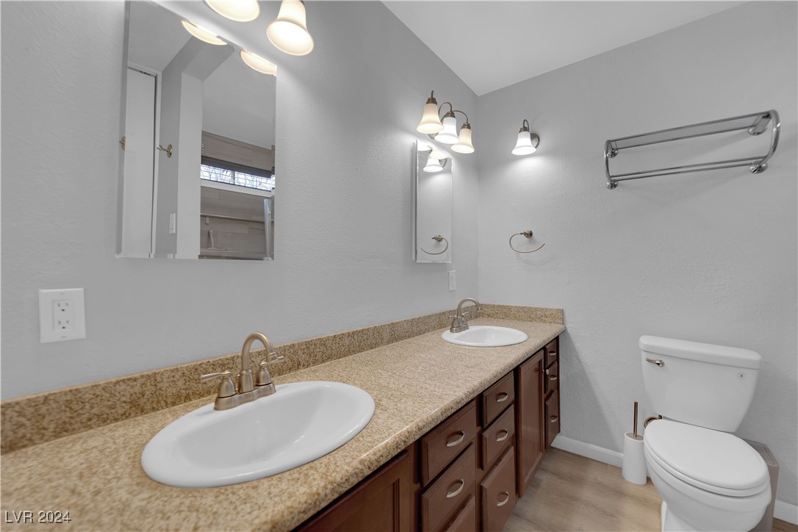
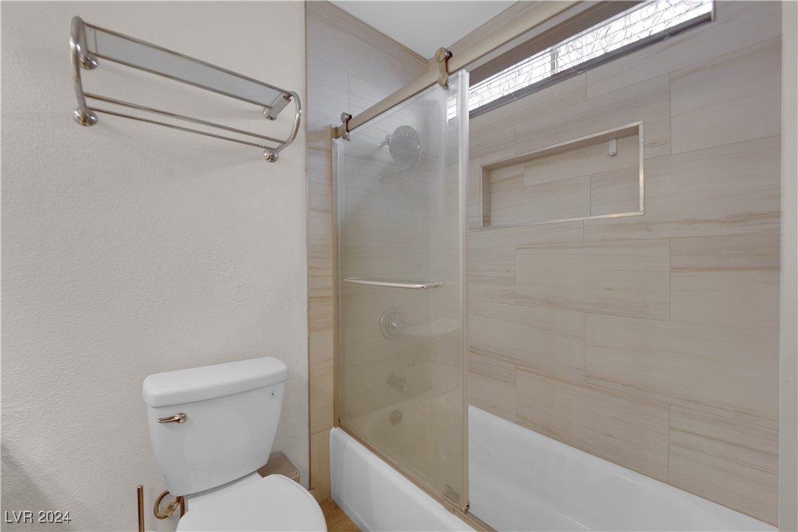
Come see this unique 4-bedroom, 3-bath home, rich with character and without the constraints of an HOA!

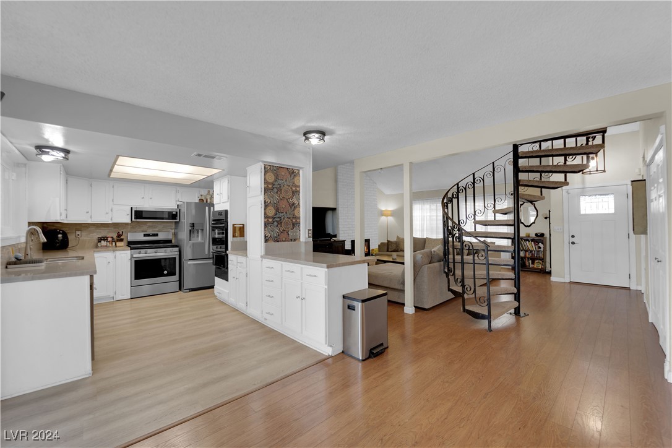
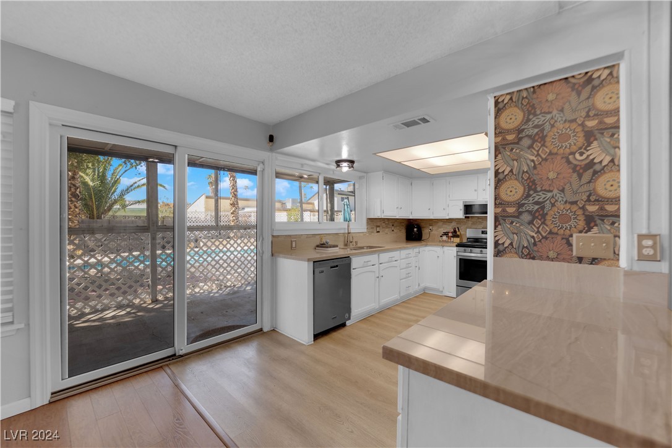
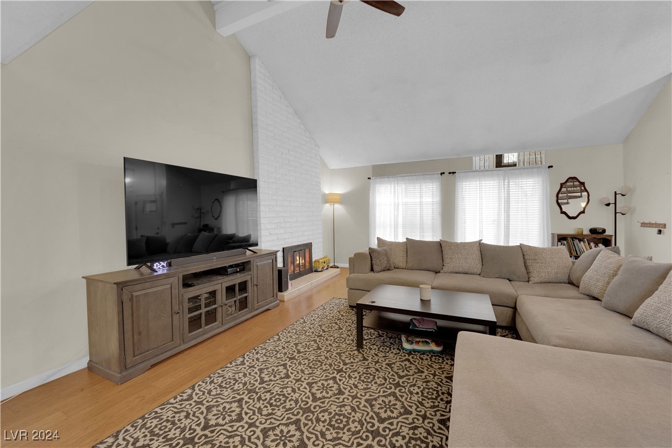
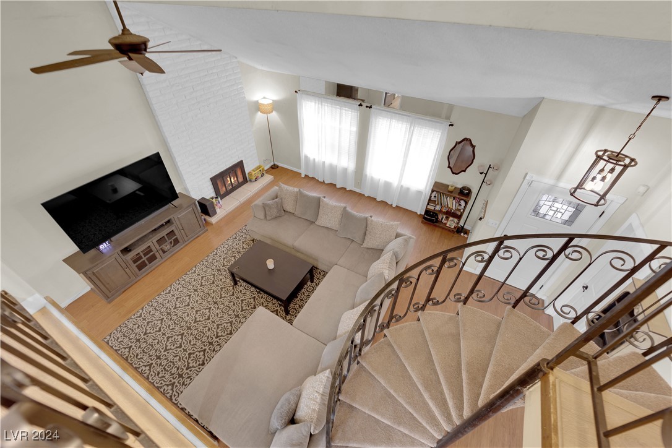
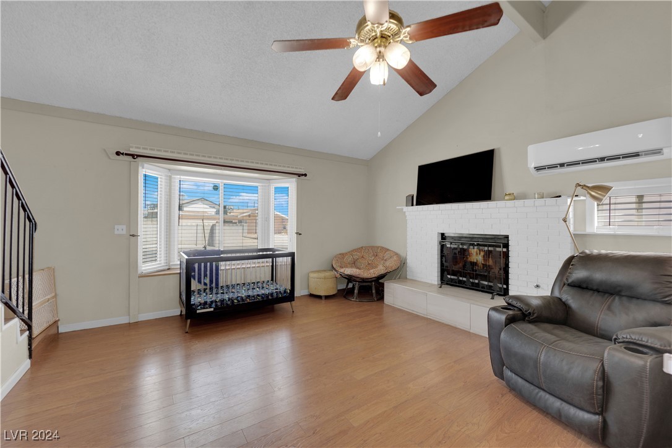
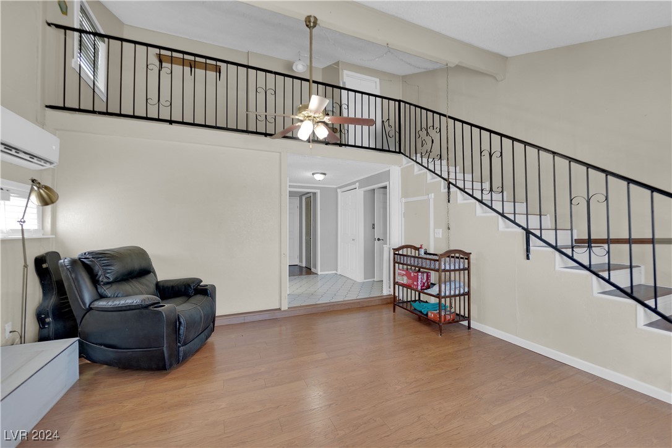
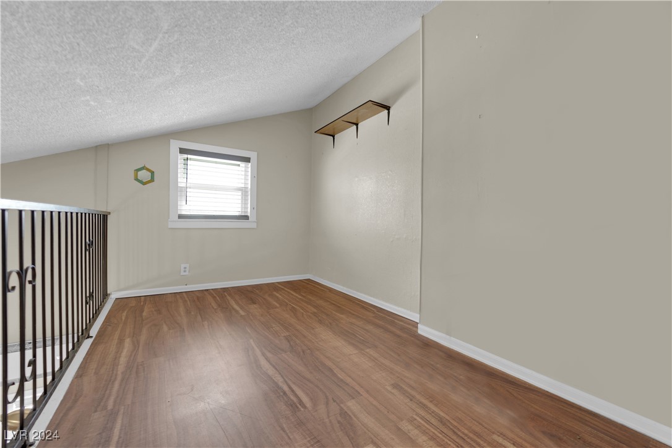
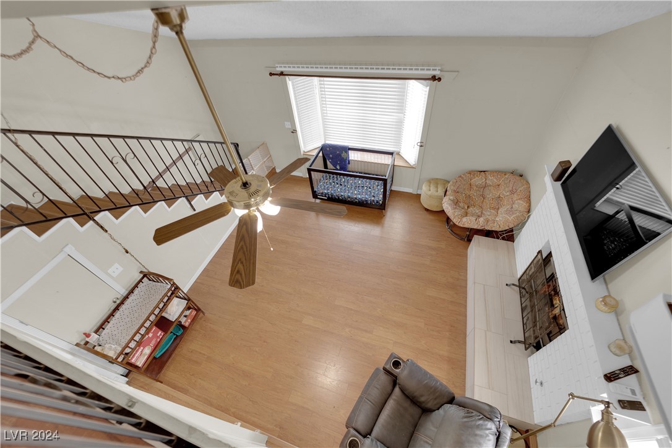
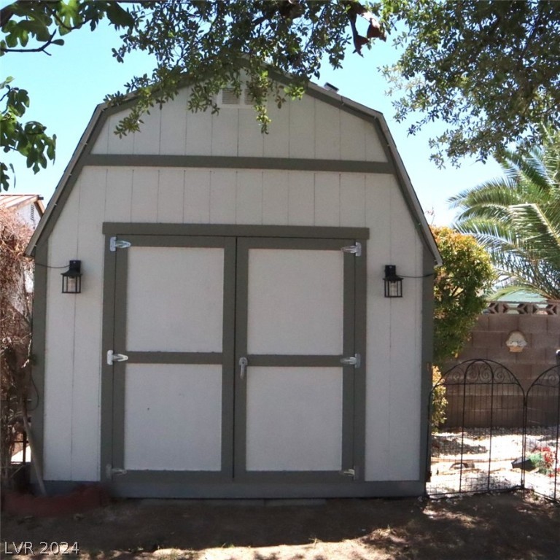
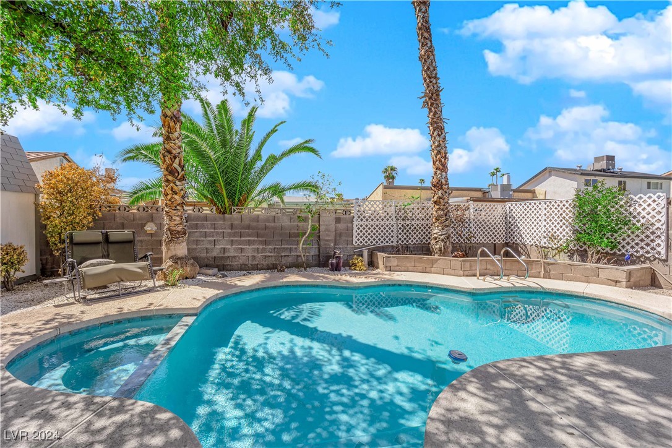
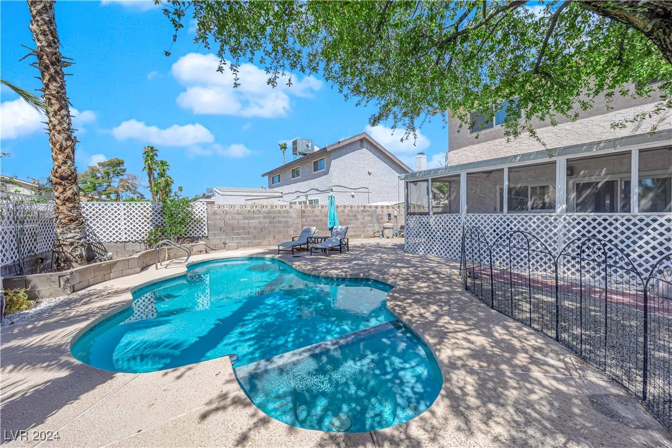
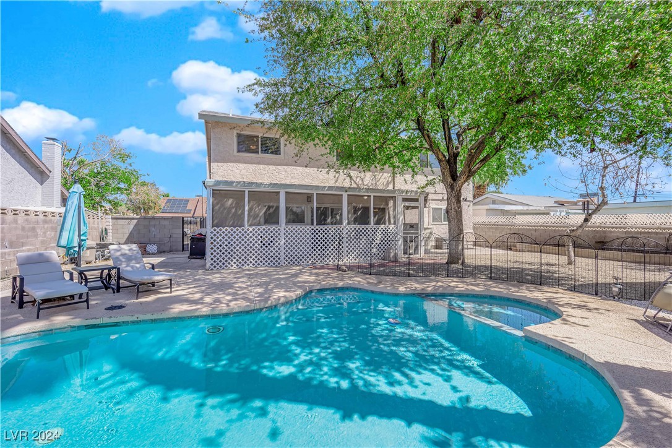
Inside you will find two living spaces. A spacious living room and a thoughtfully transformed den, complete with a second fireplace and loft, which offers versatile space for relaxation or entertainment. Outside, indulge in year-round enjoyment with a pool and spa combination with a covered patio and shed for all your tools and supplies.

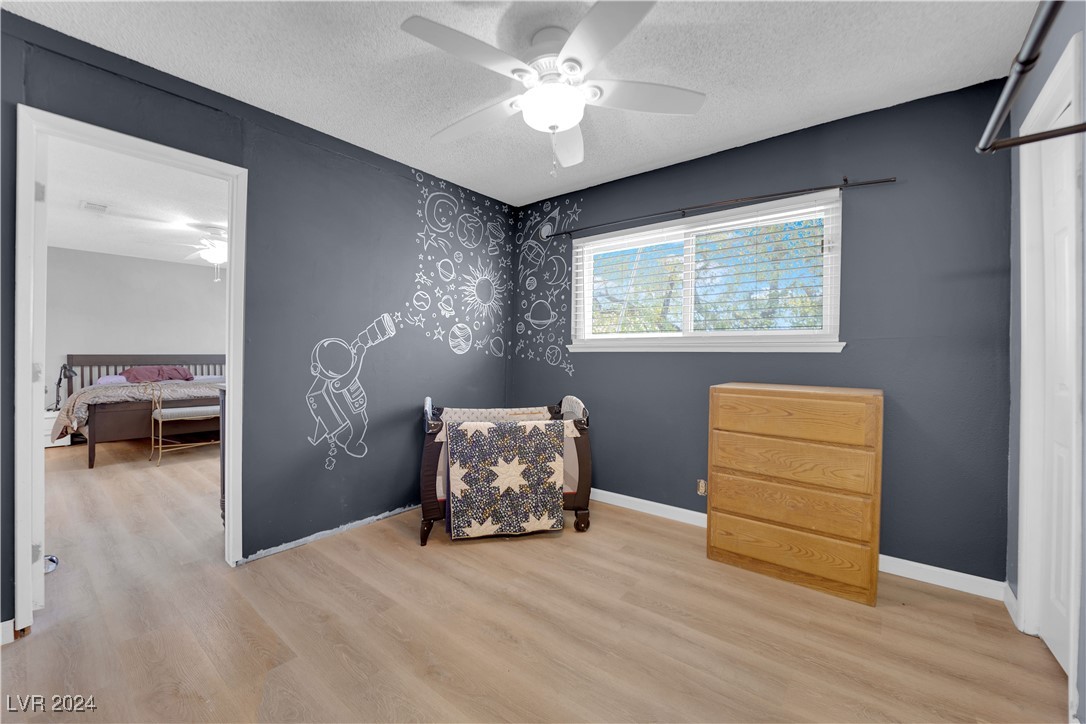
A seamlessly integrated nursery or office space adjoins the primary bedroom enhancing convenience and adaptability. Seller is willing to paint over the mural if you wish to start with a fresh canvas. Come see this home in person today!

4
beds

3
baths

2,191 Sq.Ft. LIVING AREA

6,098 Sq.Ft. lot

Features & Amenities

Interior

  • total bedrooms4
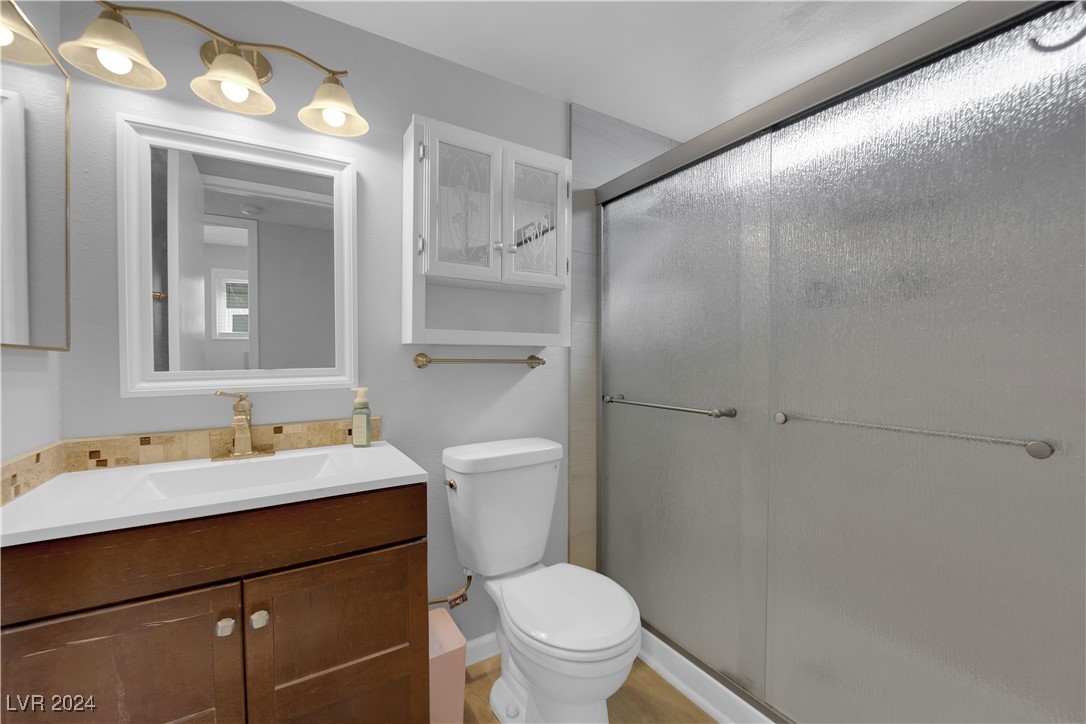
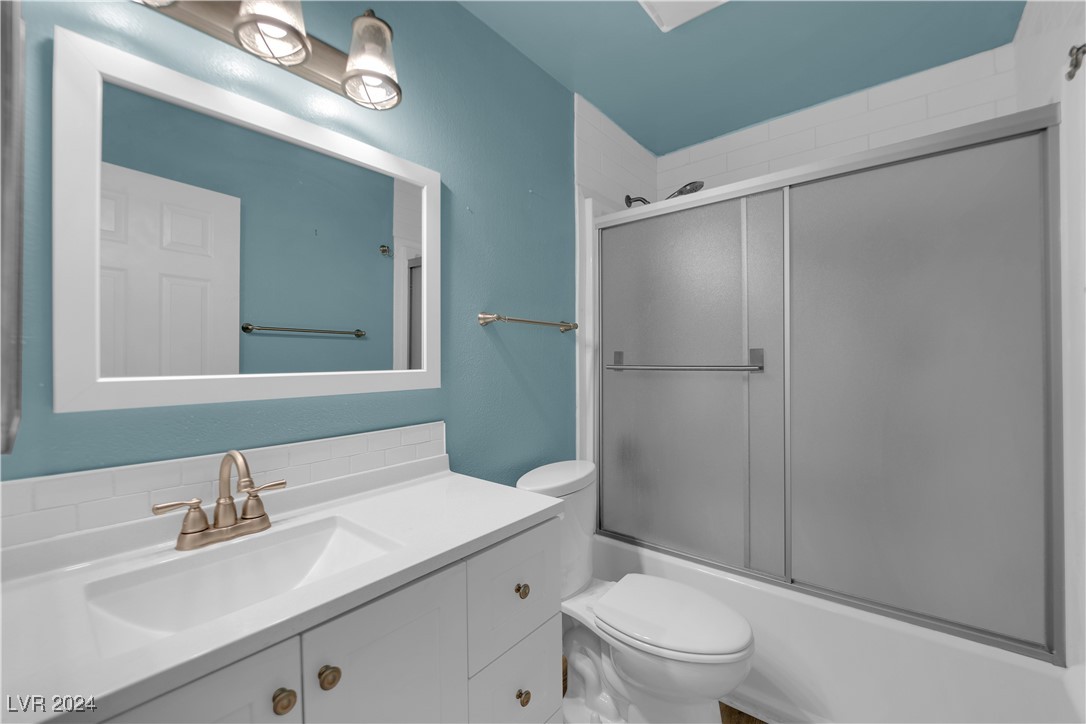
  • Total bathrooms3
  • full bathrooms2
  • three quarter bathroom1
  • Laundry room Gas Dryer Hookup, Main Level
  • Flooring Linoleum, Tile, Vinyl
  • Fireplace Family Room, Gas, Living Room
  • APPLIANCES Dryer, Disposal, Gas Range, Refrigerator, Washer
  • other interior Features Bedroom on Main Level, None

Area & Lot

  • Status Sold
  • Date Sold September 27, 2024
  • Living Area2,191 Sq.Ft.
  • Total Area2,191 Sq.Ft.
  • Lot Area6,098 Sq.Ft.
  • MLS® ID2593155
  • TypeResidential
  • YEAR BUILT1973
  • Architecture StylesTwo Story
  • Elementary SchoolFerron, William,Ferron, William
  • Middle SchoolWoodbury C. W.
  • High SchoolChaparral

Exterior

  • STORIES2
  • water SourcePublic
  • utilitiesUnderground Utilities
  • PoolHeated, In Ground, Private, Pool/Spa Combo
  • roofComposition, Shingle
  • lot featuresSprinklers In Rear, Sprinklers In Front, 1/4 Acre
  • HEAT TYPECentral, Gas
  • AIR CONDITIONINGCentral Air, Electric
  • sewerPublic Sewer
  • HOA AmenitiesNone

Financial

  • Sales Price$430,000
  • Real Estate Tax $978/yr
View Virtual Tour

WORK WITH EMILE

Whether you're a first-time homebuyer, seeking an investment property, or a seasoned seller, Emile can help simplify and guide you through your real estate journey! Let's work together to achieve your goals.

Follow Me on Instagram