4617 Via DelSur Lane
SEE ALL PHOTOS
4617 Via DelSur Lane
Courtesy of Realty ONE Group, Inc Lorena S. Petersen Listing Contact: (702) 327-9571 
Sold

4617 Via DelSur Lane

4617 Via DelSur Lane, Las Vegas, NV 89130

$405,000
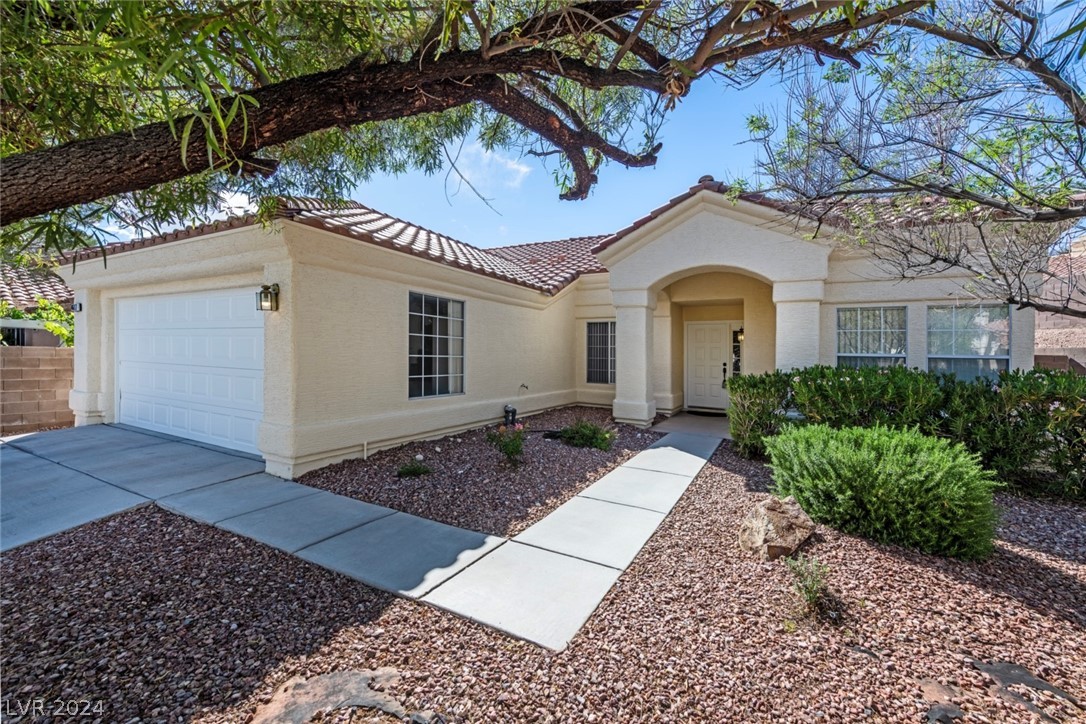
Location at its best in this highly sought-after home in the Rancho Altamira Community, with fast access to highways, parks, shopping, and schools.
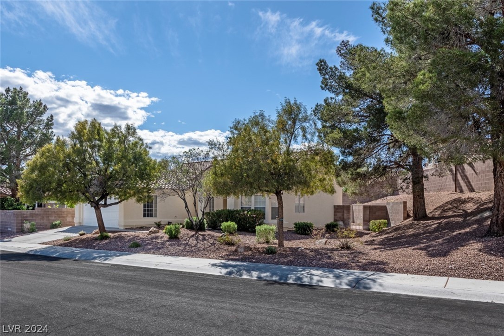
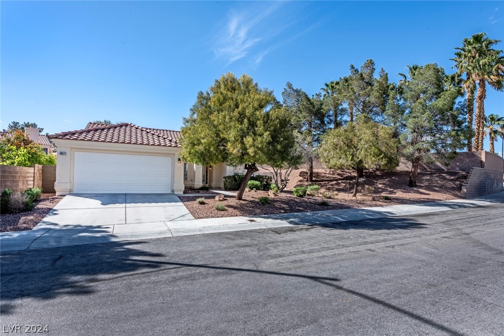
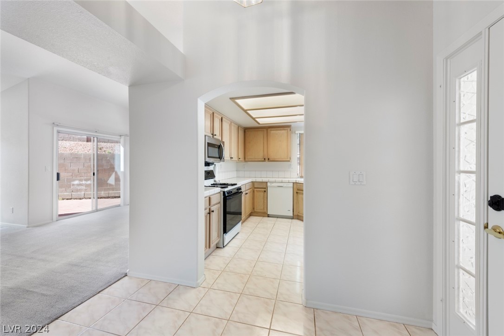
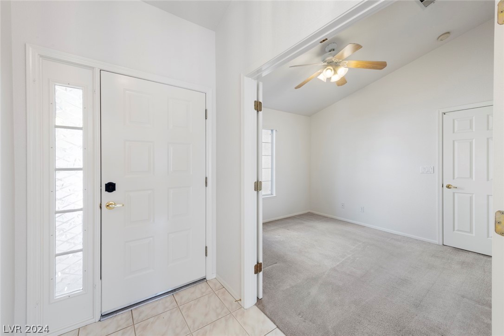
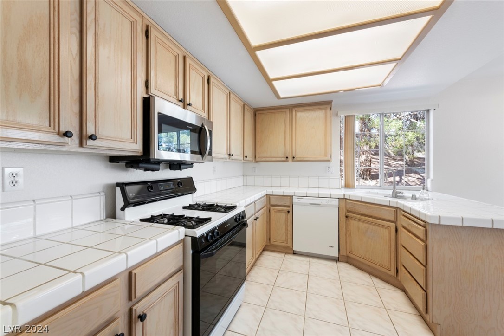
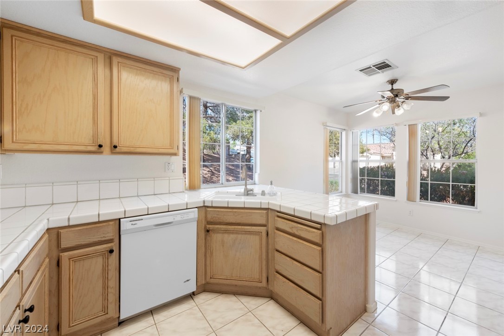
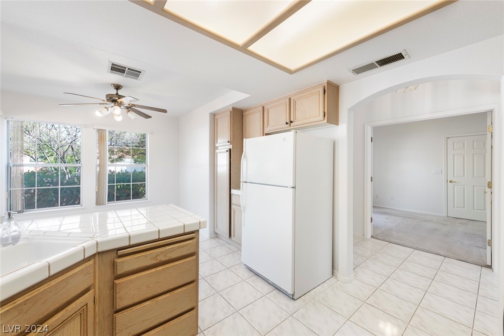
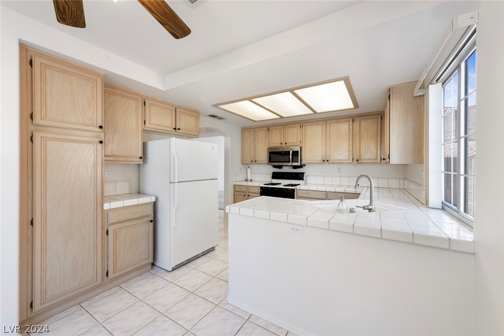
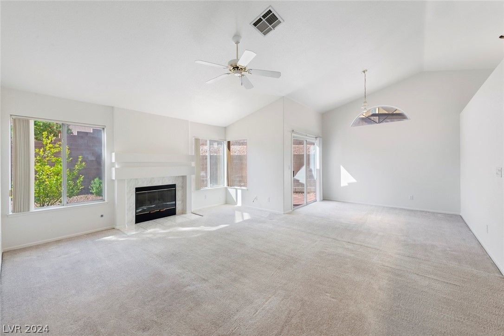
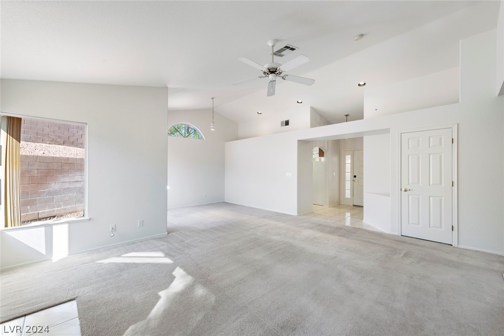
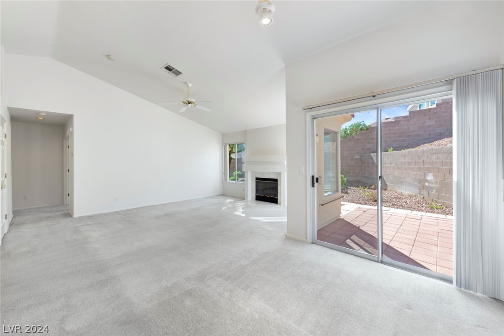
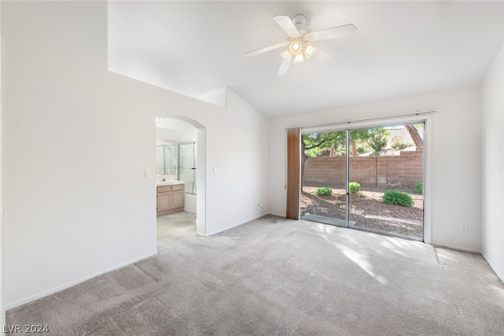
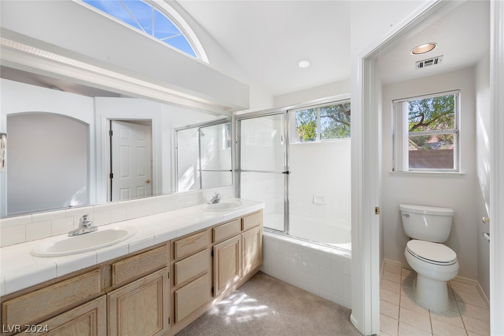
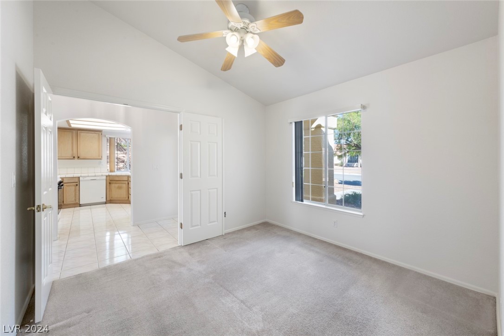
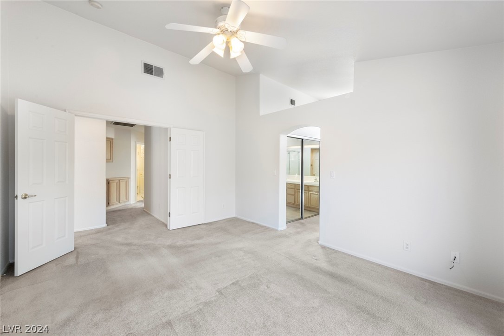
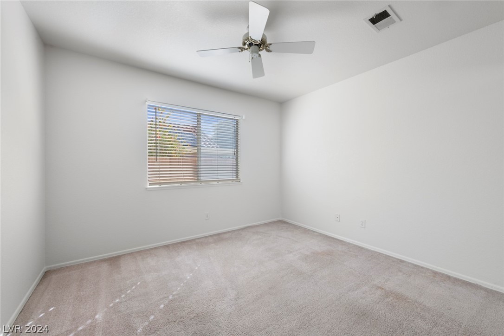
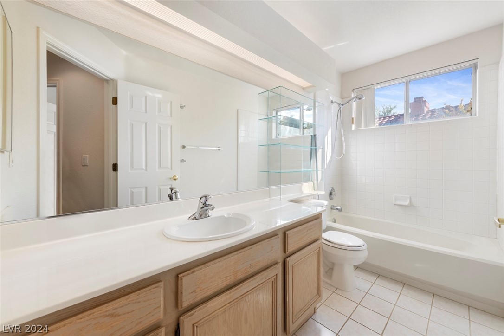
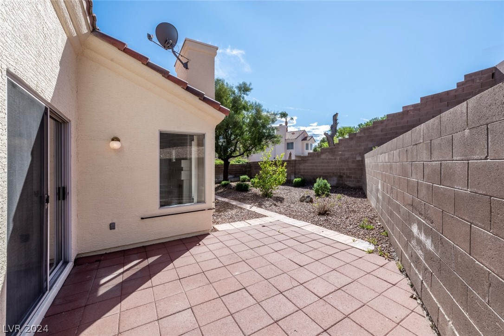
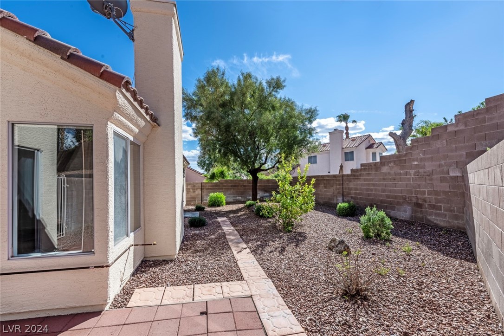
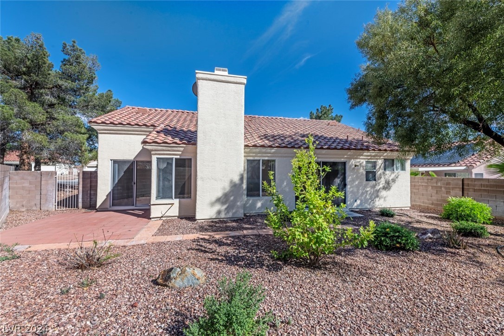
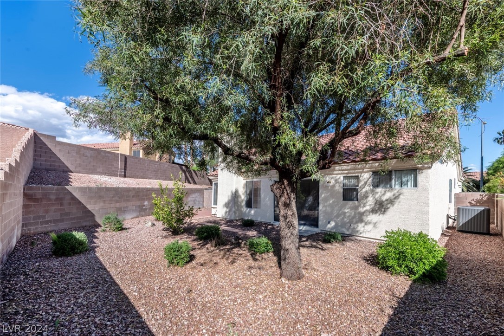
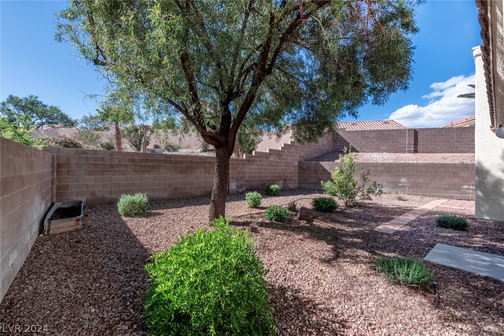
This home features 3 bedrooms, one that could be used as an office, 2 full baths, 1393 sf of open living space, the primary bedroom has a sliding glass door that opens to the backyard, a generous 1822 sf lot, a large front yard, and a private back patio/yard with a fenced/wall around/ with desert landscape plus the greenery of trees and shrubs around. Enter the home through a foyer, large living room, formal dining, high vaulted ceilings, and large windows that make this home bright and inviting. The kitchen comes with all the appliances and a nook for informal dining. The owner has recently had it professionally cleaned and painted inside and out in neutral colors. A new A/C and water heater were installed in 2021. The 2-car garage comes with storage cabinets. Very low HOA! Hurry, it won't last in this current market!

3
beds

2
baths

1,394 Sq.Ft. LIVING AREA

8,276 Sq.Ft. lot

Features & Amenities

Interior

  • total bedrooms3
  • Total bathrooms2
  • full bathrooms2
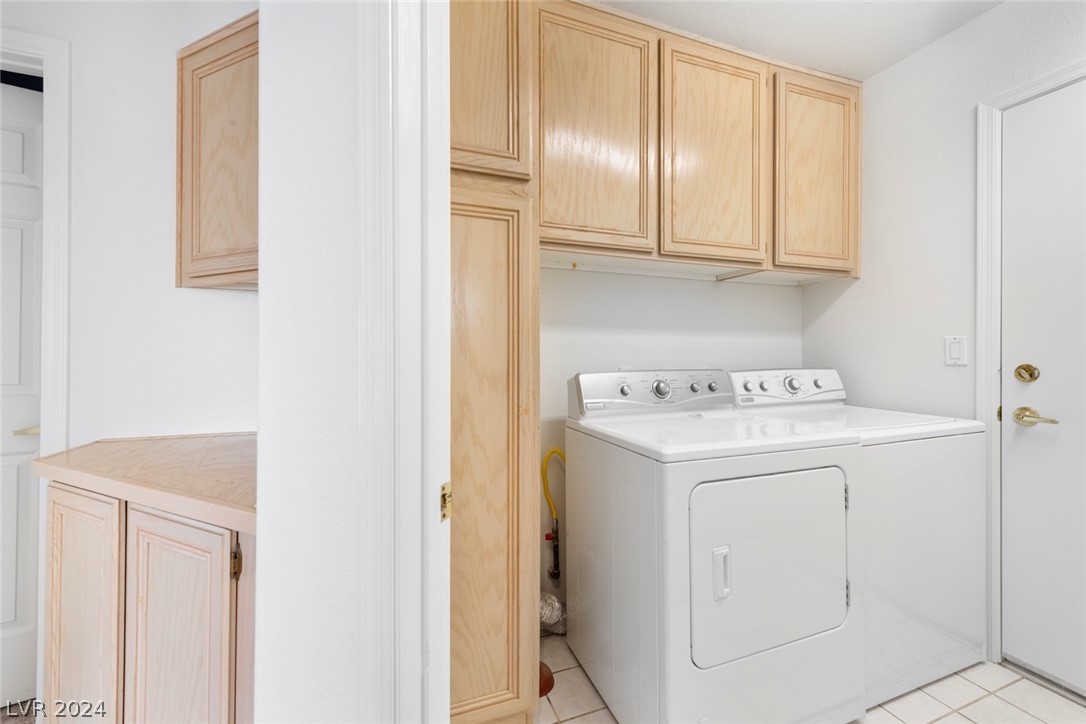
  • Laundry room Gas Dryer Hookup, Main Level, Laundry Room
  • Flooring Carpet, Tile
  • Fireplace Family Room, Gas, Glass Doors
  • APPLIANCES Dryer, Dishwasher, Gas Cooktop, Disposal, Gas Range, Gas Water Heater, Microwave, Refrigerator, Water Heater, Washer
  • other interior Features Bedroom on Main Level, Ceiling Fan(s), Primary Downstairs, Pot Rack, Window Treatments

Area & Lot

  • Status Sold
  • Date Sold June 17, 2024
  • Living Area1,394 Sq.Ft.
  • Total Area1,394 Sq.Ft.
  • Lot Area8,276 Sq.Ft.
  • MLS® ID2578668
  • TypeResidential
  • YEAR BUILT1995
  • NeighborhoodLas Vegas
  • Architecture StylesOne Story
  • View DescriptionNone
  • Elementary SchoolMay, Ernest,May, Ernest
  • Middle SchoolSwainston Theron
  • High SchoolCheyenne

Exterior

  • STORIES1
  • Garage Space2.0
  • water SourcePublic
  • utilitiesCable Available, Electricity Available, Underground Utilities
  • roofTile
  • lot featuresDrip Irrigation/Bubblers, Desert Landscaping, Landscaped, Rocks, 1/4 Acre
  • parkingAttached, Exterior Access Door, Finished Garage, Garage, Garage Door Opener, Private, Shelves
  • HEAT TYPECentral, Gas
  • AIR CONDITIONINGCentral Air, Electric
  • sewerPublic Sewer
  • other exterior FeaturesBarbecue, Porch, Patio, Private Yard, Sprinkler/Irrigation

Financial

  • Sales Price$405,000
  • Real Estate Tax $1,306/yr
View Virtual Tour

Las Vegas

Explore

WORK WITH EMILE

Whether you're a first-time homebuyer, seeking an investment property, or a seasoned seller, Emile can help simplify and guide you through your real estate journey! Let's work together to achieve your goals.

Follow Me on Instagram