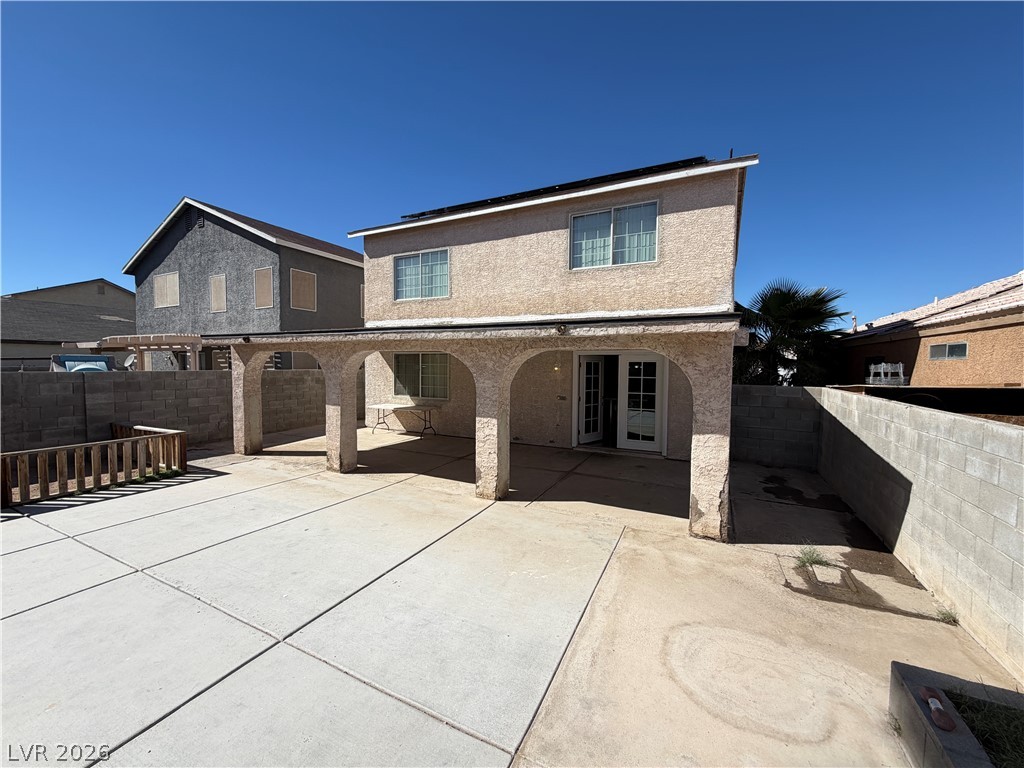
4633 Solar Eclipse Drive
SEE ALL PHOTOS
4633 Solar Eclipse Drive
Courtesy of Realty ONE Group, Inc Konrad W. Sychowicz Listing Contact: (702) 807-3773 
Leased

4633 Solar Eclipse Drive

4633 Solar Eclipse Drive, Las Vegas, NV 89115

$1,900/month
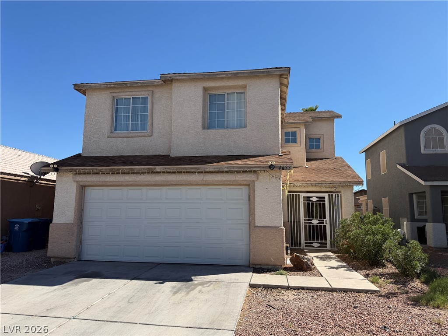
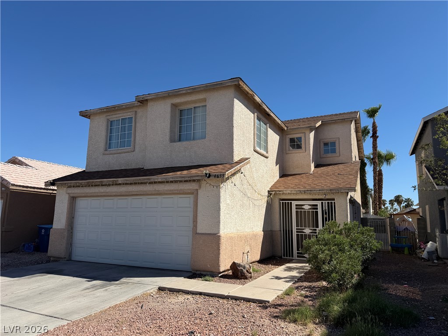
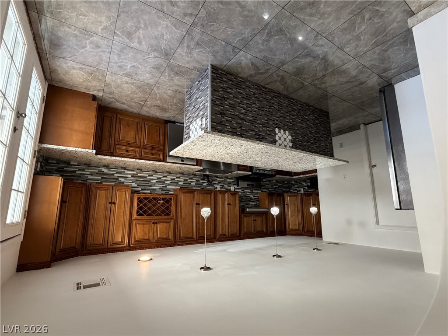
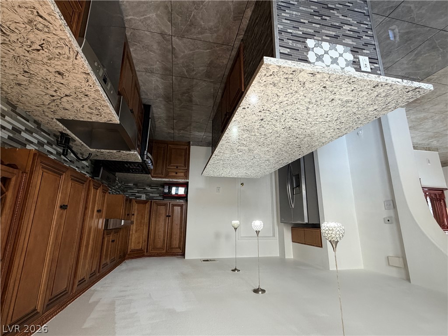
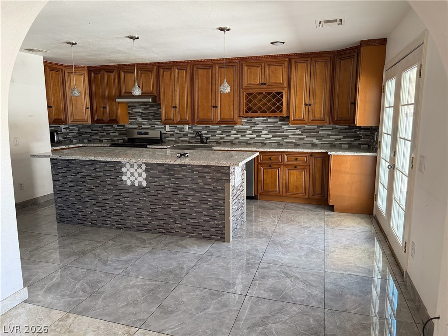
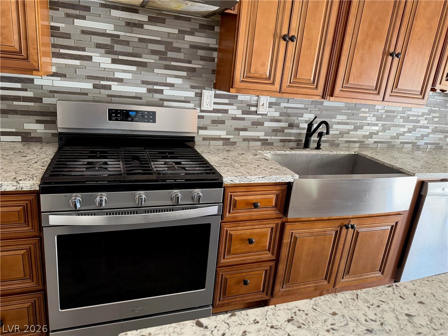
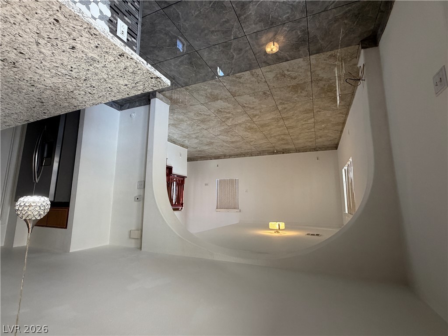
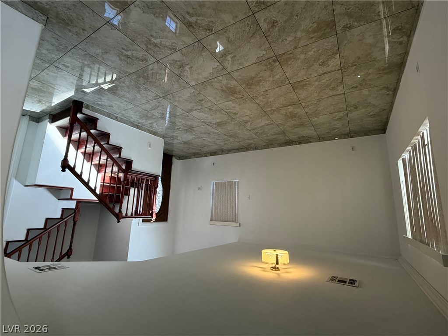
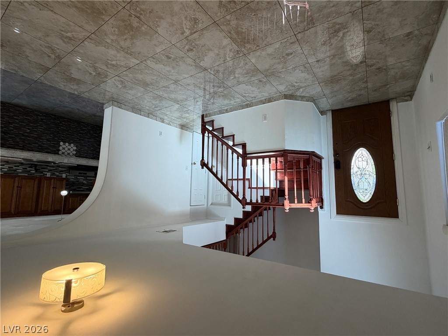
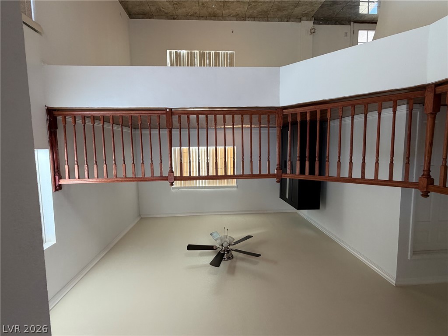
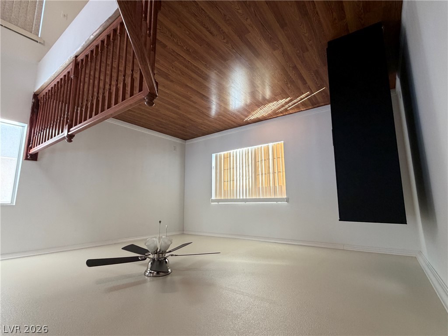
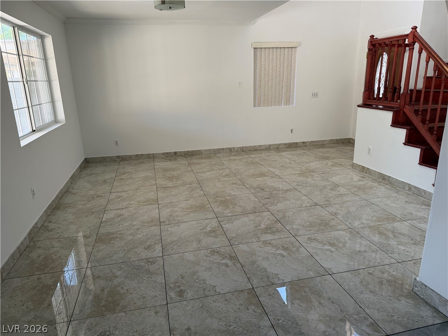
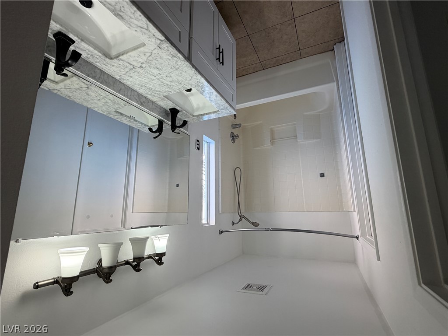
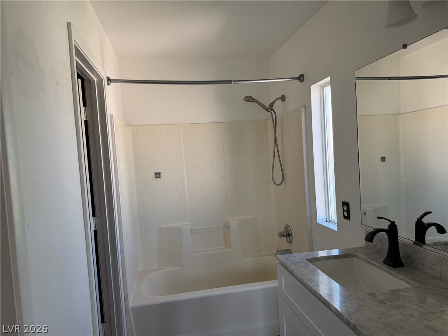
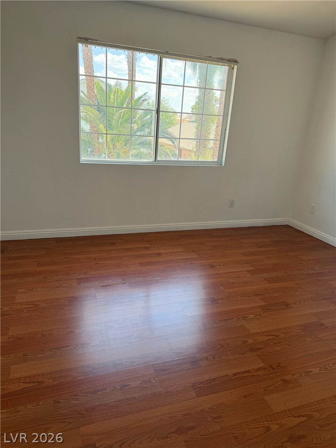
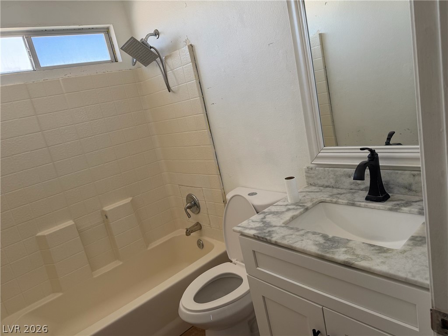
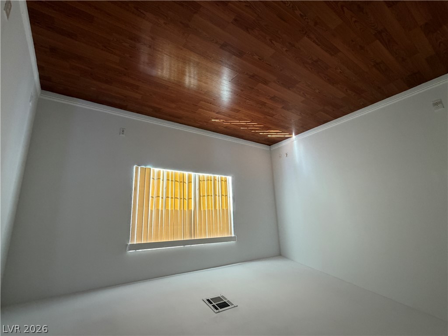
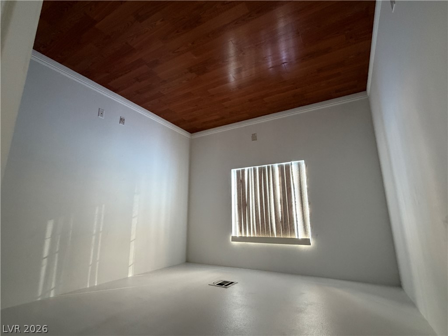
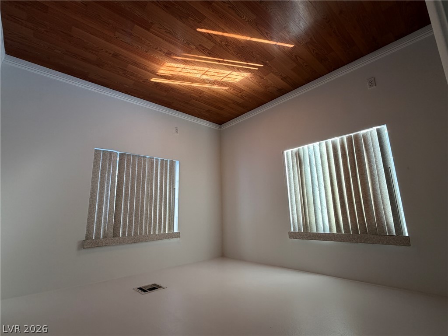
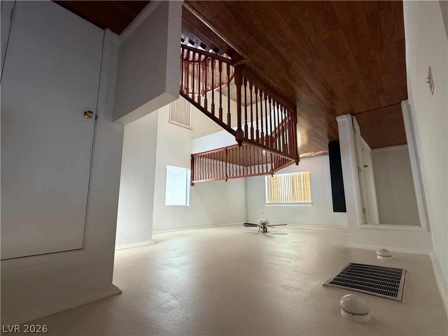
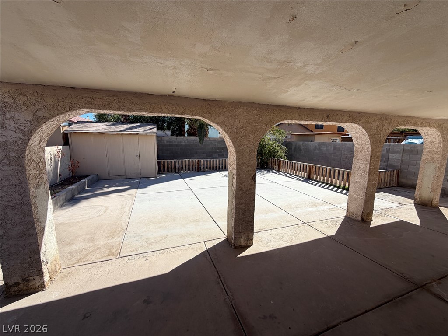
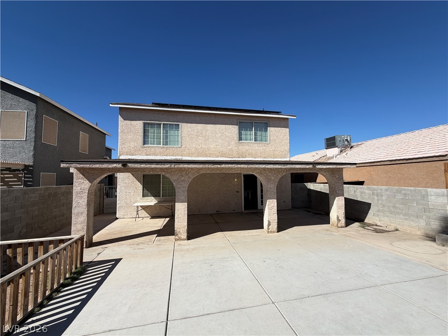
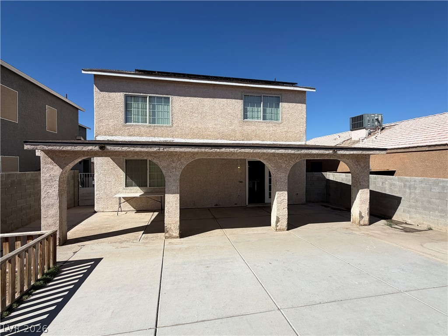
**Beautiful 2 Story, 3Br / 2.5Ba Home - Newer Flooring - Two Car Garage - Fully Fenced Back Yard** The living room as Vaulted Ceilings and, Half Bath Downstairs, Kitchen includes, Stove, and Refrigerator. The Dining Room has a Glass Slider to Screened Porch in the back yard. Upstairs is the Primary Bedroom with Ceiling Fan / Light, Full Bath w/Dual Sinks, Tub/Shower Combo and a Walk In Closet. Bedrooms #2 & #3 are Upstairs and have Good Size Closets. The Full Guest Bathroom is Also Upstairs and has a Tub/Shower combo and Tile Floor. The Back Yard is Good Size . Small Pets Considered. Renters Insurance Required. Credit Scores Above 600 Please.

3
beds

3
baths

1,370 Sq.Ft. LIVING AREA

3,920 Sq.Ft. lot

Features & Amenities

Interior

  • total bedrooms3
  • Total bathrooms3
  • full bathrooms2
  • half bathroom1
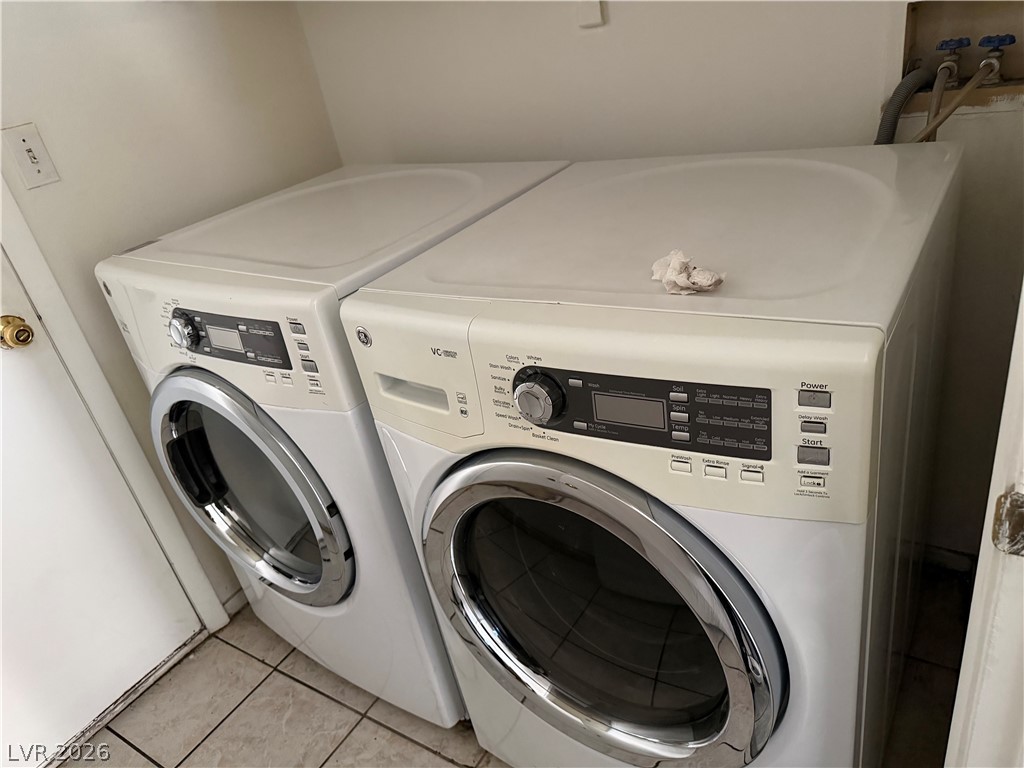
  • Laundry room Gas Dryer Hookup, Main Level, Laundry Room
  • Flooring Laminate, Tile
  • Fireplace Gas, Living Room
  • APPLIANCES Dryer, Dishwasher, Disposal, Gas Range, Refrigerator, Washer/Dryer, Washer/Dryer All In One, Washer
  • other interior Features Bathroom on Main Level, Half Bath on Main Level

Area & Lot

  • Status Leased
  • Date Leased October 1, 2026
  • Living Area1,370 Sq.Ft.
  • Total Area1,370 Sq.Ft.
  • Lot Area3,920 Sq.Ft.
  • MLS® ID2803350
  • TypeResidential
  • YEAR BUILT1997
  • Architecture StylesTwo Story
  • Elementary SchoolCortez, Manuel J.,Cortez, Manuel J.
  • Middle SchoolMonaco Mario C & Joanne
  • High SchoolSunrise Mountain School

Exterior

  • STORIES2
  • Garage Space2.0
  • utilitiesCable Available
  • roofTile
  • parkingGarage, Private
  • HEAT TYPECentral, Gas
  • AIR CONDITIONINGCentral Air, Electric
  • HOA AmenitiesNone

Financial

  • Lease Price$1,900/mo
View Virtual Tour

WORK WITH EMILE

Whether you're a first-time homebuyer, seeking an investment property, or a seasoned seller, Emile can help simplify and guide you through your real estate journey! Let's work together to achieve your goals.

Follow Me on Instagram