4729 Dream Catcher Avenue
SEE ALL PHOTOS
4729 Dream Catcher Avenue
Courtesy of Realty ONE Group, Inc Kriston L. Manz Listing Contact: (702) 379-3573 
Sold

4729 Dream Catcher Avenue

4729 Dream Catcher Avenue, Las Vegas, NV 89129

$900,000
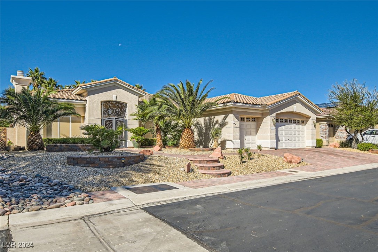
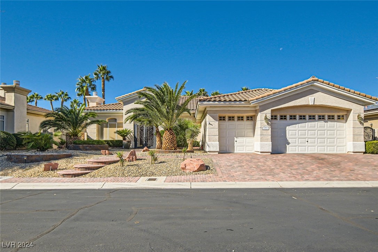
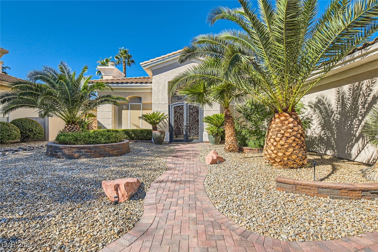
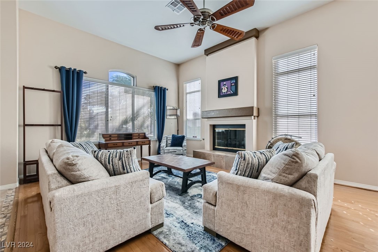
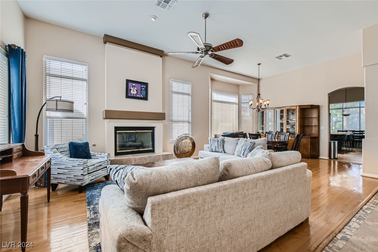
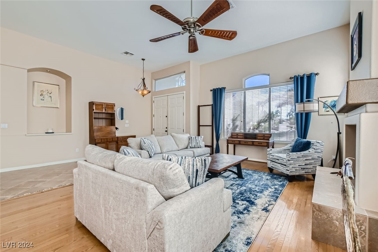
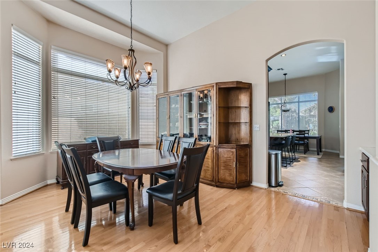
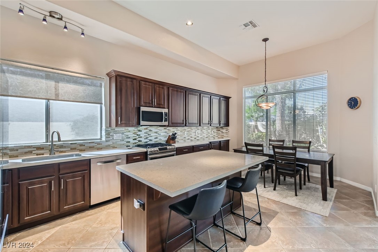
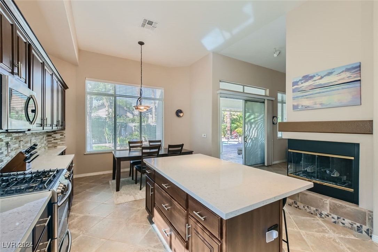
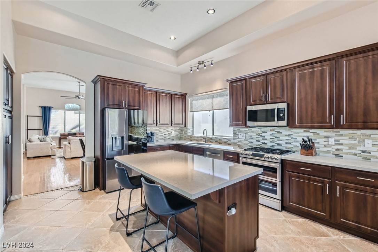
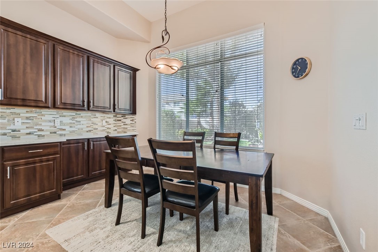
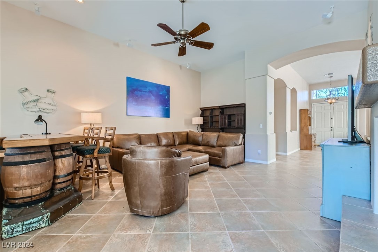
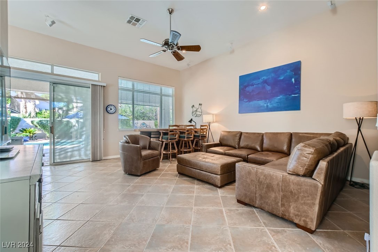
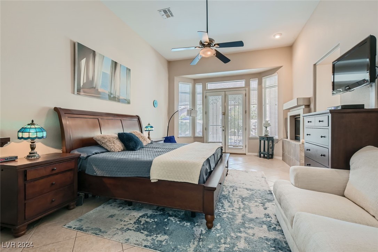
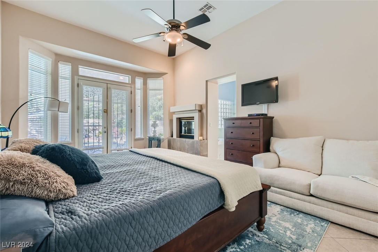
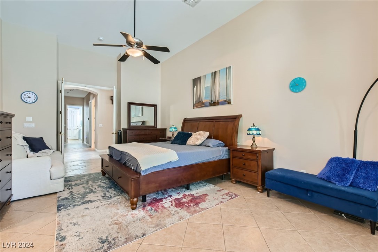
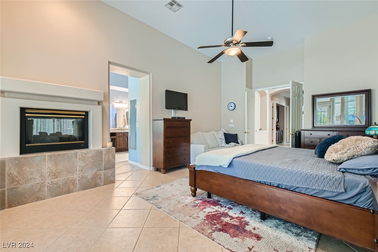
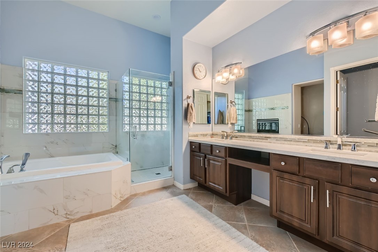
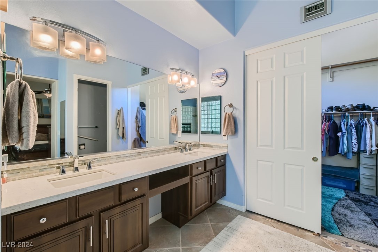
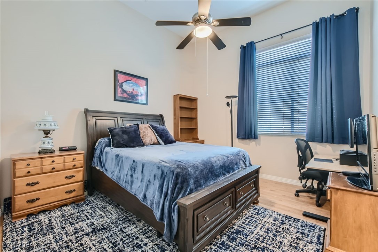
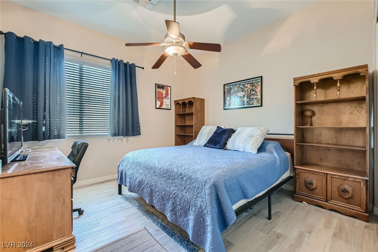
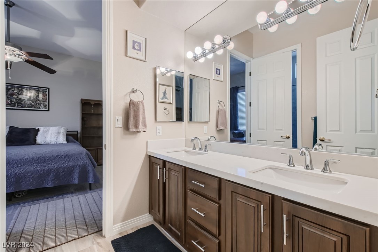
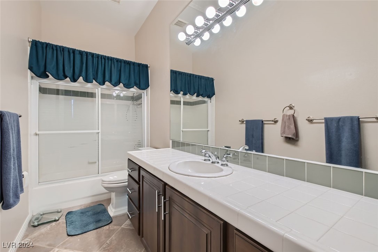
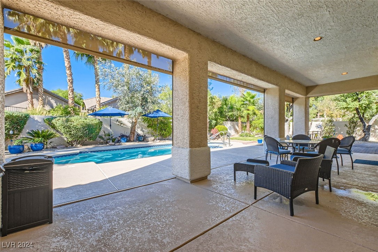
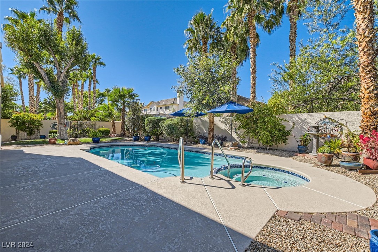
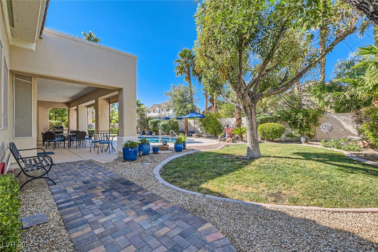
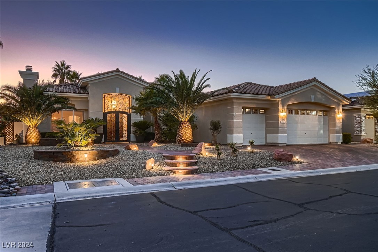
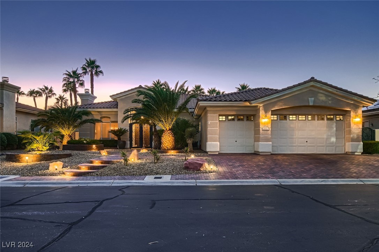
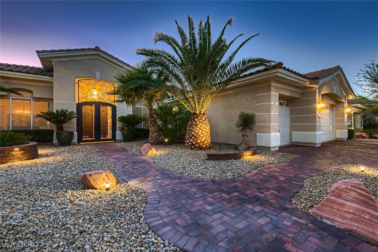
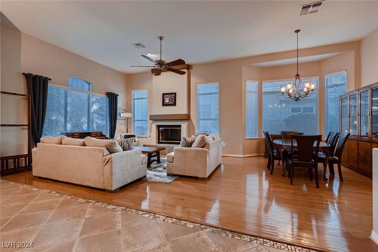
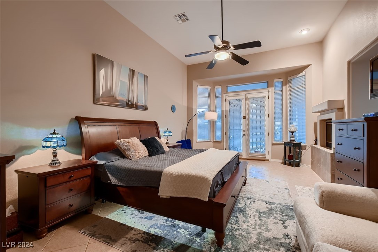
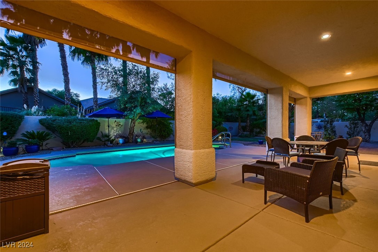
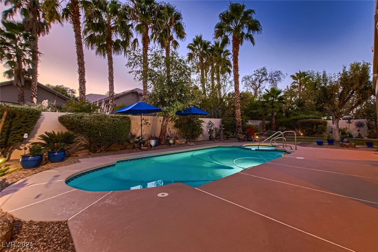
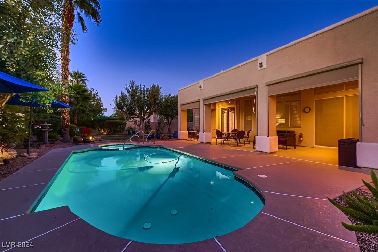
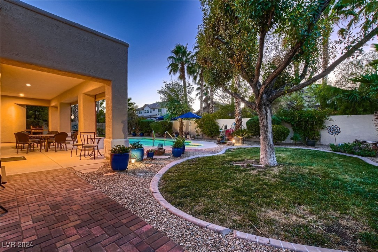
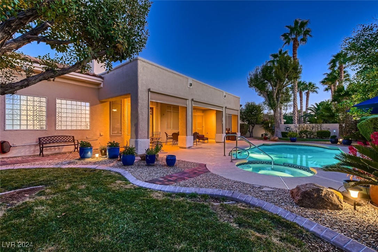
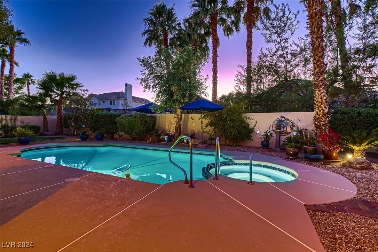
Welcome to your dream home, where luxury meets tranquility in this highly desirable neighborhood. Enjoy the security of a gated community with single-story homes and large lots. Beautiful curb appeal with meticulous landscaping. This spacious single-story home boasts an open floor plan and high ceilings. 4 BD/3 BA/3 Gar/Pool/Spa. Perfect for entertaining with generous rooms that flow between living areas. Living Rm with fireplace is open to dining Rm and connects to gourmet kitchen. The kitchen has quartz counter tops, island for casual dining, and breakfast nook. A new refrigerator, custom pull out box drawers in pantry, and two-sided fireplace to extra large family Rm. The expansive owner's suite includes a sitting area, two-sided fireplace and access to lush backyard. Generous primary bath has dual sides, vanity, jetted tub, doubled sided shower and walk-in-closet. The backyard is a private oasis surrounded by mature landscaping, pool/spa and covered patio. Rare home and haven!

4
beds

3
baths

2,960 Sq.Ft. LIVING AREA

0.3 Acres lot

Features & Amenities

Interior

  • total bedrooms4
  • Total bathrooms3
  • full bathrooms2
  • three quarter bathroom1
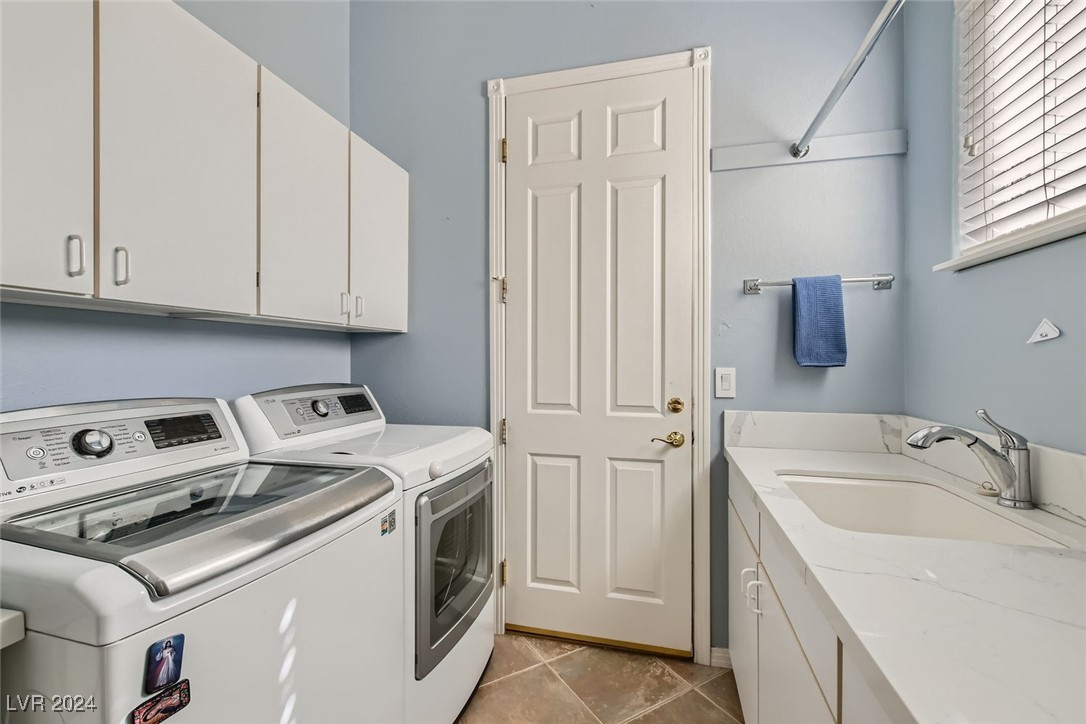
  • Laundry room Cabinets, Gas Dryer Hookup, Main Level, Laundry Room, Sink
  • Flooring Ceramic Tile, Hardwood
  • Fireplace Family Room, Gas, Glass Doors, Living Room, Primary Bedroom, Multi-Sided, Wood Burning
  • APPLIANCES Convection Oven, Dryer, Gas Cooktop, Disposal, Gas Range, Microwave, Refrigerator, Water Softener Owned, Water Purifier, Washer
  • other interior Features Bedroom on Main Level, Ceiling Fan(s), Primary Downstairs, Pot Rack, Skylights, Window Treatments

Area & Lot

  • Status Sold
  • Date Sold February 28, 2025
  • Living Area2,960 Sq.Ft.
  • Total Area2,960 Sq.Ft.
  • Lot Area0.3 Acres
  • MLS® ID2640286
  • TypeResidential
  • YEAR BUILT1997
  • NeighborhoodLas Vegas
  • Architecture StylesOne Story
  • Elementary SchoolDeskin, Ruthe,Deskin, Ruthe
  • Middle SchoolLeavitt Justice Myron E
  • High SchoolCentennial

Exterior

  • STORIES1
  • Garage Space3.0
  • water SourcePublic
  • utilitiesUnderground Utilities
  • PoolGas Heat, Heated, In Ground, Private
  • roofTile
  • lot features1/4 to 1 Acre Lot, Back Yard, Drip Irrigation/Bubblers, Desert Landscaping, Landscaped, Rocks
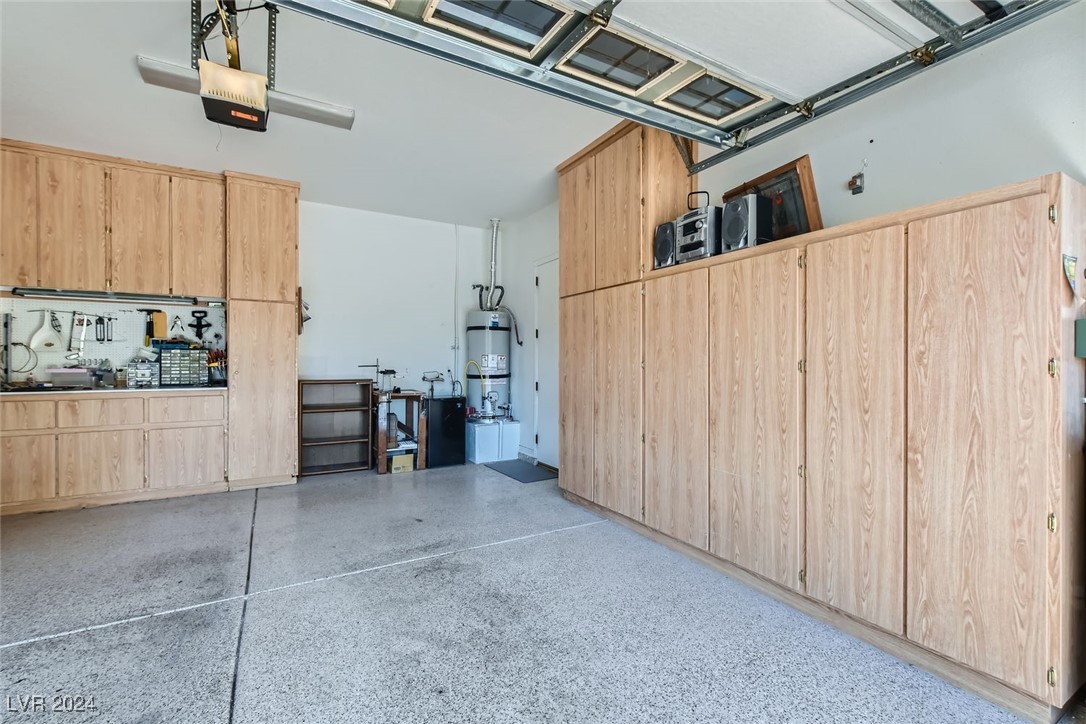
  • parkingAttached, Exterior Access Door, Epoxy Flooring, Garage, Garage Door Opener, Private, Shelves, Storage, Workshop in Garage
  • HEAT TYPECentral, Gas
  • AIR CONDITIONINGCentral Air, Electric
  • sewerPublic Sewer
  • HOA AmenitiesGated, Playground, Park
  • security FeaturesControlled Access, Gated Community
  • other exterior FeaturesPatio, Private Yard, Shed, Sprinkler/Irrigation

Financial

  • Sales Price$900,000
  • Real Estate Tax $4,311/yr
  • HOA $160/mo
View Virtual Tour

Las Vegas

Explore

WORK WITH EMILE

Whether you're a first-time homebuyer, seeking an investment property, or a seasoned seller, Emile can help simplify and guide you through your real estate journey! Let's work together to achieve your goals.

Follow Me on Instagram