

4957 Wilbur Street
4957 Wilbur Street
4957 Wilbur Street
4957 Wilbur Street
4957 Wilbur Street
4957 Wilbur Street
4957 Wilbur Street
4957 Wilbur Street
4957 Wilbur Street
4957 Wilbur Street
4957 Wilbur Street
4957 Wilbur Street
4957 Wilbur Street
4957 Wilbur Street
4957 Wilbur Street
4957 Wilbur Street
4957 Wilbur Street
4957 Wilbur Street
4957 Wilbur Street
4957 Wilbur Street
4957 Wilbur Street
4957 Wilbur Street
4957 Wilbur Street
4957 Wilbur Street
4957 Wilbur Street
4957 Wilbur Street
4957 Wilbur Street
4957 Wilbur Street
4957 Wilbur Street
4957 Wilbur Street
4957 Wilbur Street
4957 Wilbur Street
4957 Wilbur Street
4957 Wilbur Street
4957 Wilbur Street
4957 Wilbur Street
SEE ALL PHOTOS
4957 Wilbur Street
4957 Wilbur Street
4957 Wilbur Street
4957 Wilbur Street
4957 Wilbur Street
4957 Wilbur Street
4957 Wilbur Street
4957 Wilbur Street
4957 Wilbur Street
4957 Wilbur Street
4957 Wilbur Street
4957 Wilbur Street
4957 Wilbur Street
4957 Wilbur Street
4957 Wilbur Street
4957 Wilbur Street
4957 Wilbur Street
4957 Wilbur Street
4957 Wilbur Street
4957 Wilbur Street
4957 Wilbur Street
4957 Wilbur Street
4957 Wilbur Street
4957 Wilbur Street
4957 Wilbur Street
4957 Wilbur Street
4957 Wilbur Street
4957 Wilbur Street
4957 Wilbur Street
4957 Wilbur Street
4957 Wilbur Street
4957 Wilbur Street
4957 Wilbur Street
4957 Wilbur Street
4957 Wilbur Street
4957 Wilbur Street
Courtesy of Realty ONE Group, Inc Floyd Atkins Listing Contact: (702) 715-2565 
For Sale

4957 Wilbur Street

4957 Wilbur Street, Las Vegas, NV 89119

$989,000
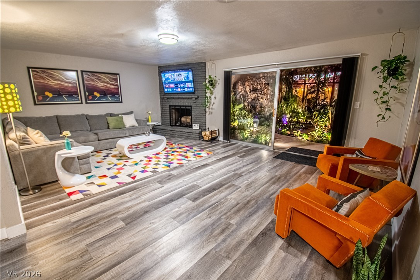
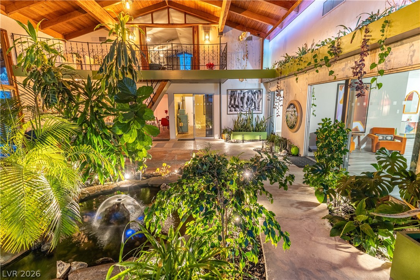
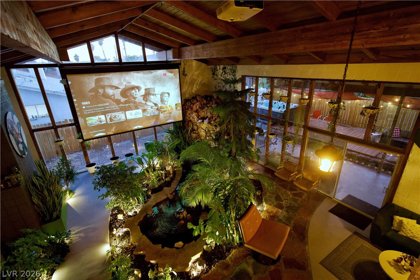
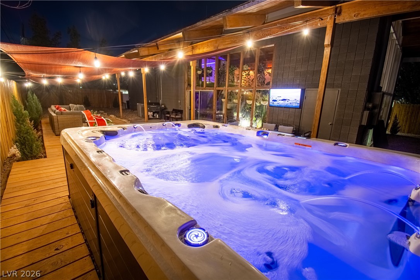
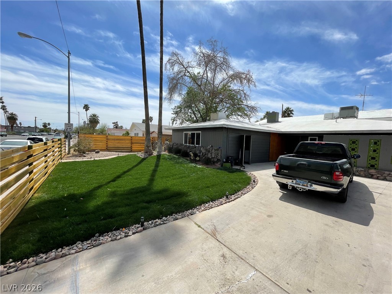
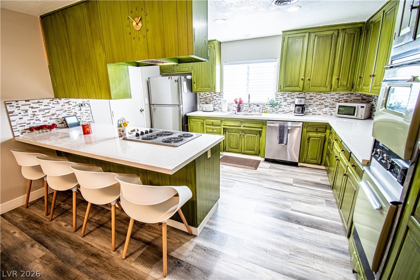
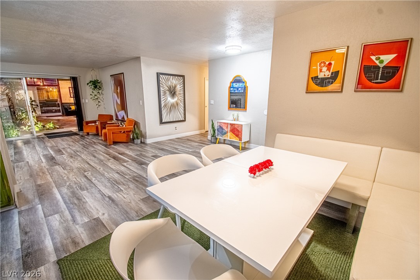
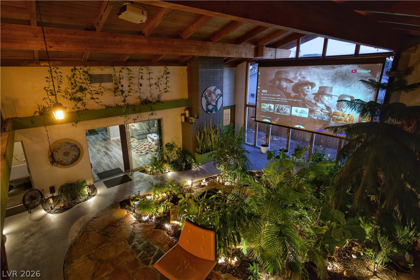
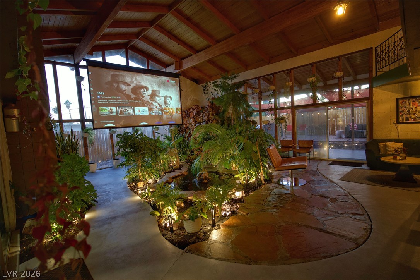
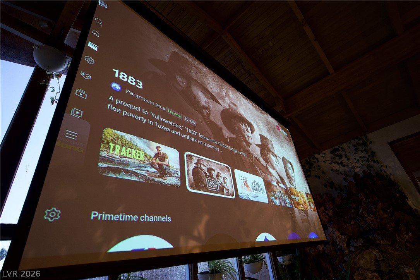
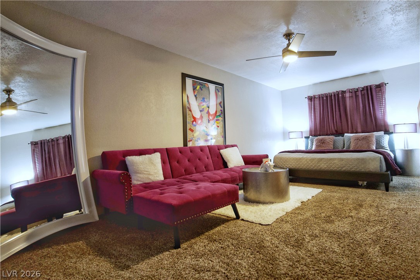
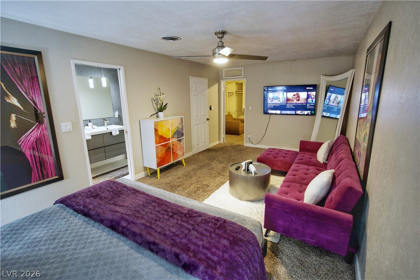
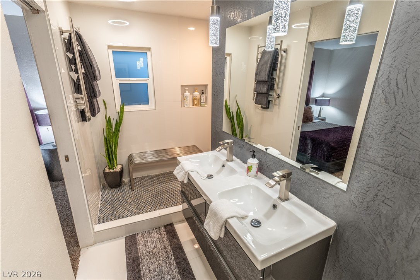
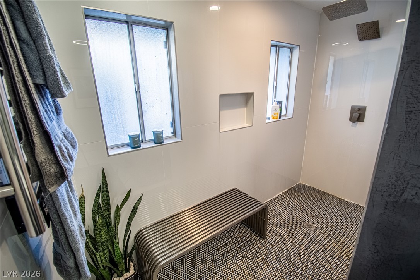
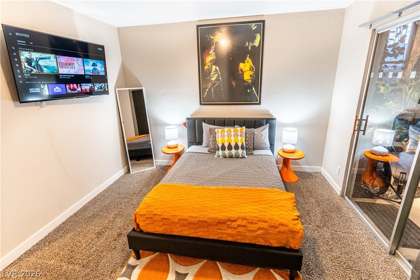
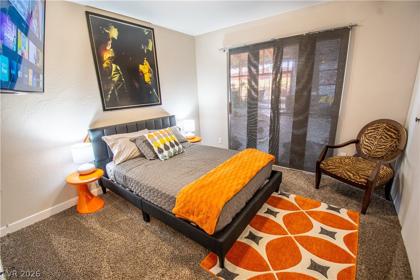
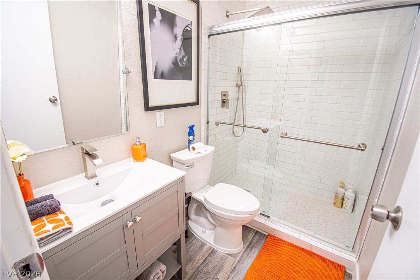
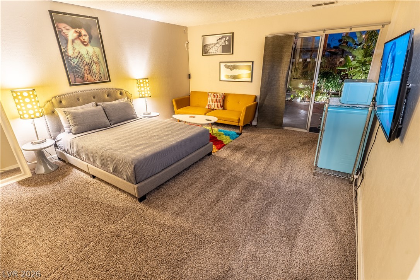
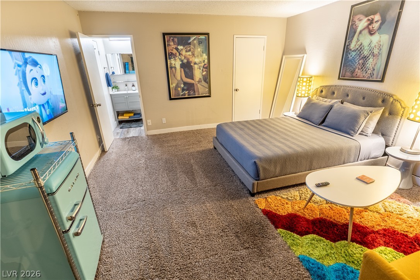
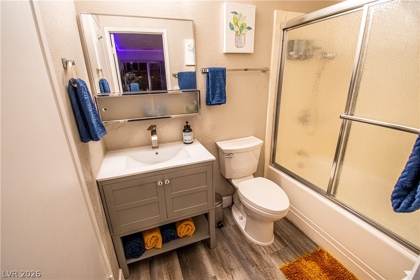
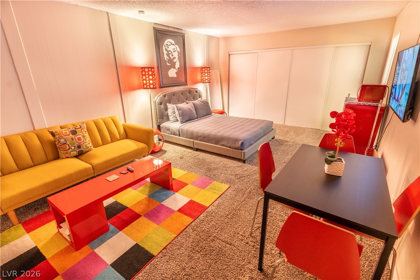
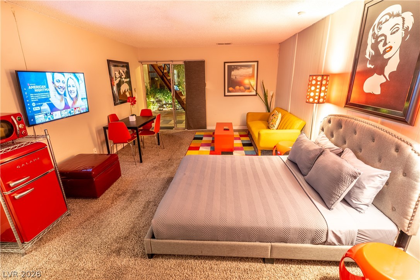
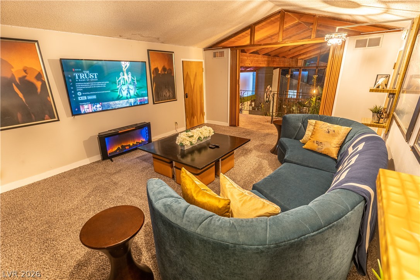
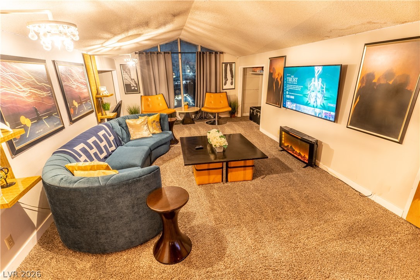
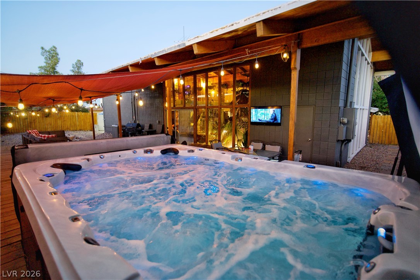
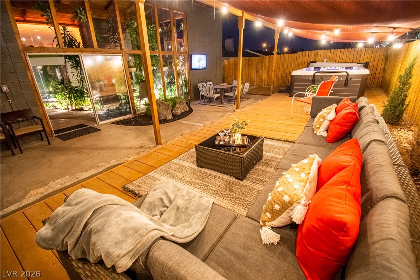
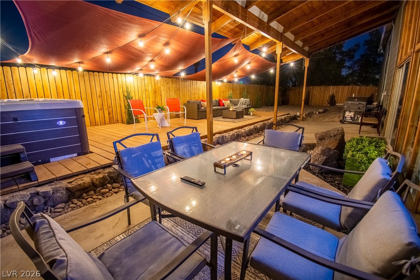
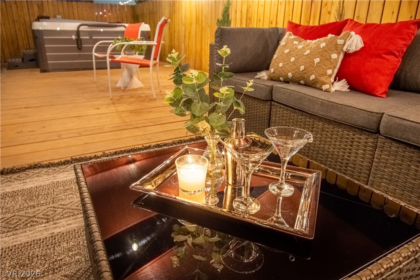
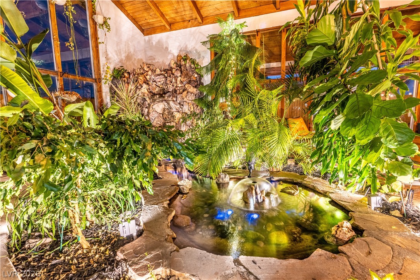
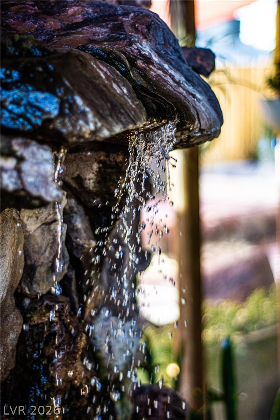
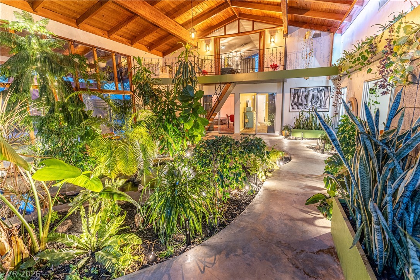
Experience a rare blend of luxury living and future commercial potential in this architecturally distinctive Las Vegas property, ideally located minutes from the Strip, Airport, Convention Center, and UNLV. A dramatic interior atrium with koi pond, waterfall, mature greenery, and retractable theater screen creates a true indoor-outdoor sanctuary. The open living area features vaulted ceilings, a wood-burning fireplace, and a versatile loft ideal for office or media use. The spa-style primary suite includes rainfall shower and modern finishes, while additional bedrooms offer atrium access and flexible layouts. The resort-style backyard showcases a 10-person spa, outdoor TV, and entertaining patio. Ample parking accommodates multiple vehicles or RV. Zoning supports potential commercial or adaptive reuse (buyer to verify).

5
beds

3
baths

3,950 Sq.Ft. LIVING AREA

10,454 Sq.Ft. lot

Features & Amenities

Interior

  • total bedrooms5
  • Total bathrooms3
  • full bathrooms3
  • Laundry room Electric Dryer Hookup, In Garage, Main Level, Laundry Room
  • Flooring Luxury Vinyl Plank
  • Fireplace Living Room, Wood Burning
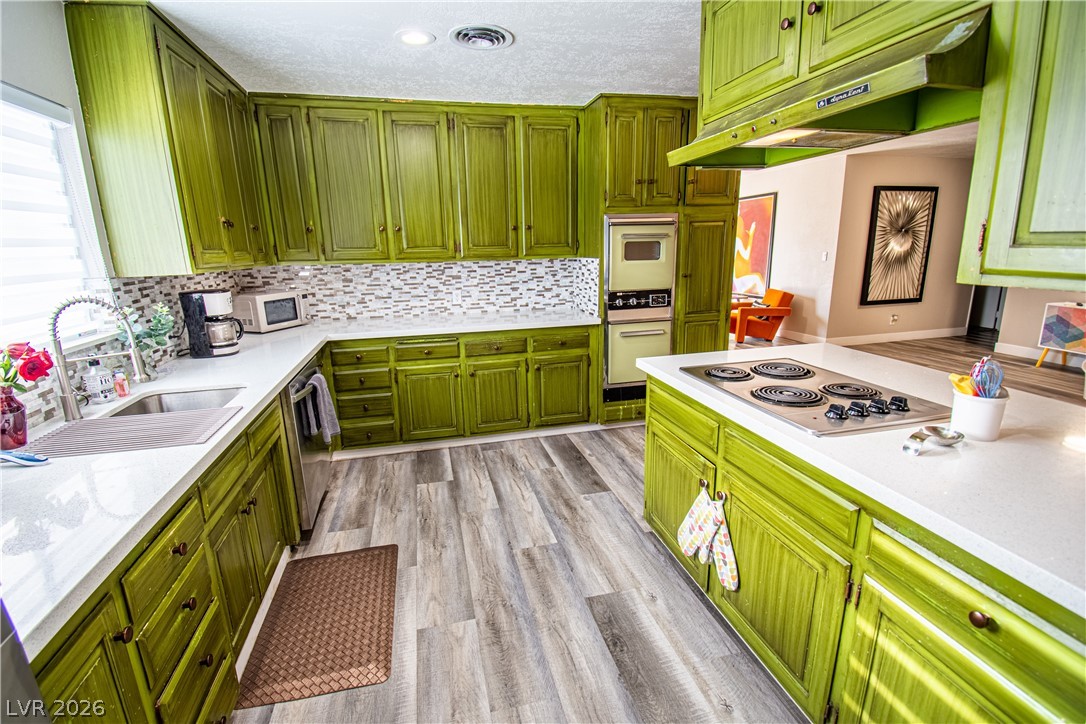
  • APPLIANCES Built-In Electric Oven, Dryer, Dishwasher, Electric Cooktop, Disposal, Refrigerator, Washer
  • other interior Features Atrium, Bedroom on Main Level, Ceiling Fan(s), Primary Downstairs, Window Treatments

Area & Lot

  • Status For Sale
  • Living Area3,950 Sq.Ft.
  • Total Area3,950 Sq.Ft.
  • Lot Area10,454 Sq.Ft.
  • MLS® ID2778629
  • TypeResidential
  • YEAR BUILT1962
  • Architecture StylesOne and One Half Story
  • View DescriptionCity
  • Elementary SchoolWard, Gene,Ward, Gene
  • Middle SchoolCannon Helen C.
  • High SchoolDel Sol HS

Exterior

  • STORIES2
  • Garage Space2.0
  • water SourcePublic
  • utilitiesElectricity Available
  • roofFoam
  • lot featuresFront Yard, Landscaped, Rocks, 1/4 Acre
  • parkingAir Conditioned Garage, Attached, Exterior Access Door, Garage, Inside Entrance, Open, Private, RV Hook-Ups, RV Gated, RV Access/Parking, Workshop in Garage
  • HEAT TYPECentral, Electric, Wood
  • AIR CONDITIONINGCentral Air, Evaporative Cooling, Electric
  • sewerPublic Sewer
  • HOA AmenitiesNone
  • other exterior FeaturesDeck, Patio, Private Yard, RV Hookup

Financial

  • Sales Price$989,000
  • Real Estate Tax $1,758/yr
View Virtual Tour
image

Schedule a Showing

I would love to show you this beautiful property. Please select your preferred date and time below. I will be in touch shortly to confirm your appointment.

Schedule a Showing

I would love to show you this beautiful property. Please select your preferred date and time below. I will be in touch shortly to confirm your appointment.

Thank you for your interest in 4957 Wilbur Street, Las Vegas, NV 89119. We are reviewing your request and will be in touch shortly!

Mortgage Calculator

Estimate your monthly mortgage payment, including the principal and interest, property taxes, and HOA. Adjust the values to generate a more accurate rate.

All estimates are provided for informational purposes only. Actual amounts may vary.
$0,000 Your Payment 20 15 65
$0,000 Your Payment

WORK WITH EMILE

Whether you're a first-time homebuyer, seeking an investment property, or a seasoned seller, Emile can help simplify and guide you through your real estate journey! Let's work together to achieve your goals.

Follow Me on Instagram