4973 Sandline Court
4973 Sandline Court
4973 Sandline Court
4973 Sandline Court
4973 Sandline Court
4973 Sandline Court
4973 Sandline Court
4973 Sandline Court
4973 Sandline Court
4973 Sandline Court
4973 Sandline Court
4973 Sandline Court
4973 Sandline Court
4973 Sandline Court
4973 Sandline Court
4973 Sandline Court
4973 Sandline Court
4973 Sandline Court
4973 Sandline Court
4973 Sandline Court
4973 Sandline Court
4973 Sandline Court
4973 Sandline Court
4973 Sandline Court
4973 Sandline Court
4973 Sandline Court
4973 Sandline Court
4973 Sandline Court
4973 Sandline Court
4973 Sandline Court
4973 Sandline Court
4973 Sandline Court
4973 Sandline Court
4973 Sandline Court
4973 Sandline Court
4973 Sandline Court
4973 Sandline Court
4973 Sandline Court
4973 Sandline Court
4973 Sandline Court
4973 Sandline Court
4973 Sandline Court
4973 Sandline Court
4973 Sandline Court
4973 Sandline Court
4973 Sandline Court
4973 Sandline Court
4973 Sandline Court
4973 Sandline Court
4973 Sandline Court
4973 Sandline Court
4973 Sandline Court
4973 Sandline Court
4973 Sandline Court
4973 Sandline Court
4973 Sandline Court
4973 Sandline Court
4973 Sandline Court
4973 Sandline Court
SEE ALL PHOTOS
4973 Sandline Court
4973 Sandline Court
4973 Sandline Court
4973 Sandline Court
4973 Sandline Court
4973 Sandline Court
4973 Sandline Court
4973 Sandline Court
4973 Sandline Court
4973 Sandline Court
4973 Sandline Court
4973 Sandline Court
4973 Sandline Court
4973 Sandline Court
4973 Sandline Court
4973 Sandline Court
4973 Sandline Court
4973 Sandline Court
4973 Sandline Court
4973 Sandline Court
4973 Sandline Court
4973 Sandline Court
4973 Sandline Court
4973 Sandline Court
4973 Sandline Court
4973 Sandline Court
4973 Sandline Court
4973 Sandline Court
4973 Sandline Court
4973 Sandline Court
4973 Sandline Court
4973 Sandline Court
4973 Sandline Court
4973 Sandline Court
4973 Sandline Court
4973 Sandline Court
4973 Sandline Court
4973 Sandline Court
4973 Sandline Court
4973 Sandline Court
4973 Sandline Court
4973 Sandline Court
4973 Sandline Court
4973 Sandline Court
4973 Sandline Court
4973 Sandline Court
4973 Sandline Court
4973 Sandline Court
4973 Sandline Court
4973 Sandline Court
4973 Sandline Court
4973 Sandline Court
4973 Sandline Court
4973 Sandline Court
4973 Sandline Court
4973 Sandline Court
4973 Sandline Court
4973 Sandline Court
4973 Sandline Court
Courtesy of Realty ONE Group, Inc Daniel J. Rosenberg Listing Contact: (702) 606-4018 
Sold

4973 Sandline Court

4973 Sandline Court, Las Vegas, NV 89135

$1,510,000
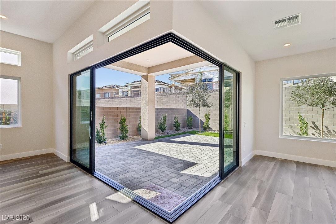
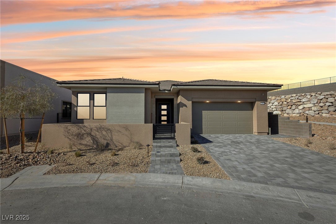
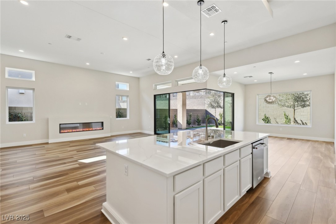
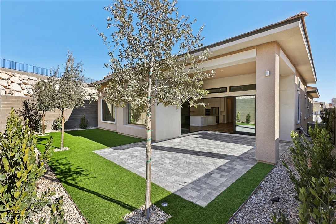
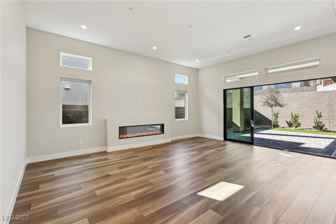
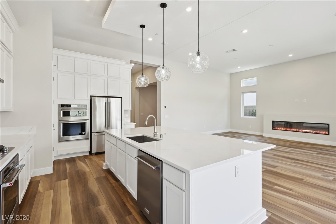
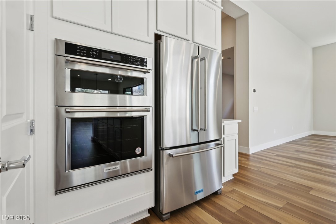
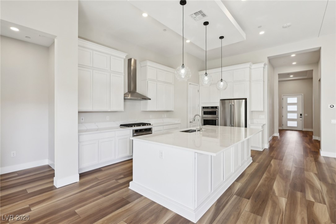
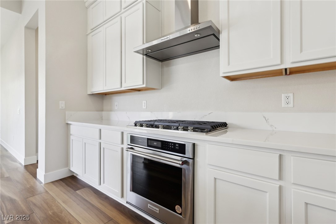
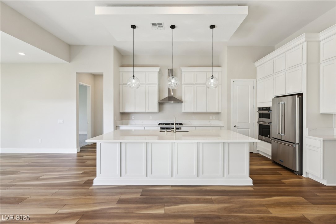
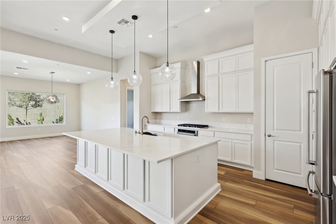
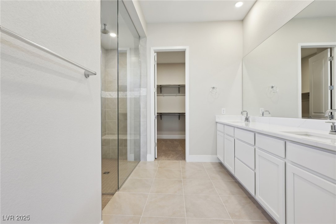
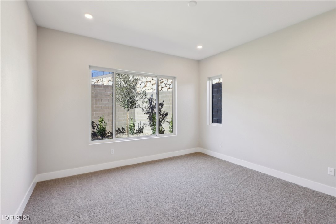
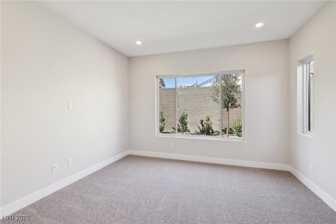
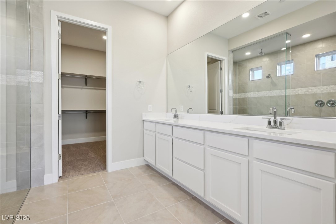
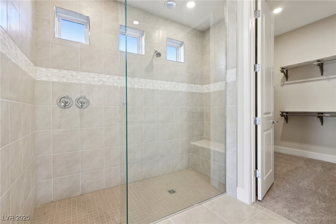
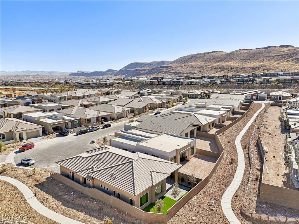
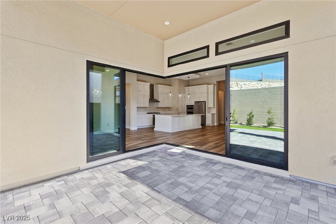
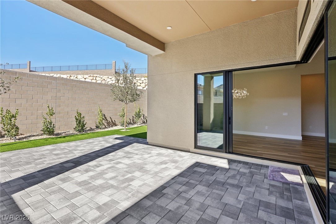
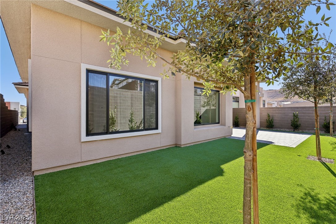
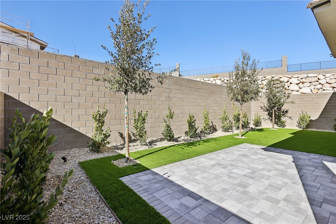
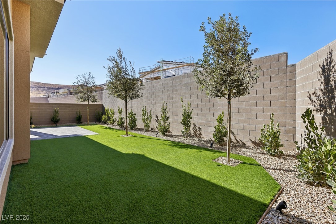
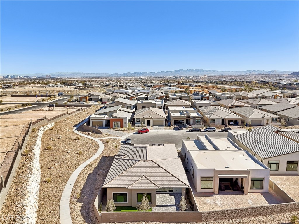
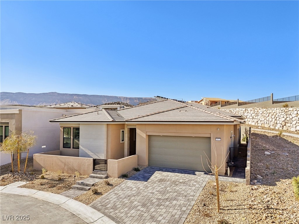
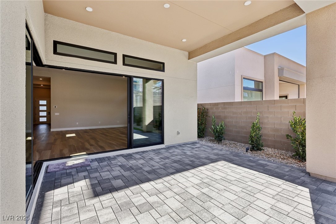
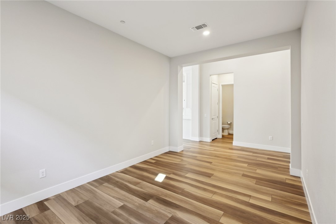
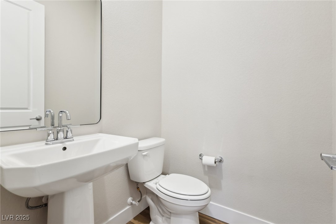
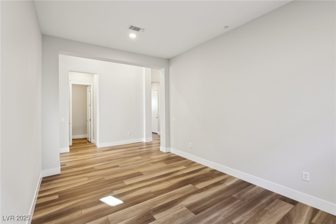
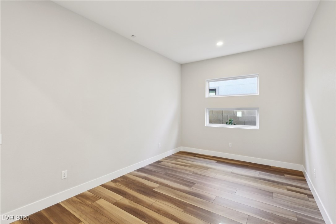
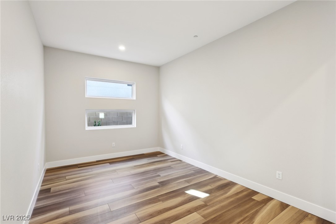
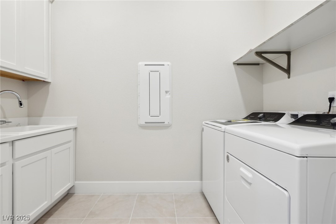
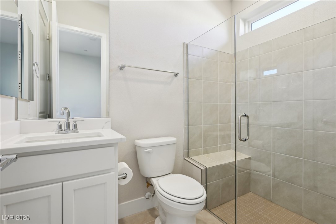
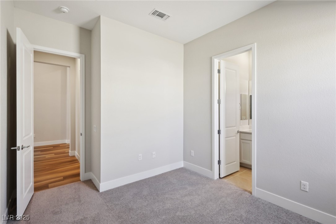
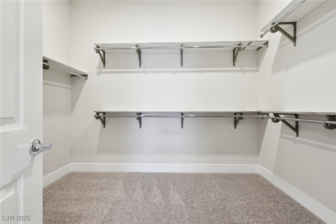
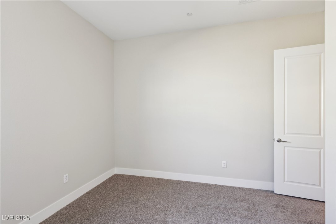
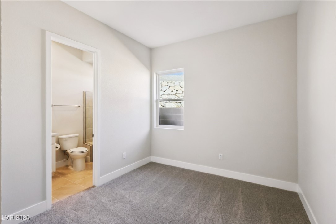
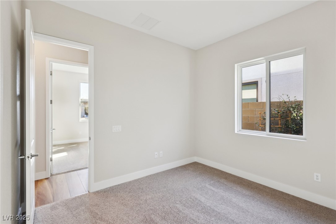
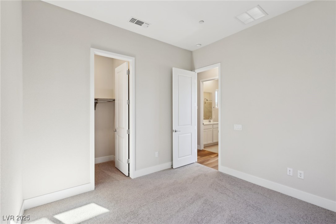
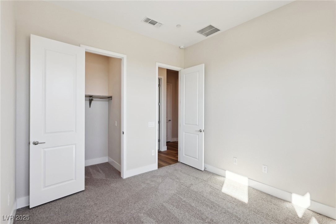
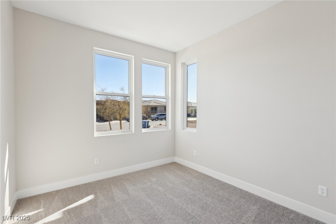
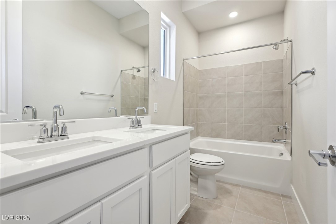
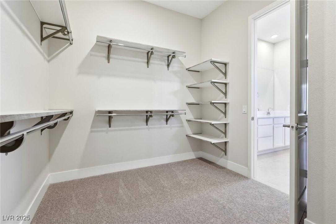
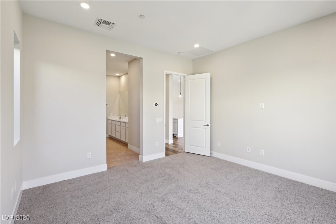
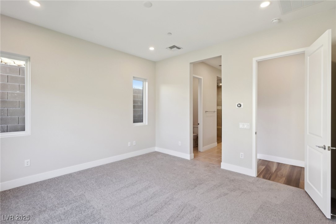
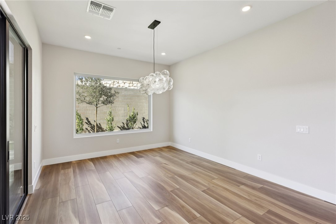
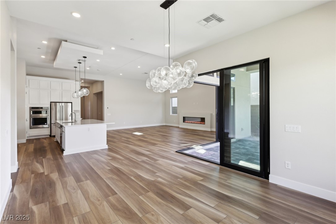
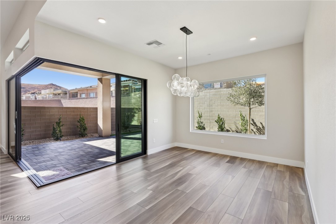
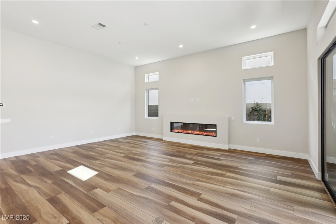
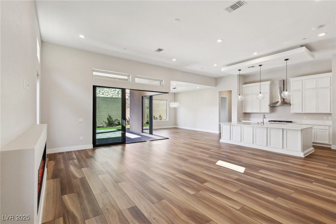
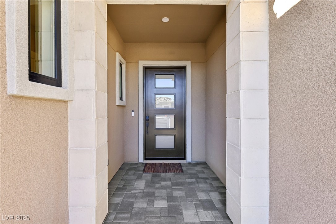
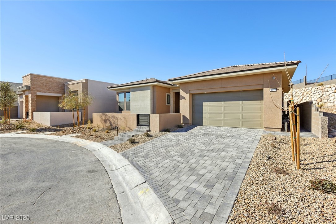
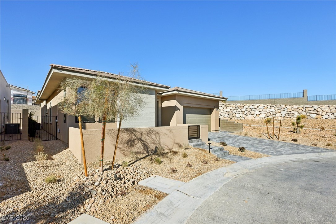
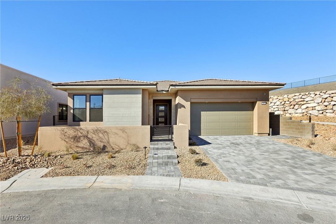
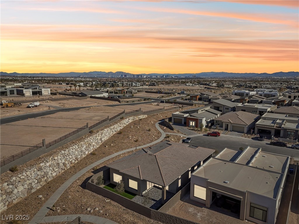
Welcome to Guard Gated Ascension in Summerlin, Las Vegas! The most desirable brand-new guard gated community in Las Vegas. Over 300k in Upgrades! This is the popular larger Parklane model at 2648 sq feet.. Single story with 4 beds and 4 baths. Upgrades include Open Corner Sliding door, Upgraded Cabinets throughout, Stacked Cabinets Above, Low Threshold shower, Luxury Vinyl Plank throughout, and insulation in interior walls. This home has the 4th bedroom suite option, Fireplace in great room and many other upgrades. Ready for move-in, this home is new and never been lived in. Landscaping are Bay Laurels (They will grow to 15 feet tall and 4 feet wide) and Evergreen Oak trees, (30 feet high with a broad and spreading canopy up to 20 feet wide). The landscaping will provide tremendous privacy when grown.

4
beds

4
baths

2,648 Sq.Ft. LIVING AREA

5,663 Sq.Ft. lot

Features & Amenities

Interior

  • total bedrooms4
  • Total bathrooms4
  • full bathroom1
  • three quarter bathrooms2
  • half bathroom1
  • Laundry room Gas Dryer Hookup, Main Level, Laundry Room
  • Flooring Tile
  • Fireplace Electric, Great Room
  • APPLIANCES Built-In Electric Oven, Dryer, Disposal, Microwave, Refrigerator, Washer
  • other interior Features Primary Downstairs, None

Area & Lot

  • Status Sold
  • Date Sold March 18, 2025
  • Living Area2,648 Sq.Ft.
  • Total Area2,648 Sq.Ft.
  • Lot Area5,663 Sq.Ft.
  • MLS® ID2649872
  • TypeResidential
  • YEAR BUILT2024
  • NeighborhoodSummerlin
  • Architecture StylesOne Story
  • View DescriptionMountain(s)
  • Elementary SchoolAbston, Sandra B,Abston, Sandra B
  • Middle SchoolFertitta Frank & Victoria
  • High SchoolDurango

Exterior

  • STORIES1
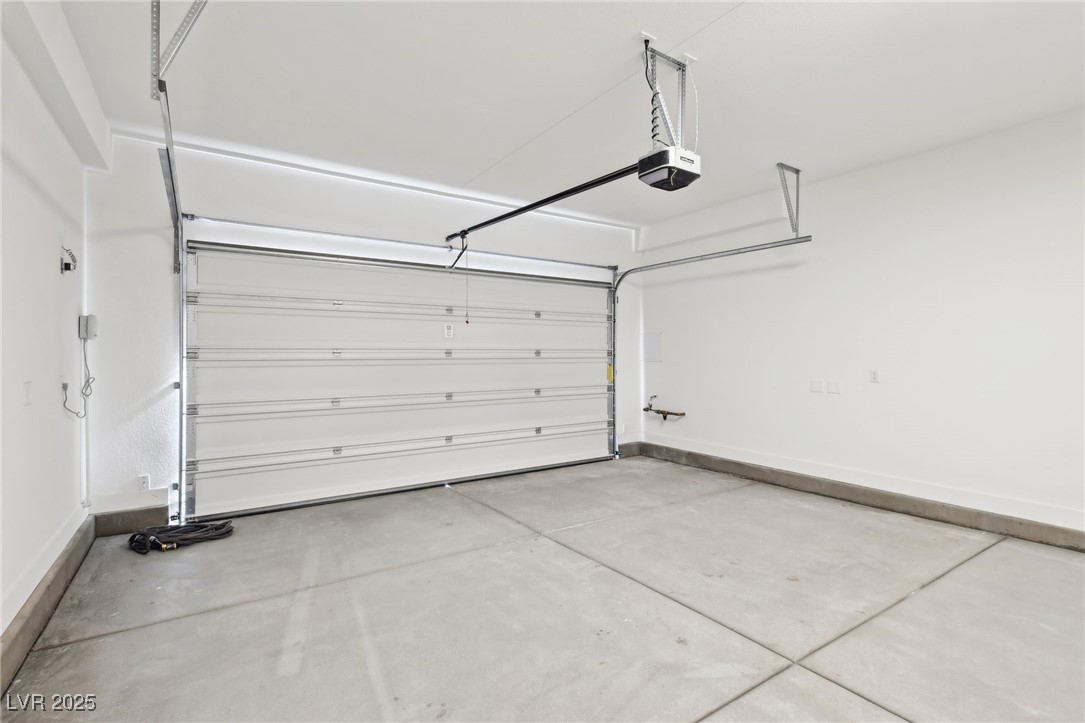
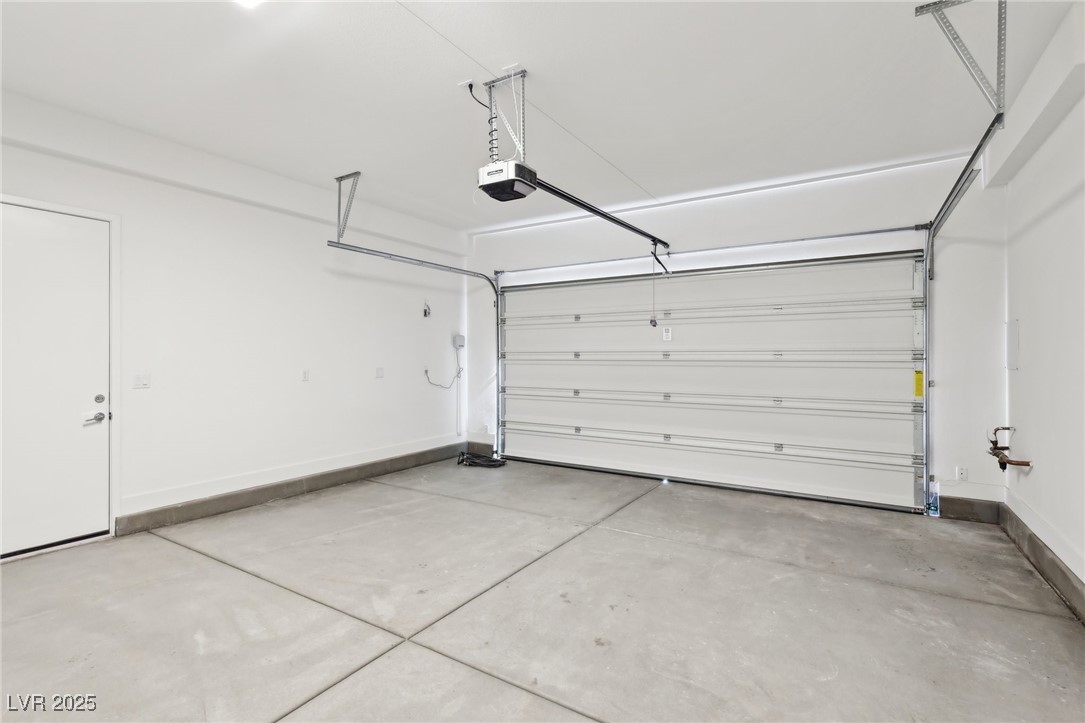
  • Garage Space2.0
  • water SourcePublic
  • PoolAssociation, Community
  • roofTile
  • lot featuresDrip Irrigation/Bubblers, Desert Landscaping, Sprinklers In Rear, Landscaped, 1/4 Acre
  • parkingAttached, Garage, Private
  • HEAT TYPECentral, Gas
  • AIR CONDITIONINGCentral Air, Electric
  • sewerPublic Sewer
  • HOA AmenitiesClubhouse, Fitness Center, Gated, Park, Pool, Guard, Spa/Hot Tub
  • other exterior FeaturesPatio, Private Yard, Sprinkler/Irrigation

Financial

  • Sales Price$1,510,000
  • Real Estate Tax $2,304/yr
  • HOA $65/mo
View Virtual Tour

Summerlin

Explore

WORK WITH EMILE

Whether you're a first-time homebuyer, seeking an investment property, or a seasoned seller, Emile can help simplify and guide you through your real estate journey! Let's work together to achieve your goals.

Follow Me on Instagram