5030 Ridge Drive
5030 Ridge Drive
5030 Ridge Drive
5030 Ridge Drive
5030 Ridge Drive
5030 Ridge Drive
5030 Ridge Drive
5030 Ridge Drive
5030 Ridge Drive
5030 Ridge Drive
5030 Ridge Drive
5030 Ridge Drive
5030 Ridge Drive
5030 Ridge Drive
5030 Ridge Drive
5030 Ridge Drive
5030 Ridge Drive
5030 Ridge Drive
5030 Ridge Drive
5030 Ridge Drive
5030 Ridge Drive
5030 Ridge Drive
5030 Ridge Drive
5030 Ridge Drive
5030 Ridge Drive
5030 Ridge Drive
SEE ALL PHOTOS
5030 Ridge Drive
5030 Ridge Drive
5030 Ridge Drive
5030 Ridge Drive
5030 Ridge Drive
5030 Ridge Drive
5030 Ridge Drive
5030 Ridge Drive
5030 Ridge Drive
5030 Ridge Drive
5030 Ridge Drive
5030 Ridge Drive
5030 Ridge Drive
5030 Ridge Drive
5030 Ridge Drive
5030 Ridge Drive
5030 Ridge Drive
5030 Ridge Drive
5030 Ridge Drive
5030 Ridge Drive
5030 Ridge Drive
5030 Ridge Drive
5030 Ridge Drive
5030 Ridge Drive
5030 Ridge Drive
5030 Ridge Drive
Courtesy of Realty ONE Group, Inc Rowena S. Sniffen Listing Contact: (702) 499-4733 
Sold

5030 Ridge Drive

5030 Ridge Drive, Las Vegas, NV 89103

$230,000
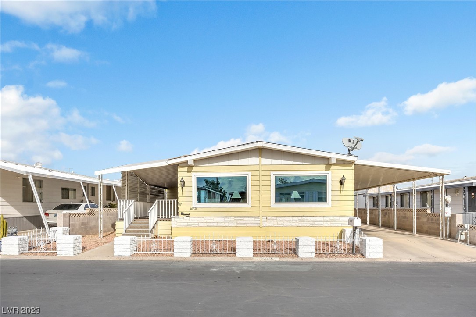
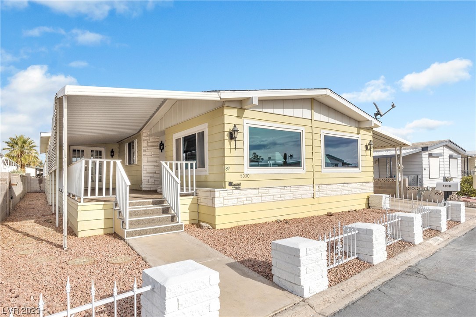
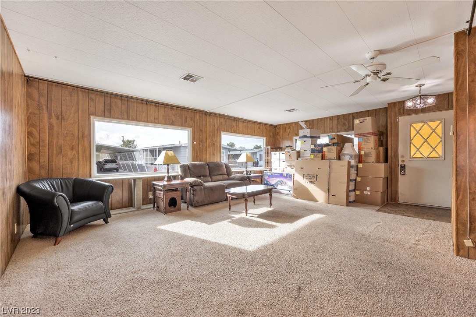
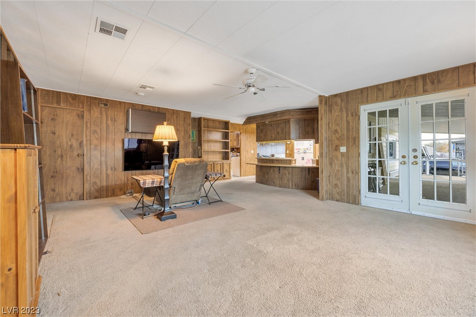
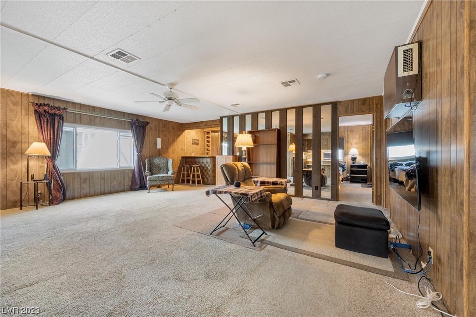
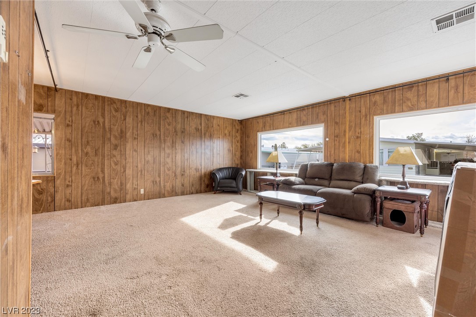
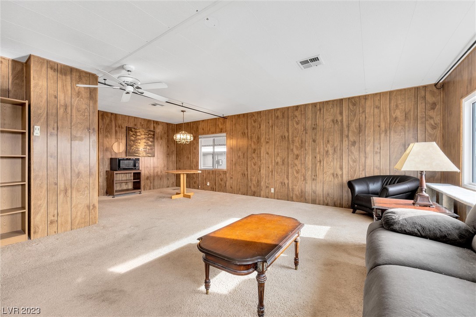
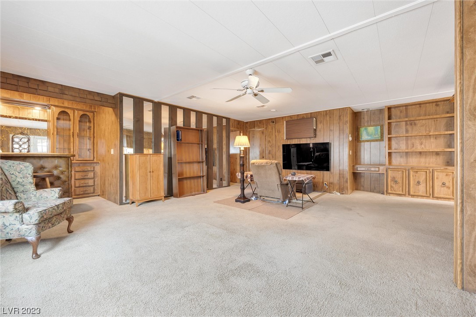
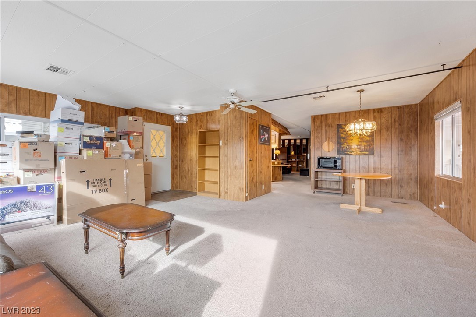
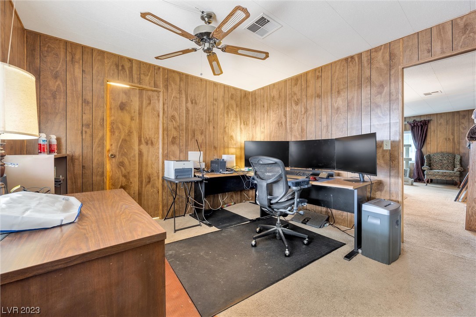
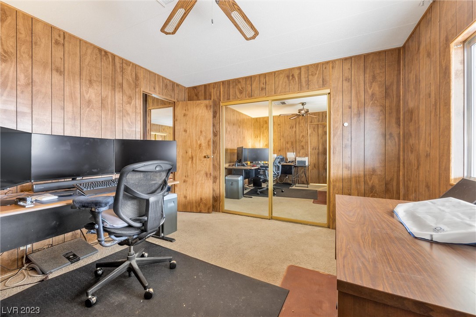
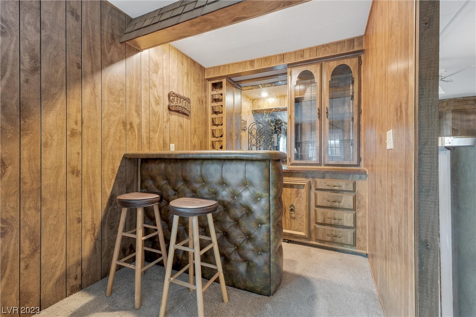
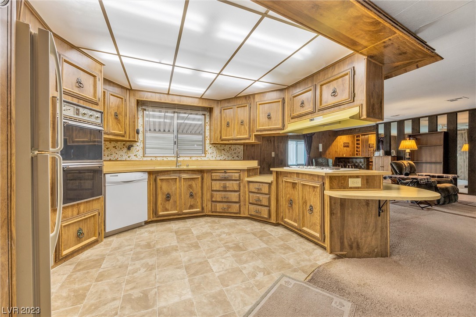
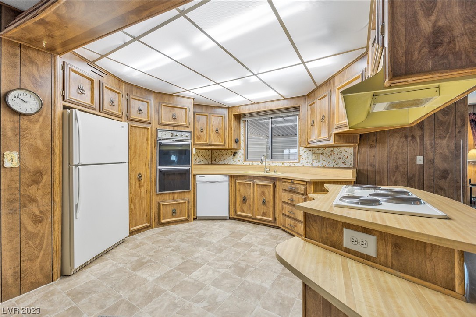
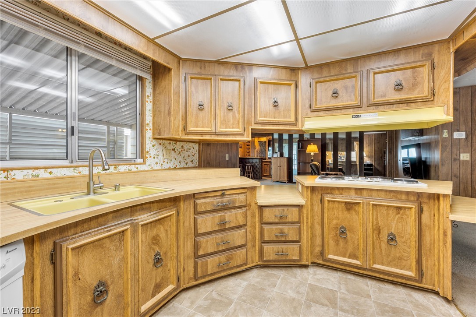
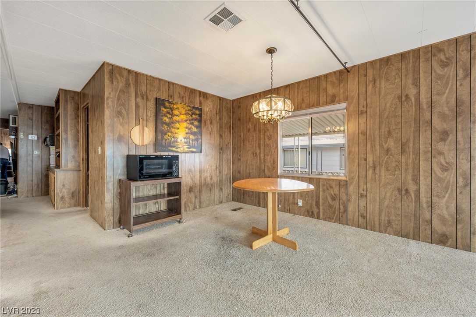
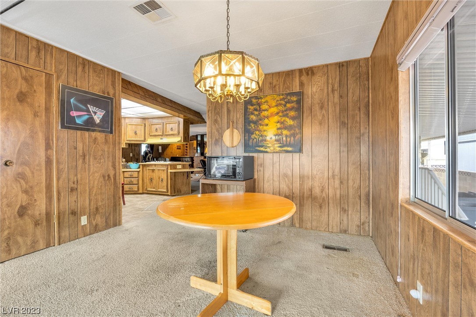
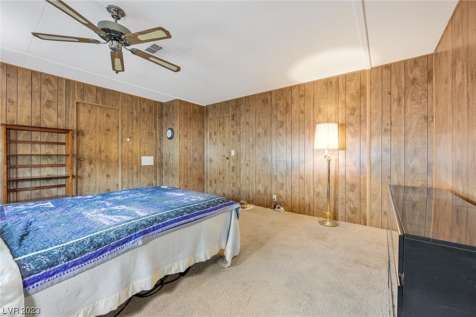
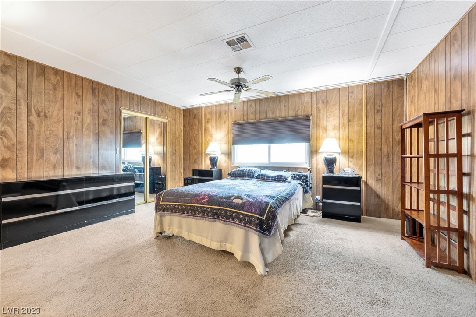
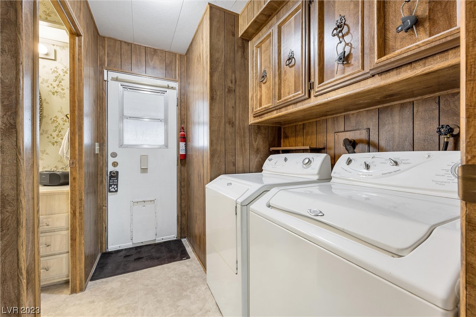
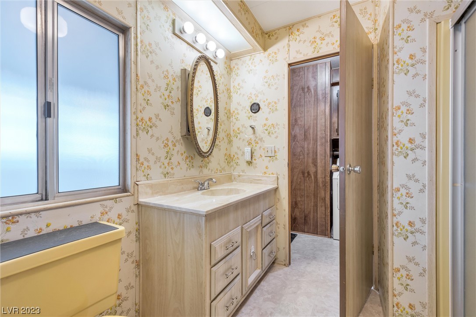
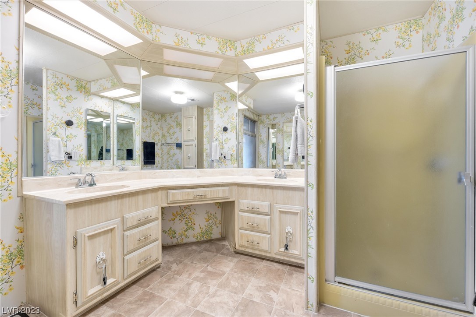
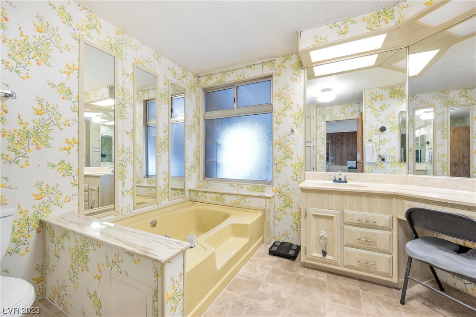
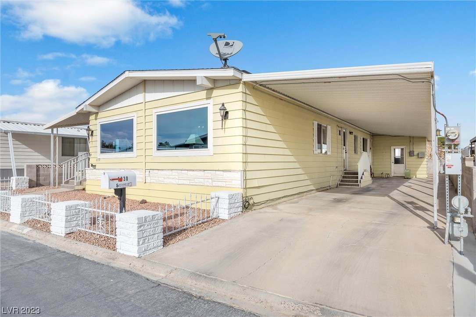
Spacious, energy-efficient, manufactured home (1,920 sqft) with solar panels and attached storage. Home converted to real property in 2013, so purchaser will own the land. Large living room with separate, attached dining area and family room with wet bar. Utility room and large kitchen with all appliances included (refrigerator, double-oven, range (electric), dish washer, washer and dryer.) Large master bedroom with mirrored walk-in closet. Master bathroom with shower, large garden-style tub, and vanity between double sinks. Guest bedroom has mirrored closet with additional separate wardrobe and drawer space. Ceiling fans in Living room, family room and both bedrooms. Renovations include new water heater, furnace (gas), air conditioner (5 ton) and large, energy-efficient, windows in living room, family room, and master bedroom. Solar and window warranty transferrable to new owner. VA loan (5.6%) and solar loan (3.99%) assumable.

2
beds

2
baths

1,920 Sq.Ft. LIVING AREA

3,920 Sq.Ft. lot

Features & Amenities

Interior

  • total bedrooms2
  • Total bathrooms2
  • full bathrooms2
  • Laundry room Gas Dryer Hookup, Main Level, Laundry Room
  • Flooring Carpet, Linoleum, Vinyl
  • APPLIANCES Built-In Electric Oven, Double Oven, Dryer, Dishwasher, Electric Cooktop, Disposal, Refrigerator, Washer
  • other interior Features Bedroom on Main Level, Ceiling Fan(s), Primary Downstairs, Window Treatments

Area & Lot

  • Status Sold
  • Date Sold March 21, 2024
  • Living Area1,920 Sq.Ft.
  • Total Area1,920 Sq.Ft.
  • Lot Area3,920 Sq.Ft.
  • MLS® ID2548144
  • TypeManufactured-Mobile
  • YEAR BUILT1977
  • NeighborhoodSouthwest Las Vegas
  • Architecture StylesOne Story
  • Elementary SchoolJydstrup, Helen M.,Jydstrup, Helen M.
  • Middle SchoolSawyer Grant
  • High SchoolClark Ed. W.

Exterior

  • STORIES1
  • water SourcePublic
  • utilitiesUnderground Utilities
  • PoolCommunity
  • roofComposition, Shingle
  • lot featuresDesert Landscaping, Landscaped, 1/4 Acre
  • parkingAttached Carport
  • HEAT TYPECentral, Gas
  • AIR CONDITIONINGCentral Air, Electric
  • sewerPublic Sewer
  • HOA AmenitiesClubhouse, Gated, Pool, Recreation Room, Spa/Hot Tub
  • security FeaturesGated Community
  • Green featuresSolar
  • other exterior FeaturesOut Building(s), Patio, Private Yard

Financial

  • Sales Price$230,000
  • Real Estate Tax $873/yr
View Virtual Tour

Southwest Las Vegas

Explore

WORK WITH EMILE

Whether you're a first-time homebuyer, seeking an investment property, or a seasoned seller, Emile can help simplify and guide you through your real estate journey! Let's work together to achieve your goals.

Follow Me on Instagram