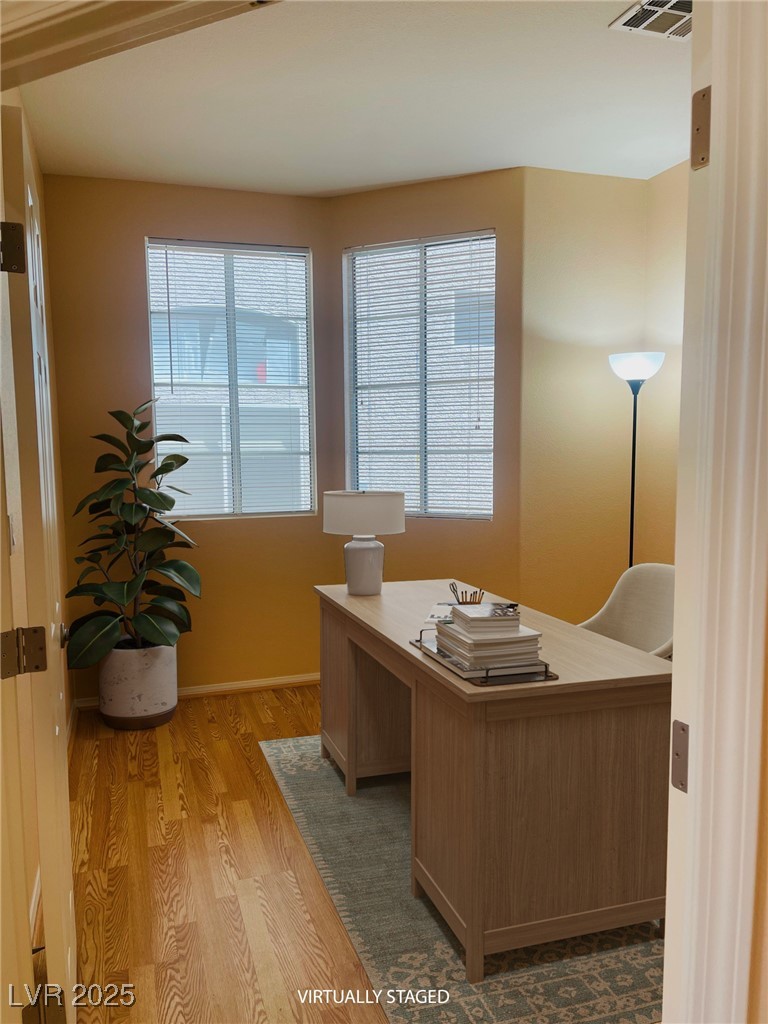
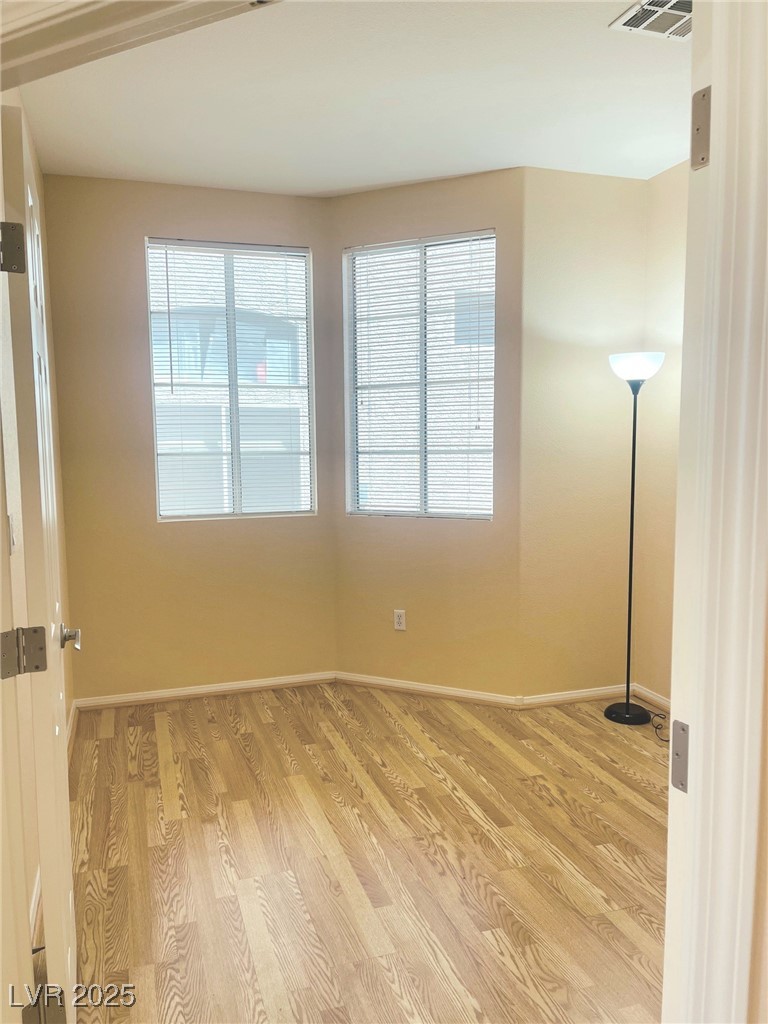
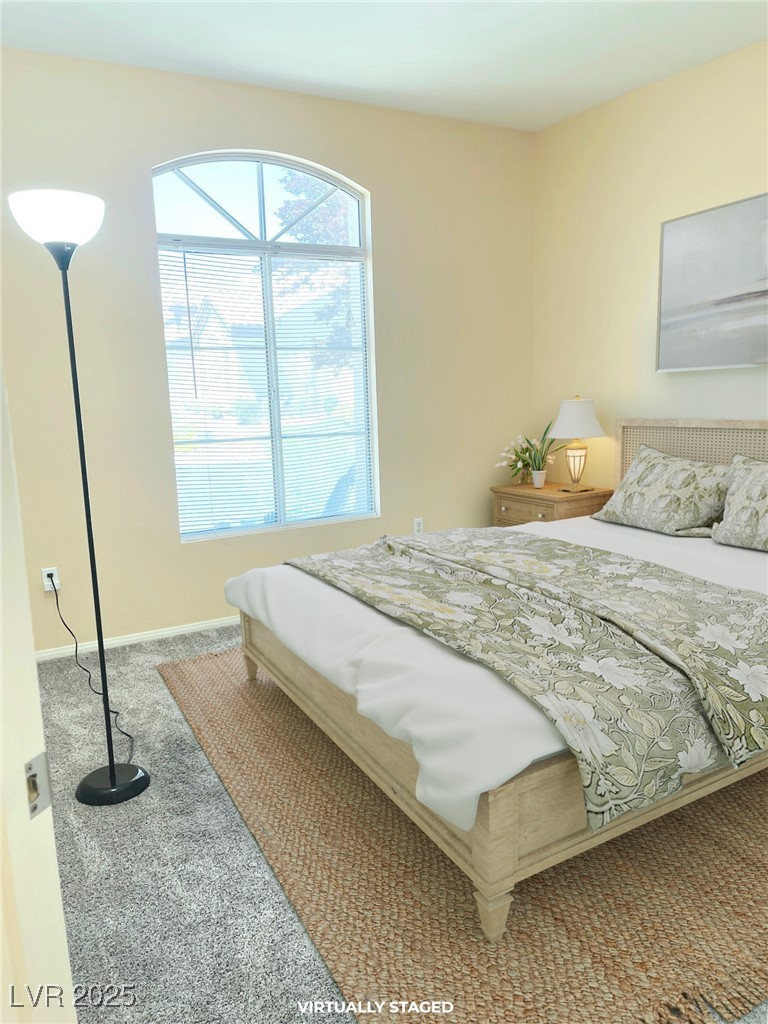
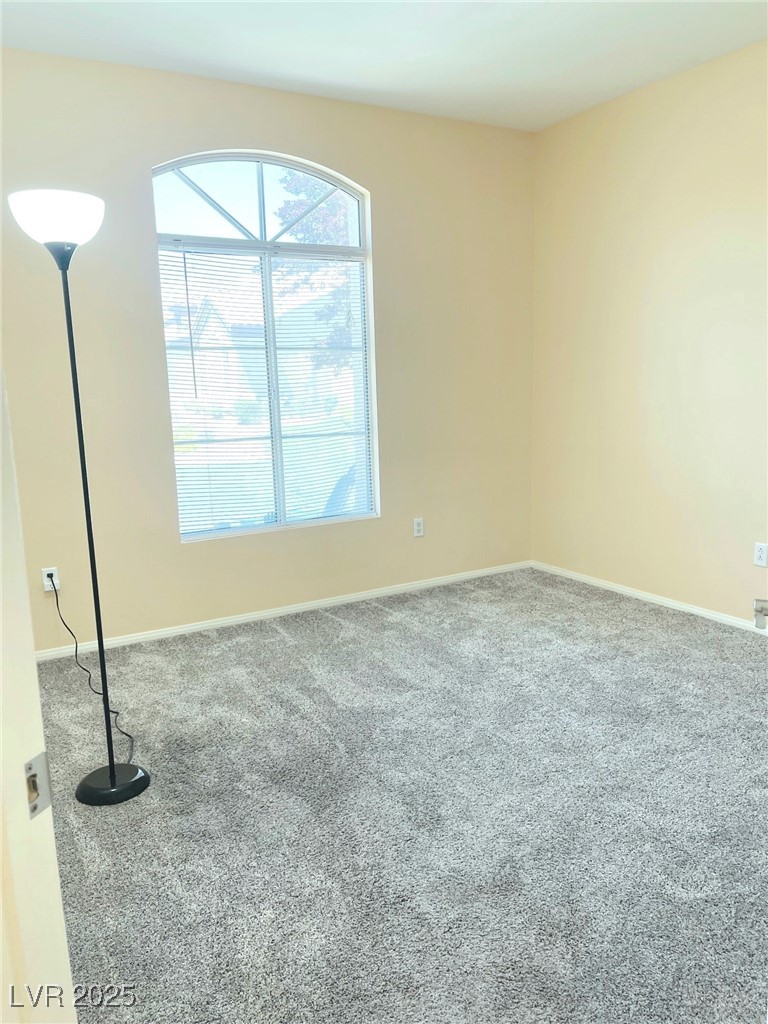
5048 Orchid Springs Street
SEE ALL PHOTOS
5048 Orchid Springs Street
Courtesy of Realty ONE Group, Inc George Lionakis Listing Contact: (702) 523-7087 
Sold

5048 Orchid Springs Street

5048 Orchid Springs Street, Las Vegas, NV 89148

$420,000
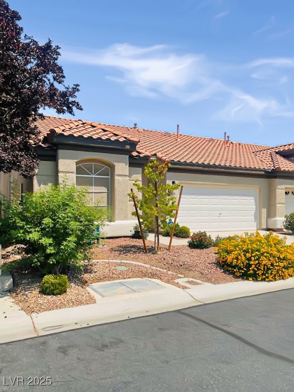
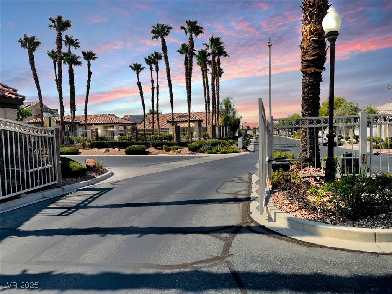
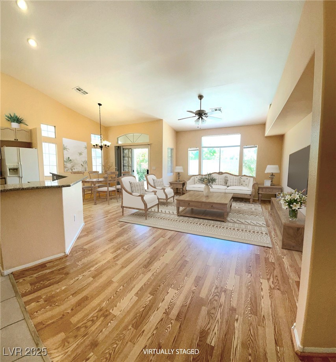
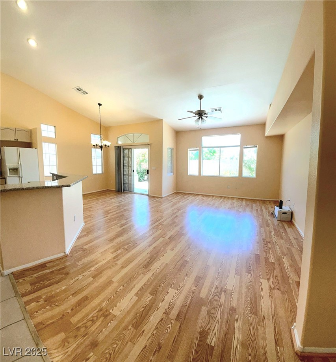
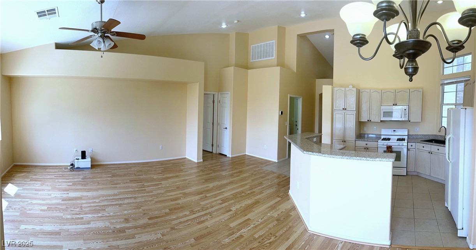
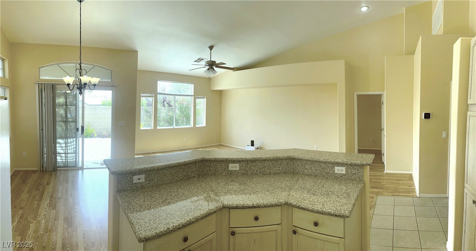
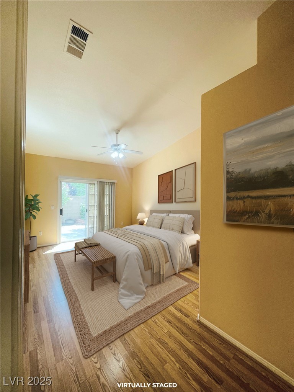
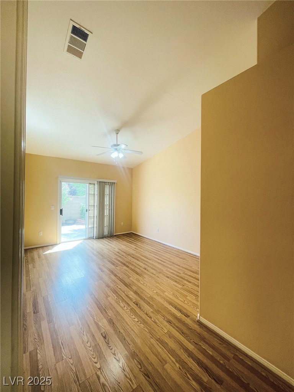
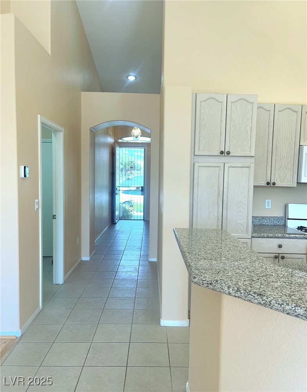
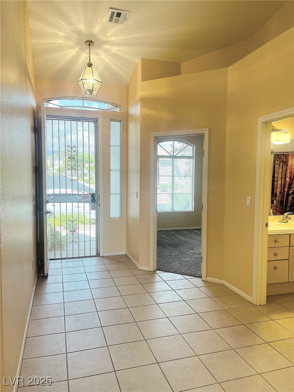
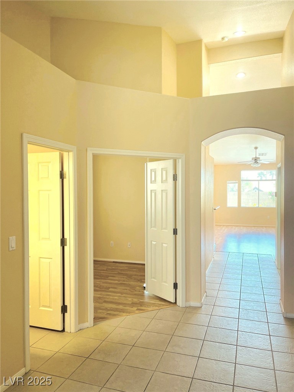
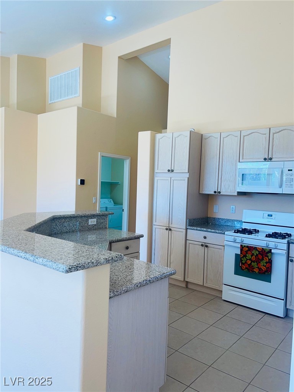
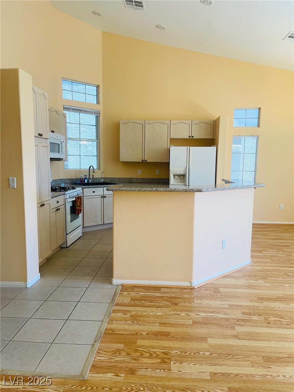
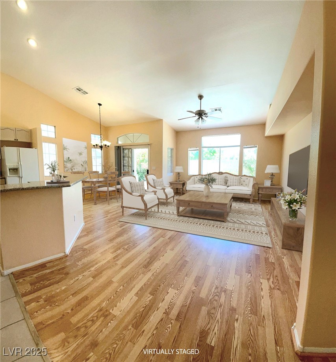
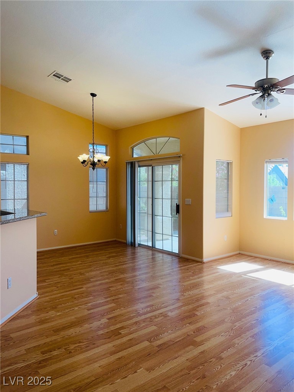
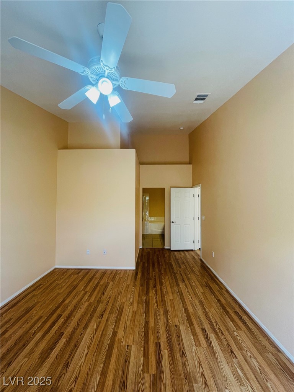
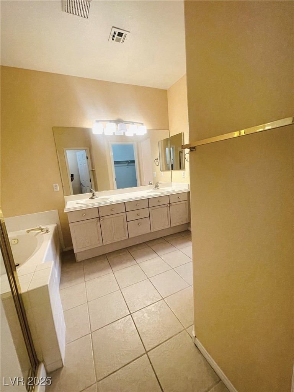
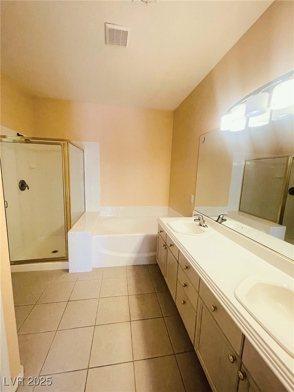
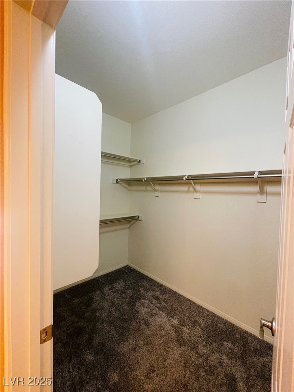
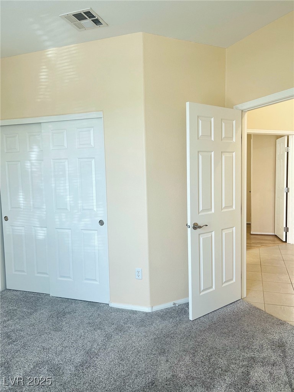
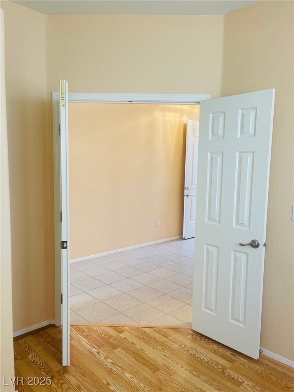
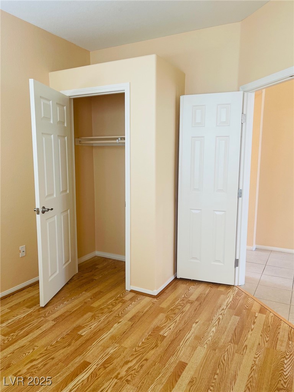
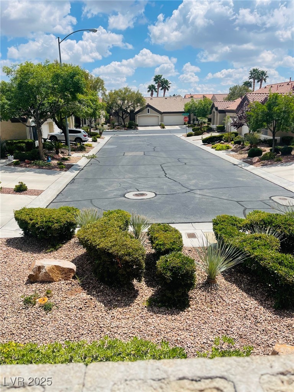
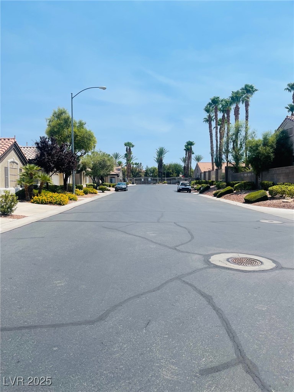
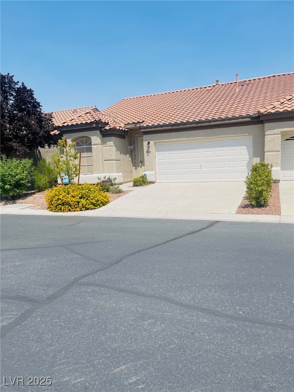
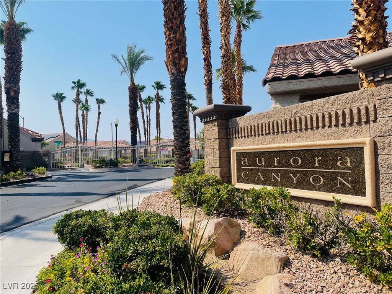
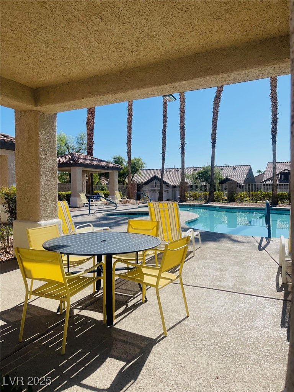
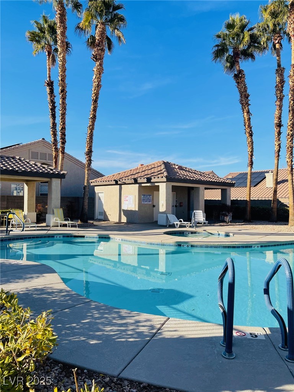
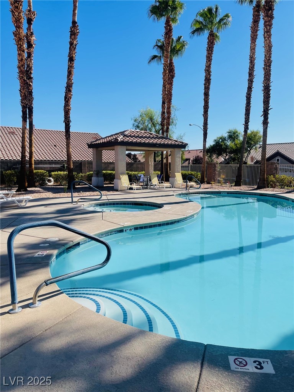
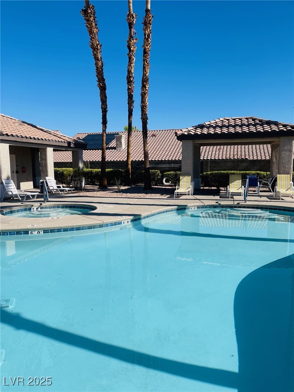
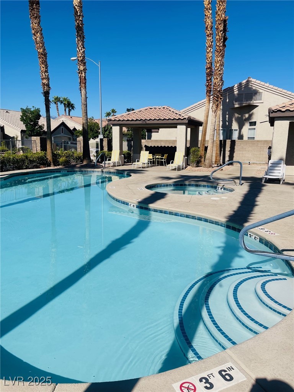
POPULAR SW ALL SINGLE-STORY GATED TOWNHOME COMMUNITY*3 BDRM*2 FULL BATHS TOWNHOME*OPEN FLOORPLAN*FRESH PAINT & MOVE IN READY*HOA MAINTAINED FRONT YARD COMMON AREAS AND COMMUNITY POOL*EAST FACIN LIVING AREAS AND PRIMARY BEDROOOM AT BACK OF HOME AND AWAY FROM THE HOT AFTERNOON SUN*VAULTED CEILINGS WITH CEILING FANS IN GREATROOM AND PRIMARY BEDROOM*OPEN FLOORPLAN IS AN ENTERTAINER'S DREAM*INTERIOR COMMUNITY LOCATION FOR MORE SECURITY AND LESS ROAD NOISE*NO NEIGHBOR BEHIND FOR MORE PRIVACY*GREAT LOCATION NEXT TO SUMMERLIN*CLOSE TO SCHOOLS, HOSPITALS, DOZENS OF RESTURANTS, 215 BELTWAY*6 MILES TO DOWNTOWN SUMMERLIN,14 MILES TO HARRY REID INTERNATIONAL, 12 MILES TO THE HEART OF THE STRIP,10 GOLF COURSES WITHIN 8 MILES.

3
beds

2
baths

1,473 Sq.Ft. LIVING AREA

3,485 Sq.Ft. lot

Features & Amenities

Interior

  • total bedrooms3
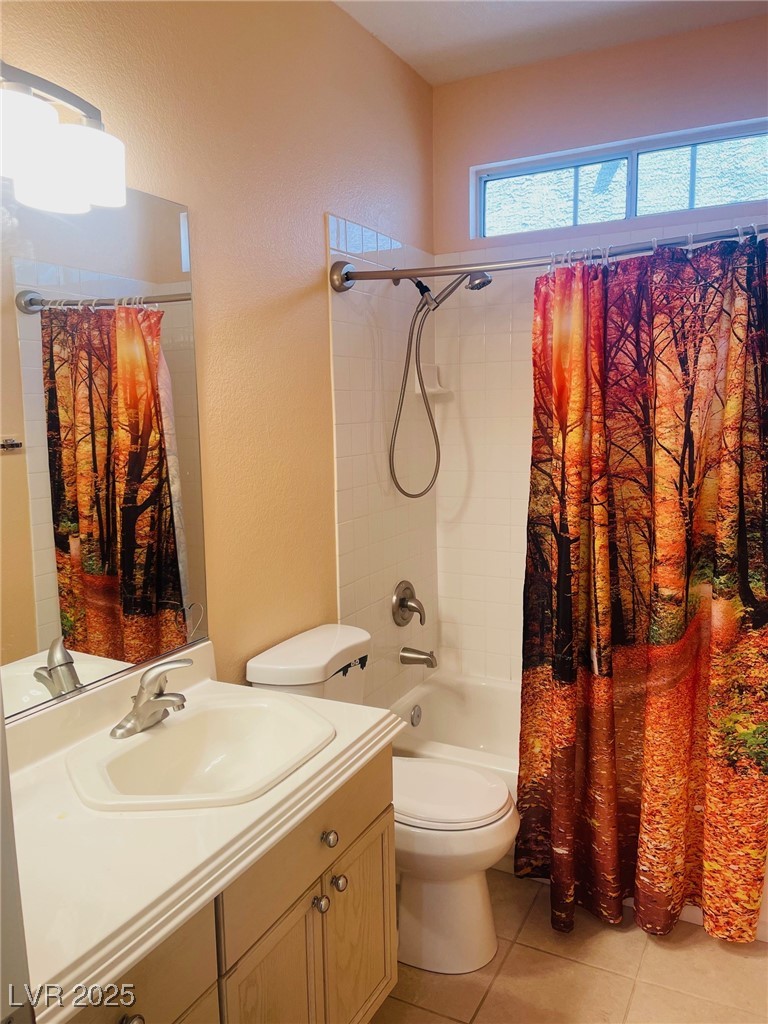
  • Total bathrooms2
  • full bathrooms2
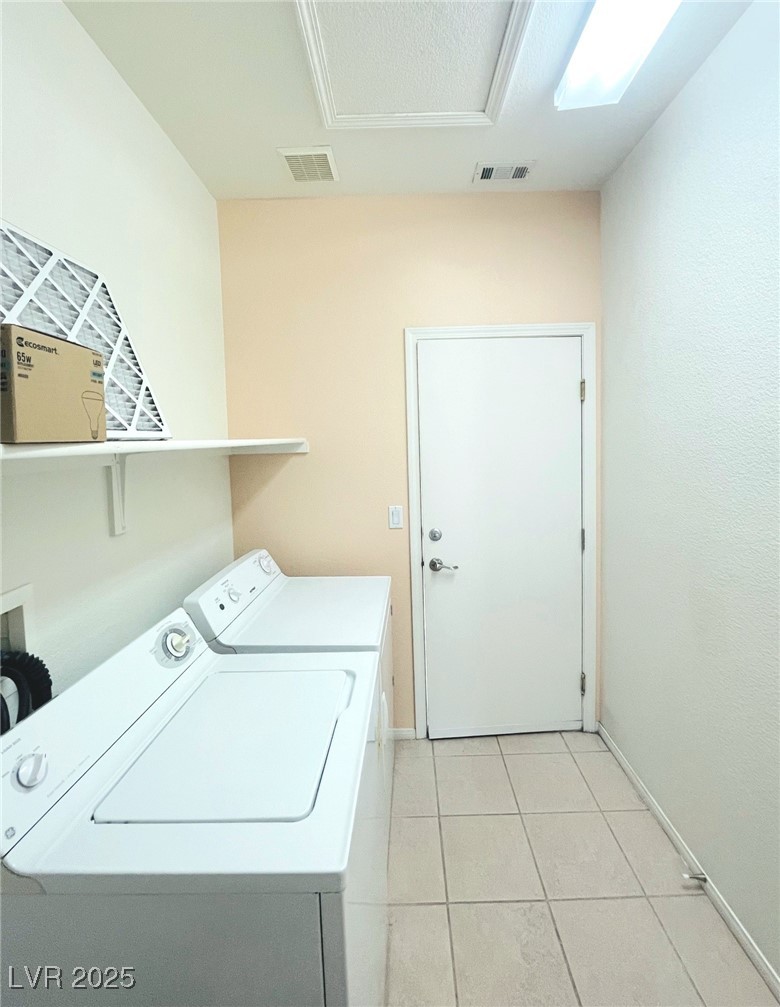
  • Laundry room Gas Dryer Hookup, Laundry Room
  • Flooring Laminate, Tile
  • APPLIANCES Dryer, Dishwasher, Disposal, Gas Range, Microwave, Refrigerator, Washer
  • other interior Features Bathroom on Main Level, Bedroom on Main Level, Ceiling Fan(s), Primary Downstairs, Pot Rack, Window Treatments

Area & Lot

  • Status Sold
  • Date Sold October 22, 2025
  • Living Area1,473 Sq.Ft.
  • Total Area1,473 Sq.Ft.
  • Lot Area3,485 Sq.Ft.
  • MLS® ID2701105
  • TypeTownhouse
  • YEAR BUILT2001
  • NeighborhoodSouthwest Las Vegas
  • Architecture StylesOne Story
  • View DescriptionNone
  • Elementary SchoolAbston, Sandra B,Abston, Sandra B
  • Middle SchoolFertitta Frank & Victoria
  • High SchoolDurango

Exterior

  • STORIES1
  • Garage Space2.0
  • water SourcePublic
  • utilitiesUnderground Utilities
  • PoolCommunity
  • roofTile
  • lot featuresDrip Irrigation/Bubblers, Desert Landscaping, Landscaped, 1/4 Acre
  • parkingAttached, Finished Garage, Garage, Garage Door Opener, Inside Entrance, Private
  • HEAT TYPECentral, Gas
  • AIR CONDITIONINGCentral Air, Electric
  • sewerPublic Sewer
  • HOA AmenitiesGated, Pool, Spa/Hot Tub
  • security FeaturesGated Community
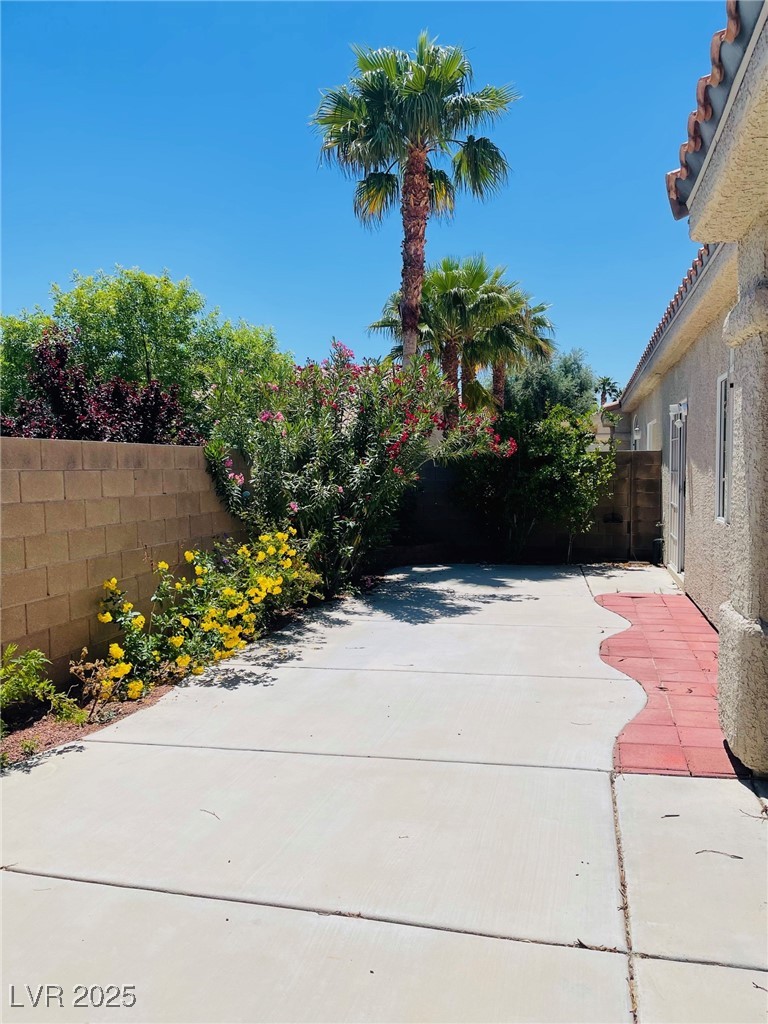
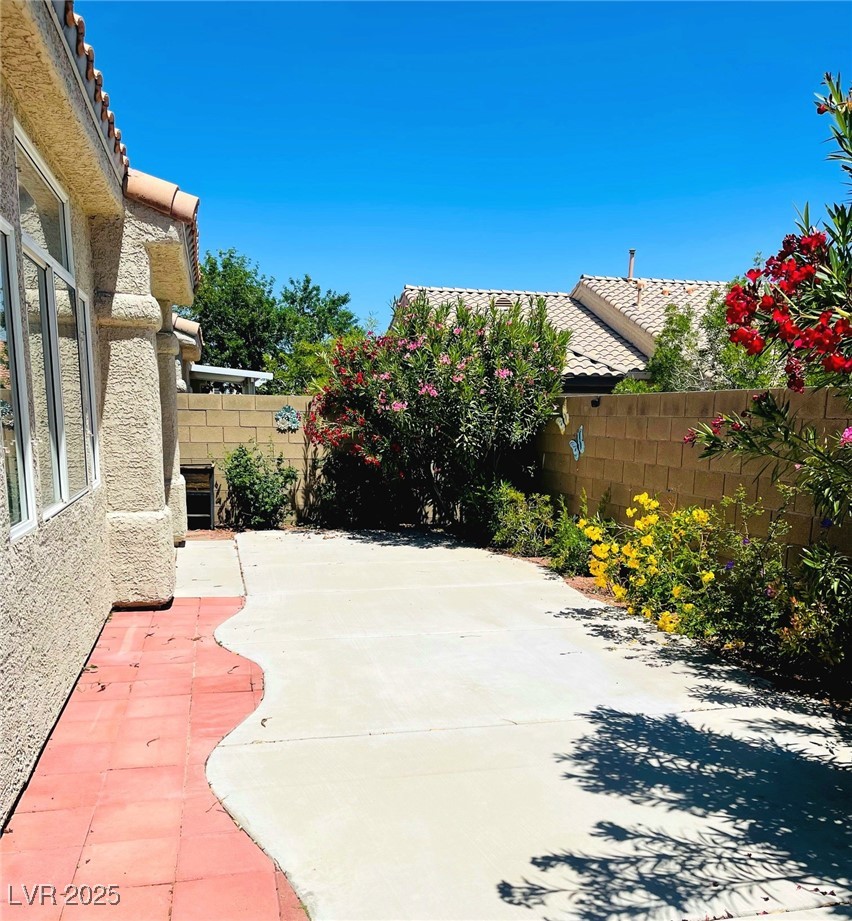
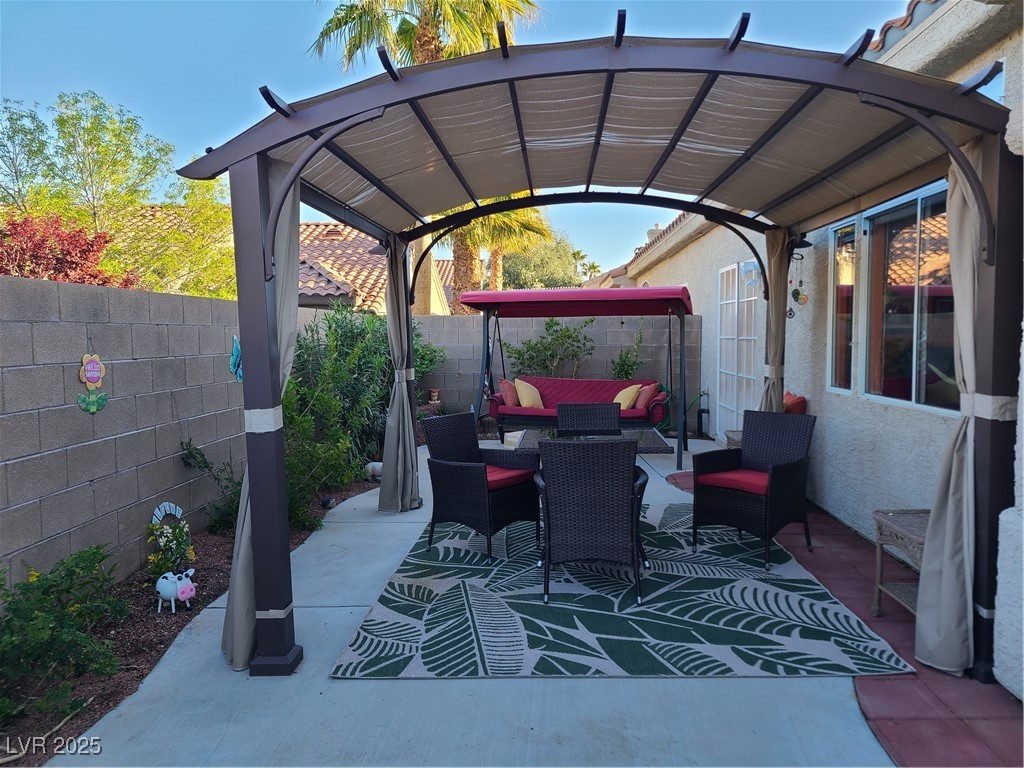
  • other exterior FeaturesDeck, Private Yard, Irrigation Sprinklers

Financial

  • Sales Price$420,000
  • Real Estate Tax $1,595/yr
  • HOA $180/mo
View Virtual Tour

Southwest Las Vegas

Explore

WORK WITH EMILE

Whether you're a first-time homebuyer, seeking an investment property, or a seasoned seller, Emile can help simplify and guide you through your real estate journey! Let's work together to achieve your goals.

Follow Me on Instagram