505 Raintree Lane
505 Raintree Lane
505 Raintree Lane
505 Raintree Lane
505 Raintree Lane
505 Raintree Lane
505 Raintree Lane
505 Raintree Lane
505 Raintree Lane
505 Raintree Lane
505 Raintree Lane
505 Raintree Lane
505 Raintree Lane
505 Raintree Lane
505 Raintree Lane
505 Raintree Lane
505 Raintree Lane
505 Raintree Lane
505 Raintree Lane
505 Raintree Lane
505 Raintree Lane
505 Raintree Lane
505 Raintree Lane
505 Raintree Lane
SEE ALL PHOTOS
505 Raintree Lane
505 Raintree Lane
505 Raintree Lane
505 Raintree Lane
505 Raintree Lane
505 Raintree Lane
505 Raintree Lane
505 Raintree Lane
505 Raintree Lane
505 Raintree Lane
505 Raintree Lane
505 Raintree Lane
505 Raintree Lane
505 Raintree Lane
505 Raintree Lane
505 Raintree Lane
505 Raintree Lane
505 Raintree Lane
505 Raintree Lane
505 Raintree Lane
505 Raintree Lane
505 Raintree Lane
505 Raintree Lane
505 Raintree Lane
Courtesy of Realty ONE Group, Inc Erica M. Knox Listing Contact: (702) 326-6128 
Sold

505 Raintree Lane

505 Raintree Lane, Las Vegas, NV 89107

$280,000
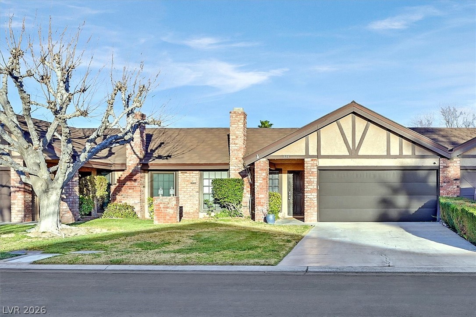
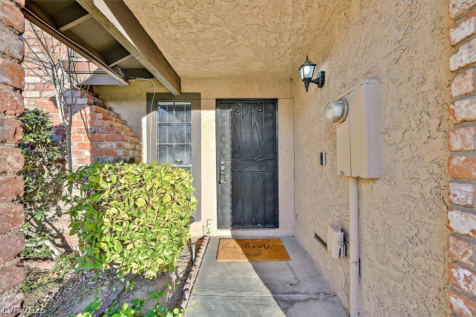
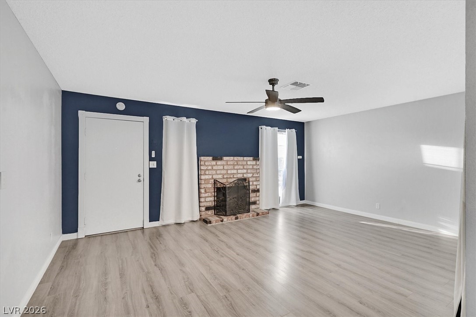
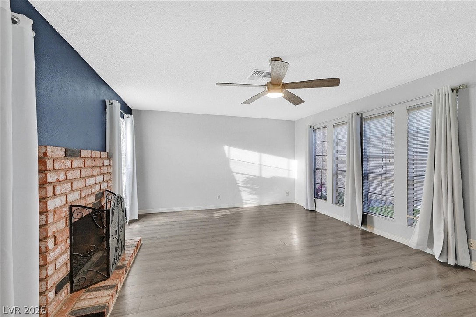
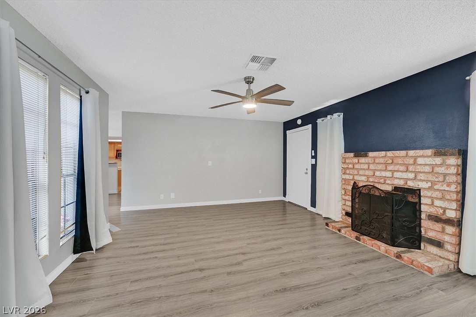
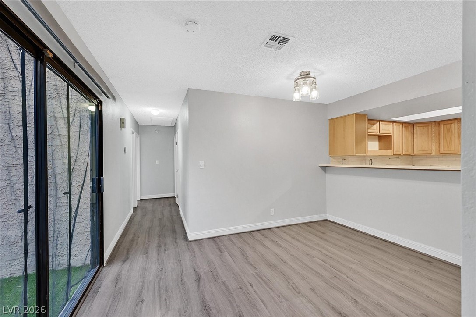
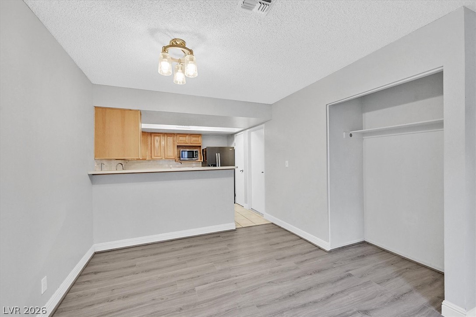
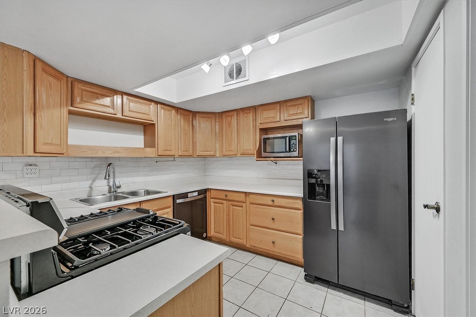
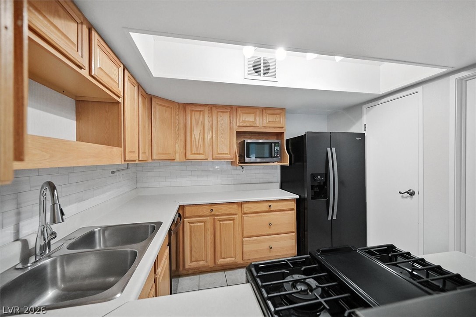
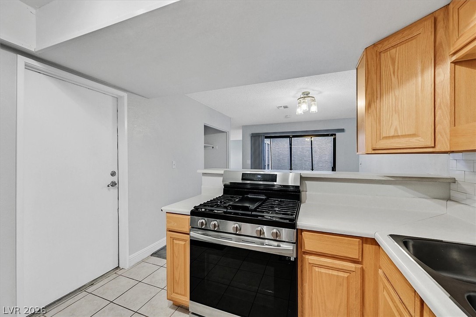
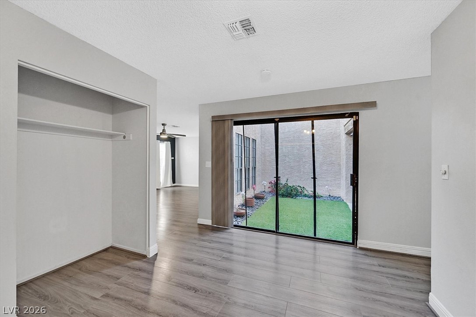
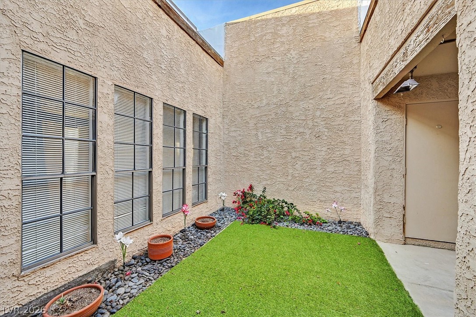
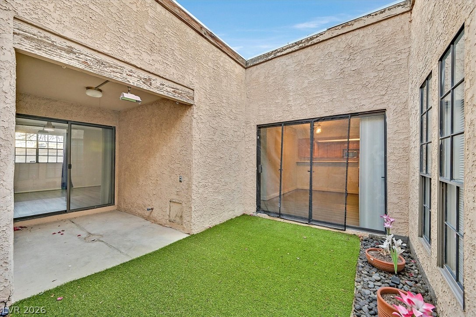
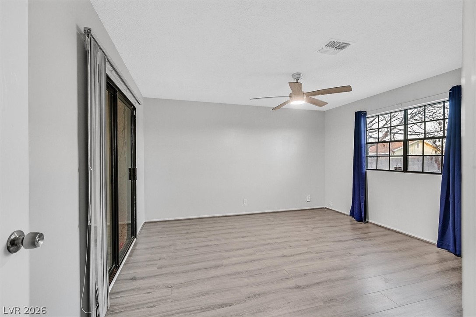
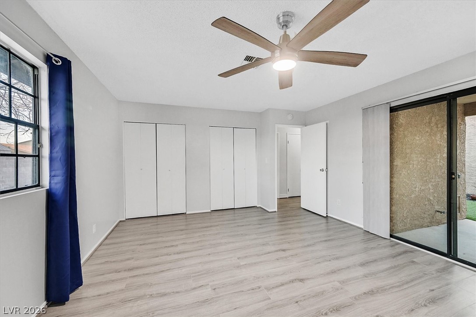
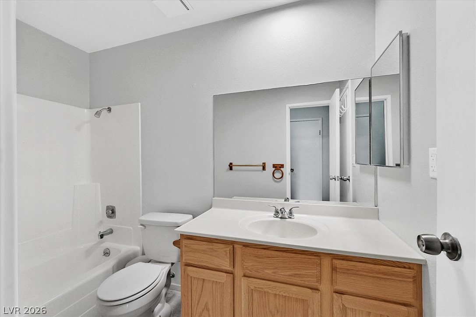
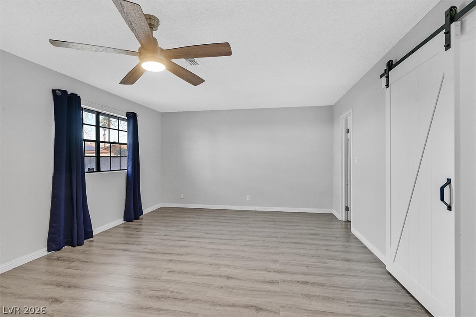
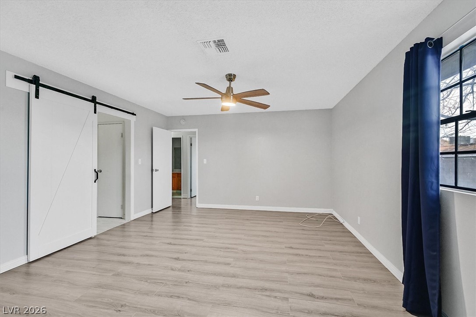
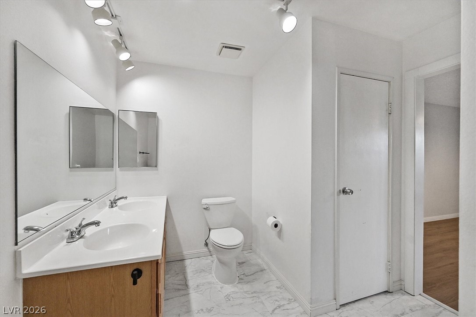
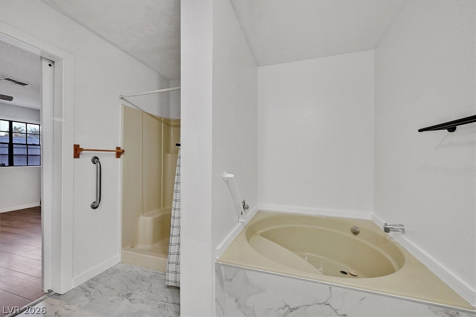
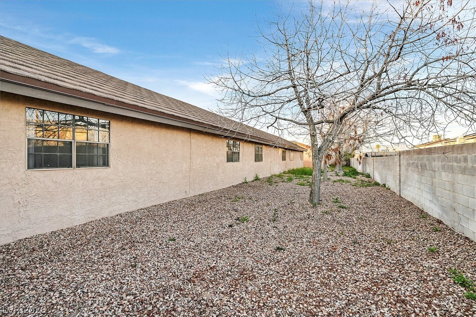
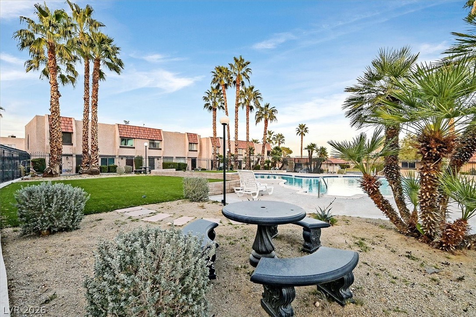
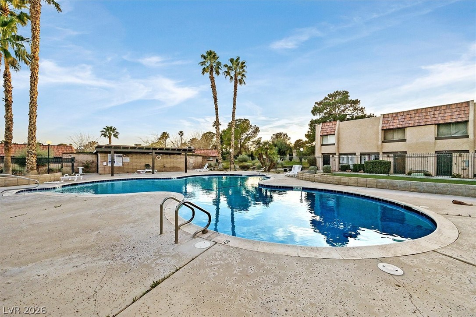
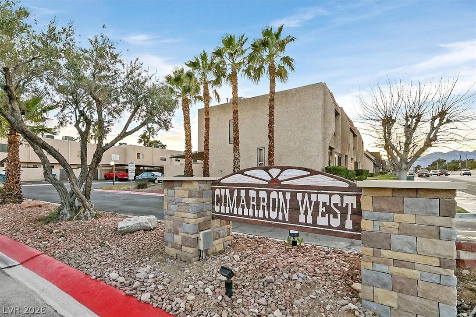
Fantastic single story townhouse centrally located and priced to sell! Upgraded flooring includes luxury vinyl planks and/or tile throughout NO carpet. Interior was recently painted and newer appliances. Charming oversized living room with fireplace, great natural light, and overlooks private interior courtyard. Dining room off kitchen with pantry and stainless steel appliances. Fridge, washer, dryer will stay with home. Both bedrooms are oversized with private access to bathrooms. Primary bedroom features walk in closet and large bathroom. Primary bathroom with oversized sunken tub, double sinks and separate shower. Interior courtyard with covered patio, storage and turf. Attached two car garage with entry to home and automatic door. Community has 2 community pools (one is age restricted), grass areas, tennis courts, RV Parking area, and guest parking. Landscaping maintained by HOA. Must see home!

2
beds

2
baths

1,327 Sq.Ft. LIVING AREA

3,049 Sq.Ft. lot

Features & Amenities

Interior

  • total bedrooms2
  • Total bathrooms2
  • full bathrooms2
  • Laundry room Gas Dryer Hookup, In Garage, Main Level
  • Flooring Ceramic Tile, Luxury Vinyl Plank
  • Fireplace Gas, Living Room
  • APPLIANCES Dryer, Dishwasher, Disposal, Gas Range, Microwave, Refrigerator, Washer
  • other interior Features Bedroom on Main Level, Ceiling Fan(s), Primary Downstairs, Window Treatments

Area & Lot

  • Status Sold
  • Date Sold April 2, 2026
  • Living Area1,327 Sq.Ft.
  • Total Area1,327 Sq.Ft.
  • Lot Area3,049 Sq.Ft.
  • MLS® ID2760199
  • TypeTownhouse
  • YEAR BUILT1978
  • NeighborhoodLas Vegas
  • Architecture StylesOne Story
  • Elementary SchoolPitman, Vail,Pitman, Vail
  • Middle SchoolGarside Frank F.
  • High SchoolWestern

Exterior

  • STORIES1
  • Garage Space2.0
  • water SourcePublic
  • utilitiesUnderground Utilities
  • PoolCommunity
  • roofComposition, Shingle
  • lot featuresFront Yard, 1/4 Acre
  • parkingAttached, Garage, Garage Door Opener, Inside Entrance, Private, Guest
  • HEAT TYPECentral, Gas
  • AIR CONDITIONINGCentral Air, Electric
  • sewerPublic Sewer
  • HOA AmenitiesPark, Pool, RV Parking, Tennis Court(s)

Financial

  • Sales Price$280,000
  • Real Estate Tax $1,046/yr
  • HOA $282/mo
View Virtual Tour

Las Vegas

Explore

WORK WITH EMILE

Whether you're a first-time homebuyer, seeking an investment property, or a seasoned seller, Emile can help simplify and guide you through your real estate journey! Let's work together to achieve your goals.

Follow Me on Instagram