5053 Via De Palma Drive
SEE ALL PHOTOS
5053 Via De Palma Drive
Courtesy of Realty ONE Group, Inc Carolina Chamorro Listing Contact: 702-898-1221 
Sold

5053 Via De Palma Drive

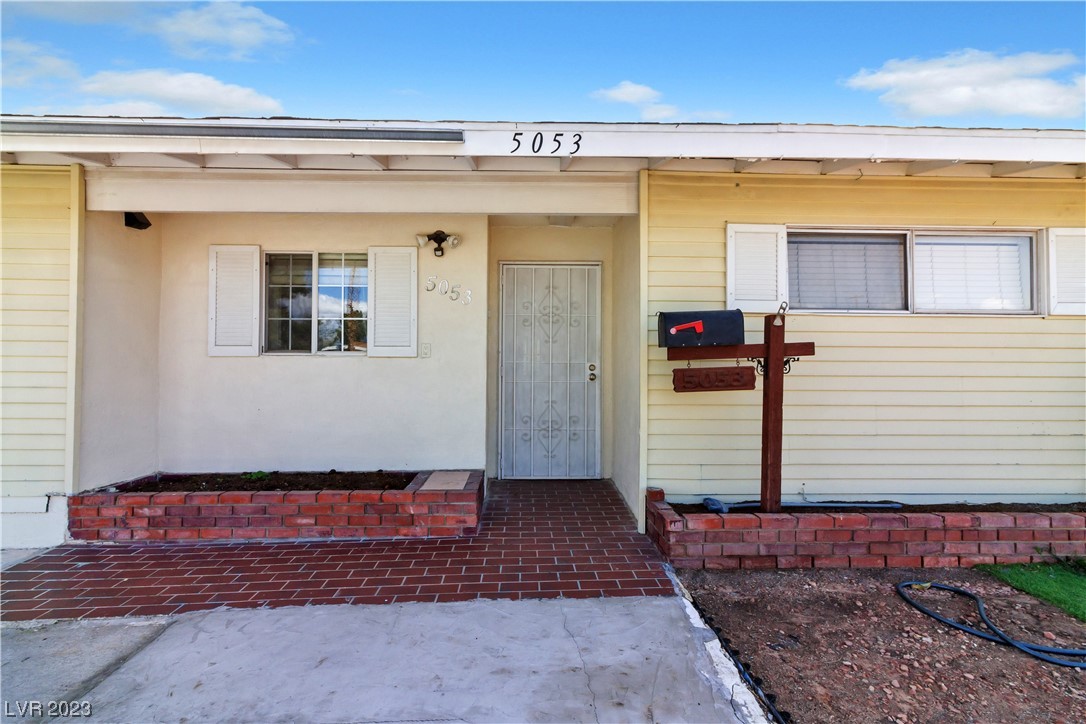
5053 Via De Palma Drive, Las Vegas, NV 89146

$374,500
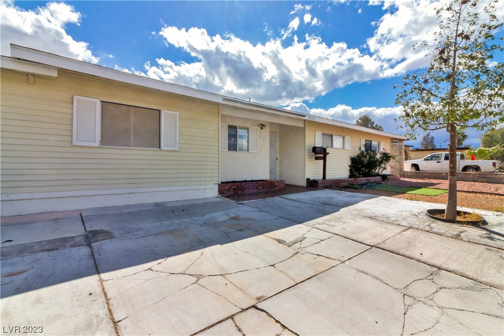
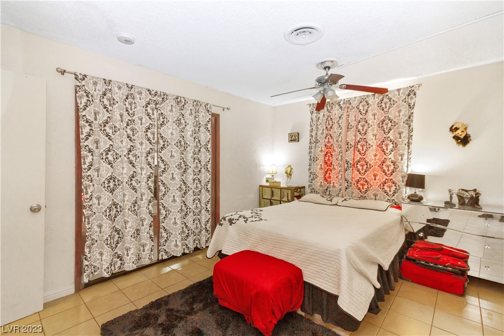
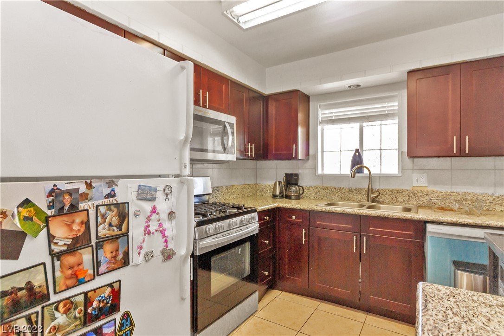
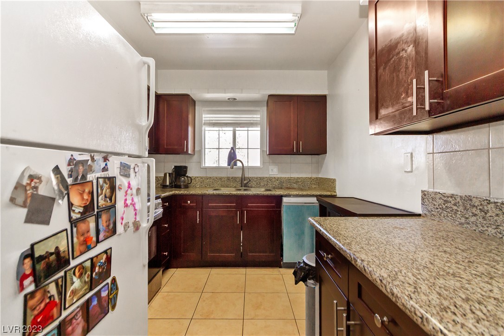
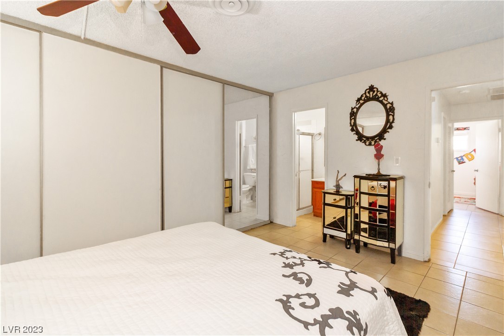
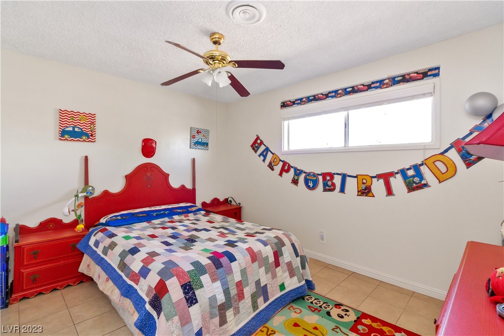
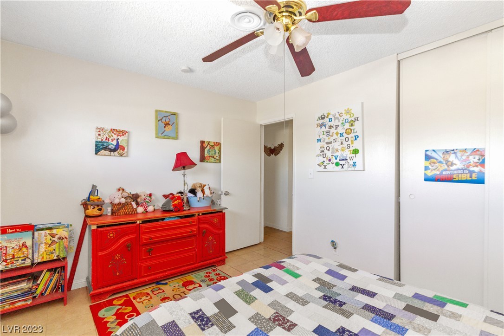
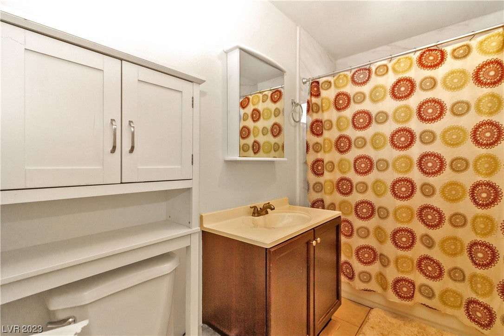
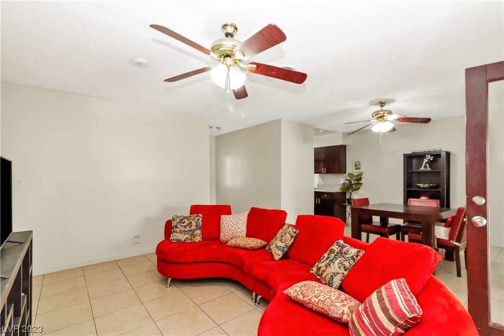
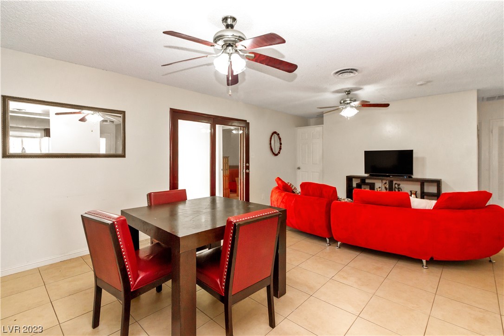
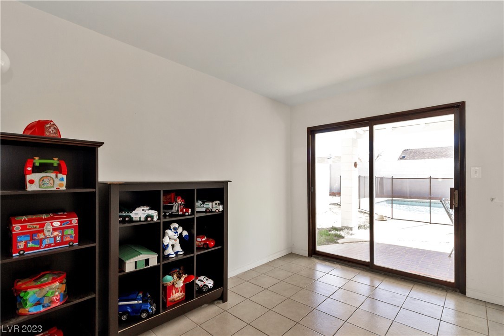
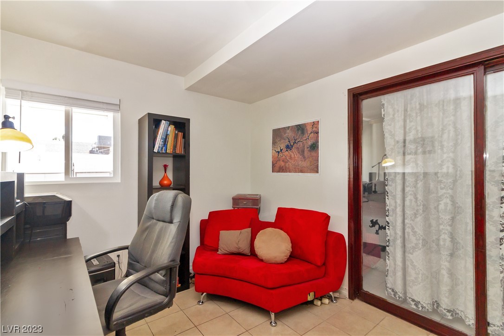
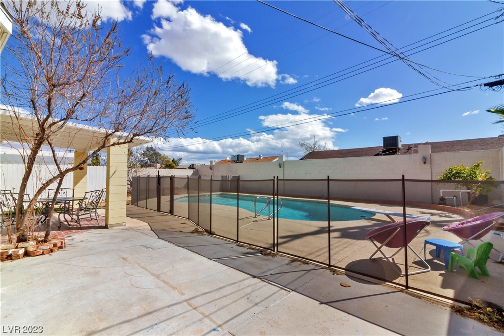
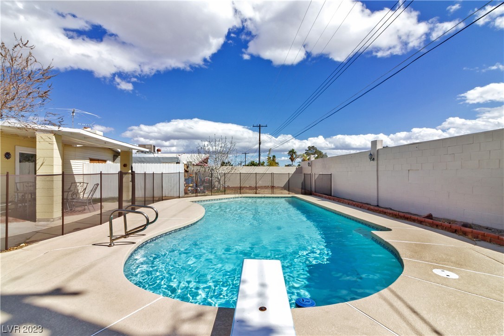
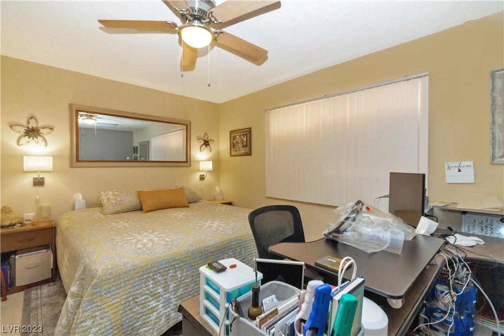
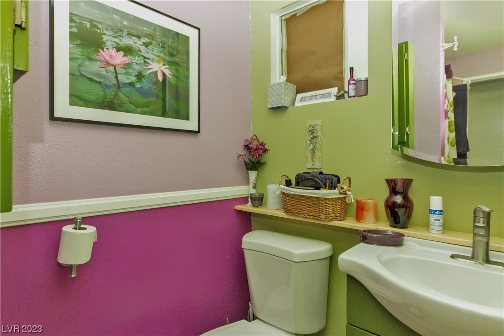
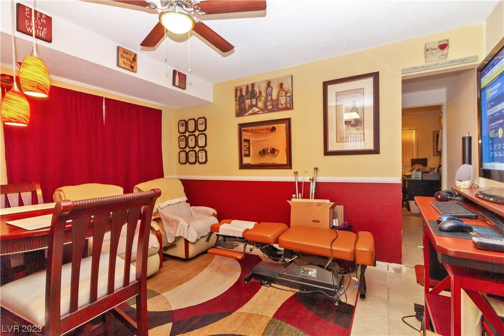
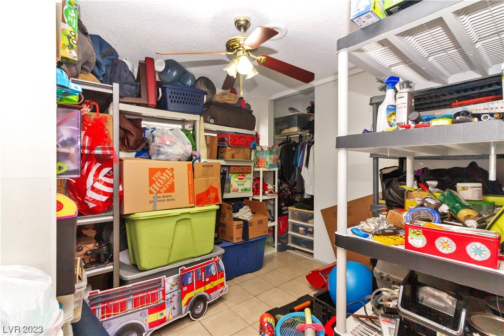
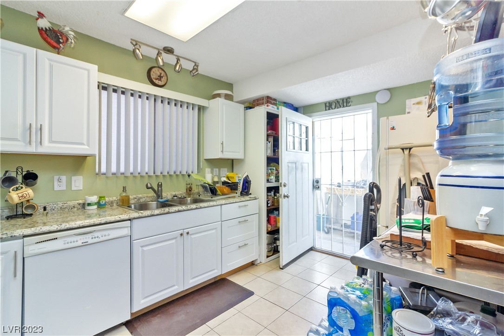
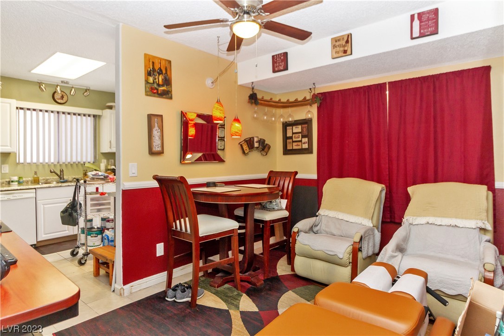
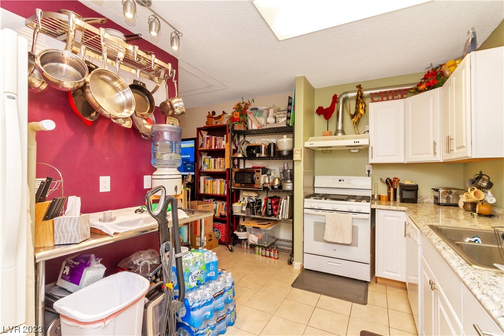
Back on market! Nice and well-maintained home with a large backyard with a pool, ceramic floors, granite countertops, neutral colors, and an airy floor plan. The garage was converted by the previous owner to a 1-bedroom unit/mother-in-law quarter with a bathroom, kitchen, and separate entrance. Conveniently located in a central area close to shopping, schools, and work. Show it today!

3
beds

2
baths

1,714 Sq.Ft. LIVING AREA

6,534 Sq.Ft. lot

Features & Amenities

Interior

  • total bedrooms3
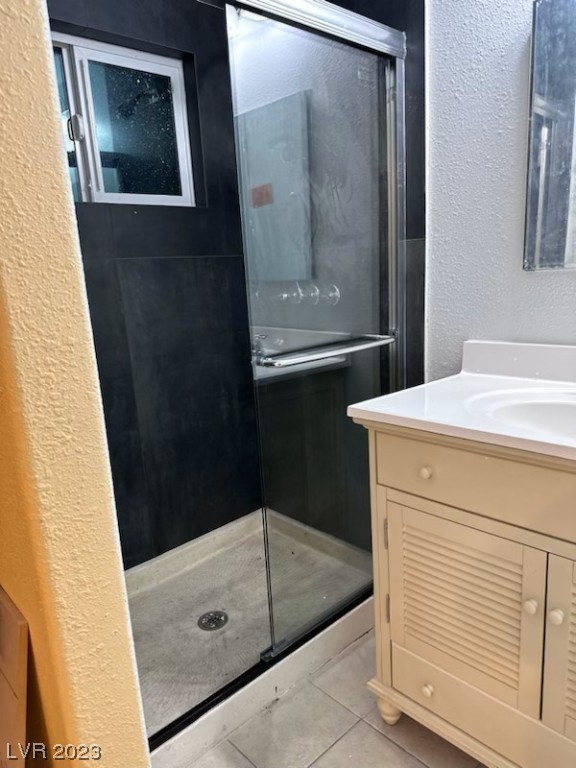
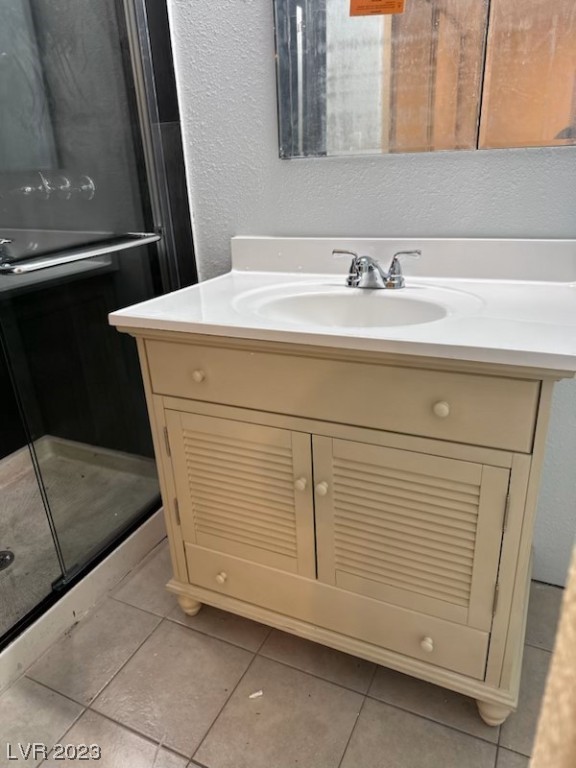
  • Total bathrooms2
  • full bathrooms2
  • Laundry room Electric Dryer Hookup, Laundry Room
  • Flooring Ceramic Tile
  • APPLIANCES Dishwasher, Electric Range, Disposal
  • other interior Features Bedroom on Main Level, Ceiling Fan(s), Primary Downstairs, Window Treatments, Additional Living Quarters

Area & Lot

  • Status Sold
  • Date Sold March 4, 2024
  • Living Area1,714 Sq.Ft.
  • Total Area1,714 Sq.Ft.
  • Lot Area6,534 Sq.Ft.
  • MLS® ID2538411
  • TypeResidential
  • YEAR BUILT1965
  • NeighborhoodSouthwest Las Vegas
  • Architecture StylesOne Story
  • Elementary SchoolWynn, Elaine,Wynn, Elaine
  • Middle SchoolGuinn Kenny C.
  • High SchoolClark Ed. W.

Exterior

  • STORIES1
  • water SourcePublic
  • utilitiesElectricity Available
  • PoolIn Ground, Private
  • roofComposition, Shingle
  • lot featuresDesert Landscaping, Landscaped, 1/4 Acre
  • parkingFinished Garage, Inside Entrance
  • HEAT TYPECentral, Electric
  • AIR CONDITIONINGCentral Air, Electric
  • sewerPublic Sewer
  • HOA AmenitiesNone
  • other exterior FeaturesNone

Financial

  • Sales Price$374,500
  • Real Estate Tax $1,121/yr
View Virtual Tour

Southwest Las Vegas

Explore

WORK WITH EMILE

Whether you're a first-time homebuyer, seeking an investment property, or a seasoned seller, Emile can help simplify and guide you through your real estate journey! Let's work together to achieve your goals.

Follow Me on Instagram