5071 Pioneer Avenue 203
SEE ALL PHOTOS
5071 Pioneer Avenue 203
Courtesy of Realty ONE Group, Inc Junko Shimada Listing Contact: (702) 635-6249 
Sold

5071 Pioneer Avenue 203

5071 Pioneer Avenue 203, Las Vegas, NV 89146

$248,000
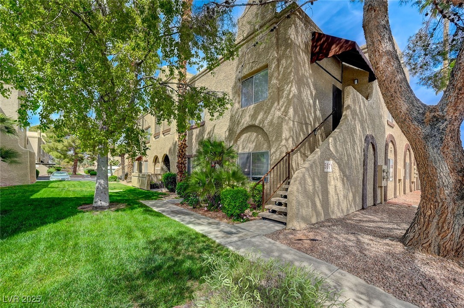
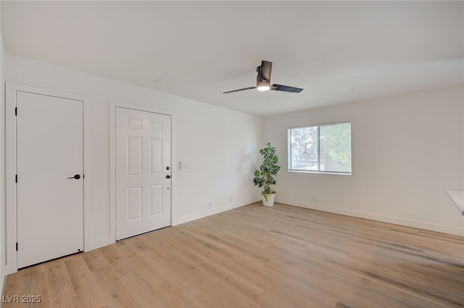
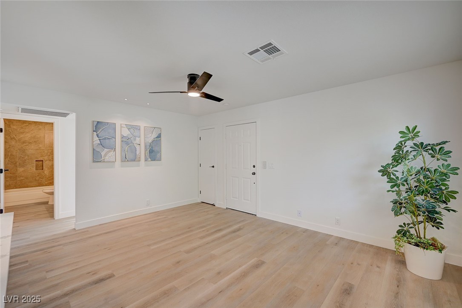
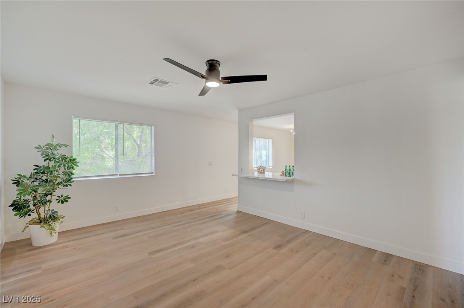
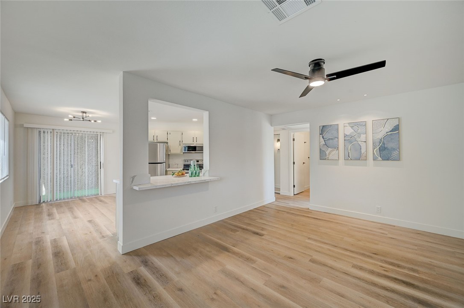
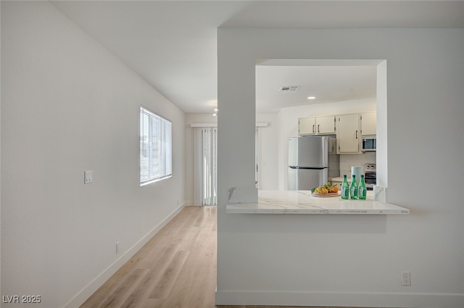
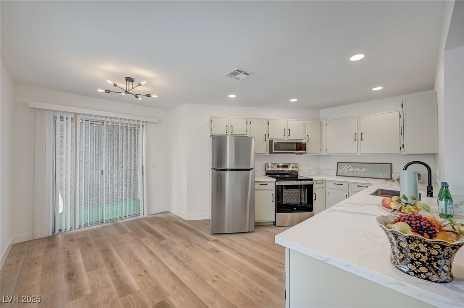
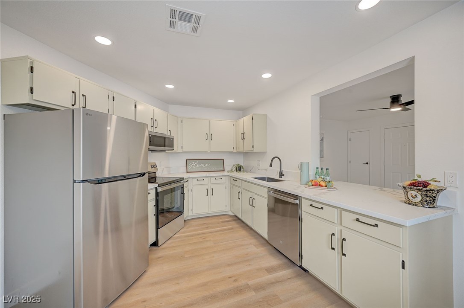
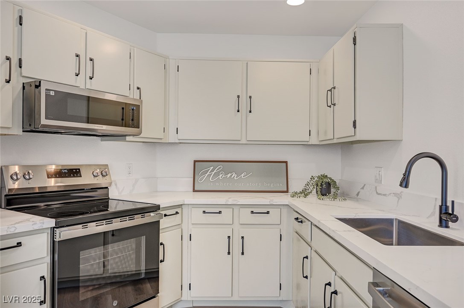
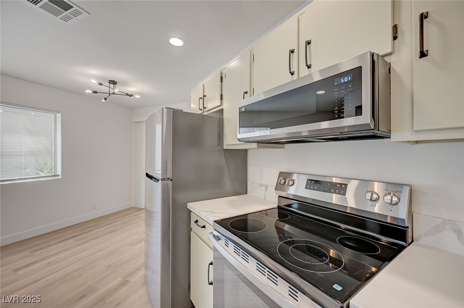
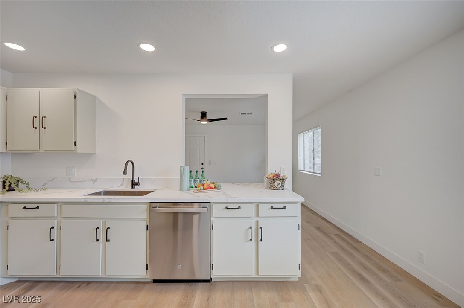
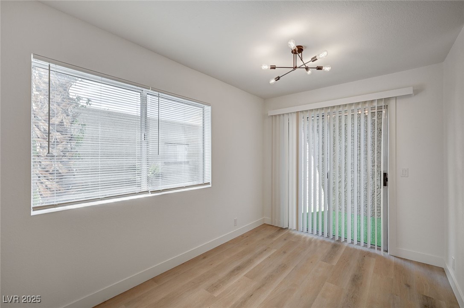
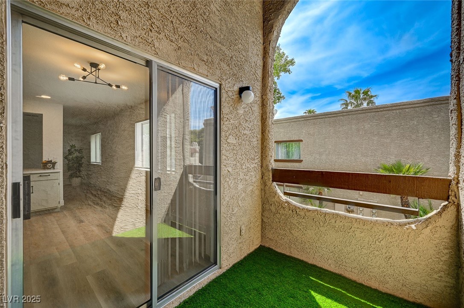
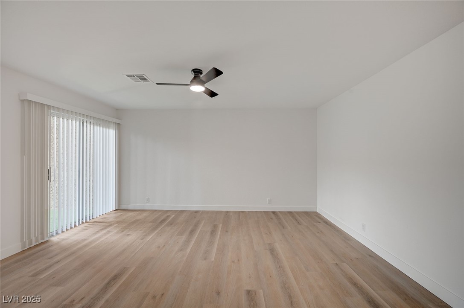
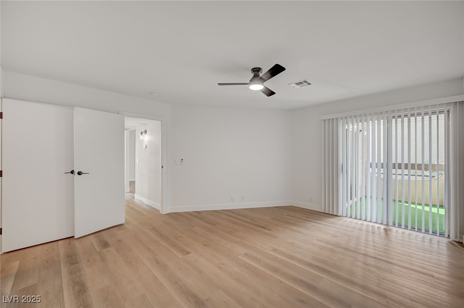
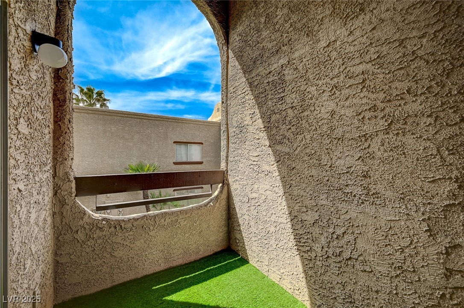
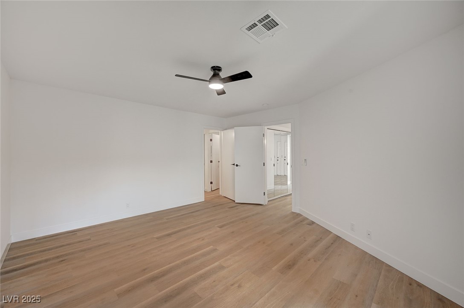
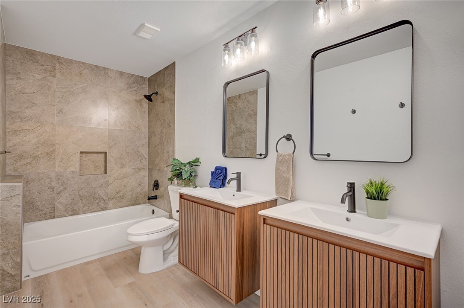
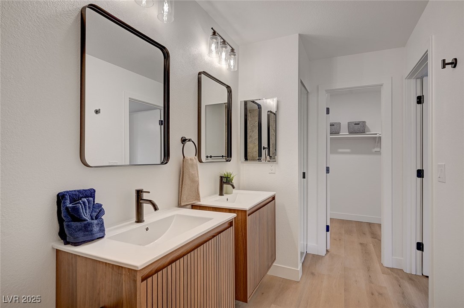
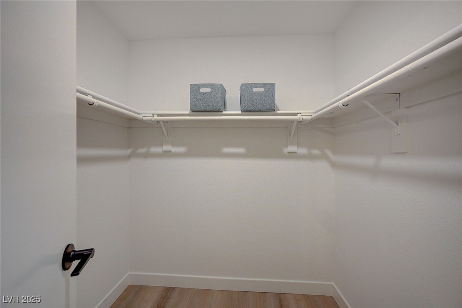
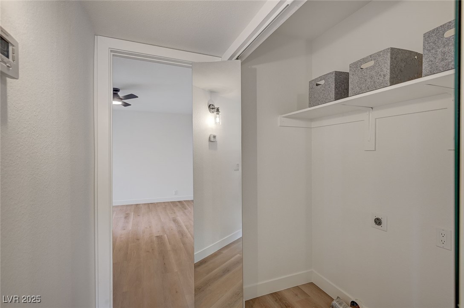
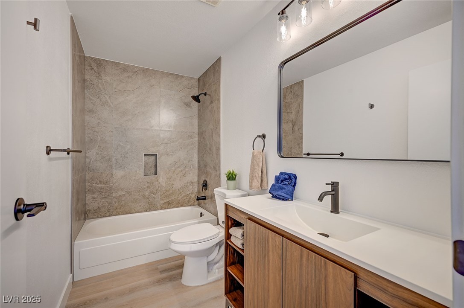
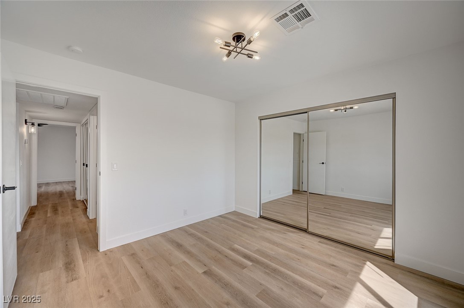
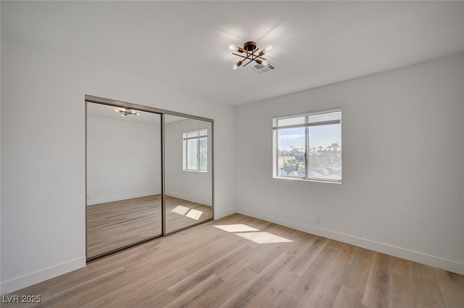
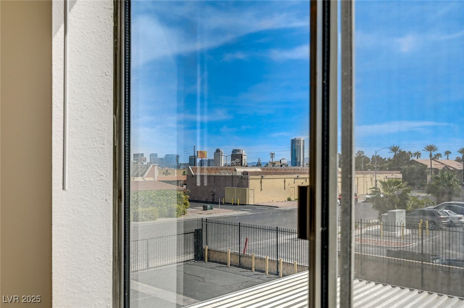
Enjoy a Rare South Strip View from the Second Bedroom! This beautifully finished second-floor unit is a true craftsman's pride, with thoughtful details throughout. Waterproof vinyl flooring extends through the entire unit. Filled with natural light and privacy, you can keep the blinds open. The kitchen features brand-new stainless steel appliances, and both bathrooms have been updated and include bathtubs. Located just a short walk from shopping and dining on Spring Mountain Road.

2
beds

2
baths

1,105 Sq.Ft. LIVING AREA

4,498 Sq.Ft. lot

Features & Amenities

Interior

  • total bedrooms2
  • Total bathrooms2
  • full bathrooms2
  • Laundry room Electric Dryer Hookup, Upper Level
  • Flooring Linoleum, Vinyl
  • APPLIANCES Built-In Electric Oven, Dishwasher, Disposal, Microwave, Refrigerator
  • other interior Features Ceiling Fan(s), Window Treatments

Area & Lot

  • Status Sold
  • Date Sold August 29, 2025
  • Living Area1,105 Sq.Ft.
  • Total Area1,105 Sq.Ft.
  • Lot Area4,498 Sq.Ft.
  • MLS® ID2669864
  • TypeCondo
  • YEAR BUILT1987
  • NeighborhoodSouthwest Las Vegas
  • Architecture StylesTwo Story
  • Elementary SchoolWynn, Elaine,Wynn, Elaine
  • Middle SchoolGuinn Kenny C.
  • High SchoolClark Ed. W.

Exterior

  • STORIES2
  • water SourcePublic
  • utilitiesUnderground Utilities
  • PoolCommunity
  • roofFlat
  • lot featuresNone, 1/4 Acre
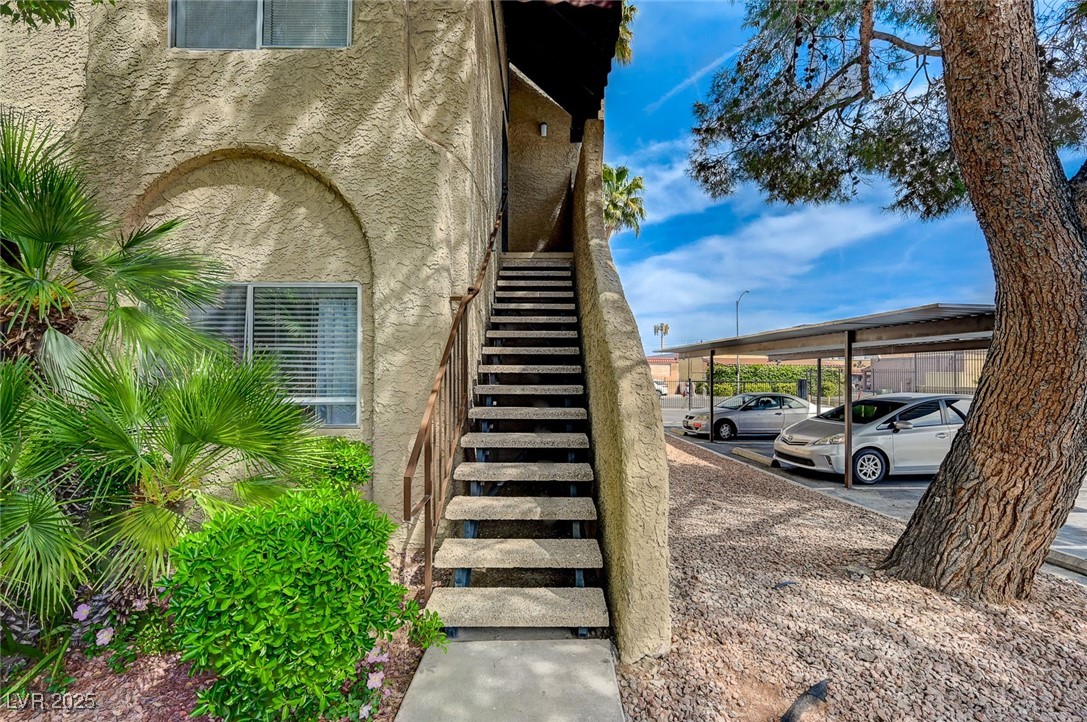
  • parkingAssigned, Covered, Guest
  • HEAT TYPECentral, Electric
  • AIR CONDITIONINGCentral Air, Electric
  • sewerPublic Sewer
  • HOA AmenitiesFitness Center, Pool, Spa/Hot Tub
  • other exterior FeaturesBalcony

Financial

  • Sales Price$248,000
  • Real Estate Tax $859/yr
  • HOA $180/mo
View Virtual Tour

Southwest Las Vegas

Explore

WORK WITH EMILE

Whether you're a first-time homebuyer, seeking an investment property, or a seasoned seller, Emile can help simplify and guide you through your real estate journey! Let's work together to achieve your goals.

Follow Me on Instagram