518 Crimson View Place
SEE ALL PHOTOS
518 Crimson View Place
Courtesy of Realty ONE Group, Inc Joseph N Pessin Listing Contact: [email protected] 
Sold

518 Crimson View Place

518 Crimson View Place, Las Vegas, NV 89144

$454,900
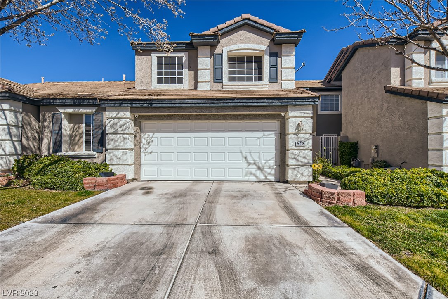
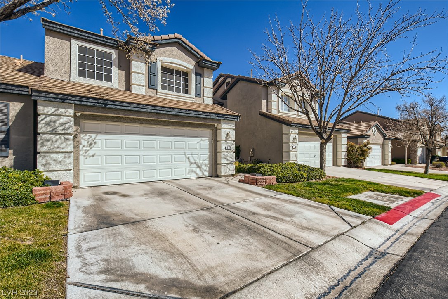
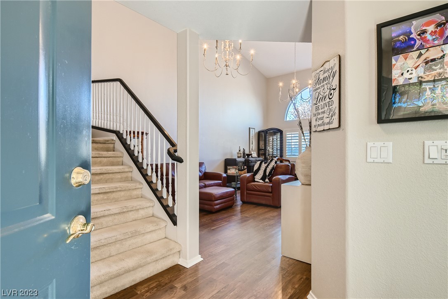
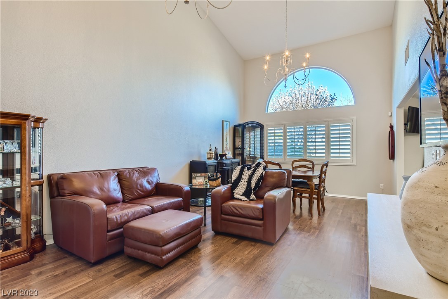
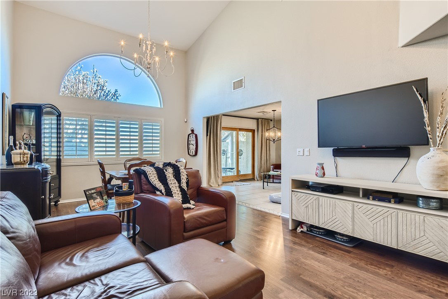
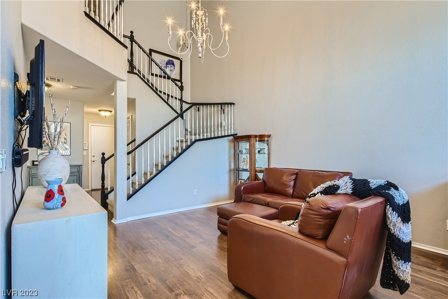
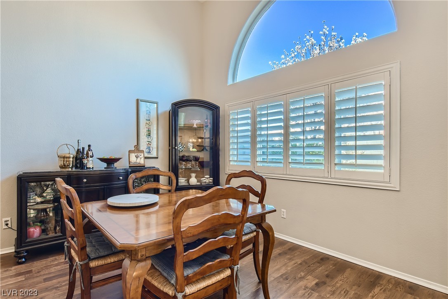
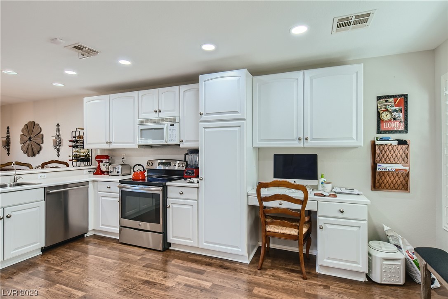
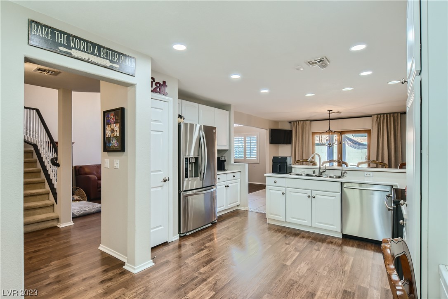
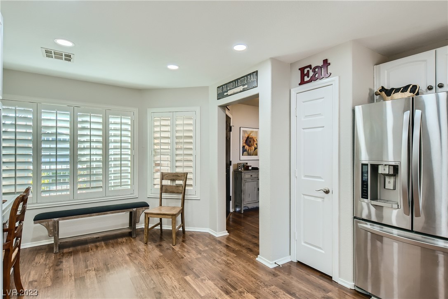
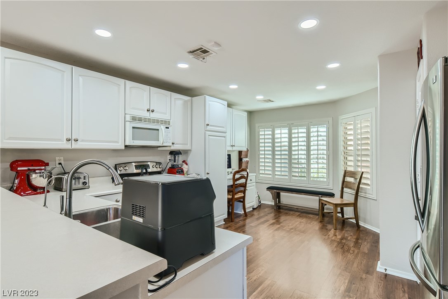
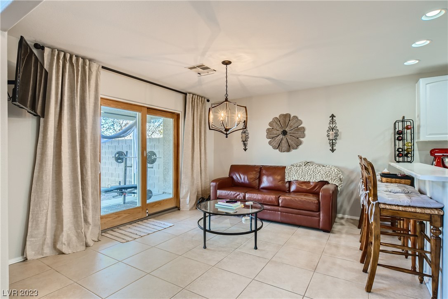
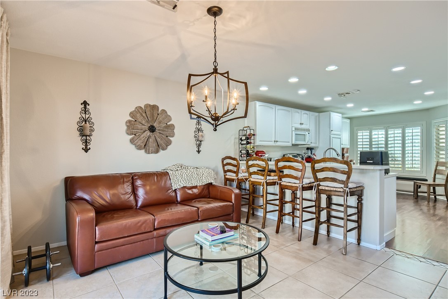
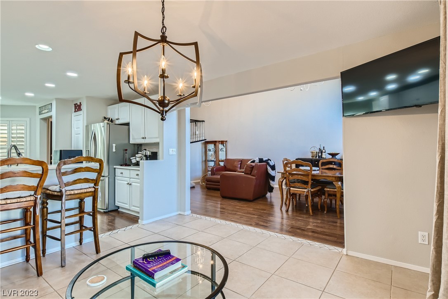
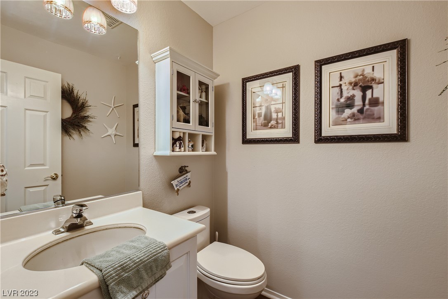
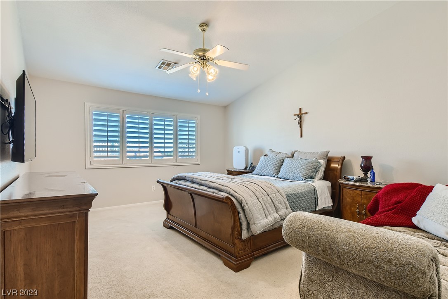
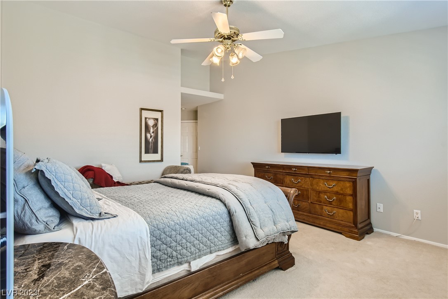
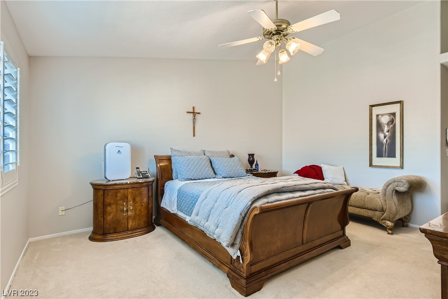
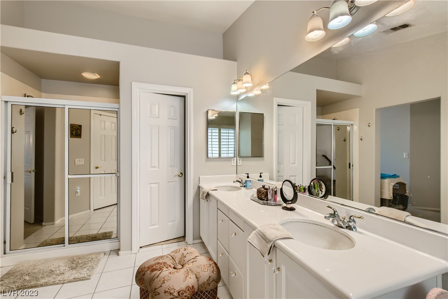
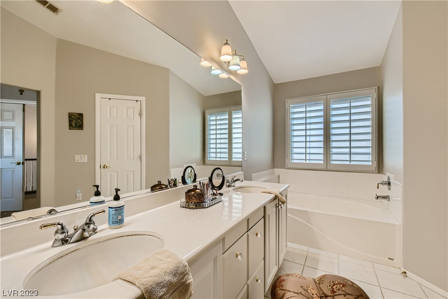
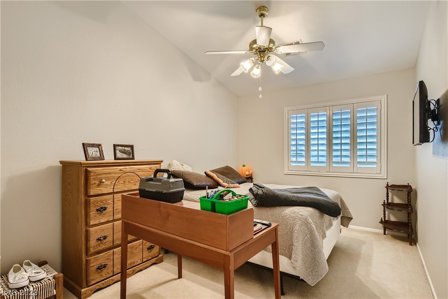
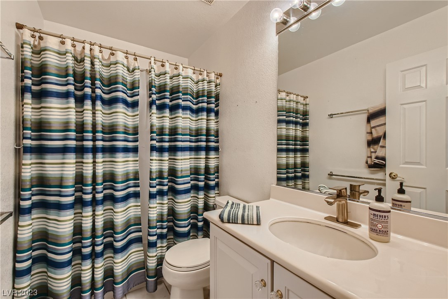
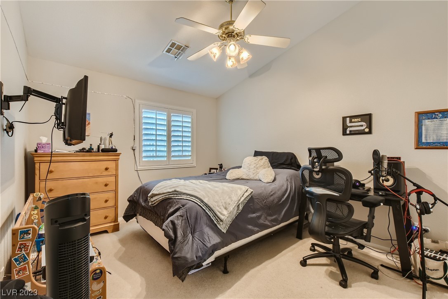
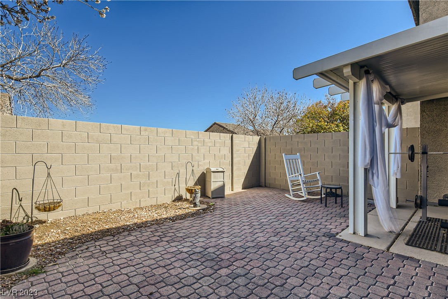
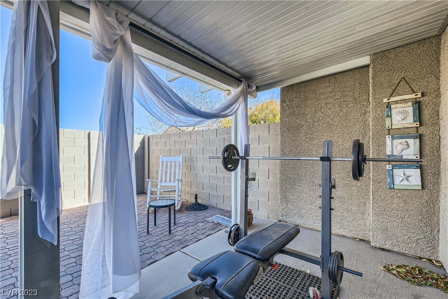
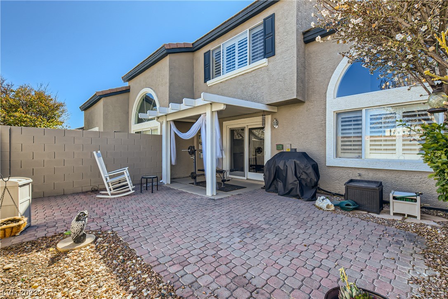
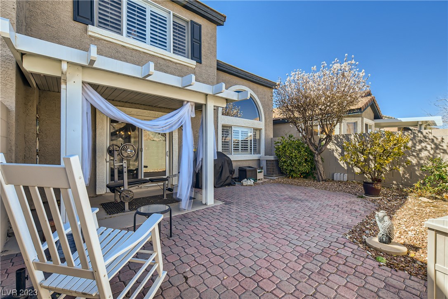
Meticulous Summerlin North townhome in Sunset Mesa * Attention to detail throughout * Upgrades galore! * Gorgeous vinyl plank flooring in main areas, ceramic and carpeting as well * White kitchen cabinetry * Stainless steel appliances and breakfast bar * Newly painted throughout * Sunburst plantation shutters throughout * Custom extended family room pass-through to dining area * 3bed/3bath with downstairs half/bath * Rear yard with pavers and covered patio * Vaulted ceiling in living/dining area * Close proximity to Summerlin Hospital, Tivoli Village and Downtown Summerlin! * Buyer to verify all information *

3
beds

3
baths

1,873 Sq.Ft. LIVING AREA

2,614 Sq.Ft. lot

Features & Amenities

Interior

  • total bedrooms3
  • Total bathrooms3
  • full bathrooms2
  • half bathroom1
  • Laundry room Gas Dryer Hookup, Laundry Closet, Main Level
  • Flooring Carpet, Ceramic Tile, Linoleum, Vinyl
  • APPLIANCES Built-In Electric Oven, Dryer, Dishwasher, Disposal, Microwave, Refrigerator, Washer
  • other interior Features Ceiling Fan(s), Window Treatments

Area & Lot

  • Status Sold
  • Date Sold November 17, 2023
  • Living Area1,873 Sq.Ft.
  • Total Area1,873 Sq.Ft.
  • Lot Area2,614 Sq.Ft.
  • MLS® ID2526201
  • TypeTownhouse
  • YEAR BUILT1999
  • NeighborhoodSouthwest Las Vegas
  • Architecture StylesTwo Story
  • Elementary SchoolBonner, John W.,Bonner, John W.
  • Middle SchoolRogich Sig
  • High SchoolPalo Verde

Exterior

  • STORIES2
  • Garage Space2.0
  • water SourcePublic
  • utilitiesCable Available
  • PoolCommunity
  • roofPitched, Tile
  • lot featuresDrip Irrigation/Bubblers, Desert Landscaping, Landscaped, 1/4 Acre
  • parkingAttached, Garage, Garage Door Opener, Guest, Inside Entrance, Open
  • HEAT TYPECentral, Gas
  • AIR CONDITIONINGCentral Air, Electric
  • sewerPublic Sewer
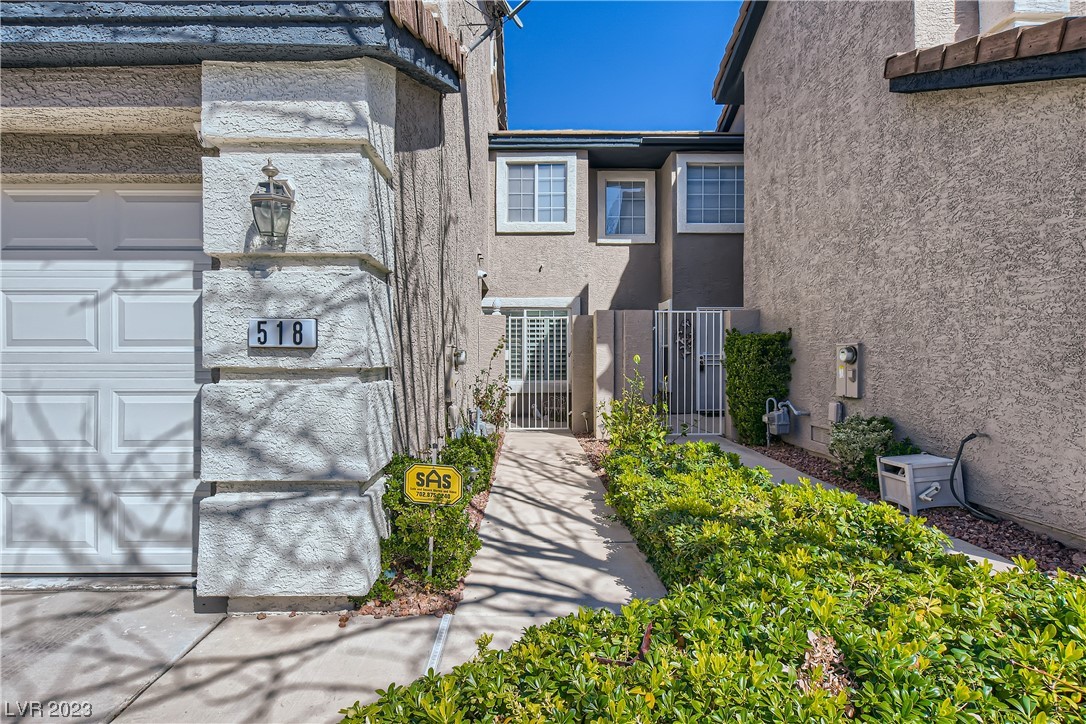
  • HOA AmenitiesGated, Pool, Spa/Hot Tub
  • security FeaturesSecurity System Owned, Gated Community
  • other exterior FeaturesBarbecue, Patio, Private Yard, Sprinkler/Irrigation

Financial

  • Sales Price$454,900
  • Real Estate Tax $1,939/yr
  • HOA $254/mo
View Virtual Tour

Southwest Las Vegas

Explore

WORK WITH EMILE

Whether you're a first-time homebuyer, seeking an investment property, or a seasoned seller, Emile can help simplify and guide you through your real estate journey! Let's work together to achieve your goals.

Follow Me on Instagram