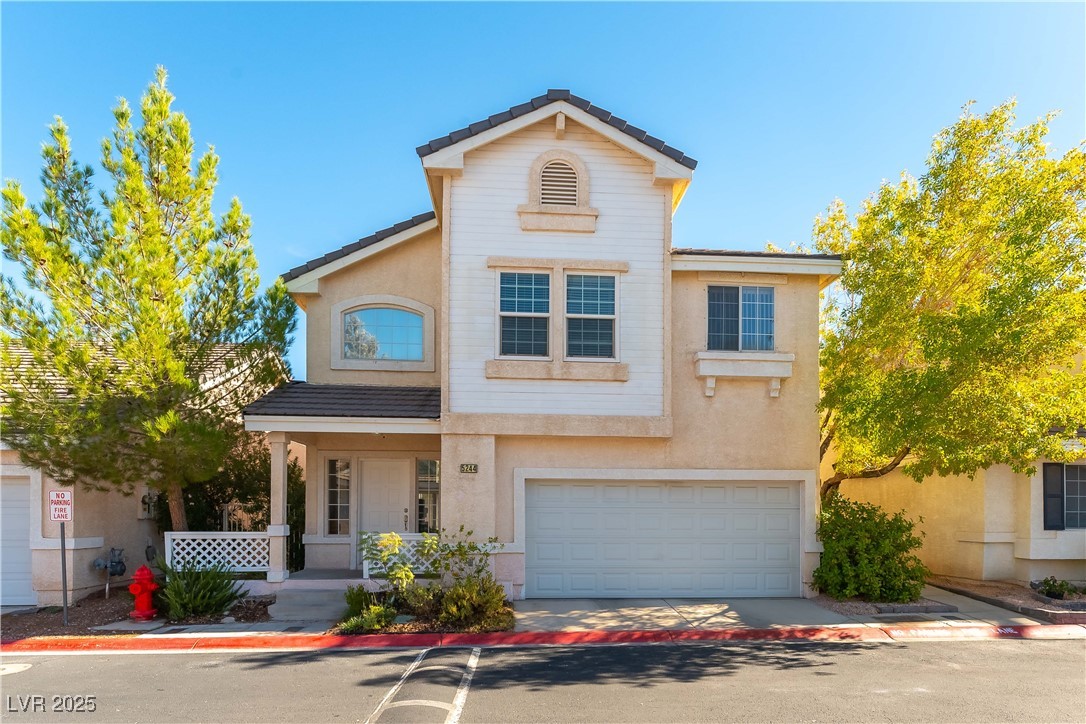
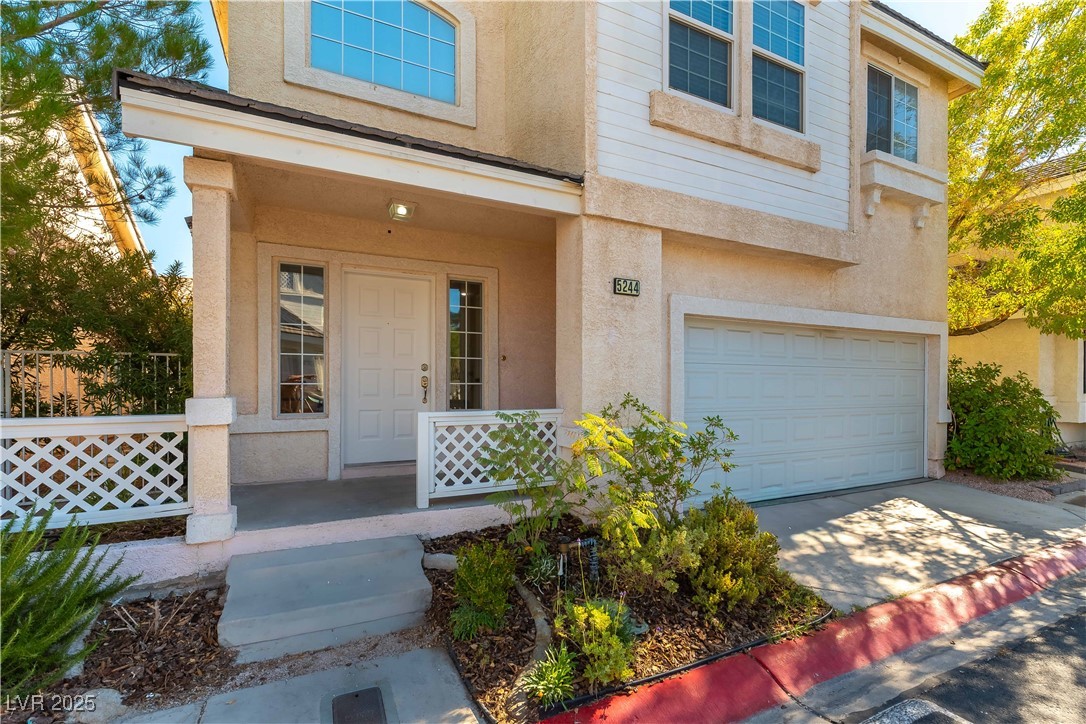
5244 Shasta Lake Way
SEE ALL PHOTOS
5244 Shasta Lake Way
Courtesy of Realty ONE Group, Inc Konrad W. Sychowicz Listing Contact: (702) 807-3773 
Sold

5244 Shasta Lake Way

5244 Shasta Lake Way, Las Vegas, NV 89118

$389,900
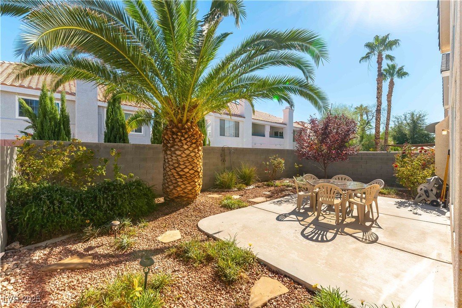
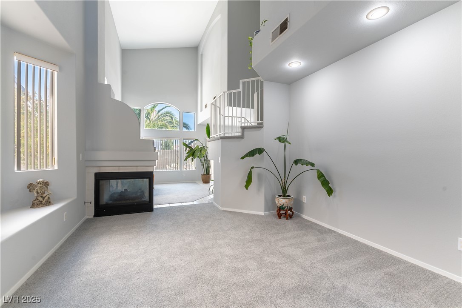
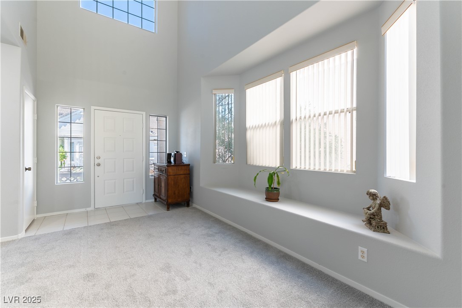
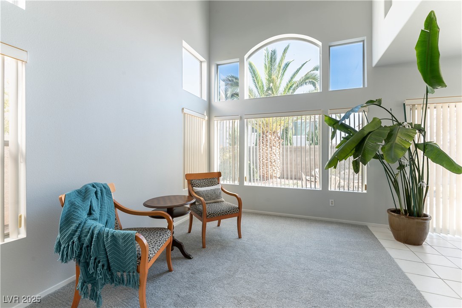
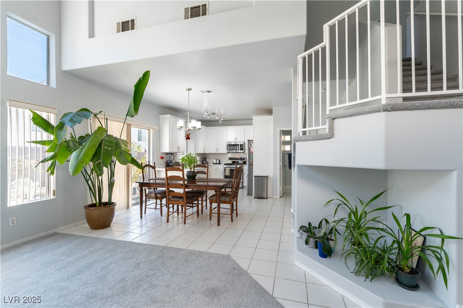
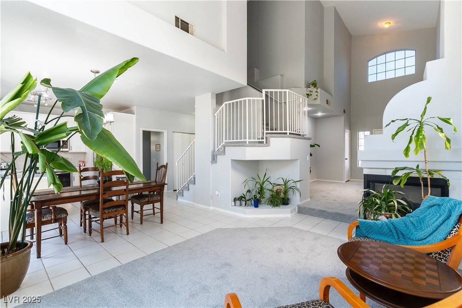
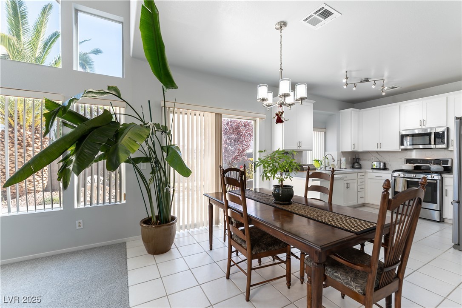
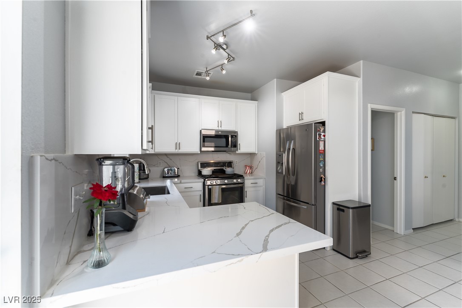
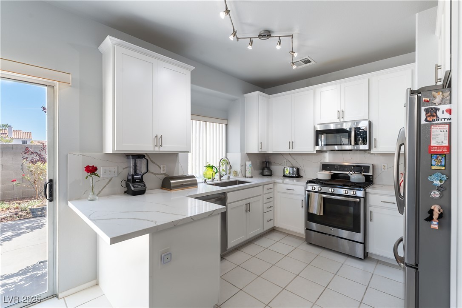
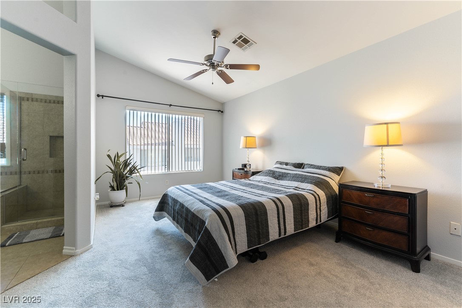
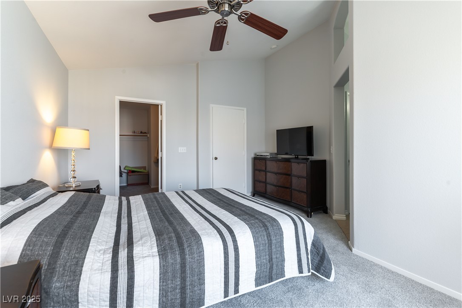
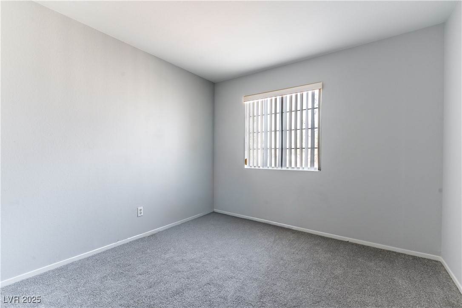
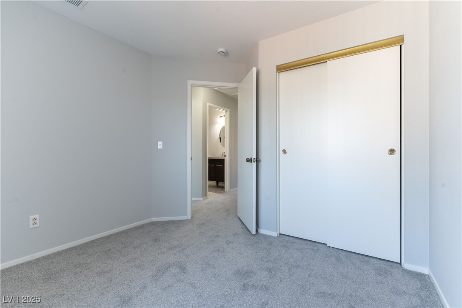
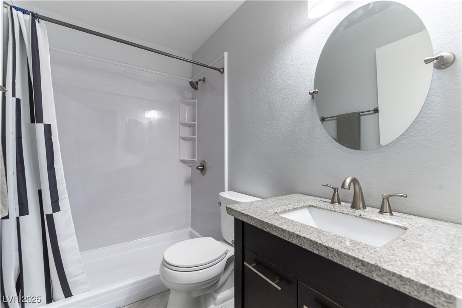
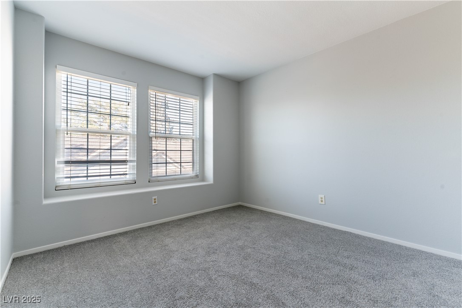
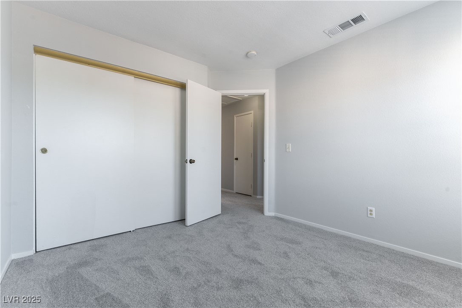
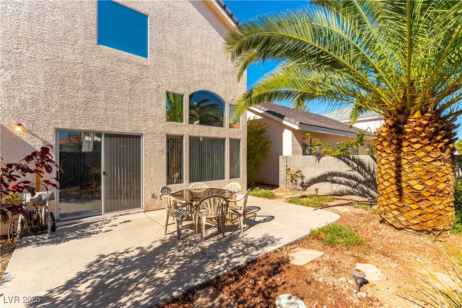
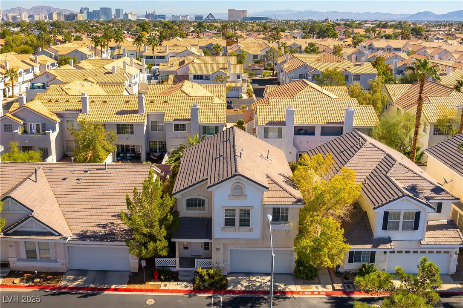
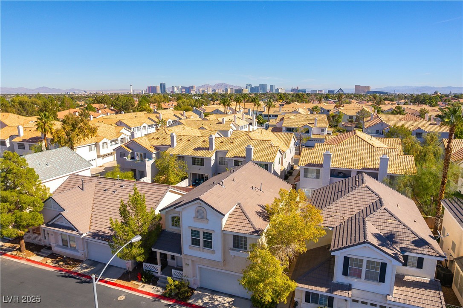
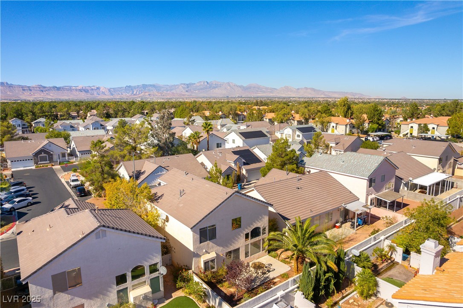
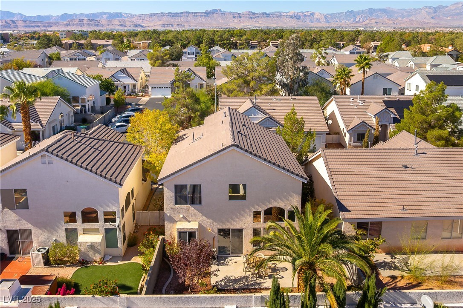
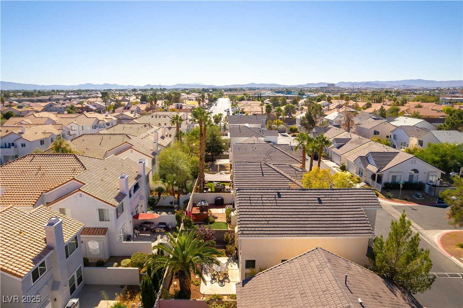
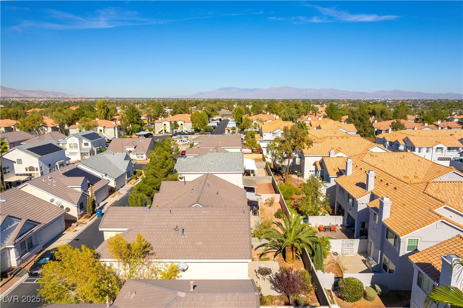
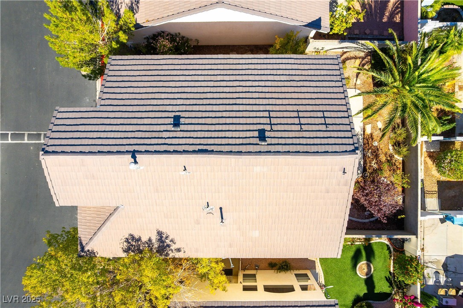
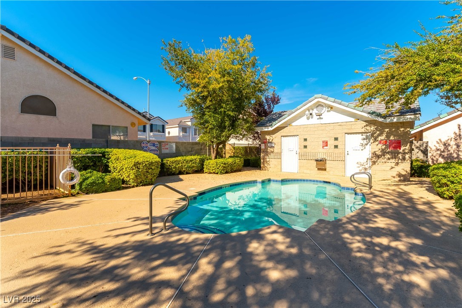
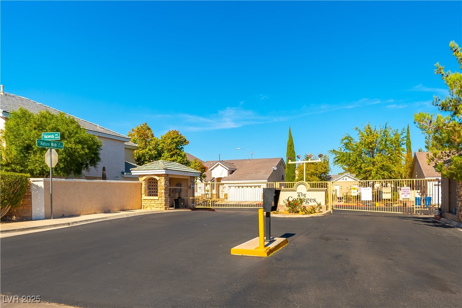
Beautiful SW Home features a striking 22-foot high ceiling in the entryway and an open floor plan. The unique two-way fireplace connects the living room and family room. This home boasts a brand-new kitchen with elegant quartz countertops and a stylish backsplash, along with new white cabinetry . BRAND NEW carpet has been installed in November 2025, complemented by BRAND NEW paint inside. Brand new HVAC installed in 2024. Outside, there's a good-sized backyard featuring an established palm tree ready for your personal touch. Practical upgrades include a new water heater INSTALLED OCTOBER 2024. Gated community with pool. Prime location offering easy access to various destinations.

3
beds

3
baths

1,536 Sq.Ft. LIVING AREA

3,485 Sq.Ft. lot

Features & Amenities

Interior

  • total bedrooms3
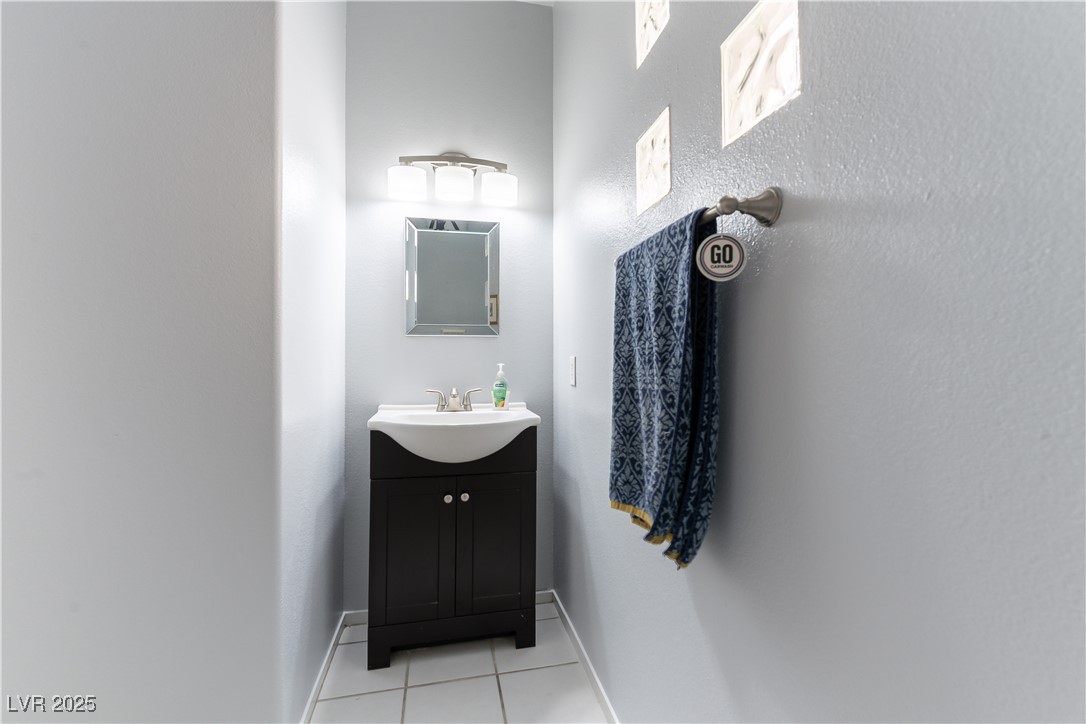
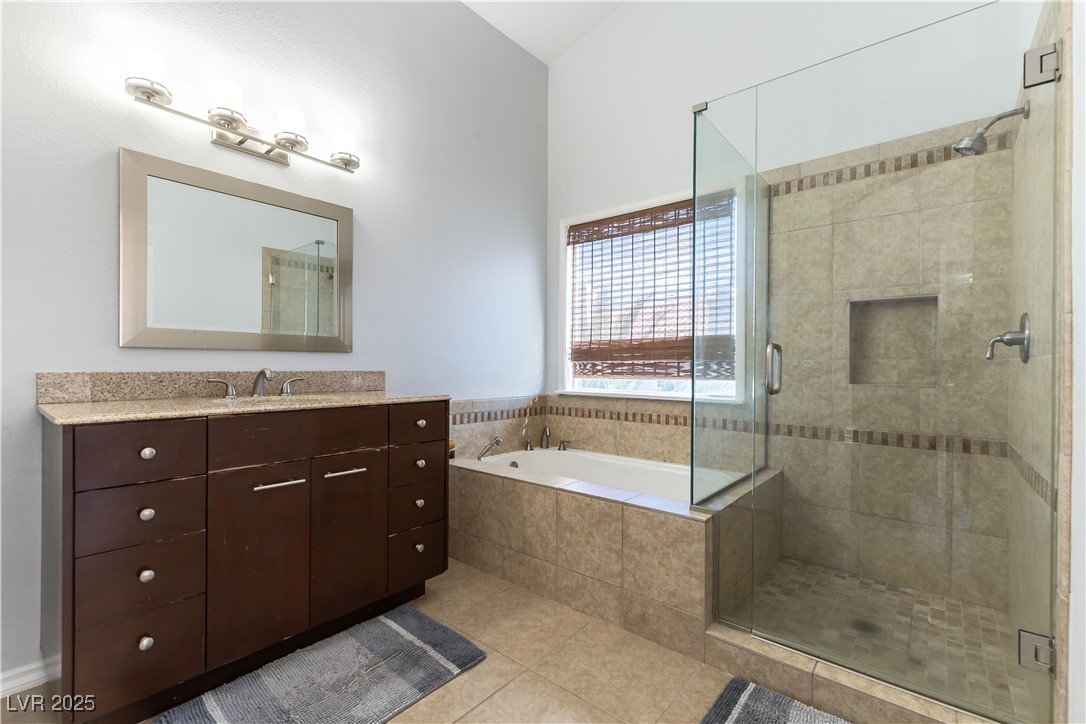
  • Total bathrooms3
  • full bathrooms2
  • half bathroom1
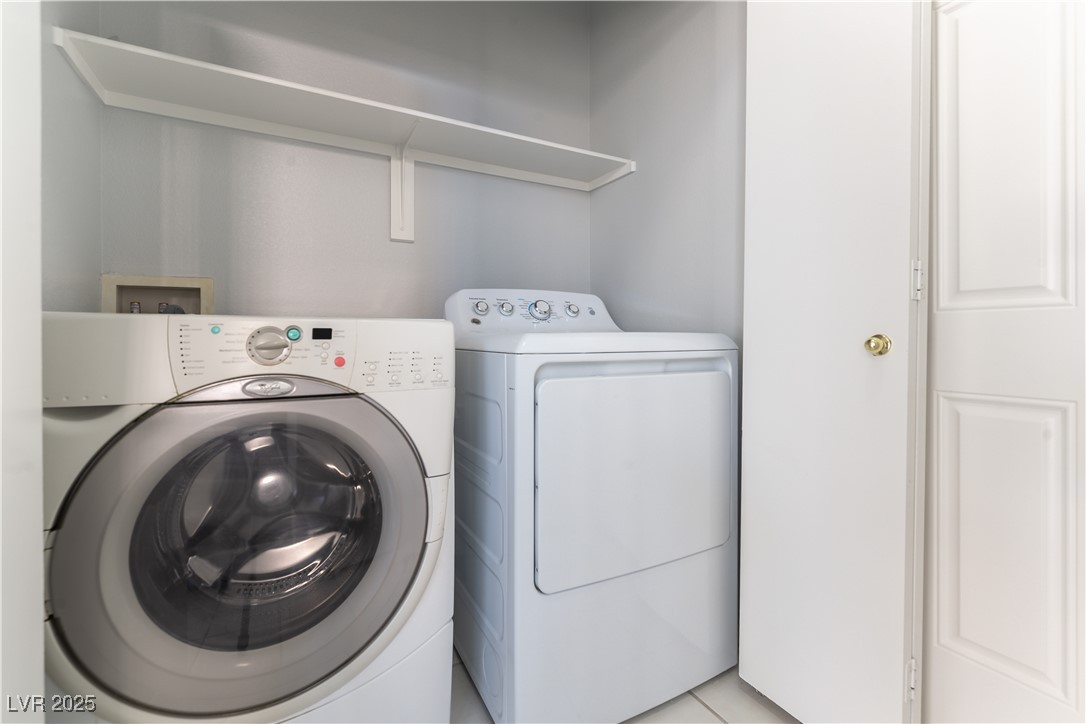
  • Laundry room Gas Dryer Hookup, Main Level, Laundry Room
  • Flooring Carpet, Tile
  • Fireplace Family Room, Multi-Sided
  • APPLIANCES Dryer, Dishwasher, Disposal, Gas Range, Microwave, Refrigerator, Washer
  • other interior Features Ceiling Fan(s), Window Treatments

Area & Lot

  • Status Sold
  • Date Sold January 15, 2026
  • Living Area1,536 Sq.Ft.
  • Total Area1,536 Sq.Ft.
  • Lot Area3,485 Sq.Ft.
  • MLS® ID2732145
  • TypeResidential
  • YEAR BUILT1996
  • NeighborhoodSouthwest Las Vegas
  • Architecture StylesTwo Story
  • Elementary SchoolEarl, Marion B.,Earl, Marion B.
  • Middle SchoolSawyer Grant
  • High SchoolDurango

Exterior

  • STORIES2
  • Garage Space2.0
  • water SourcePublic
  • utilitiesUnderground Utilities
  • PoolCommunity
  • roofTile
  • lot featuresDesert Landscaping, Landscaped, 1/4 Acre
  • parkingAttached, Garage, Garage Door Opener, Private
  • HEAT TYPECentral, Gas
  • AIR CONDITIONINGCentral Air, Electric
  • sewerPublic Sewer
  • HOA AmenitiesGated, Pool
  • other exterior FeaturesBarbecue

Financial

  • Sales Price$389,900
  • Real Estate Tax $1,507/yr
  • HOA $115/mo
View Virtual Tour

Southwest Las Vegas

Explore

WORK WITH EMILE

Whether you're a first-time homebuyer, seeking an investment property, or a seasoned seller, Emile can help simplify and guide you through your real estate journey! Let's work together to achieve your goals.

Follow Me on Instagram