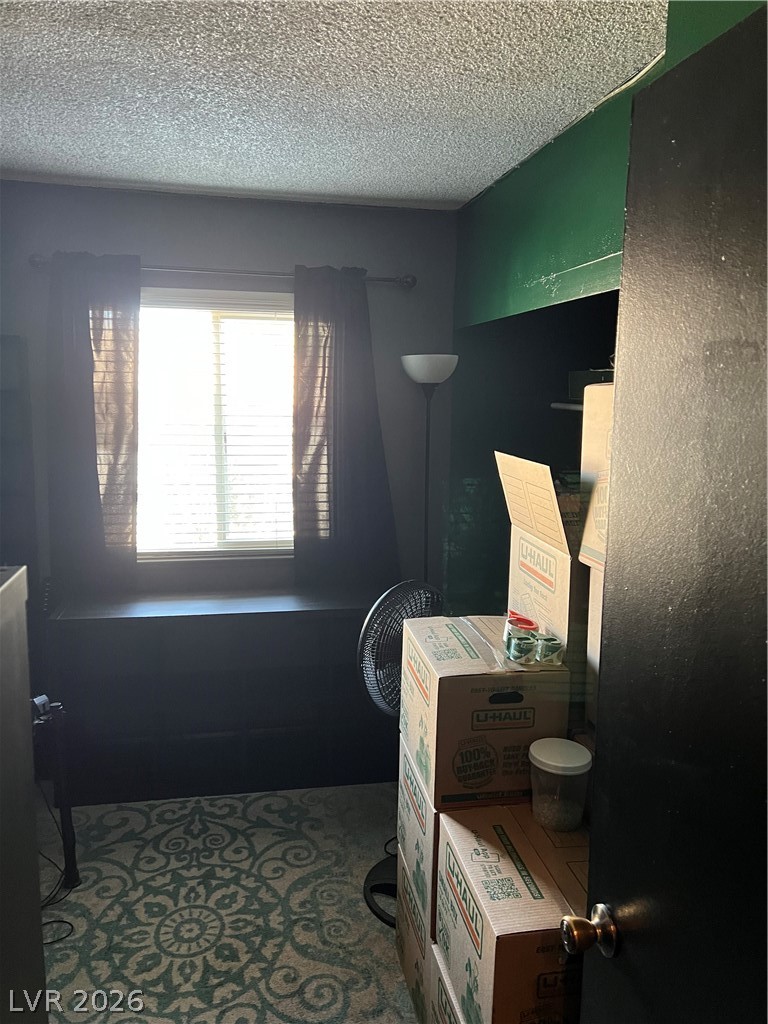
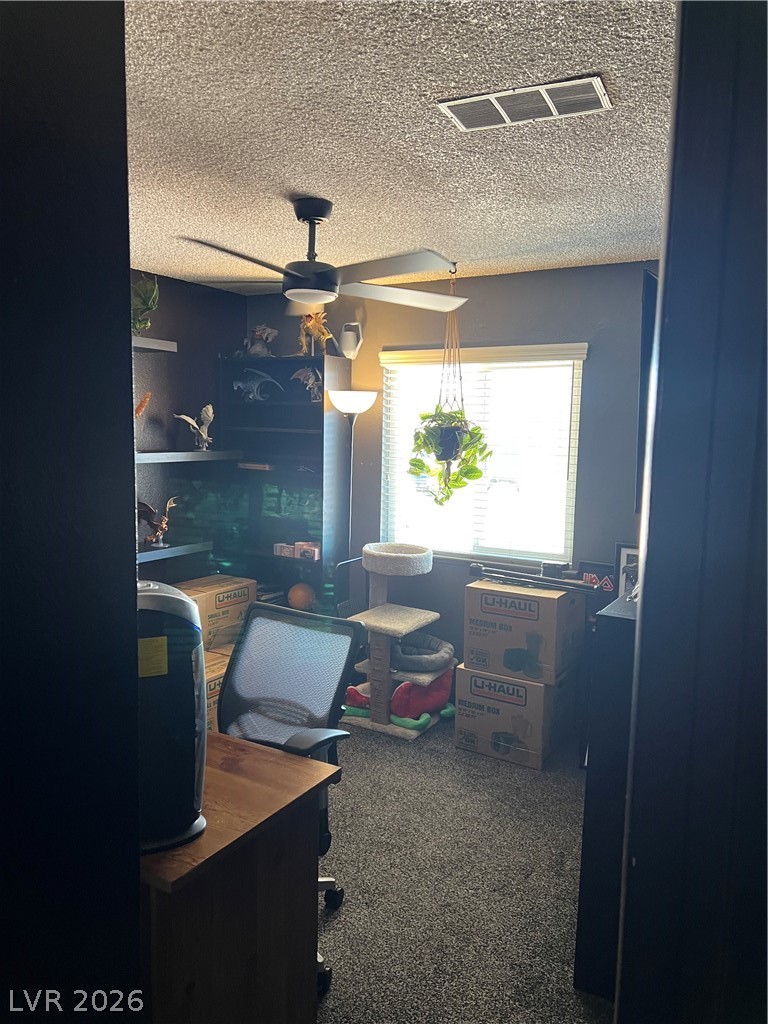
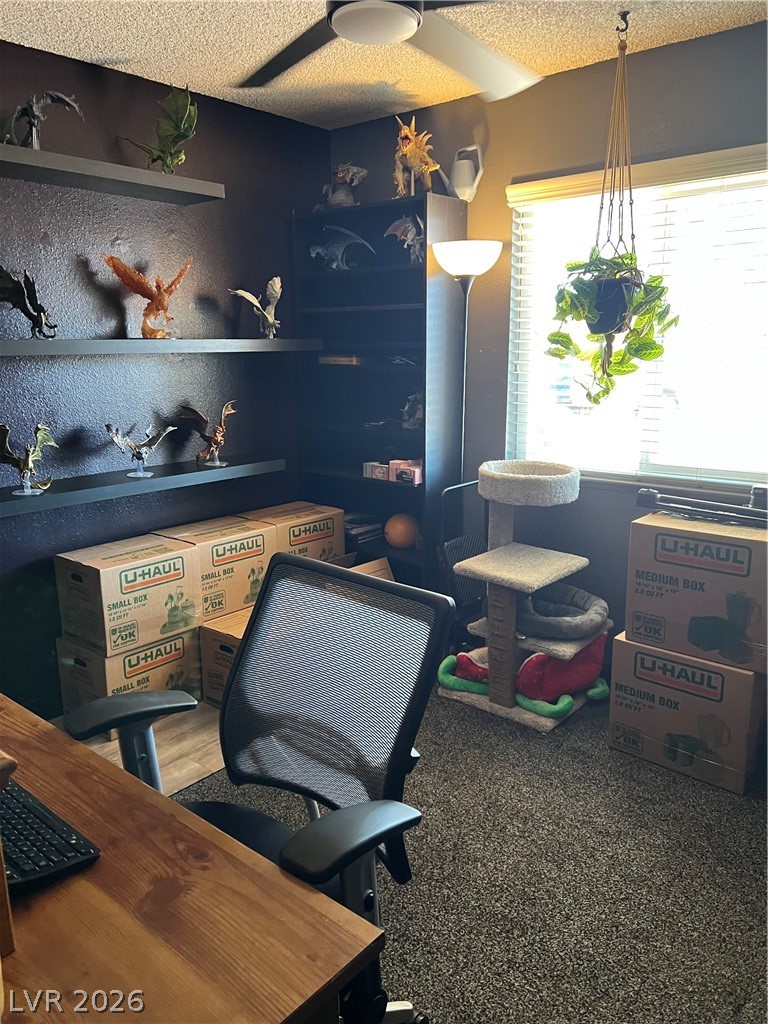
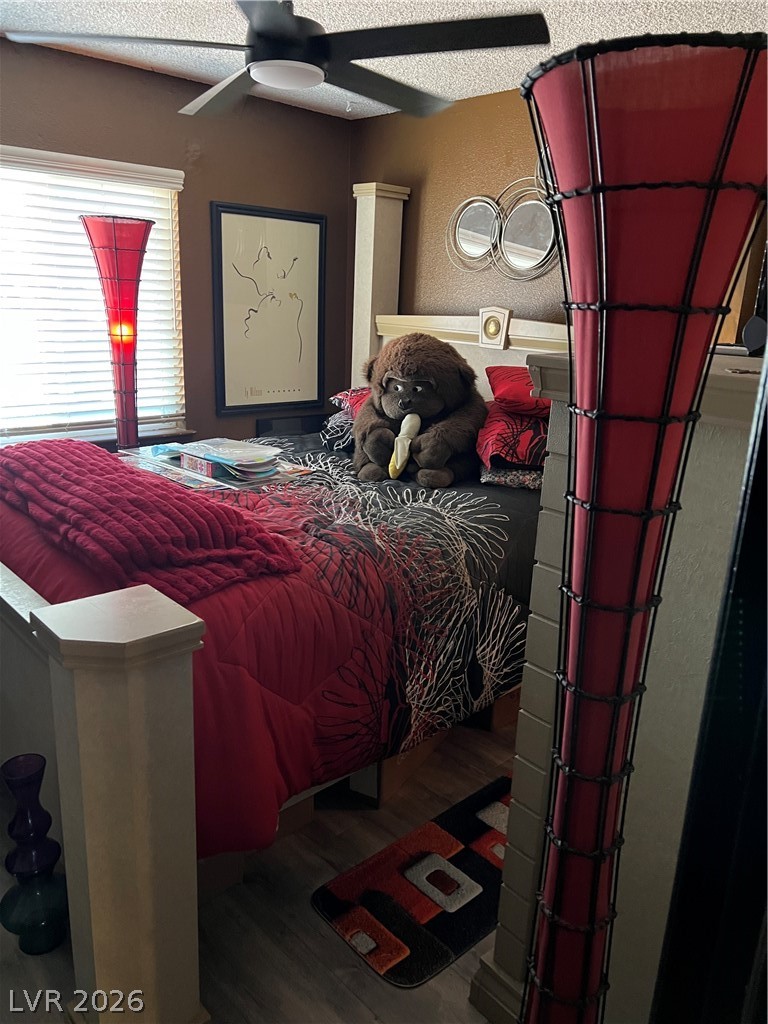
5278 Wellesley Avenue
SEE ALL PHOTOS
5278 Wellesley Avenue
Courtesy of Realty ONE Group, Inc Hector M. Cazares Listing Contact: 702-898-1221 
Sold

5278 Wellesley Avenue

5278 Wellesley Avenue, Las Vegas, NV 89122

$391,000
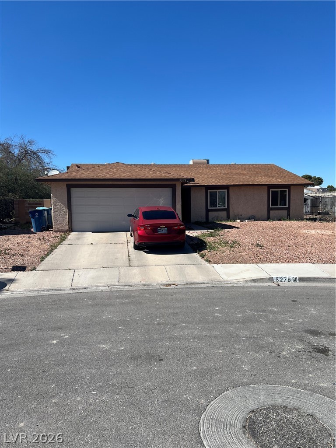
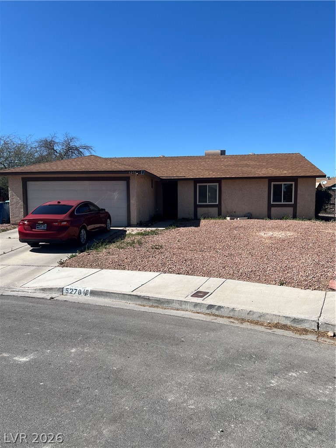
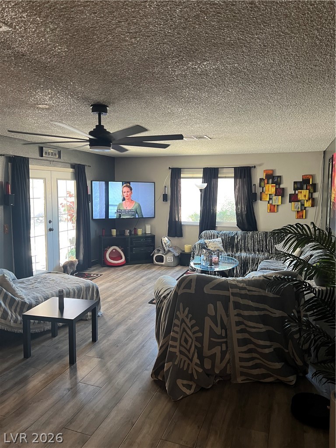
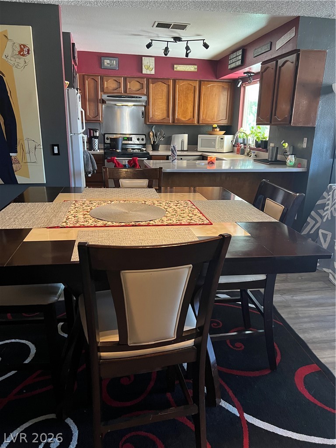
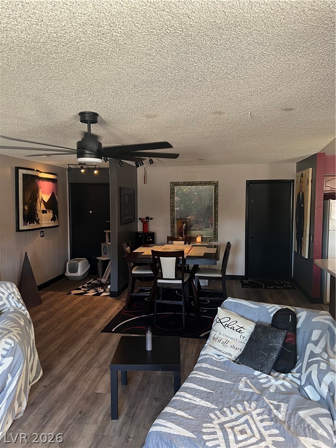
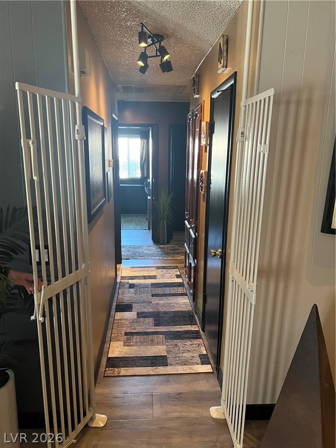
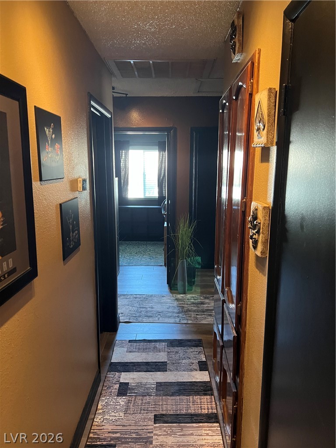
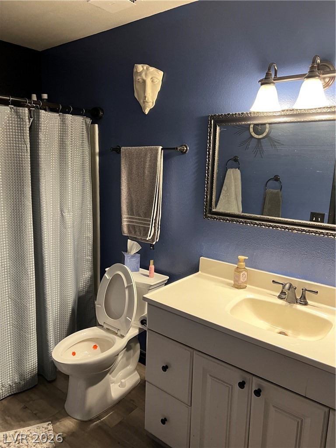
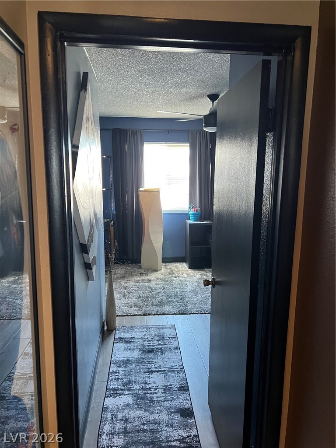
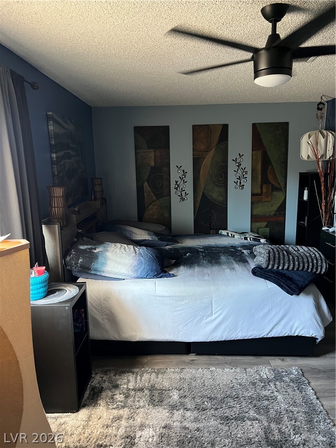
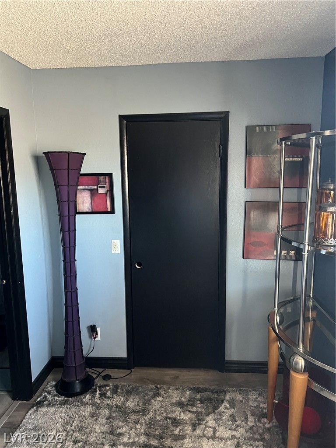
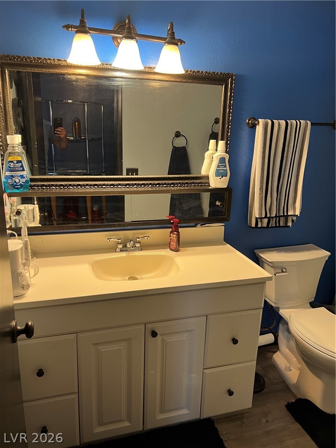
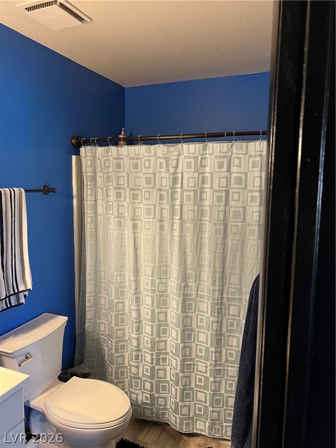
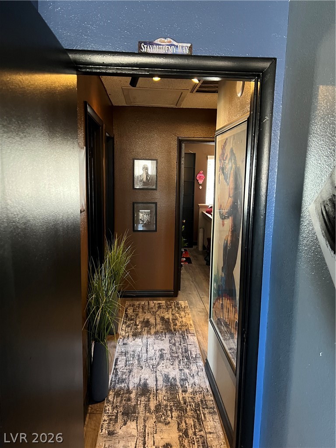
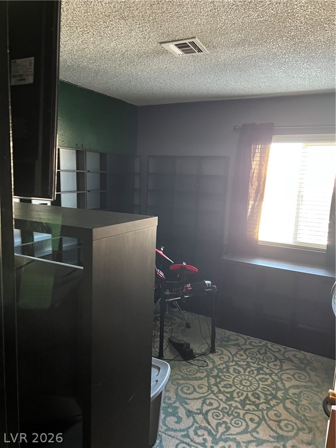
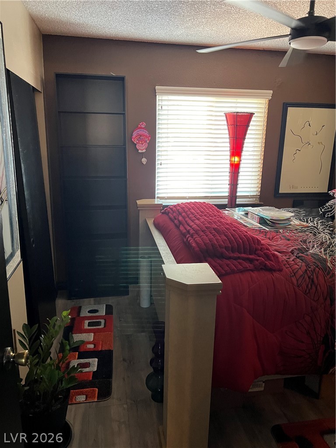
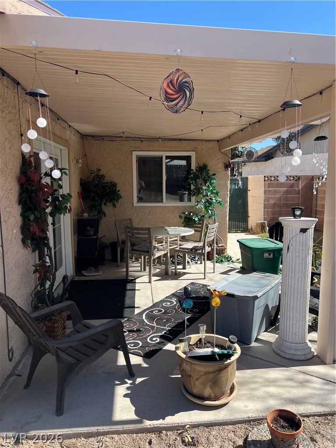
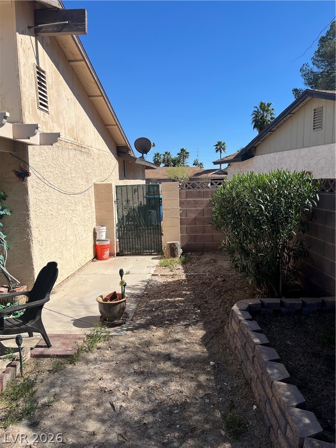
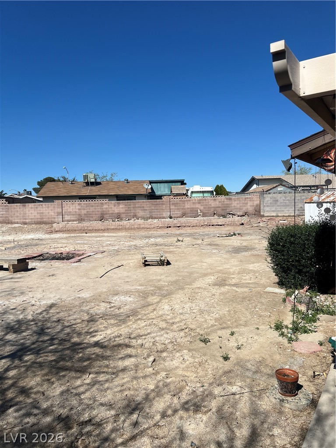
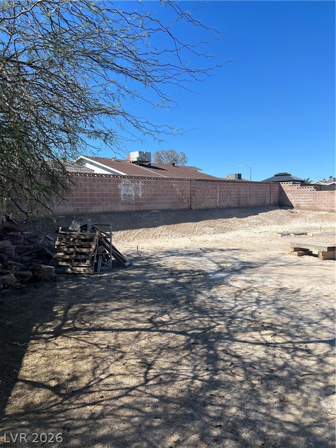
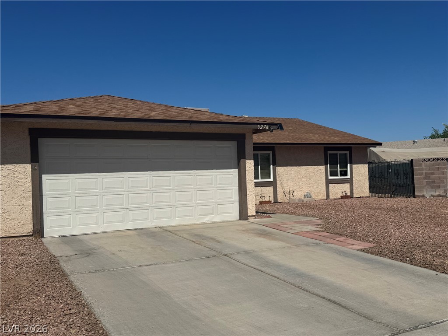
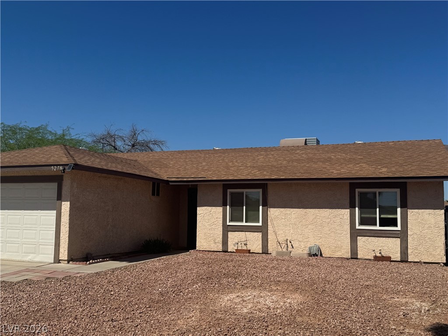
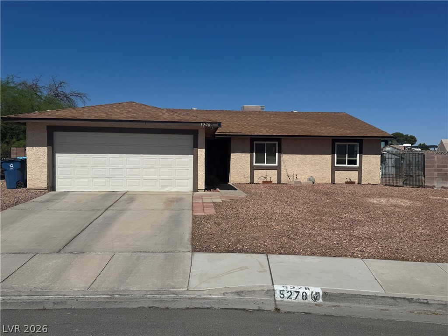
Spacious single story 4-bedrooms 2 full baths on a desirable big size lot. This beautiful house features upgraded flooring throughout, new ceiling fans throughout, corian counters, A/C unit replaced in 2024, Roof replaced in 2018, Newer toilets replaced in 2024, water heater replaced in 2022, all double pane windows and a large french doors open to a large back yard. The oversized backyard is just a little shy of a quarter of an acre, big enough for a pool and many other family activities. This beautiful house is move-in ready, a must see!

4
beds

2
baths

1,451 Sq.Ft. LIVING AREA

10,454 Sq.Ft. lot

Features & Amenities

Interior

  • total bedrooms4
  • Total bathrooms2
  • full bathrooms2
  • Laundry room Electric Dryer Hookup, Gas Dryer Hookup, In Garage
  • Flooring Tile
  • APPLIANCES Electric Range, Disposal, Refrigerator
  • other interior Features Bedroom on Main Level, Ceiling Fan(s), Primary Downstairs, Window Treatments

Area & Lot

  • Status Sold
  • Date Sold May 28, 2026
  • Living Area1,451 Sq.Ft.
  • Total Area1,451 Sq.Ft.
  • Lot Area10,454 Sq.Ft.
  • MLS® ID2764826
  • TypeResidential
  • YEAR BUILT1979
  • Architecture StylesOne Story
  • Elementary SchoolHarmon, Harley A.,Harmon, Harley A.
  • Middle SchoolCortney Francis
  • High SchoolDel Sol HS

Exterior

  • STORIES1
  • Garage Space2.0
  • water SourcePublic
  • utilitiesUnderground Utilities
  • roofComposition, Shingle
  • lot featuresDesert Landscaping, Landscaped, 1/4 Acre
  • parkingAttached, Garage, Guest, Private
  • HEAT TYPECentral, Gas
  • AIR CONDITIONINGCentral Air, Electric
  • sewerPublic Sewer
  • HOA AmenitiesNone
  • other exterior FeaturesPatio, Private Yard

Financial

  • Sales Price$391,000
  • Real Estate Tax $927/yr
View Virtual Tour

WORK WITH EMILE

Whether you're a first-time homebuyer, seeking an investment property, or a seasoned seller, Emile can help simplify and guide you through your real estate journey! Let's work together to achieve your goals.

Follow Me on Instagram