5336 Byron Nelson Lane
SEE ALL PHOTOS
5336 Byron Nelson Lane
Courtesy of Realty ONE Group, Inc Carol U. Barber-Terkhorn Listing Contact: (702) 527-2144 
Sold

5336 Byron Nelson Lane

5336 Byron Nelson Lane, Las Vegas, NV 89149

$590,000
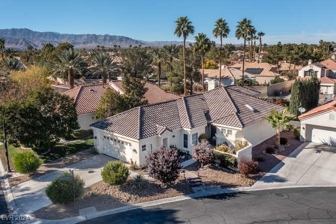
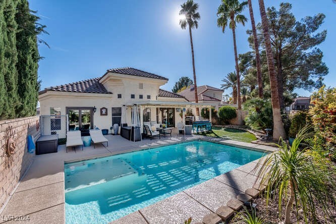
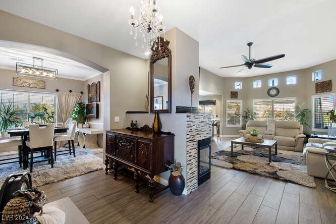
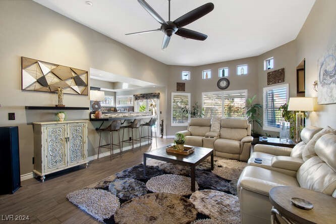
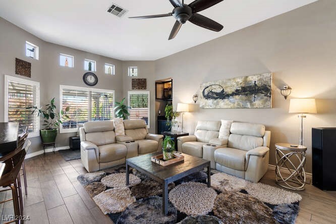
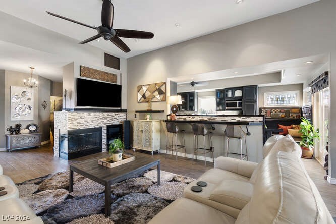
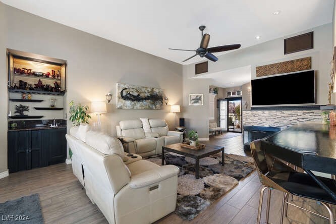
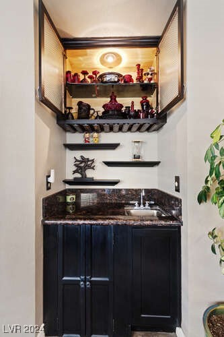
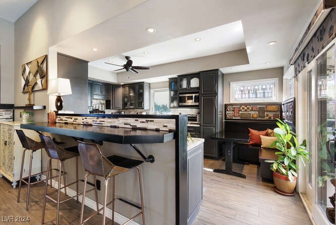
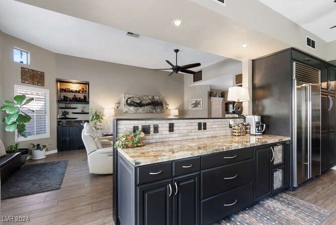
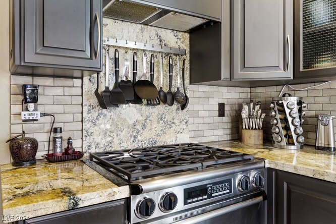
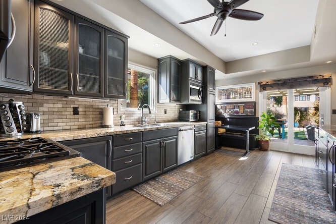
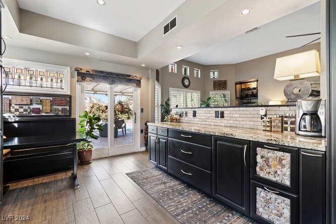
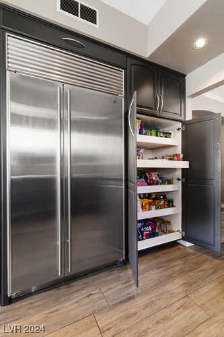
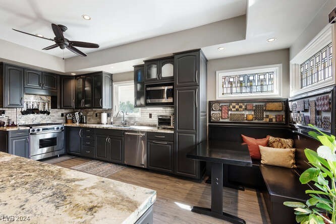
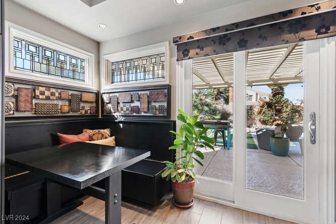
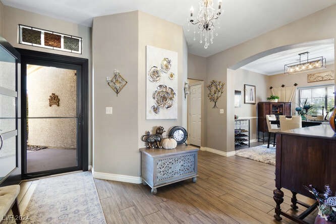
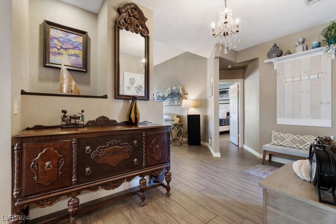
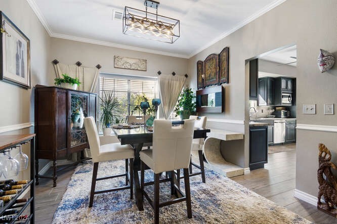
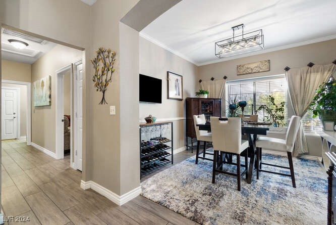
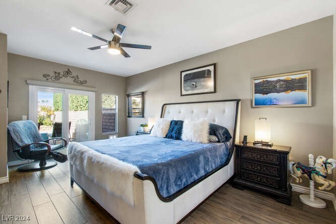
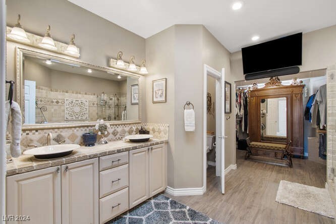
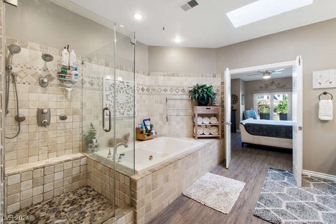
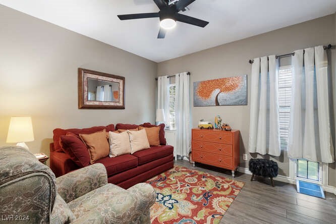
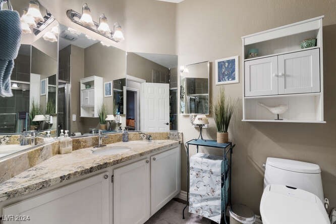
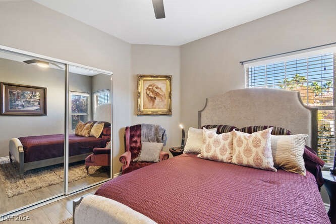
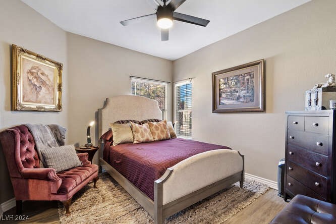
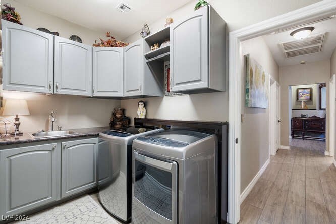
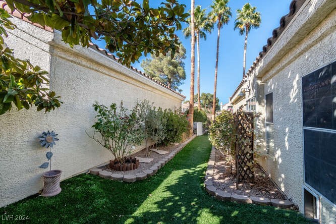
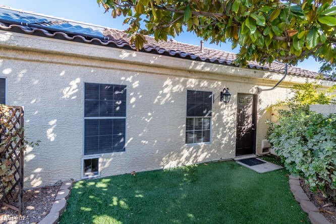
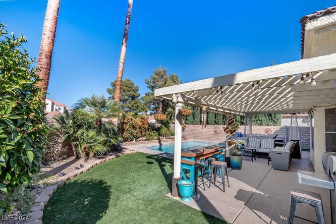
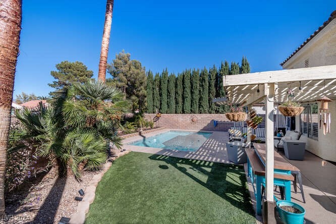
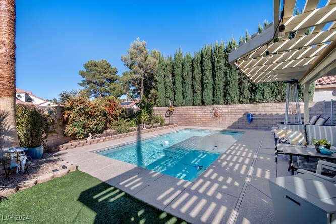
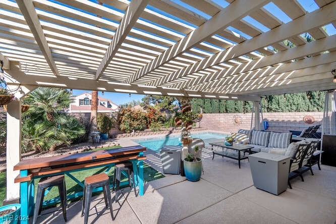
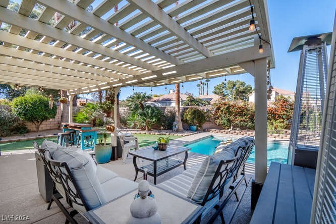
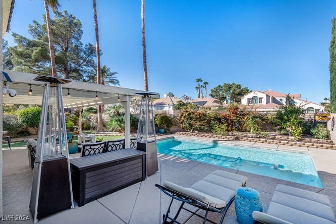
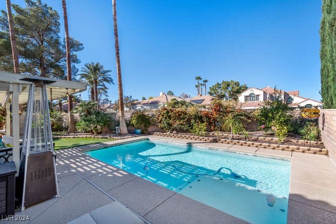
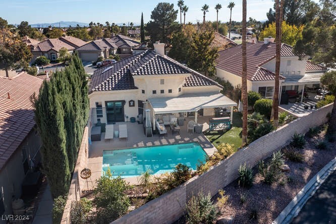
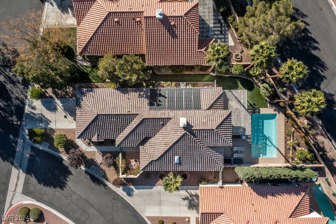
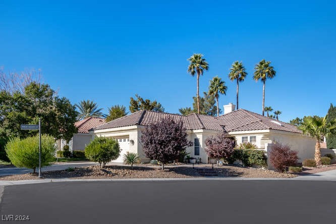
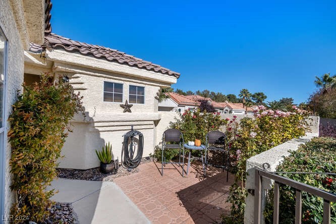
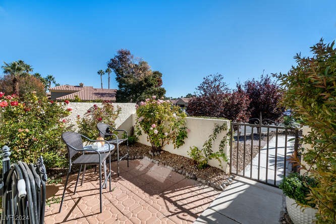
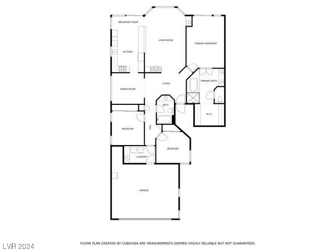
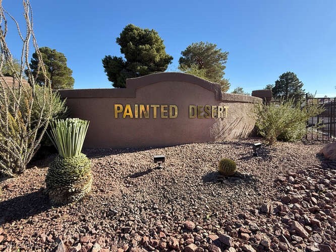
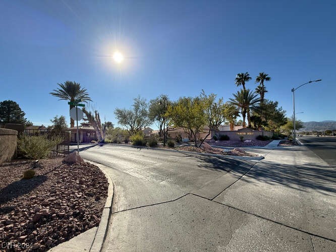
Stunning One Story Updated residence in guard-gated Painted Desert. Updated kitchen w Quartzite counters, customized cabinetry w/pull-outs, a built-in Sub-Zero Refrigerator, Dacor range, upscale touches like a touchless faucet. Cozy custom breakfast Banquet. Updated tile floors thru-out & base boards, ceiling fans in nearly every room. Expansive Great room w/ gas Fireplace, Wet Bar. Formal Dining Room. Welcoming Large Foyer. Backyard Oasis w/ Mt views, featuring fruit trees, low-maintenance artificial turf, trellis, & sparkling Pool (2018). Front courtyard w/ rose garden. Luxurious primary suite includes en-suite bathroom w/ soaking jetted tub, separate shower & a walk-in closet, updated Anderson Door to Yard & Pool. Laundry room w/ cabinets & sink. Two-car garage, complete with attic space & side yard access door. Modern updates include a new HVAC system (2020), a water heater and softener (2023), and under-laminate roof (2020). Solar heated pool installed (2018). Move in Ready Gem!

3
beds

2
baths

1,863 Sq.Ft. LIVING AREA

6,970 Sq.Ft. lot

Features & Amenities

Interior

  • total bedrooms3
  • Total bathrooms2
  • full bathrooms2
  • Laundry room Cabinets, Gas Dryer Hookup, Laundry Room, Sink
  • Flooring Tile
  • Fireplace Gas, Great Room
  • APPLIANCES Dryer, Dishwasher, Disposal, Gas Range, Microwave, Refrigerator, Water Softener Owned, Washer
  • other interior Features Bedroom on Main Level, Ceiling Fan(s), Primary Downstairs, Window Treatments, Programmable Thermostat

Area & Lot

  • Status Sold
  • Date Sold January 14, 2025
  • Living Area1,863 Sq.Ft.
  • Total Area1,863 Sq.Ft.
  • Lot Area6,970 Sq.Ft.
  • MLS® ID2633535
  • TypeResidential
  • YEAR BUILT1990
  • NeighborhoodLas Vegas
  • Architecture StylesOne Story
  • View DescriptionMountain(s)
  • Elementary SchoolAllen, Dean La Mar,Allen, Dean La Mar
  • Middle SchoolLeavitt Justice Myron E
  • High SchoolCentennial

Exterior

  • STORIES1
  • Garage Space2.0
  • water SourcePublic
  • utilitiesUnderground Utilities
  • PoolIn Ground, Private, Solar Heat
  • roofTile
  • lot featuresDrip Irrigation/Bubblers, Fruit Trees, No Rear Neighbors, Synthetic Grass
  • parkingAttached, Exterior Access Door, Garage, Garage Door Opener, Private, Storage
  • HEAT TYPECentral, Gas, Multiple Heating Units
  • AIR CONDITIONINGCentral Air, Electric
  • sewerPublic Sewer
  • HOA AmenitiesCountry Club, Clubhouse, Golf Course, Gated, Pickleball, Racquetball, Guard, Security, Tennis Court(s)
  • security FeaturesGated Community
  • other exterior FeaturesCourtyard, Dog Run, Patio, Private Yard, Sprinkler/Irrigation

Financial

  • Sales Price$590,000
  • Real Estate Tax $2,842/yr
  • HOA $140/mo
View Virtual Tour

Las Vegas

Explore

WORK WITH EMILE

Whether you're a first-time homebuyer, seeking an investment property, or a seasoned seller, Emile can help simplify and guide you through your real estate journey! Let's work together to achieve your goals.

Follow Me on Instagram