5371 Brevin Court
5371 Brevin Court
5371 Brevin Court
5371 Brevin Court
5371 Brevin Court
5371 Brevin Court
5371 Brevin Court
5371 Brevin Court
5371 Brevin Court
5371 Brevin Court
5371 Brevin Court
5371 Brevin Court
5371 Brevin Court
5371 Brevin Court
5371 Brevin Court
5371 Brevin Court
5371 Brevin Court
5371 Brevin Court
5371 Brevin Court
5371 Brevin Court
5371 Brevin Court
5371 Brevin Court
5371 Brevin Court
5371 Brevin Court
5371 Brevin Court
5371 Brevin Court
5371 Brevin Court
5371 Brevin Court
5371 Brevin Court
5371 Brevin Court
5371 Brevin Court
5371 Brevin Court
5371 Brevin Court
5371 Brevin Court
5371 Brevin Court
5371 Brevin Court
5371 Brevin Court
5371 Brevin Court
5371 Brevin Court
5371 Brevin Court
5371 Brevin Court
5371 Brevin Court
5371 Brevin Court
5371 Brevin Court
5371 Brevin Court
5371 Brevin Court
5371 Brevin Court
5371 Brevin Court
5371 Brevin Court
5371 Brevin Court
5371 Brevin Court
5371 Brevin Court
5371 Brevin Court
5371 Brevin Court
5371 Brevin Court
5371 Brevin Court
5371 Brevin Court
5371 Brevin Court
5371 Brevin Court
5371 Brevin Court
5371 Brevin Court
5371 Brevin Court
5371 Brevin Court
5371 Brevin Court
5371 Brevin Court
5371 Brevin Court
5371 Brevin Court
5371 Brevin Court
5371 Brevin Court
SEE ALL PHOTOS
5371 Brevin Court
5371 Brevin Court
5371 Brevin Court
5371 Brevin Court
5371 Brevin Court
5371 Brevin Court
5371 Brevin Court
5371 Brevin Court
5371 Brevin Court
5371 Brevin Court
5371 Brevin Court
5371 Brevin Court
5371 Brevin Court
5371 Brevin Court
5371 Brevin Court
5371 Brevin Court
5371 Brevin Court
5371 Brevin Court
5371 Brevin Court
5371 Brevin Court
5371 Brevin Court
5371 Brevin Court
5371 Brevin Court
5371 Brevin Court
5371 Brevin Court
5371 Brevin Court
5371 Brevin Court
5371 Brevin Court
5371 Brevin Court
5371 Brevin Court
5371 Brevin Court
5371 Brevin Court
5371 Brevin Court
5371 Brevin Court
5371 Brevin Court
5371 Brevin Court
5371 Brevin Court
5371 Brevin Court
5371 Brevin Court
5371 Brevin Court
5371 Brevin Court
5371 Brevin Court
5371 Brevin Court
5371 Brevin Court
5371 Brevin Court
5371 Brevin Court
5371 Brevin Court
5371 Brevin Court
5371 Brevin Court
5371 Brevin Court
5371 Brevin Court
5371 Brevin Court
5371 Brevin Court
5371 Brevin Court
5371 Brevin Court
5371 Brevin Court
5371 Brevin Court
5371 Brevin Court
5371 Brevin Court
5371 Brevin Court
5371 Brevin Court
5371 Brevin Court
5371 Brevin Court
5371 Brevin Court
5371 Brevin Court
5371 Brevin Court
5371 Brevin Court
5371 Brevin Court
5371 Brevin Court
Courtesy of Realty ONE Group, Inc Julie K. Macdonald Listing Contact: (702) 610-8772 
Sold

5371 Brevin Court

5371 Brevin Court, Las Vegas, NV 89131

$1,030,001
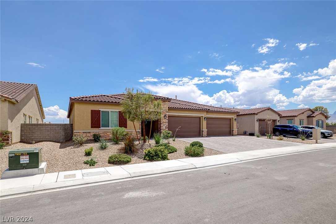
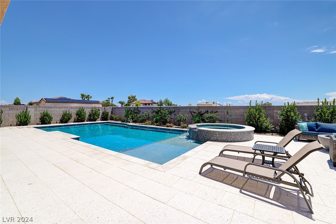
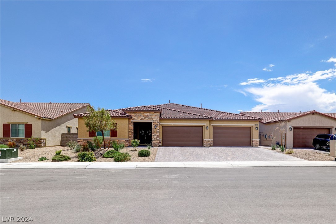
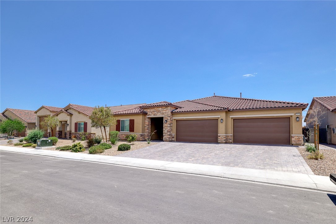
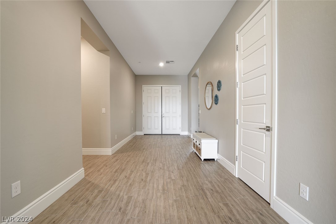
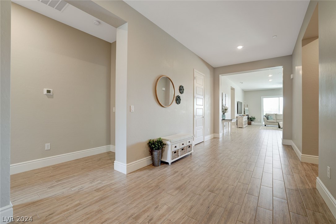
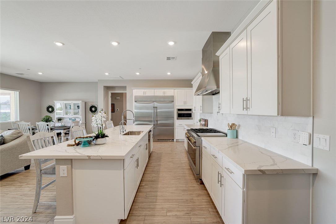
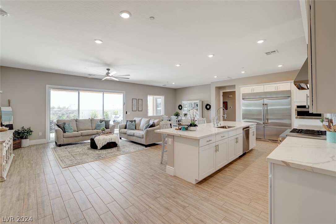
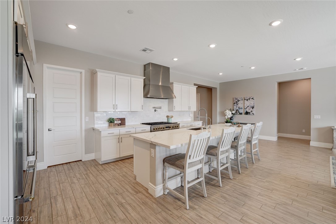
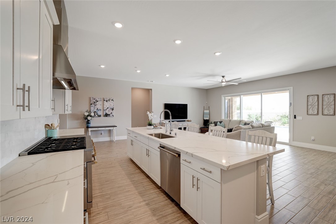
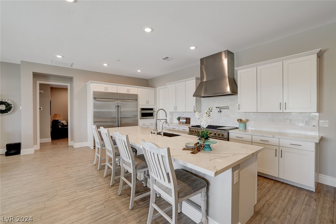
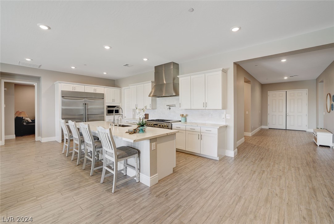
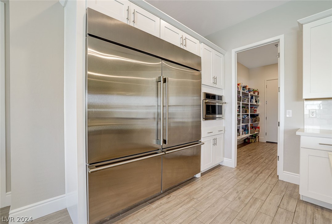
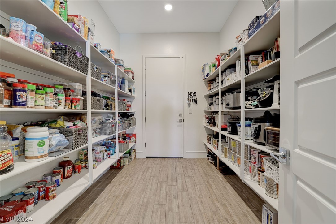
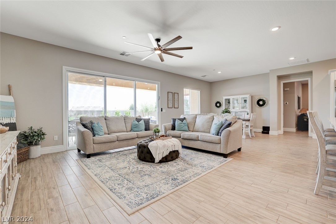
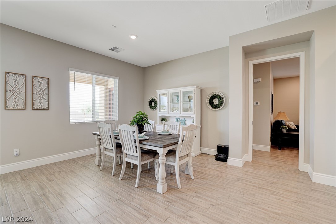
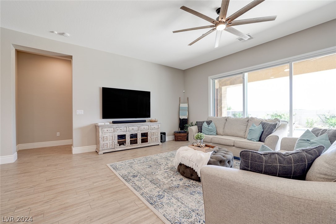
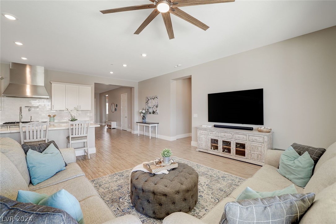
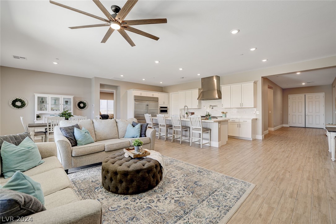
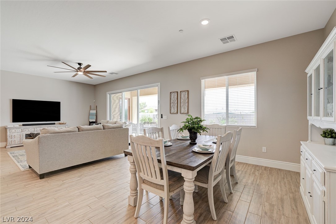
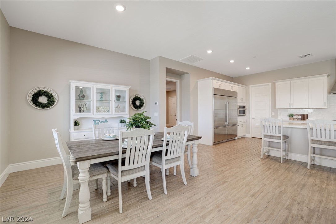
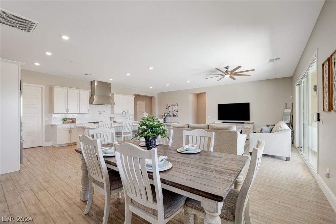
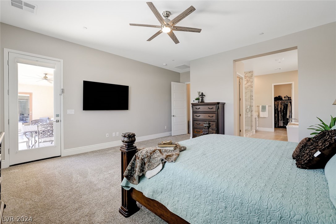
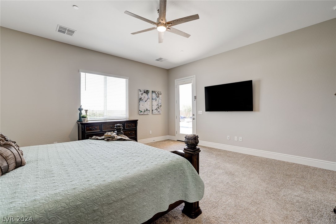
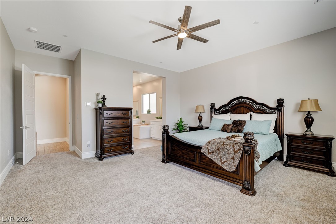
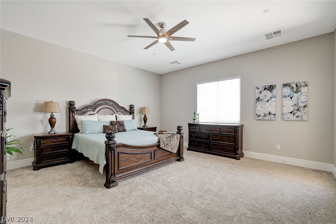
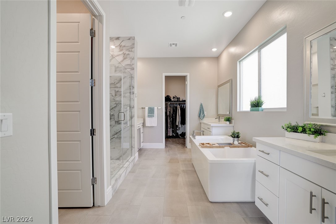
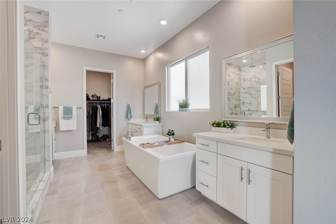
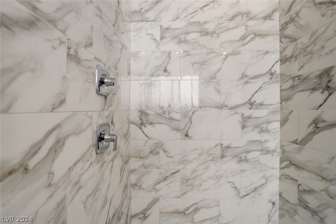
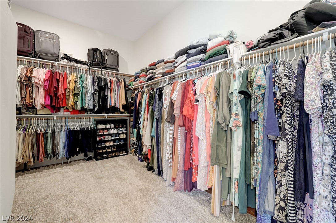
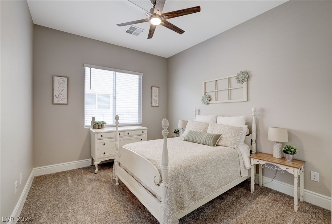
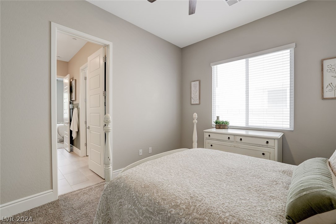
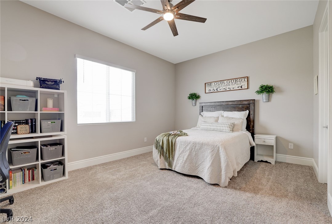
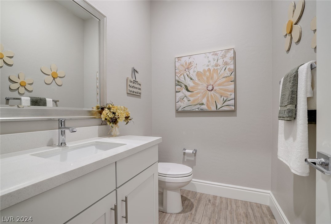
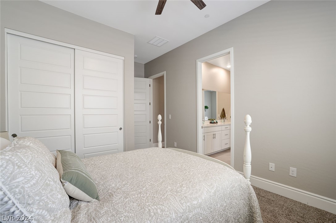
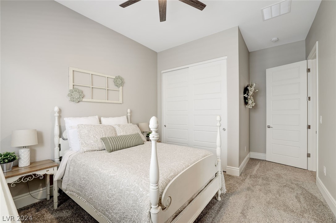
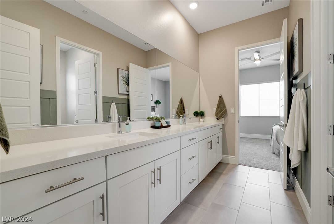
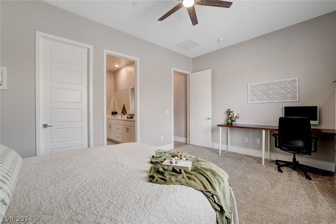
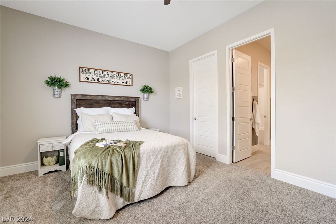
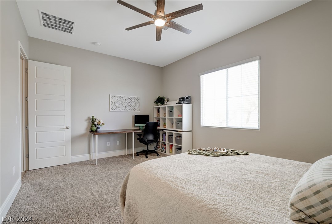
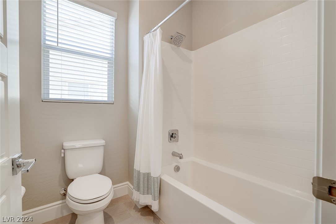
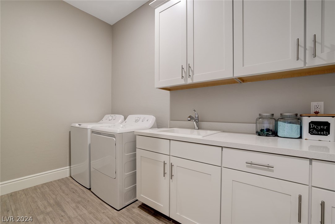
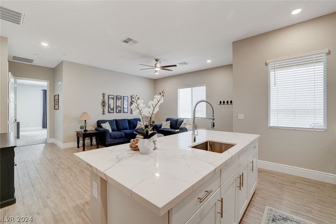
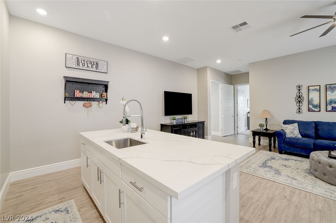
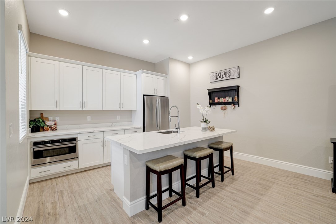
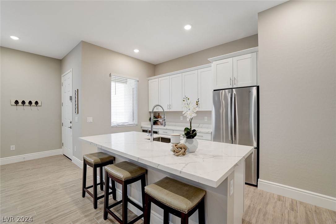
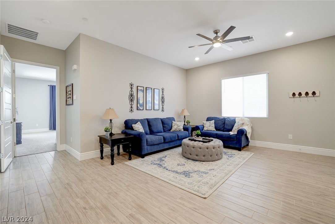
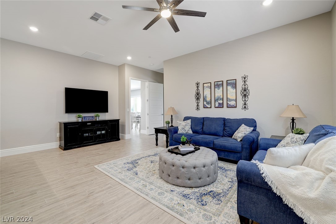
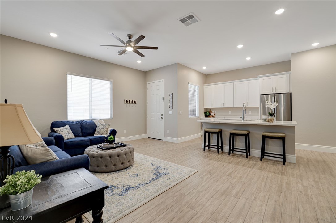
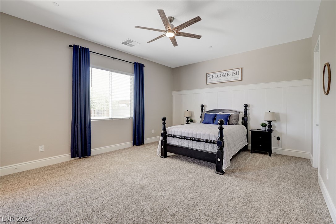
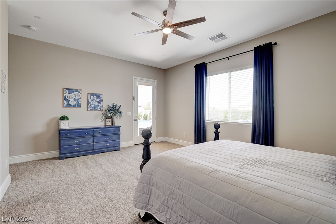
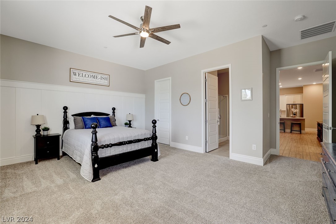
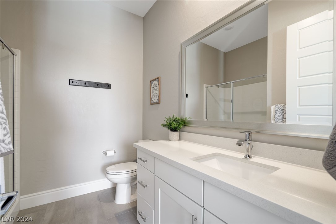
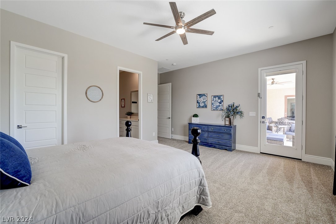
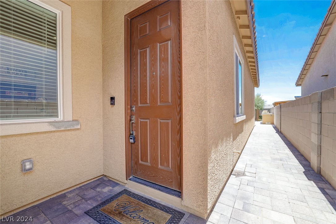
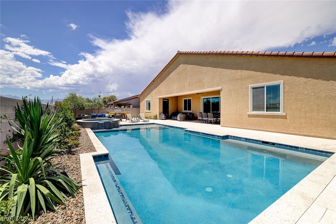
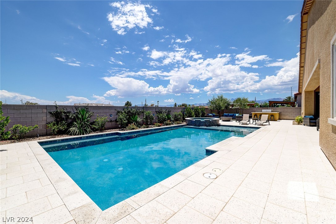
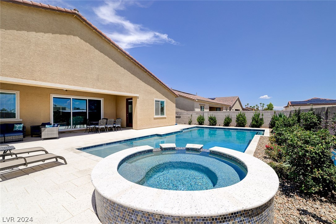
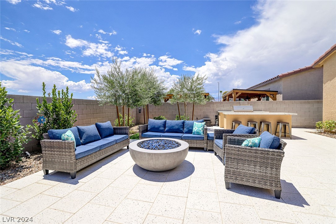
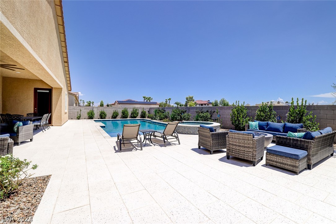
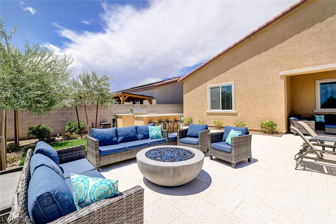
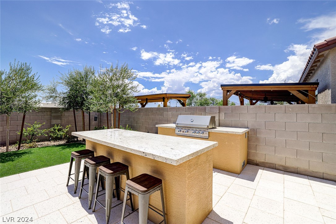
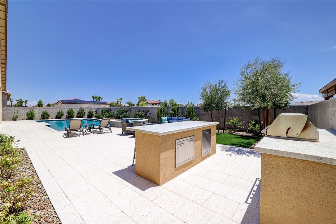
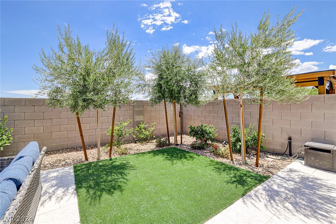
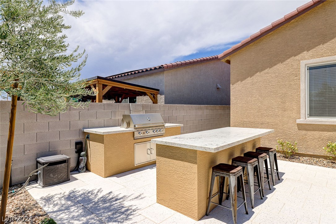
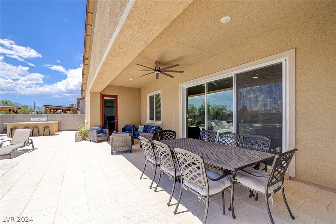
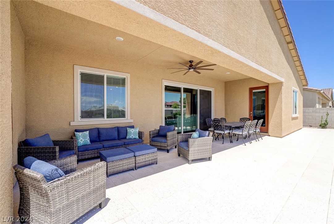
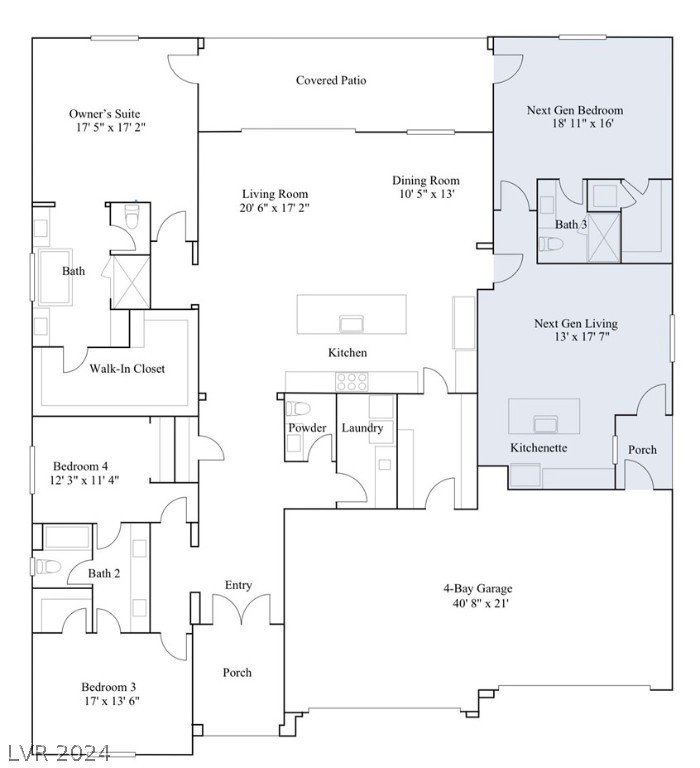
Beautiful 4-bed, 4 bath 1 story pool home w/4 car garage situated on 1/4 acre lot on quiet cul-de-sac offering peaceful living while close to amenities. Better than new Lennar Next Gen home has OWNED solar panels. Enter & you'll be greeted by 10' ceilings w/8' doors w/woodlike tile floors. Chef's dream kitchen w/quartz counters, TWO s/s GE Monogram 36" refrigerator & freezers, 6 burner stove & double ovens, huge walkin pantry, builtin microwave & oversized island. Primary bedroom w/door leading to the resort like backyard w/walk-in closet, en-suite bathroom w/free standing tub, 2 sinks, make-up vanity & shower. The 12' sliding doors lead to the backyard paradise including a nearly 800 sq ft pool & spa along w/an outdoor kitchen w/built in bbq & firepit. Add'l highlights incl laundry room w/cabinets & sink, lg cov. patio, ceiling fans, whole house water filtration system & cameras/alarm. Next Gen suite w/separate entry, kitchen, separate bedroom, bathroom & stackable washer/dryer.

4
beds

4
baths

3,554 Sq.Ft. LIVING AREA

10,890 Sq.Ft. lot

Features & Amenities

Interior

  • total bedrooms4
  • Total bathrooms4
  • full bathrooms2
  • three quarter bathroom1
  • half bathroom1
  • Laundry room Cabinets, Gas Dryer Hookup, Main Level, Laundry Room, Sink
  • Flooring Carpet, Ceramic Tile
  • APPLIANCES Dryer, Dishwasher, Disposal, Gas Range, Gas Water Heater, Microwave, Refrigerator, Water Softener Owned, Water Heater, Water Purifier, Washer
  • other interior Features Bedroom on Main Level, Ceiling Fan(s), Primary Downstairs, Window Treatments, Additional Living Quarters, Programmable Thermostat

Area & Lot

  • Status Sold
  • Date Sold September 20, 2024
  • Living Area3,554 Sq.Ft.
  • Total Area3,554 Sq.Ft.
  • Lot Area10,890 Sq.Ft.
  • MLS® ID2600580
  • TypeResidential
  • YEAR BUILT2022
  • NeighborhoodLas Vegas
  • Architecture StylesOne Story
  • View DescriptionMountain(s)
  • Elementary SchoolCarl, Kay,Carl, Kay
  • Middle SchoolSaville Anthony
  • High SchoolShadow Ridge

Exterior

  • STORIES1
  • Garage Space4.0
  • water SourcePublic
  • utilitiesUnderground Utilities
  • PoolGas Heat, In Ground, Private, Solar Heat
  • roofTile
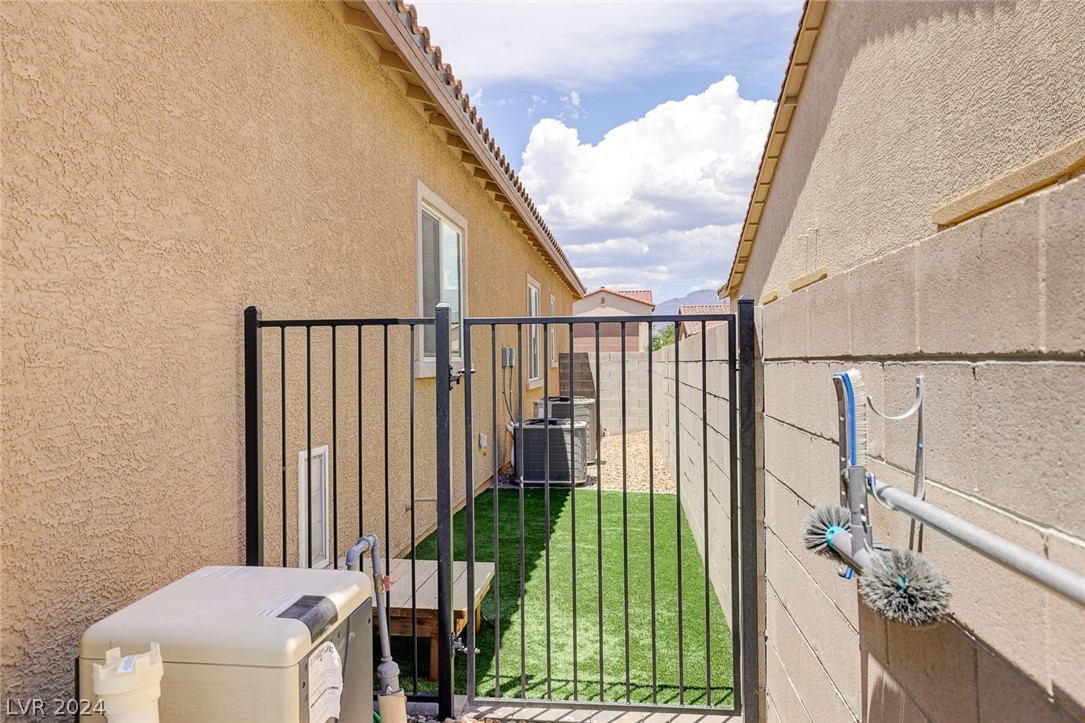
  • lot features1/4 to 1 Acre Lot, Desert Landscaping, Sprinklers In Rear, Sprinklers In Front, Landscaped, Rocks, Synthetic Grass, Sprinklers Timer
  • parkingAttached, Exterior Access Door, Garage, Garage Door Opener, Inside Entrance
  • HEAT TYPECentral, Gas
  • AIR CONDITIONINGCentral Air, Electric, High Efficiency, 2 Units
  • sewerPublic Sewer
  • security FeaturesSecurity System Owned
  • other exterior FeaturesBuilt-in Barbecue, Barbecue, Patio, Private Yard, Sprinkler/Irrigation

Financial

  • Sales Price$1,030,001
  • Real Estate Tax $8,443/yr
  • HOA $62/mo
View Virtual Tour

Las Vegas

Explore

WORK WITH EMILE

Whether you're a first-time homebuyer, seeking an investment property, or a seasoned seller, Emile can help simplify and guide you through your real estate journey! Let's work together to achieve your goals.

Follow Me on Instagram