Leave a Message

Thank you for your message. We will be in touch with you shortly.

5415 West Harmon Avenue 1081
SEE ALL PHOTOS
5415 West Harmon Avenue 1081
Courtesy of Realty ONE Group, Inc Michael Insalaco Listing Contact: (702) 763-1911 
Active Under Contract

5415 West Harmon Avenue 1081

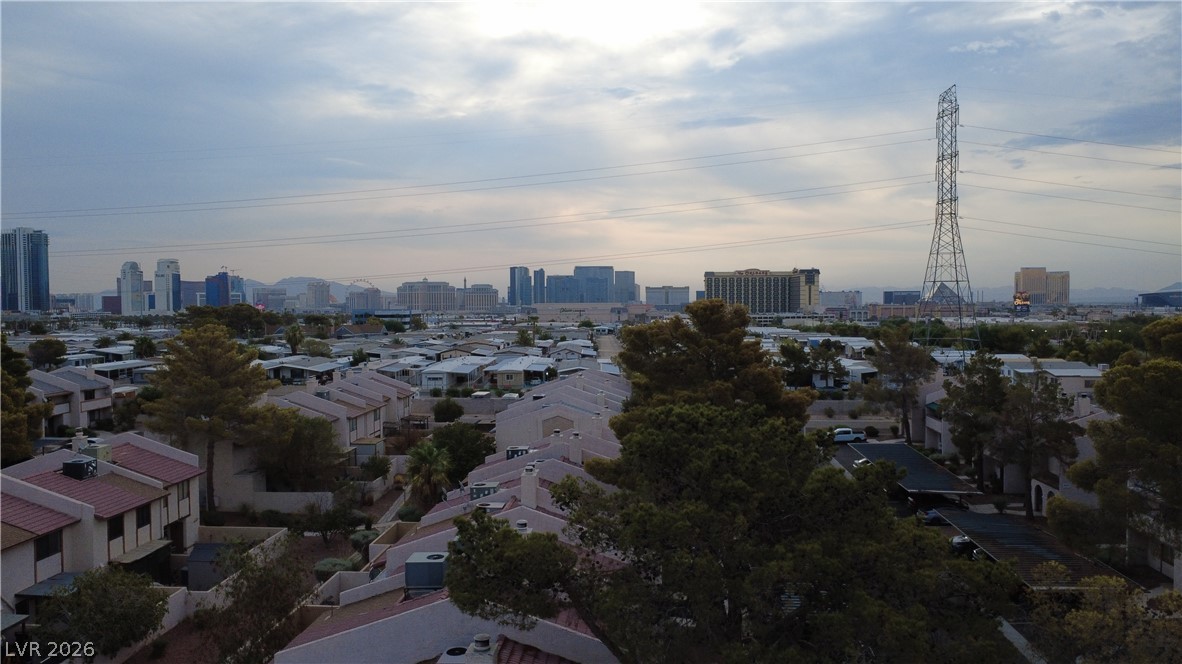
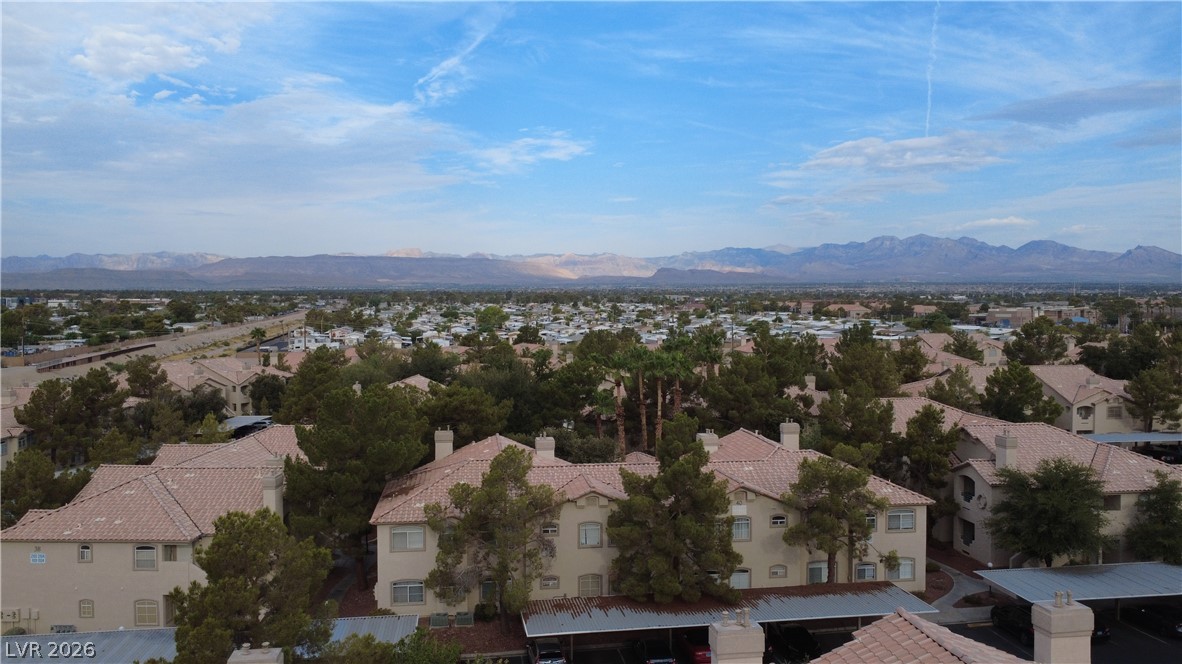
5415 West Harmon Avenue 1081, Las Vegas, NV 89103

$255,000
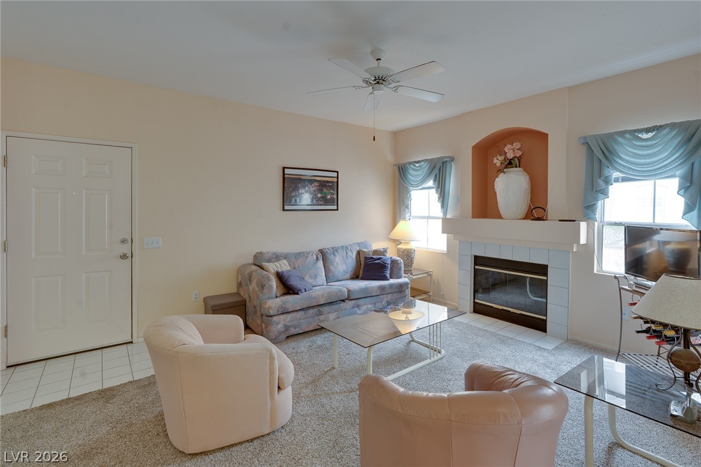
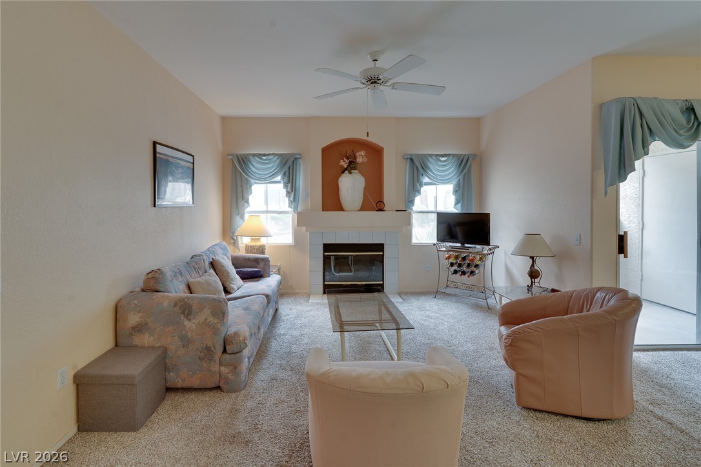
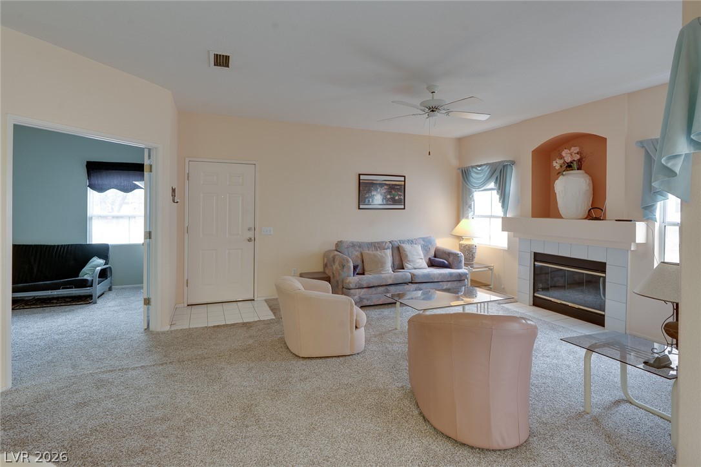
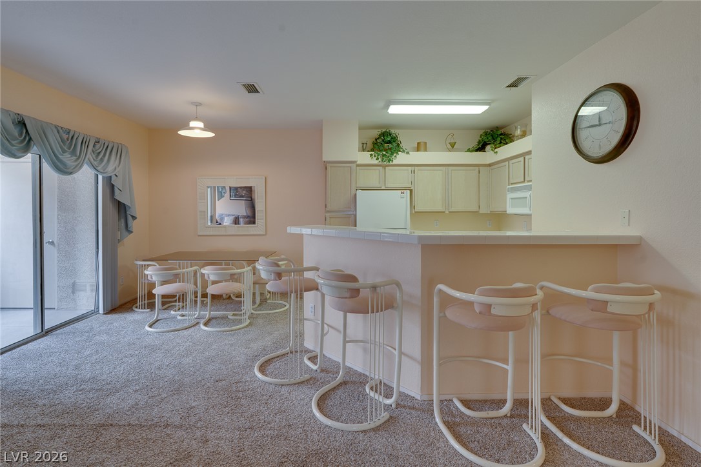
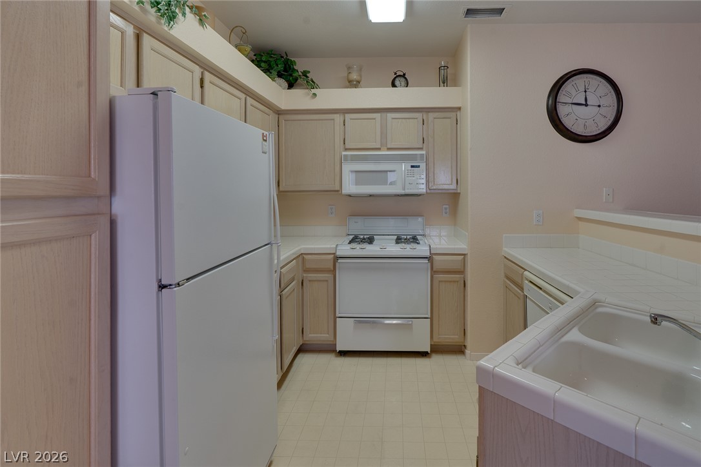
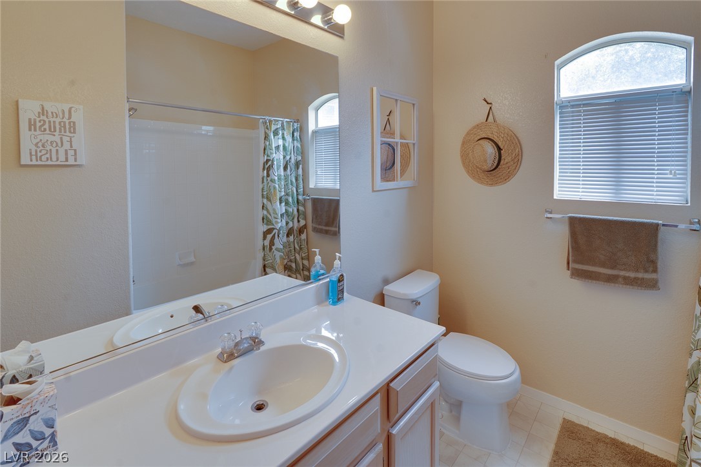
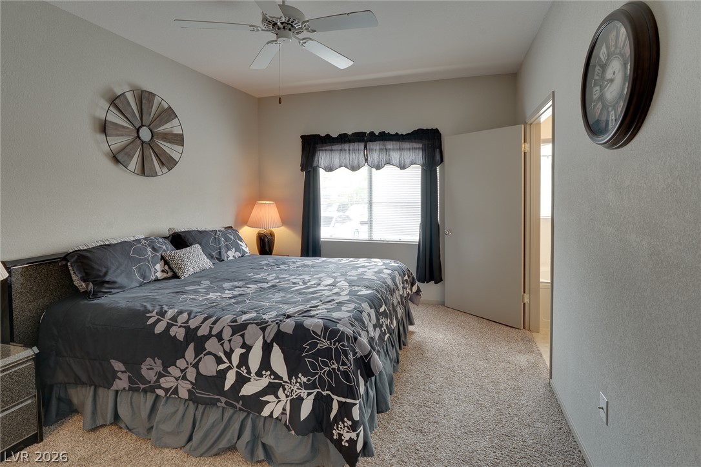
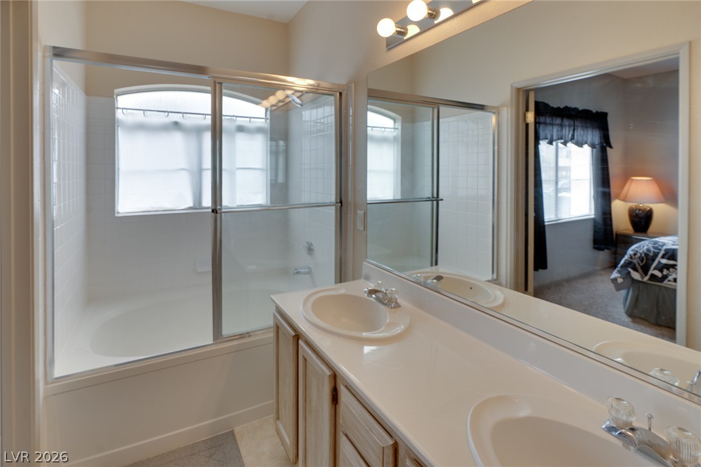
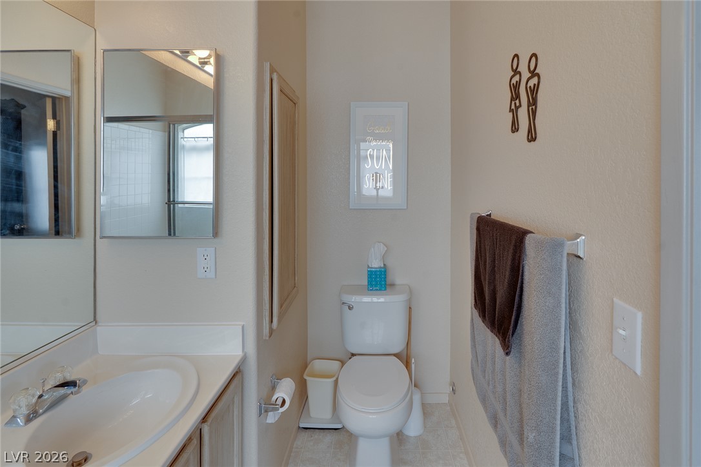
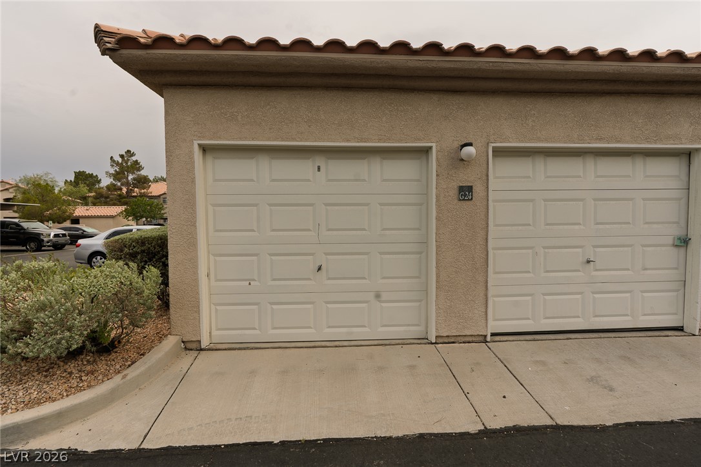
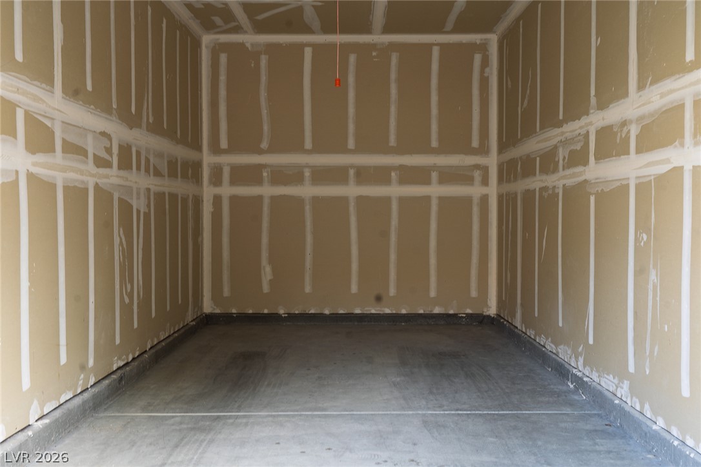
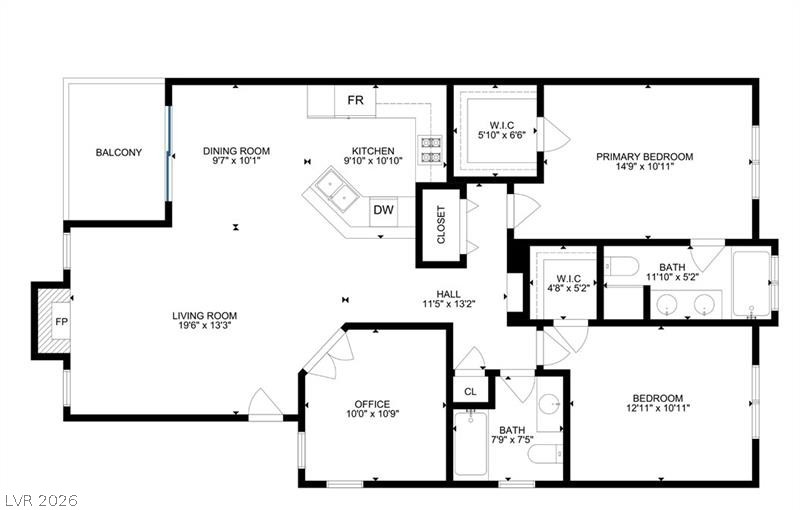
Rare find featuring a rrivate garage, the largest floor plan in the community, and gently used strictly as a secondary vacation home! Welcome to unit 1081 at 5415 W Harmon Ave. Spanning 1,204 square feet, this top-tier 2-bedroom, 2-bathroom residence offers rare covered parking and extra storage right out of the gate. Inside, you'll find a light-filled, open-concept living area centered around a cozy fireplace, direct patio access, and an adjoining dining space with an extended breakfast bar.

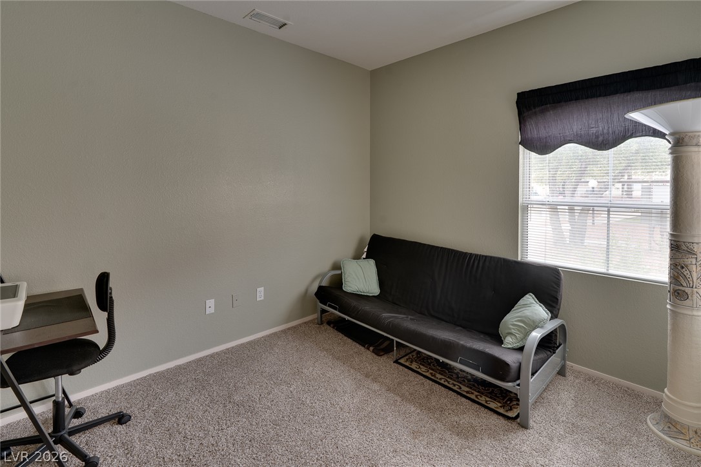
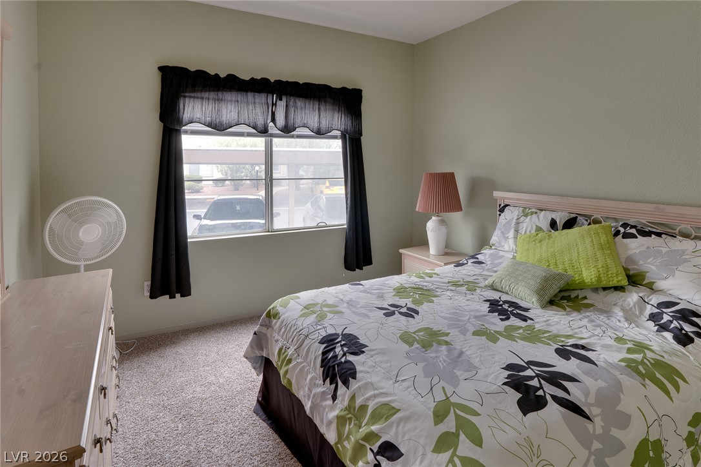
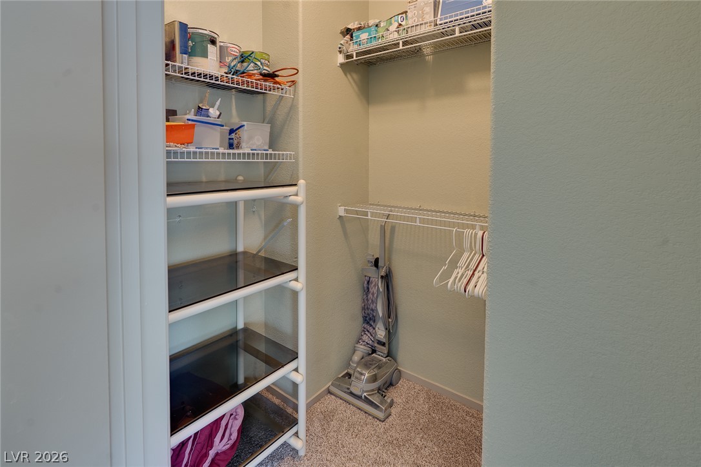
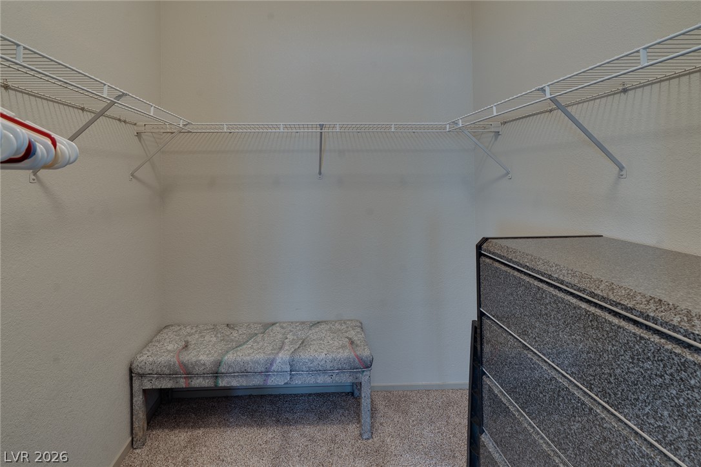
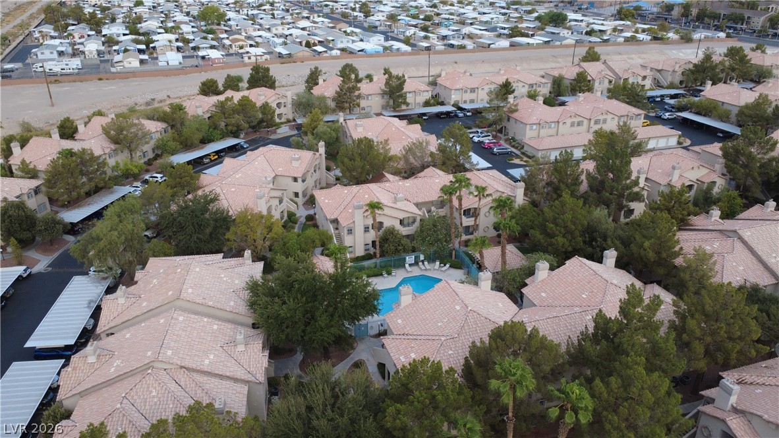
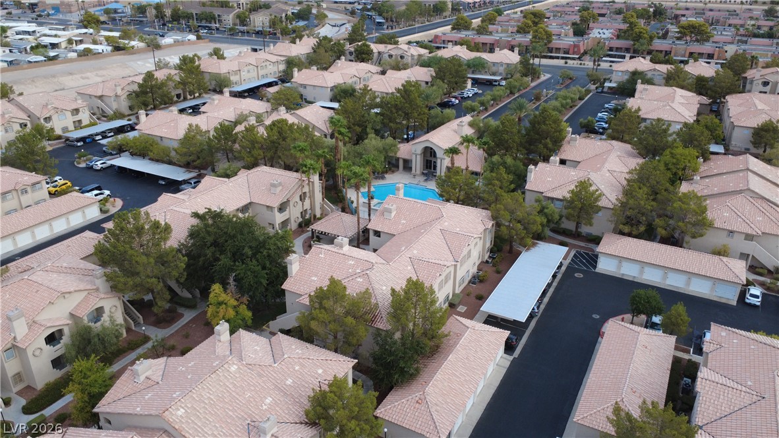
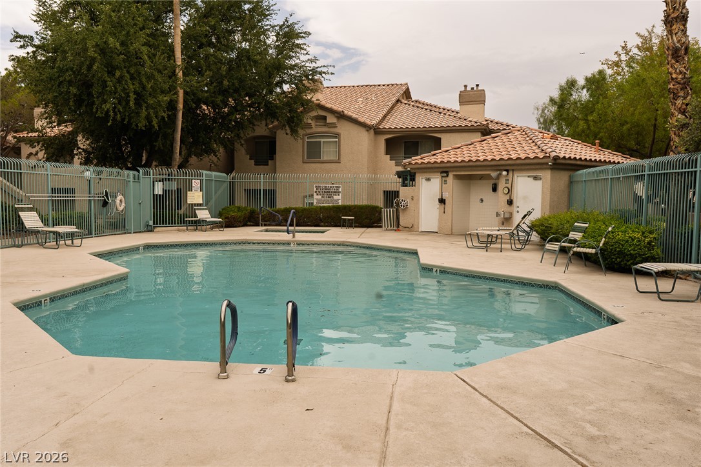
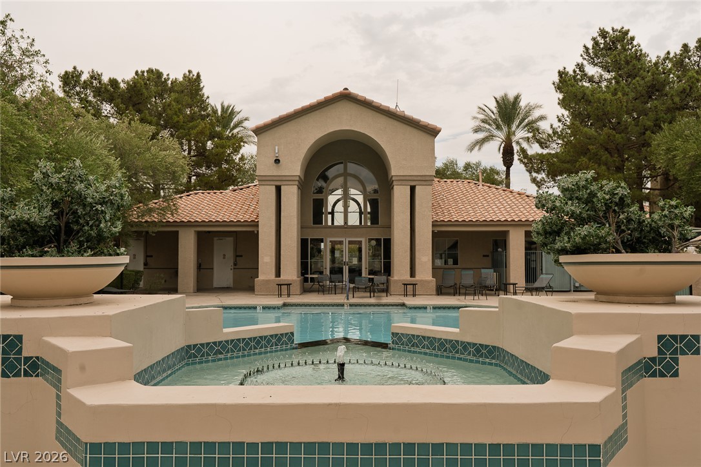
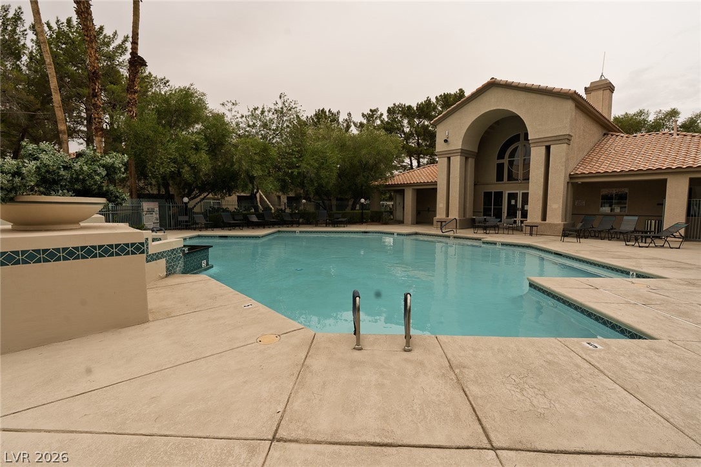
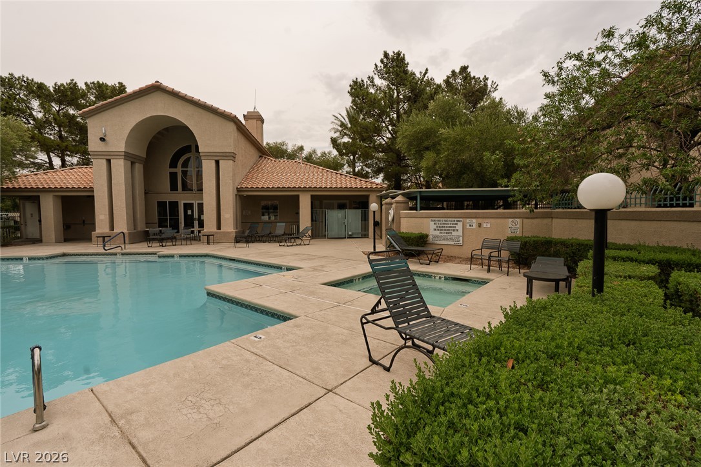
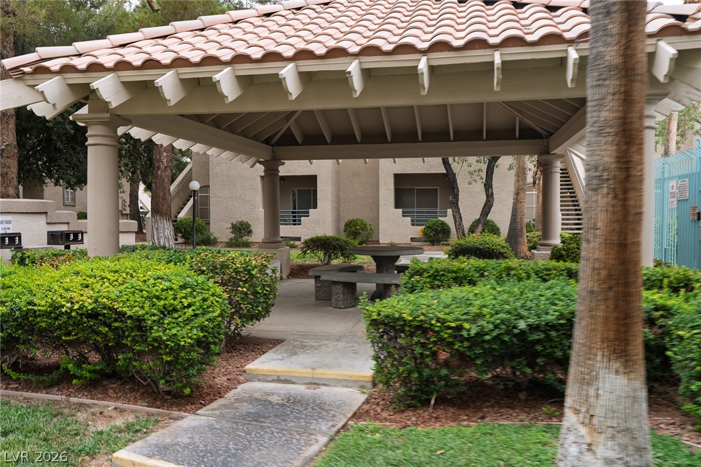
Double doors open to a versatile, multi-use den--ideal for a dedicated home office or secondary lounge. Both spacious bedrooms feature their own generous walk-in closets complete with built-in shelving. Gently used strictly as a secondary residence, it offers an exceptionally maintained, move-in ready canvas for custom updates or an immediate high-demand rental. Residents enjoy a gated, well-maintained neighborhood equipped with rich amenities including two sparkling community pools and spas, a clubhouse, and a fitness room. Located just minutes from the Las Vegas Strip, dining, and major transport routes. Schedule your tour today!

2
beds

2
baths

1,204 Sq.Ft. LIVING AREA

5,889 Sq.Ft. lot

Features & Amenities

Interior

  • total bedrooms2
  • Total bathrooms2
  • full bathrooms2
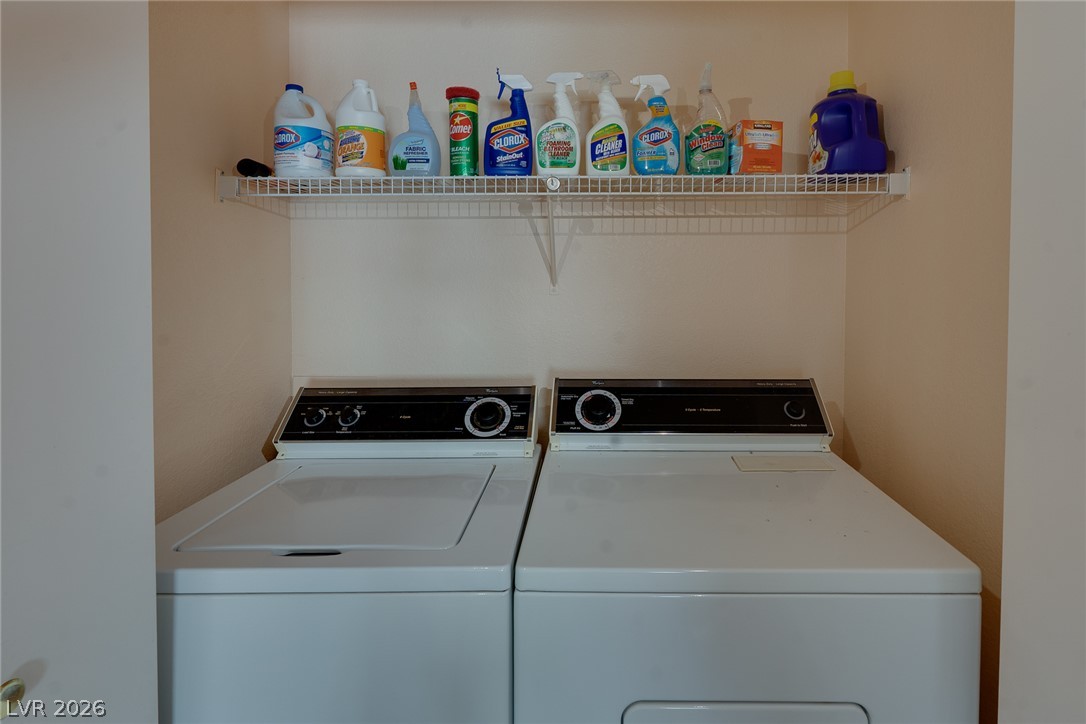
  • Laundry room Gas Dryer Hookup, Laundry Closet, Main Level
  • Flooring Carpet, Linoleum, Vinyl
  • Fireplace Family Room, Gas
  • APPLIANCES Dryer, Dishwasher, Gas Cooktop, Disposal, Gas Range, Gas Water Heater, Microwave, Refrigerator, Washer
  • other interior Features Bedroom on Main Level, Ceiling Fan(s), Primary Downstairs, Window Treatments

Area & Lot

  • Status Active Under Contract
  • Living Area1,204 Sq.Ft.
  • Total Area1,204 Sq.Ft.
  • Lot Area5,889 Sq.Ft.
  • MLS® ID2808001
  • TypeCondo
  • YEAR BUILT1995
  • NeighborhoodSouthwest Las Vegas
  • Architecture StylesTwo Story
  • Elementary SchoolThiriot, Joseph E.,Thiriot, Joseph E.
  • Middle SchoolSawyer Grant
  • High SchoolClark Ed. W.

Exterior

  • STORIES2
  • Garage Space1.0
  • water SourcePublic
  • utilitiesUnderground Utilities
  • PoolCommunity
  • roofTile
  • lot featuresLandscaped, Rocks, Trees, 1/4 Acre
  • parkingAssigned, Covered, Detached Carport, Detached, Garage, Private
  • HEAT TYPECentral, Gas
  • AIR CONDITIONINGCentral Air, Electric
  • sewerPublic Sewer
  • HOA AmenitiesClubhouse, Fitness Center, Gated, Barbecue, Pool, Spa/Hot Tub
  • security FeaturesGated Community
  • other exterior FeaturesBalcony

Financial

  • Sales Price$255,000
  • Real Estate Tax $1,271/yr
  • HOA $232/mo
View Virtual Tour
image

Schedule a Showing

I would love to show you this beautiful property. Please select your preferred date and time below. I will be in touch shortly to confirm your appointment.

Schedule a Showing

I would love to show you this beautiful property. Please select your preferred date and time below. I will be in touch shortly to confirm your appointment.

Thank you for your interest in 5415 West Harmon Avenue 1081, Las Vegas, NV 89103. We are reviewing your request and will be in touch shortly!

Mortgage Calculator

Estimate your monthly mortgage payment, including the principal and interest, property taxes, and HOA. Adjust the values to generate a more accurate rate.

All estimates are provided for informational purposes only. Actual amounts may vary.
$0,000 Your Payment 20 15 65
$0,000 Your Payment

Southwest Las Vegas

Explore

WORK WITH EMILE

Whether you're a first-time homebuyer, seeking an investment property, or a seasoned seller, Emile can help simplify and guide you through your real estate journey! Let's work together to achieve your goals.

Follow Me on Instagram