5459 Escondido Street
SEE ALL PHOTOS
5459 Escondido Street
Courtesy of Realty ONE Group, Inc Floyd Atkins Listing Contact: (702) 715-2565 
Sold

5459 Escondido Street

5459 Escondido Street, Las Vegas, NV 89119

$295,000
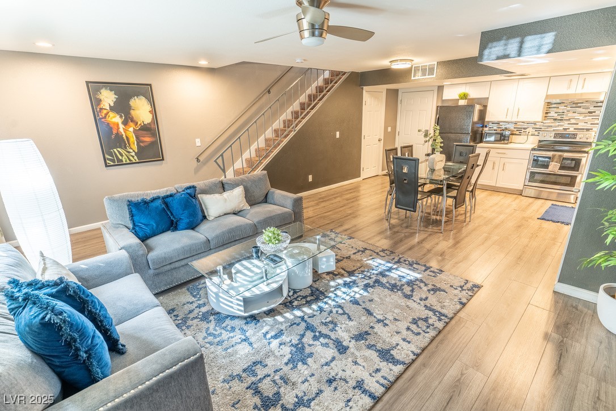
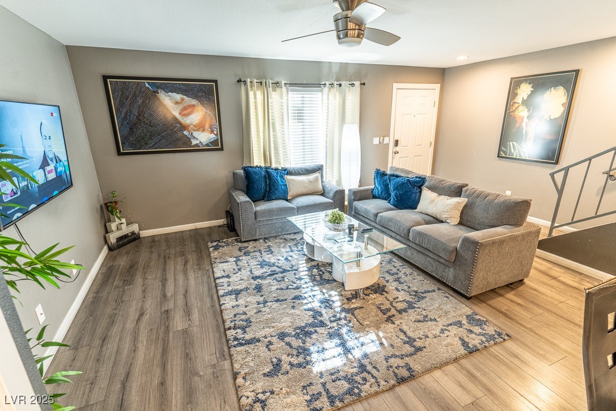
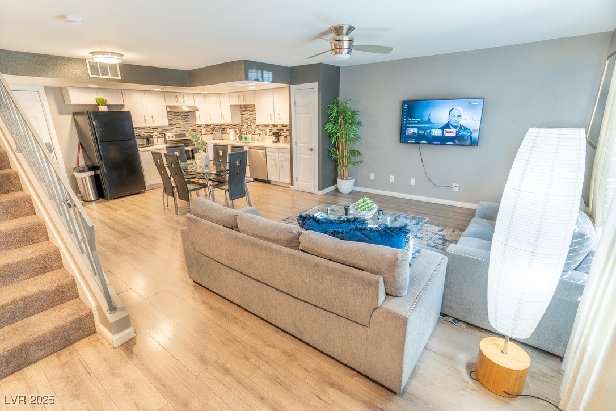
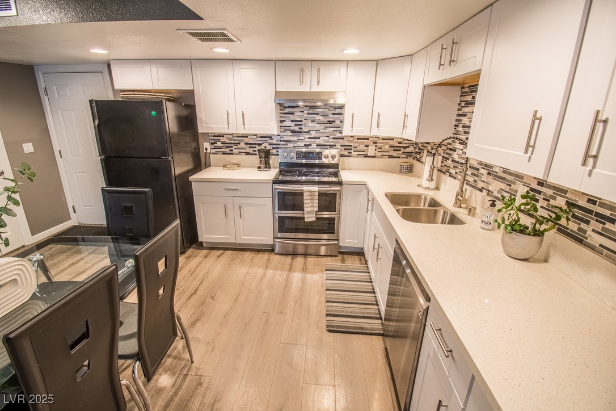
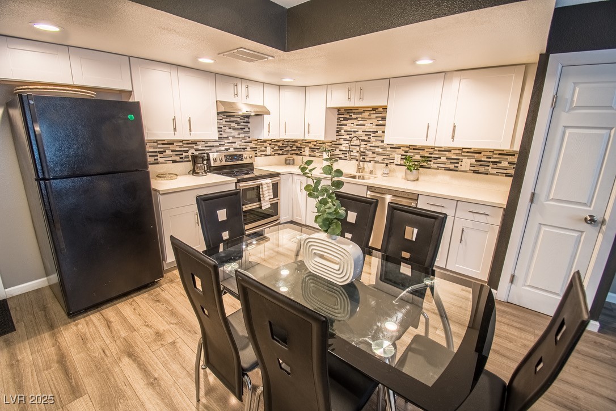
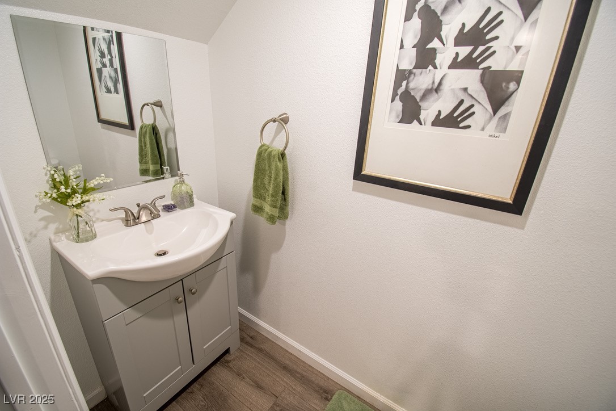
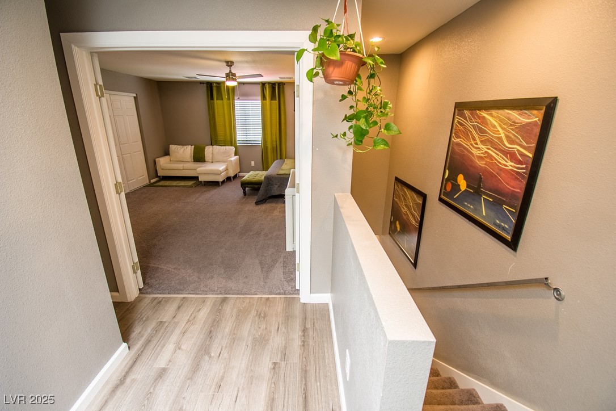
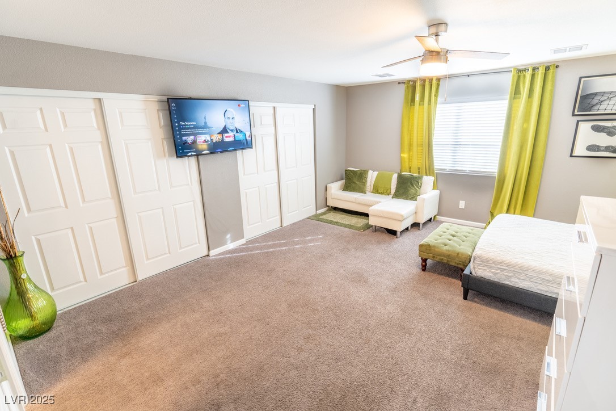
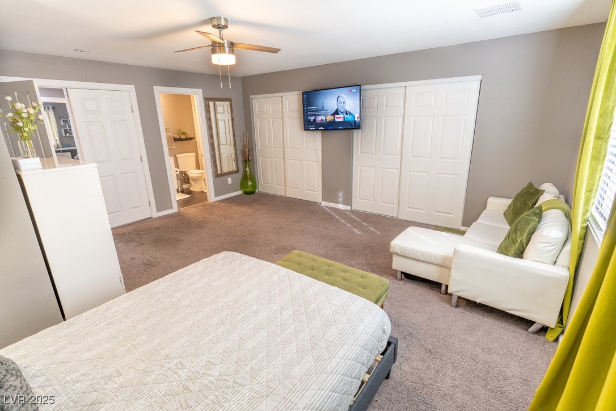
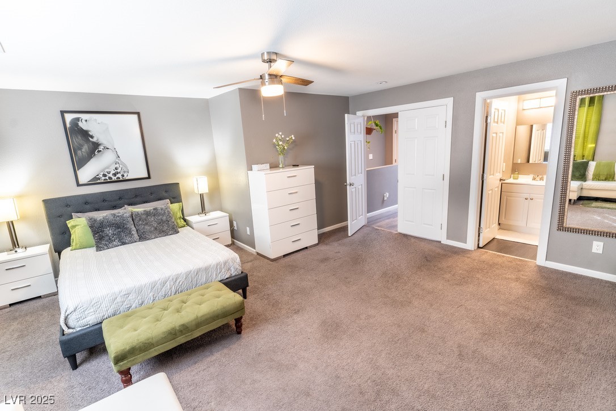
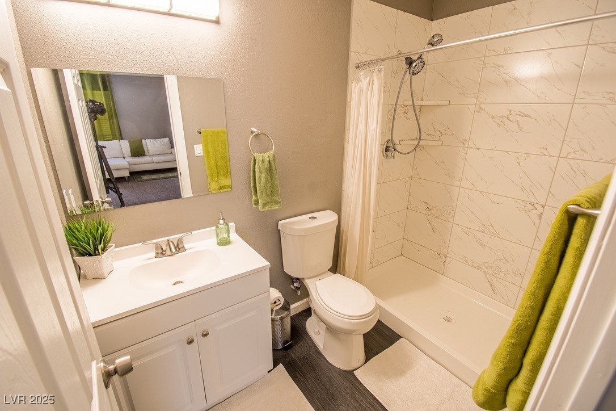
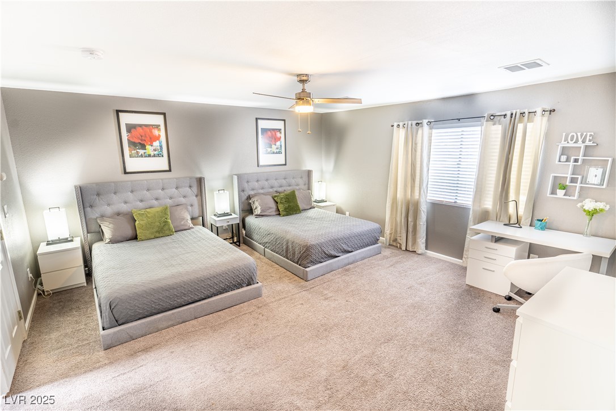
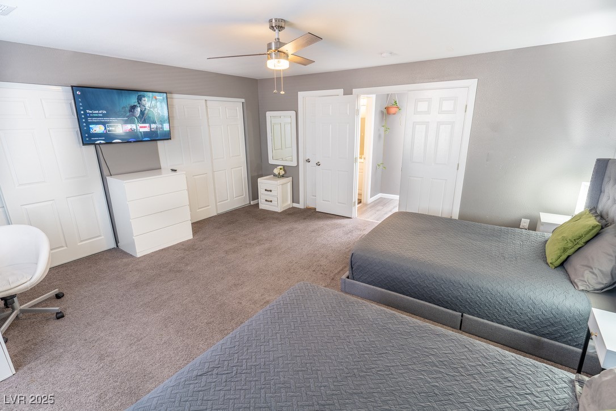
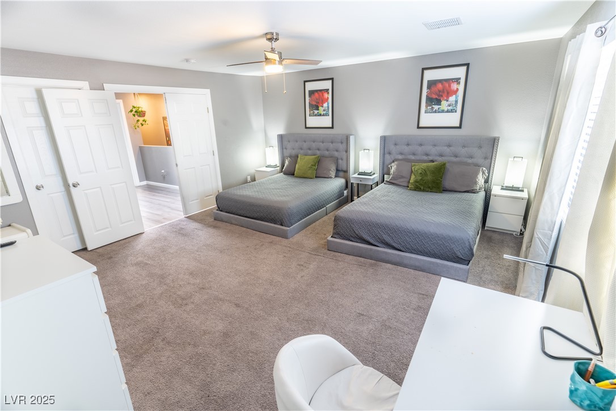
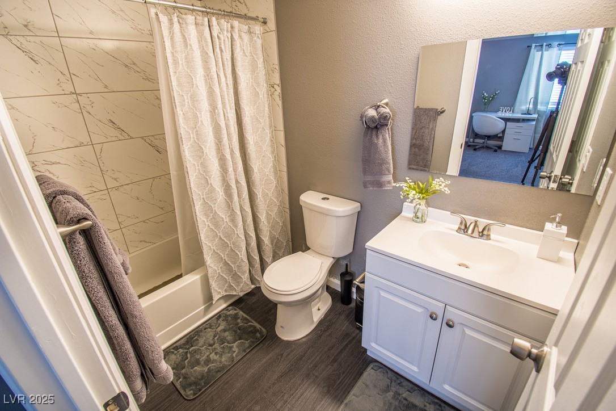
Discover this unique and versatile townhome in the highly desirable Eldorado Villas community. Featuring two primary bedrooms, 2.5 bathrooms, and a hard-to-find attached 2-car garage, this property offers exceptional comfort and convenience.
Ideally located just minutes from UNLV, Harry Reid International Airport, and in the heart of the transformative $330M Maryland Parkway redevelopment project, this home sits in one of Las Vegas' most promising growth corridors.
Currently operated as a furnished vacation rental generating approximately +$3,500/month, the home can be delivered fully furnished--making it a fantastic turnkey investment opportunity or move-in-ready residence.

2
beds

3
baths

1,440 Sq.Ft. LIVING AREA

1,307 Sq.Ft. lot

Features & Amenities

Interior

  • total bedrooms2
  • Total bathrooms3
  • full bathrooms2
  • half bathroom1
  • Laundry room Electric Dryer Hookup, Main Level
  • Flooring Luxury Vinyl Plank
  • APPLIANCES Built-In Electric Oven, Dryer, Dishwasher, ENERGY STAR Qualified Appliances, Electric Cooktop, Electric Range, Disposal, Microwave, Refrigerator, Washer
  • other interior Features Ceiling Fan(s), Window Treatments, Air Filtration

Area & Lot

  • Status Sold
  • Date Sold May 29, 2026
  • Living Area1,440 Sq.Ft.
  • Total Area1,440 Sq.Ft.
  • Lot Area1,307 Sq.Ft.
  • MLS® ID2733595
  • TypeTownhouse
  • YEAR BUILT1980
  • Architecture StylesTwo Story
  • Elementary SchoolWard, Gene,Ward, Gene
  • Middle SchoolCannon Helen C.
  • High SchoolDel Sol HS

Exterior

  • STORIES2
  • Garage Space2.0
  • water SourcePublic
  • utilitiesElectricity Available, Underground Utilities
  • PoolCommunity
  • roofAsphalt, Flat
  • lot featuresDesert Landscaping, Landscaped, 1/4 Acre
  • parkingAttached, Garage, Private, RV Access/Parking, RV Paved
  • HEAT TYPECentral, Electric
  • AIR CONDITIONINGCentral Air, Electric
  • sewerPublic Sewer
  • HOA AmenitiesPool, Spa/Hot Tub, Storage
  • security FeaturesGated Community
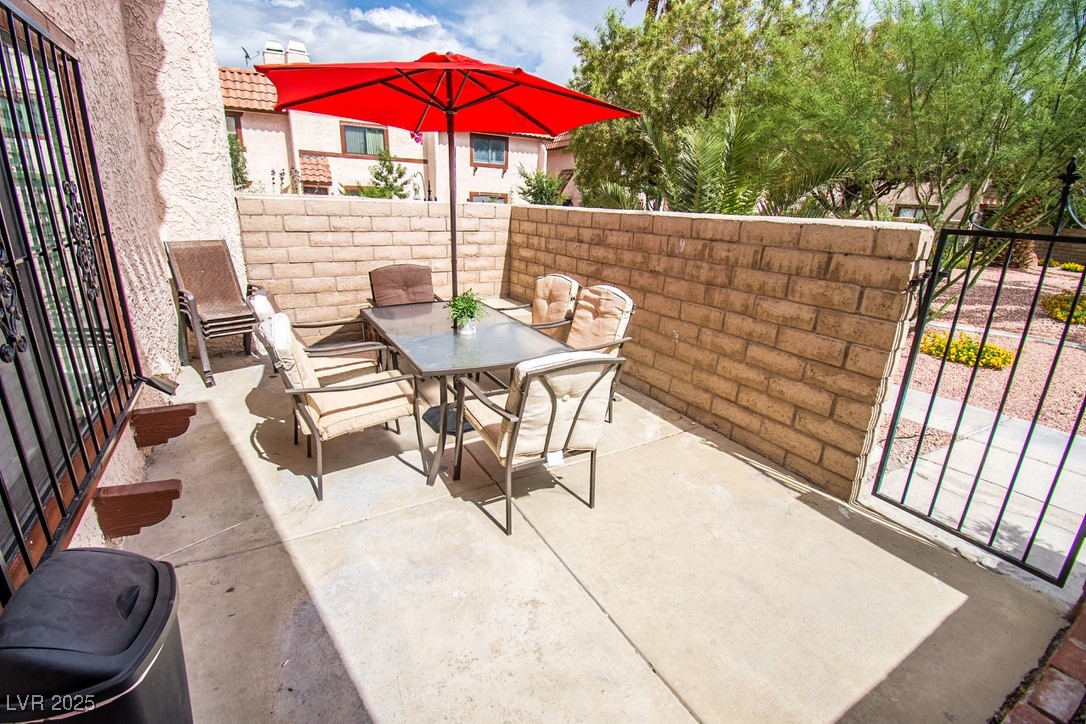
  • other exterior FeaturesPatio, Private Yard

Financial

  • Sales Price$295,000
  • Real Estate Tax $961/yr
  • HOA $224/mo
View Virtual Tour

WORK WITH EMILE

Whether you're a first-time homebuyer, seeking an investment property, or a seasoned seller, Emile can help simplify and guide you through your real estate journey! Let's work together to achieve your goals.

Follow Me on Instagram