5527 Ocate Road
5527 Ocate Road
5527 Ocate Road
5527 Ocate Road
5527 Ocate Road
5527 Ocate Road
5527 Ocate Road
5527 Ocate Road
5527 Ocate Road
5527 Ocate Road
5527 Ocate Road
5527 Ocate Road
SEE ALL PHOTOS
5527 Ocate Road
5527 Ocate Road
5527 Ocate Road
5527 Ocate Road
5527 Ocate Road
5527 Ocate Road
5527 Ocate Road
5527 Ocate Road
5527 Ocate Road
5527 Ocate Road
5527 Ocate Road
5527 Ocate Road
Courtesy of Realty ONE Group, Inc Alexandria Worthen Listing Contact: (702) 281-5363 
Sold

5527 Ocate Road

5527 Ocate Road, Las Vegas, NV 89122

$190,000
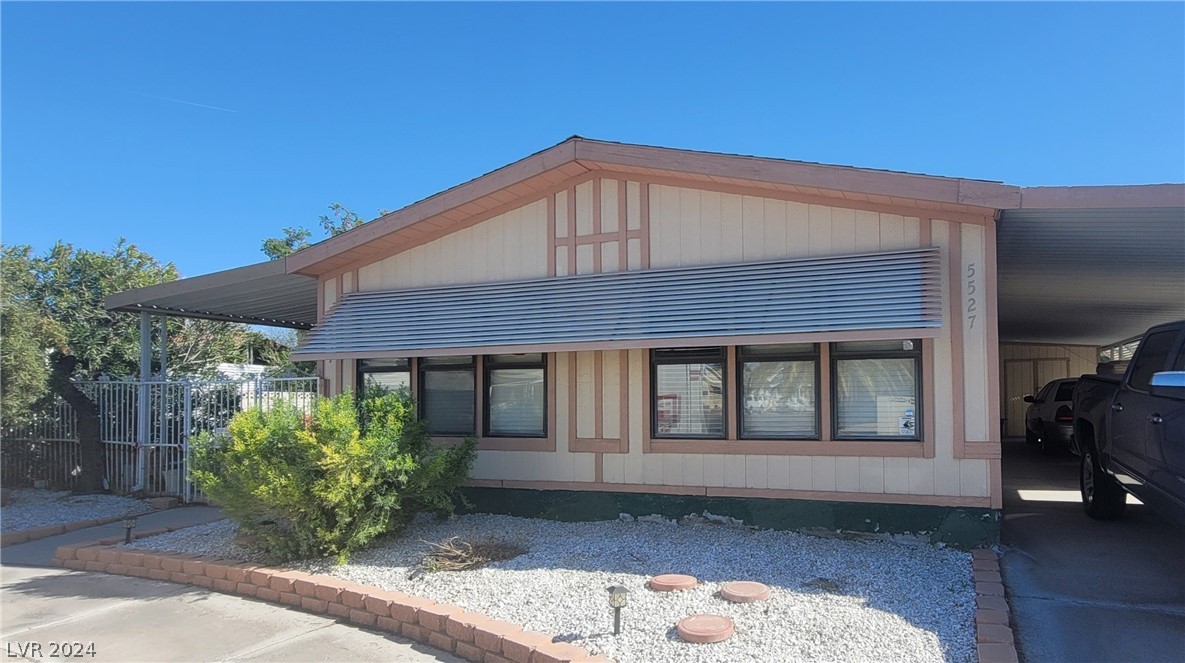
This beautiful and heavily upgraded home is just a handful of repairs away from becoming your dream home! Featuring newer AC/furnace, washer, dryer, roof, and water heater! The back yard is a true oasis with its fountain, large oversized lot, hot tub and covered patio area. The enclosed tiled Sunroom / Florida Room is lined with windows to enjoy the outside, while being protected from the elements. Covered carport, awnings, and abundant storage, including attached storage room and detached insulated tuff shed. Fully enclosed private yard beautifully landscaped, with perfectly placed pavers, rocks, shrubs, and shade trees. The large kitchen features a skylight, custom cabinets, lazy-susan, and quartz countertops. Laminate wood floors throughout the home. Laundry room can double as den, and features storage cabinets. Primary bedroom and ensuite offer a walk-in closet, upgraded vanity, step-in shower, and linen closet. Second bathroom offers a step-in shower with seat and upgraded vanity.

2
beds

2
baths

1,344 Sq.Ft. LIVING AREA

6,534 Sq.Ft. lot

Features & Amenities

Interior

  • total bedrooms2
  • Total bathrooms2
  • three quarter bathrooms2
  • Laundry room Electric Dryer Hookup, Main Level, Laundry Room
  • Flooring Laminate
  • APPLIANCES Dryer, Dishwasher, Disposal, Gas Range, Refrigerator, Washer
  • other interior Features Bedroom on Main Level, Primary Downstairs, Skylights, Window Treatments

Area & Lot

  • Status Sold
  • Date Sold May 1, 2024
  • Living Area1,344 Sq.Ft.
  • Total Area1,344 Sq.Ft.
  • Lot Area6,534 Sq.Ft.
  • MLS® ID2574166
  • TypeManufactured-Mobile
  • YEAR BUILT1985
  • Architecture StylesManufactured Home, One Story
  • Elementary SchoolSmith, Hal,Smith, Hal
  • Middle SchoolHarney Kathleen & Tim
  • High SchoolChaparral

Exterior

  • STORIES1
  • water SourcePublic
  • utilitiesUnderground Utilities
  • roofAsphalt
  • lot featuresDesert Landscaping, Landscaped, No Rear Neighbors, Rocks, 1/4 Acre
  • parkingAttached Carport
  • HEAT TYPECentral, Gas
  • AIR CONDITIONINGCentral Air, Electric
  • sewerPublic Sewer
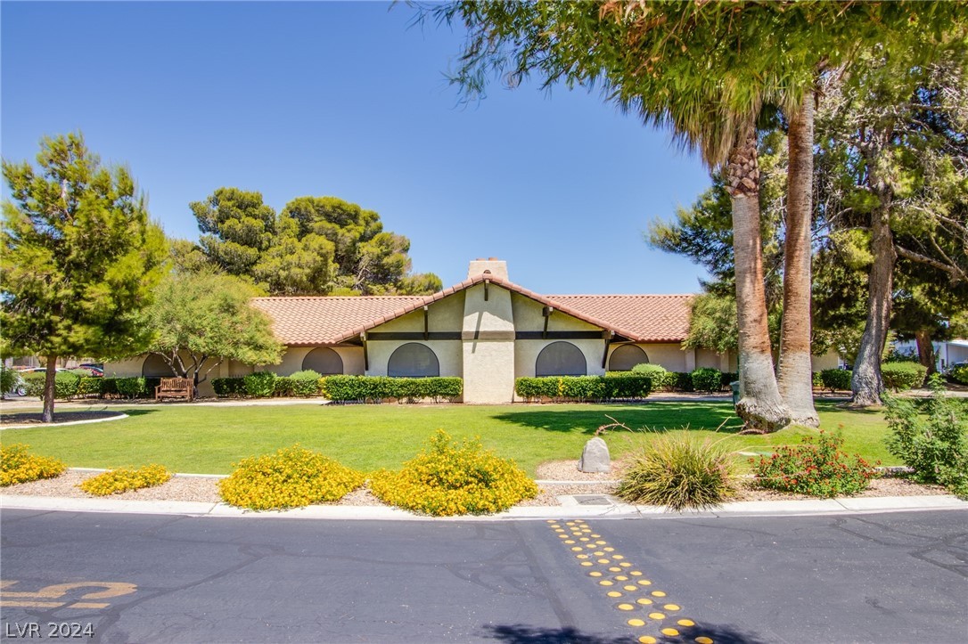
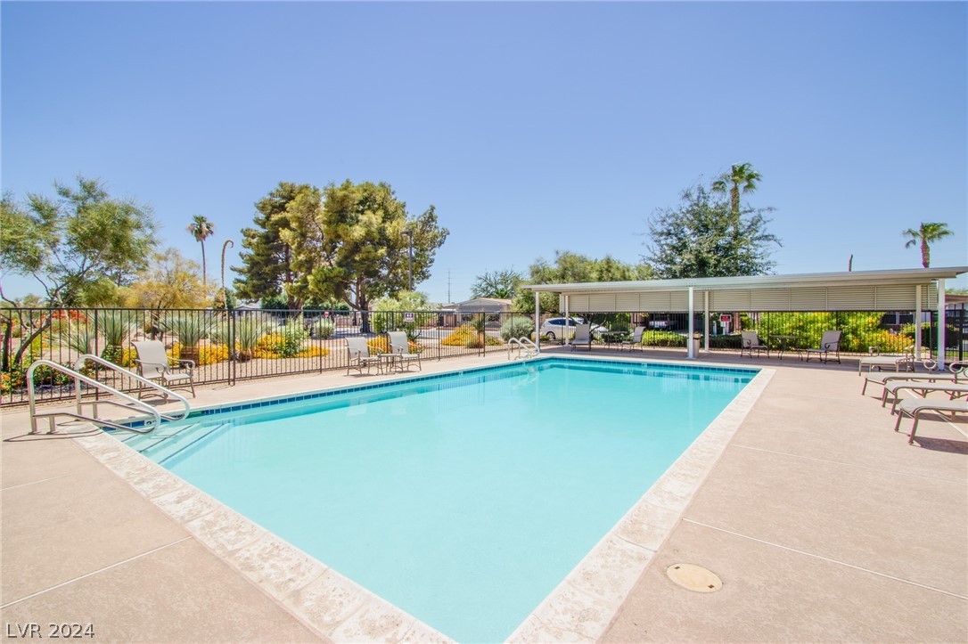
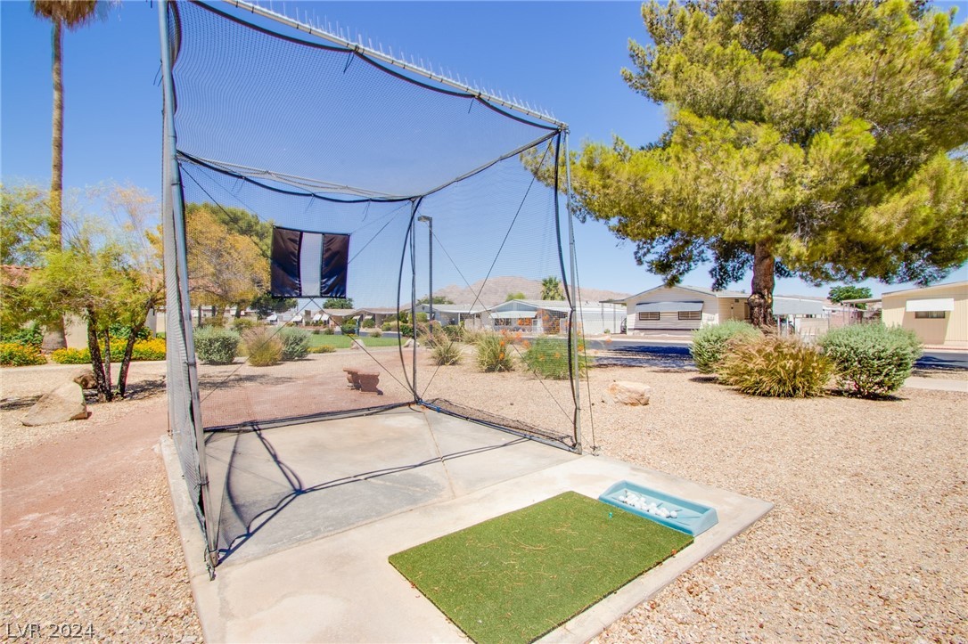
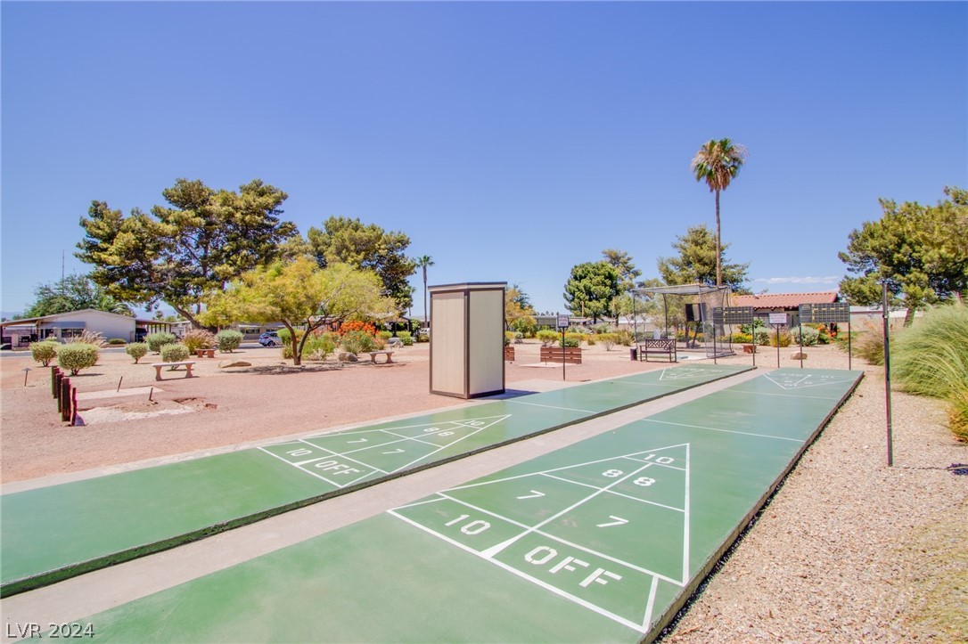
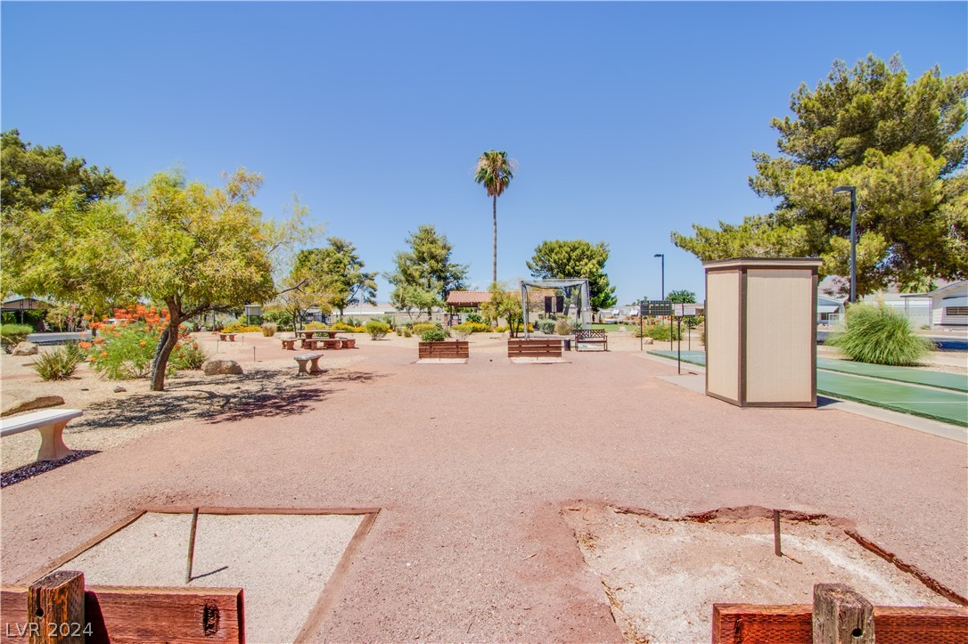
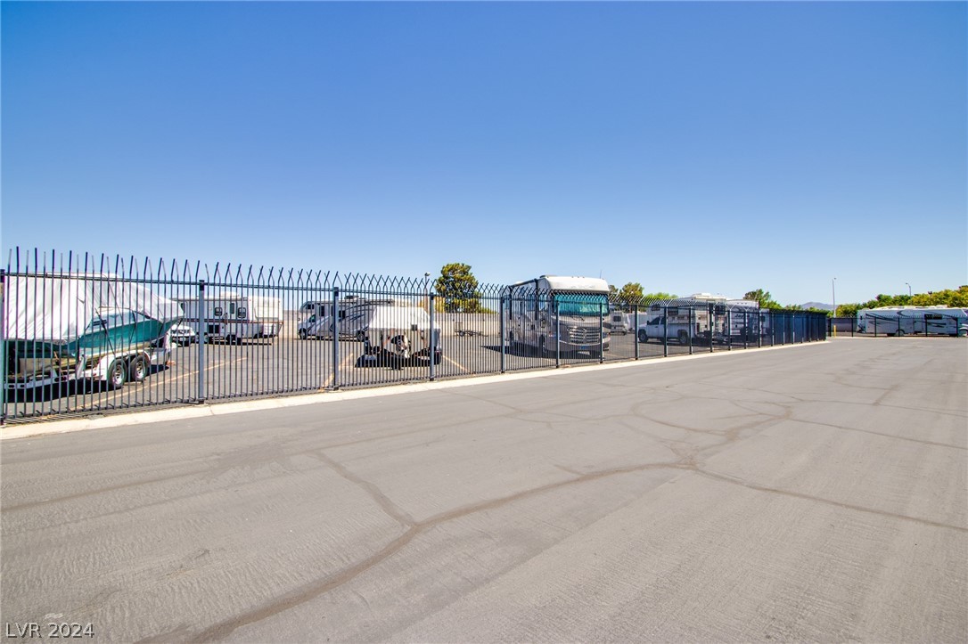
  • HOA AmenitiesClubhouse, Fitness Center, RV Parking
  • other exterior FeaturesPrivate Yard, Shed, Awning(s)

Financial

  • Sales Price$190,000
  • Real Estate Tax $739/yr
View Virtual Tour

WORK WITH EMILE

Whether you're a first-time homebuyer, seeking an investment property, or a seasoned seller, Emile can help simplify and guide you through your real estate journey! Let's work together to achieve your goals.

Follow Me on Instagram