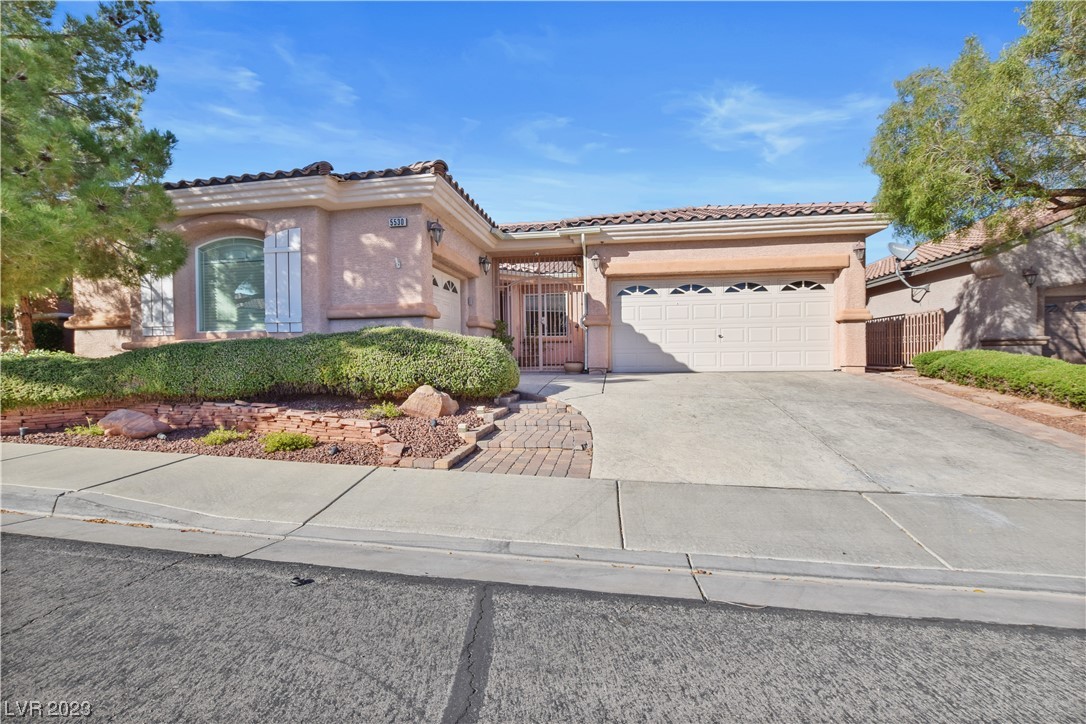
5530 Villa Lucia Court
SEE ALL PHOTOS
5530 Villa Lucia Court
Courtesy of Realty ONE Group, Inc Elizabeth Ollivier Listing Contact: (702) 845-3788 
Leased

5530 Villa Lucia Court

5530 Villa Lucia Court, Las Vegas, NV 89141

$2,599/month
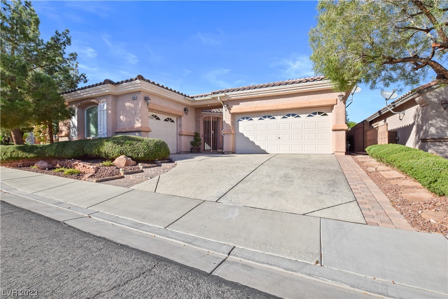
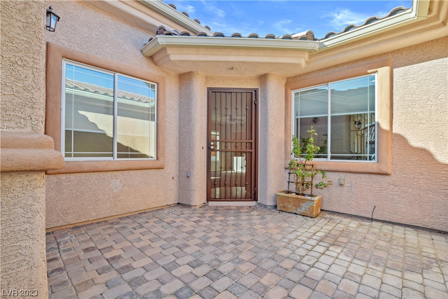
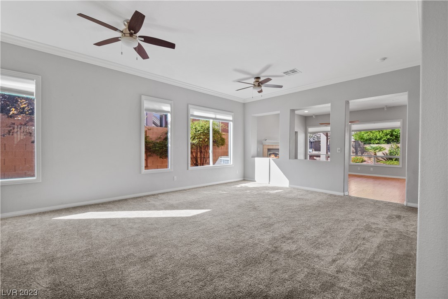
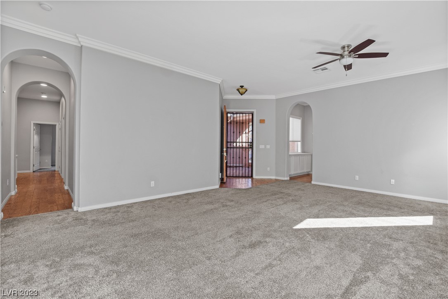
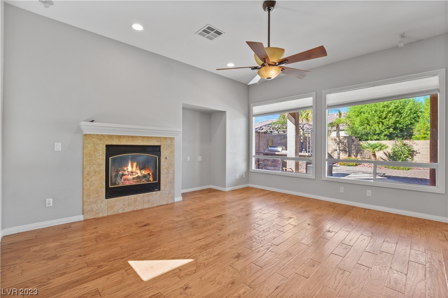
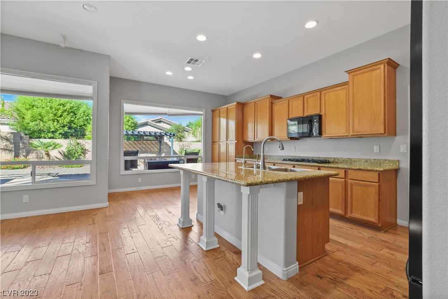
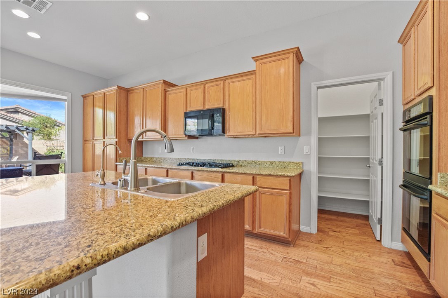
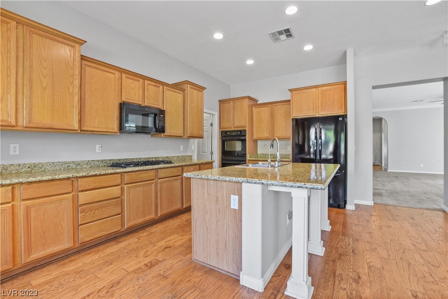
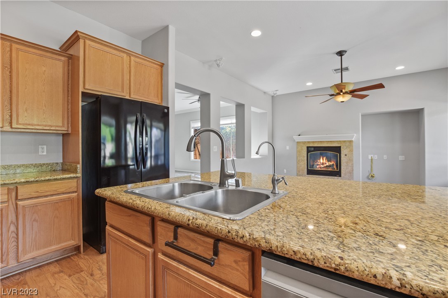
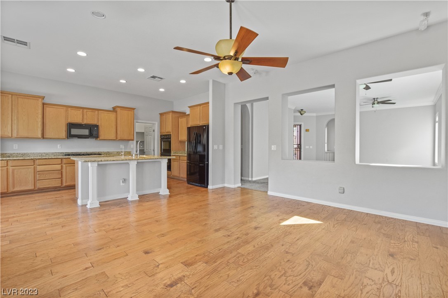
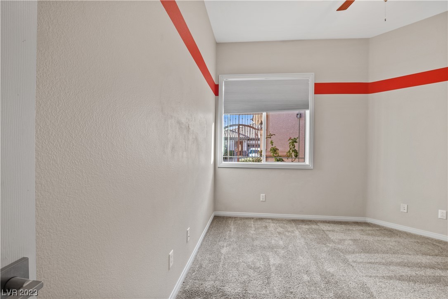
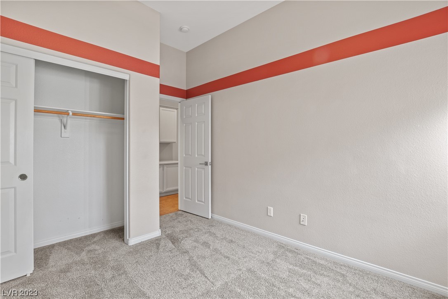
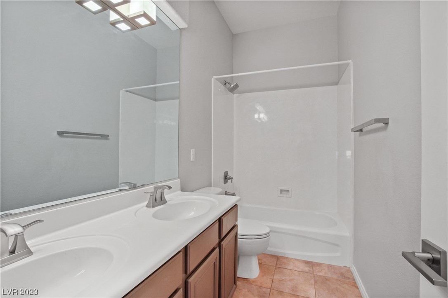
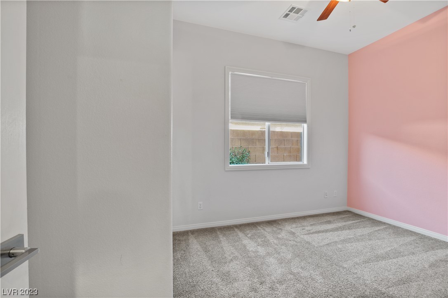
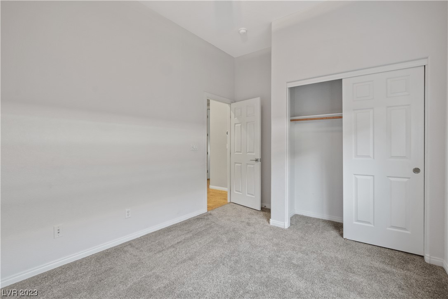
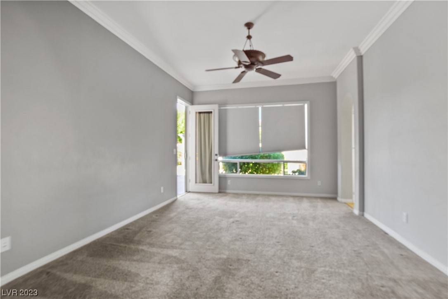
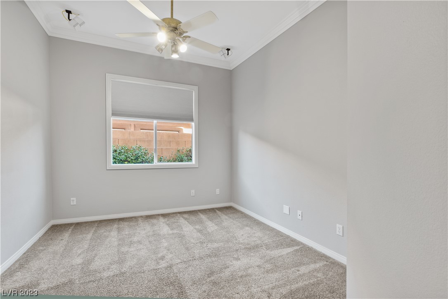
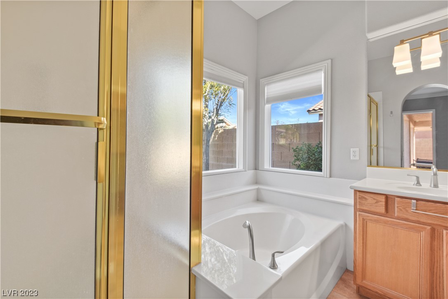
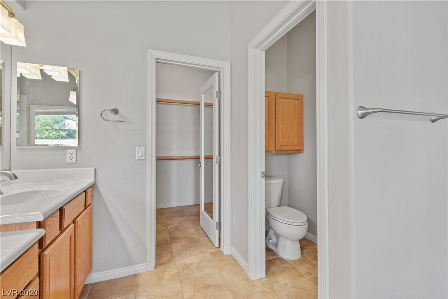
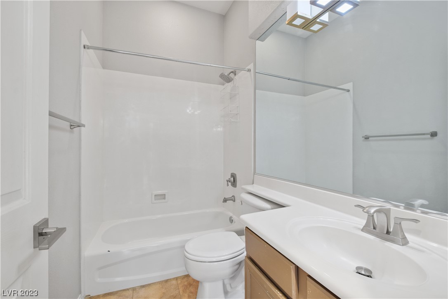
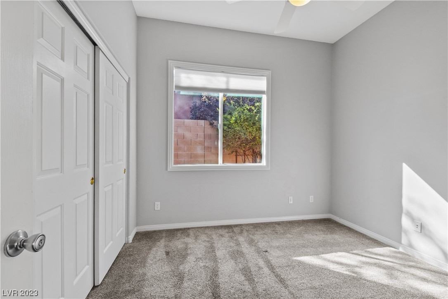
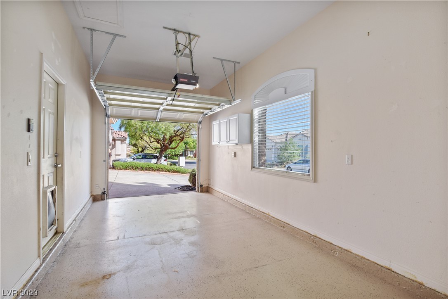
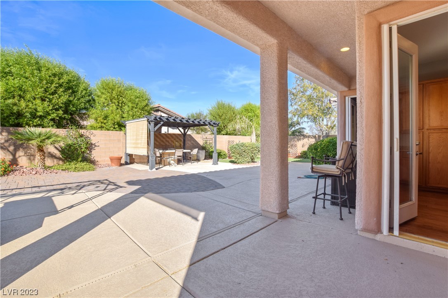
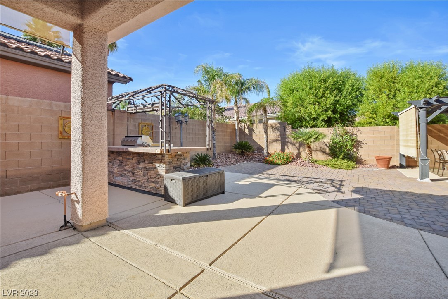
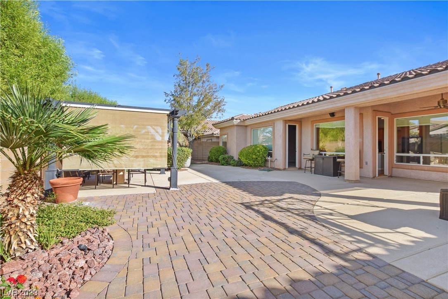
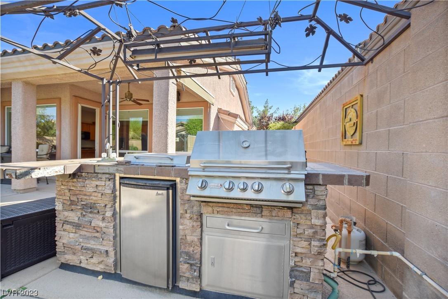
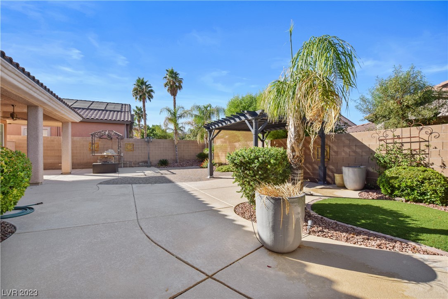
A beautiful single-story home in a gated community with an amazing backyard, BBQ pit, and pergola. 4 bedrooms, 3 full baths, and 3 car garage. The open floor plan is perfect for entertaining from the open kitchen to the formal dining & living room. This home features a master with a private sitting room, a large kitchen, high 9ft ceilings, and framed windows. Come be part of Southern Highlands and explore the new restaurants and everything it has to offer.

4
beds

3
baths

2,349 Sq.Ft. LIVING AREA

7,405 Sq.Ft. lot

Features & Amenities

Interior

  • total bedrooms4
  • Total bathrooms3
  • full bathrooms3
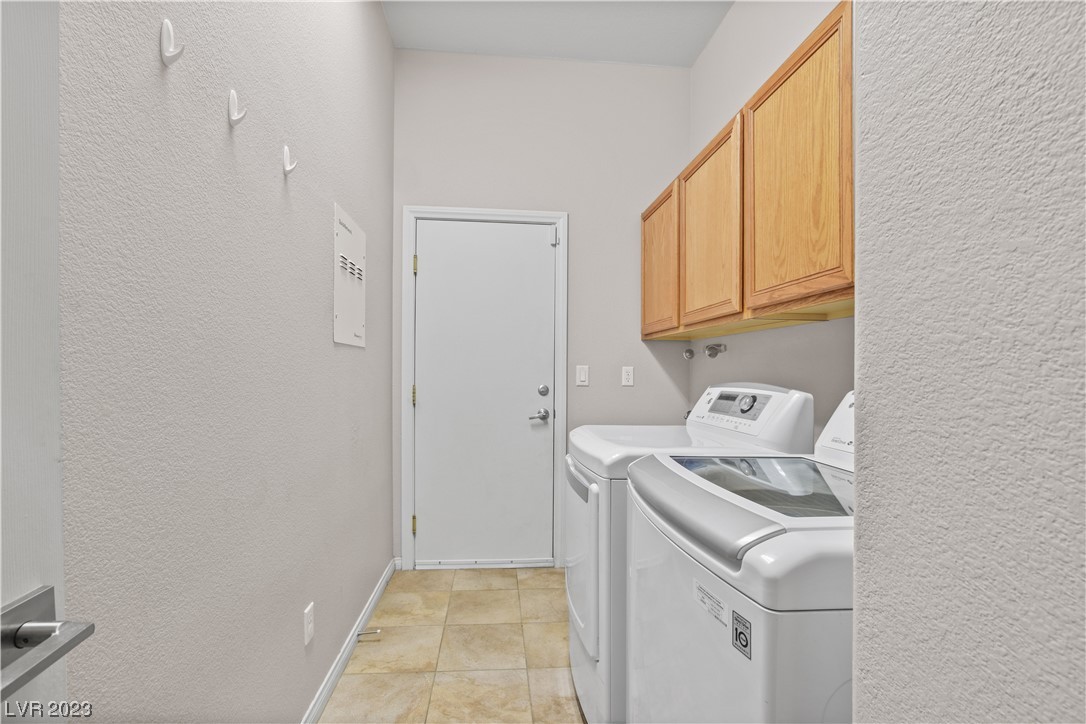
  • Laundry room Gas Dryer Hookup, Main Level
  • Flooring Carpet, Tile
  • Fireplace Family Room, Family/Living/Great Room
  • APPLIANCES Built-In Gas Oven, Dryer, Dishwasher, Disposal, Microwave, Refrigerator, Washer/Dryer, Washer/Dryer All In One, Washer
  • other interior Features Bedroom on Main Level, Ceiling Fan(s)

Area & Lot

  • Status Leased
  • Date Leased December 1, 2023
  • Living Area2,349 Sq.Ft.
  • Total Area2,349 Sq.Ft.
  • Lot Area7,405 Sq.Ft.
  • MLS® ID2537002
  • TypeResidential
  • YEAR BUILT2003
  • NeighborhoodSouthern Highlands
  • Architecture StylesOne Story
  • Elementary SchoolFrias, Charles & Phyllis,Frias, Charles & Phyllis
  • Middle SchoolTarkanian
  • High SchoolDesert Oasis

Exterior

  • STORIES1
  • Garage Space3.0
  • utilitiesCable Available
  • roofTile
  • HEAT TYPECentral, Gas
  • AIR CONDITIONINGCentral Air, Electric

Financial

  • Lease Price$2,599/mo
View Virtual Tour

Southern Highlands

Explore

WORK WITH EMILE

Whether you're a first-time homebuyer, seeking an investment property, or a seasoned seller, Emile can help simplify and guide you through your real estate journey! Let's work together to achieve your goals.

Follow Me on Instagram