5535 Baccarat Avenue 103
SEE ALL PHOTOS
5535 Baccarat Avenue 103
Courtesy of Realty ONE Group, Inc Zamuriam Esquivel-Palacios Listing Contact: [email protected] 
For Sale

5535 Baccarat Avenue 103

5535 Baccarat Avenue 103, Las Vegas, NV 89122

$330,000
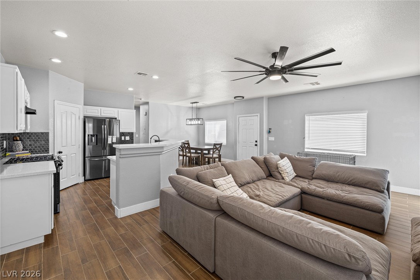
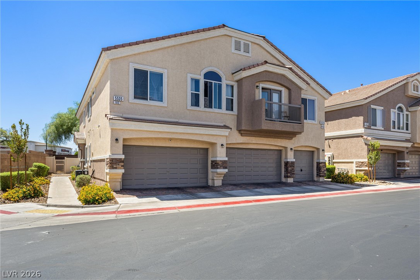
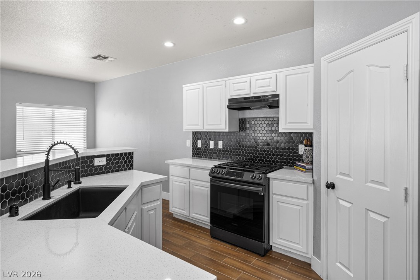
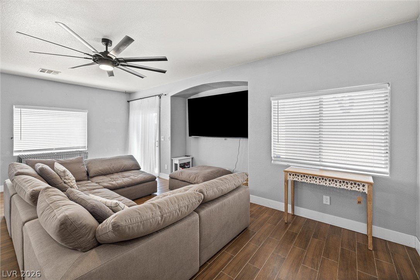
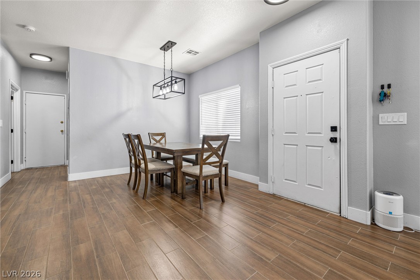
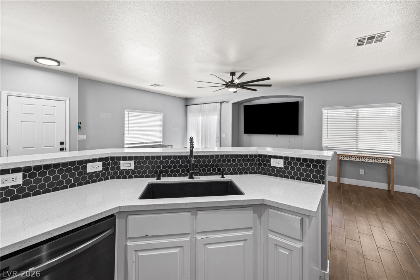
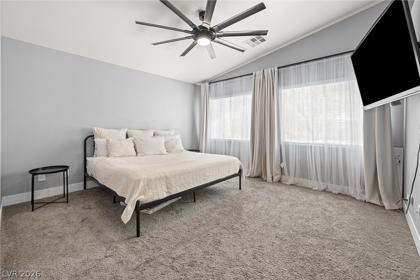
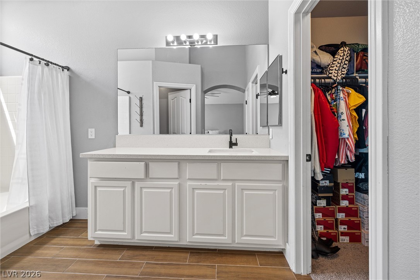
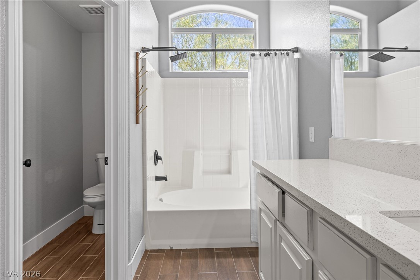
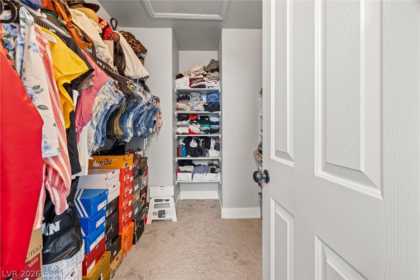
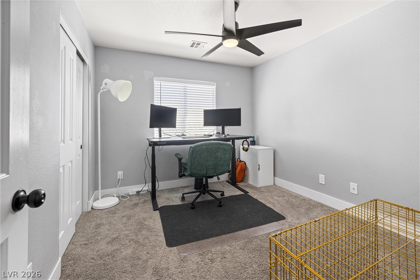
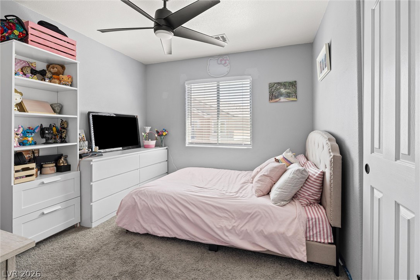
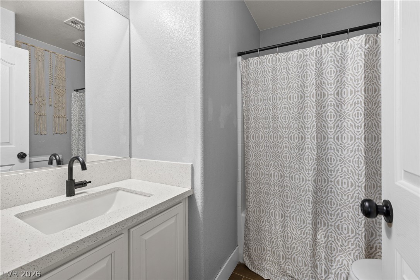
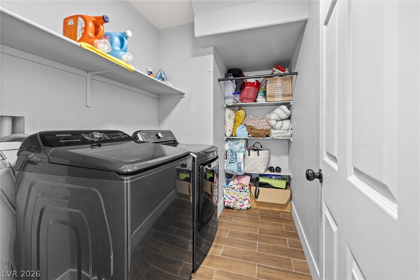
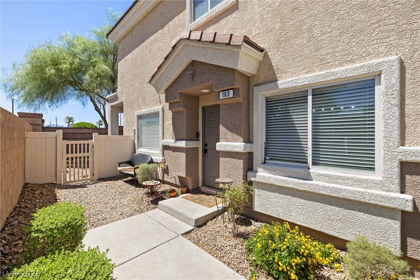
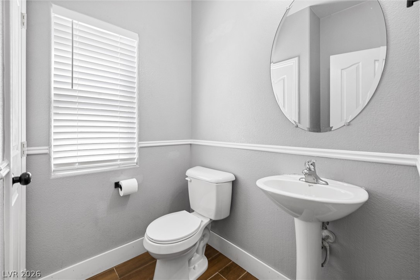
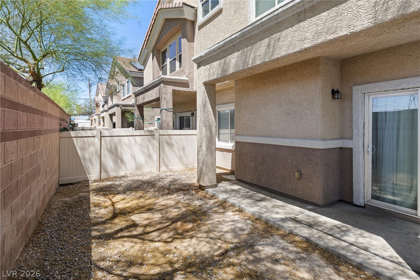
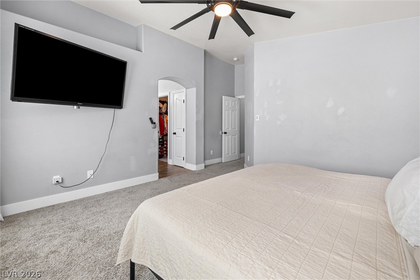
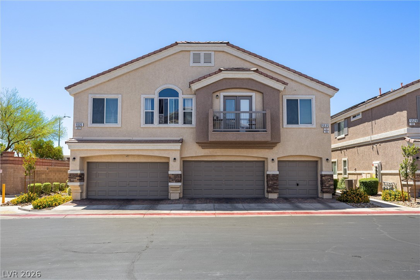
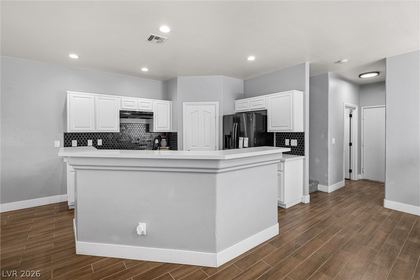
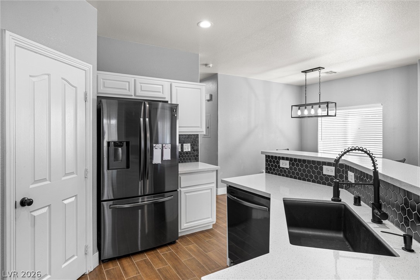
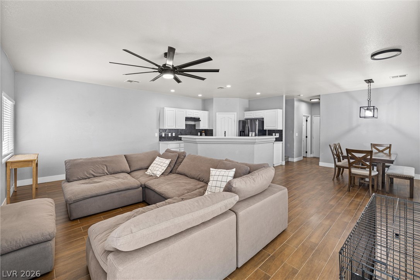
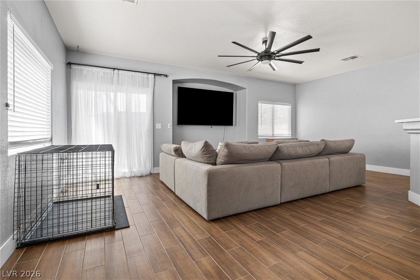
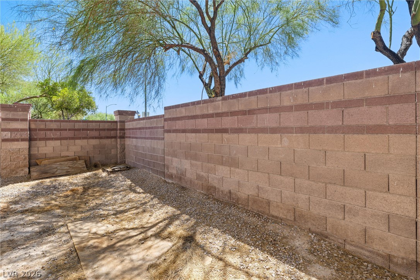
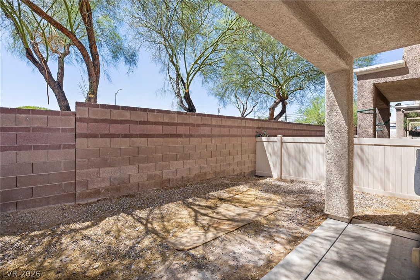
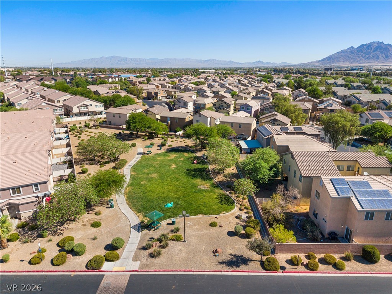
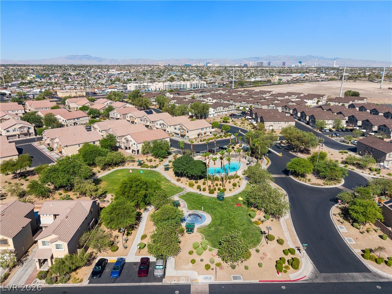
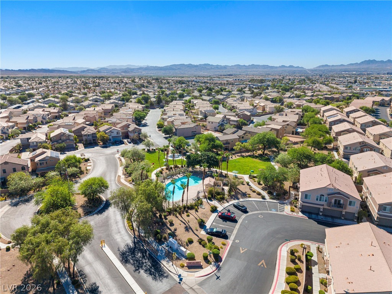
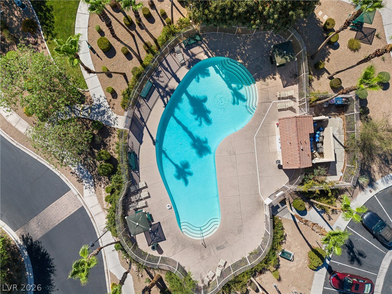
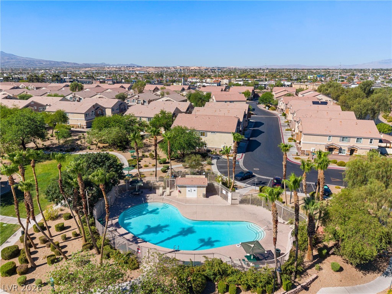
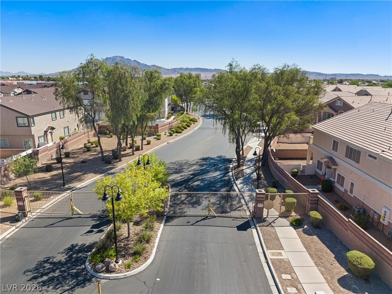
Updated 3-bedroom, 2.5 bath townhome with a modern kitchen, private patio and spacious primary suite in a desirable gated community. Step inside to a bright, open-concept floor plan where the kitchen, dining and living areas flow seamlessly together. The updated kitchen features crisp white cabinetry, modern finishes, a striking black hexagon backsplash, generous counter space and a breakfast-bar-style peninsula--creating a stylish focal point for everyday living and entertaining. Upstairs, the spacious primary suite offers plenty of natural light, a large walk-in closet and a private bathroom with dual vanity. Two additional bedrooms provide flexible space for family, guests, a home office or personal use. The convenient upstairs laundry room makes everyday living even easier. Additional highlights include wood-look tile flooring throughout the main living areas, updated bathrooms, contemporary lighting and ceiling fans, and a private outdoor patio--perfect for enjoying your morning coffee or relaxing at the end of the day. Located in a gated community with convenient access to shopping, dining, parks and major roadways, this home offers a great combination of modern style, functionality and low-maintenance living.
If you're looking for an updated townhome with a functional floor plan, modern finishes and private outdoor space, this home is worth seeing in person.

3
beds

3
baths

1,685 Sq.Ft. LIVING AREA

871 Sq.Ft. lot

Features & Amenities

Interior

  • total bedrooms3
  • Total bathrooms3
  • full bathrooms2
  • half bathroom1
  • Laundry room Electric Dryer Hookup, Gas Dryer Hookup, Main Level
  • Flooring Tile
  • APPLIANCES Dryer, Disposal, Gas Range, Refrigerator, Washer
  • other interior Features Ceiling Fan(s), Window Treatments

Area & Lot

  • Status For Sale
  • Living Area1,685 Sq.Ft.
  • Total Area1,685 Sq.Ft.
  • Lot Area871 Sq.Ft.
  • MLS® ID2799595
  • TypeTownhouse
  • YEAR BUILT2008
  • Architecture StylesTwo Story
  • Elementary SchoolBailey, Sister Robert Joseph,Bailey, Sister Robert
  • Middle SchoolCortney Francis
  • High SchoolChaparral

Exterior

  • STORIES2
  • Garage Space2.0
  • water SourcePublic
  • utilitiesUnderground Utilities
  • PoolCommunity
  • roofOther
  • lot featuresDesert Landscaping, Landscaped, 1/4 Acre
  • parkingAttached, Garage, Guest, Private
  • HEAT TYPECentral, Gas
  • AIR CONDITIONINGCentral Air, Electric
  • sewerPublic Sewer
  • HOA AmenitiesGated, Barbecue, Park, Pool
  • other exterior FeaturesNone

Financial

  • Sales Price$330,000
  • Real Estate Tax $1,102/yr
  • HOA $177/mo
View Virtual Tour
image

Schedule a Showing

I would love to show you this beautiful property. Please select your preferred date and time below. I will be in touch shortly to confirm your appointment.

Schedule a Showing

I would love to show you this beautiful property. Please select your preferred date and time below. I will be in touch shortly to confirm your appointment.

Thank you for your interest in 5535 Baccarat Avenue 103, Las Vegas, NV 89122. We are reviewing your request and will be in touch shortly!

Mortgage Calculator

Estimate your monthly mortgage payment, including the principal and interest, property taxes, and HOA. Adjust the values to generate a more accurate rate.

All estimates are provided for informational purposes only. Actual amounts may vary.
$0,000 Your Payment 20 15 65
$0,000 Your Payment

WORK WITH EMILE

Whether you're a first-time homebuyer, seeking an investment property, or a seasoned seller, Emile can help simplify and guide you through your real estate journey! Let's work together to achieve your goals.

Follow Me on Instagram