5572 Pendleton Circle
SEE ALL PHOTOS
5572 Pendleton Circle
Courtesy of Realty ONE Group, Inc Pamela P. Foldy Listing Contact: (702) 818-7155 
Sold

5572 Pendleton Circle

5572 Pendleton Circle, Las Vegas, NV 89142

$405,000
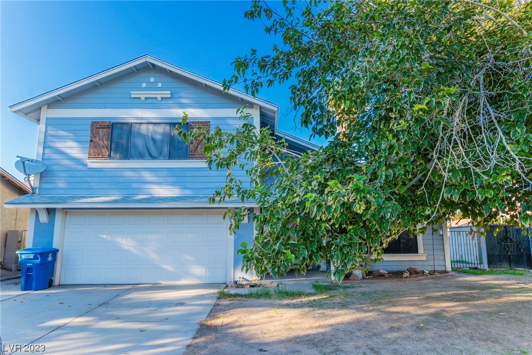
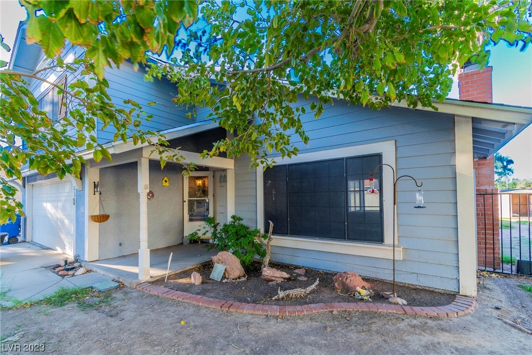
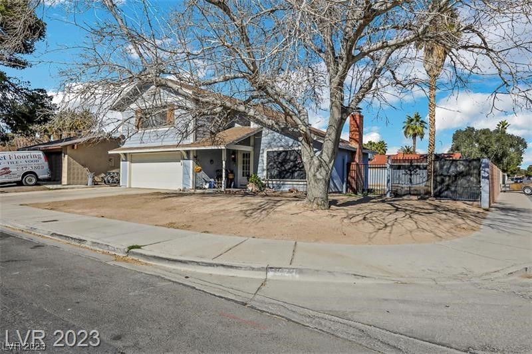
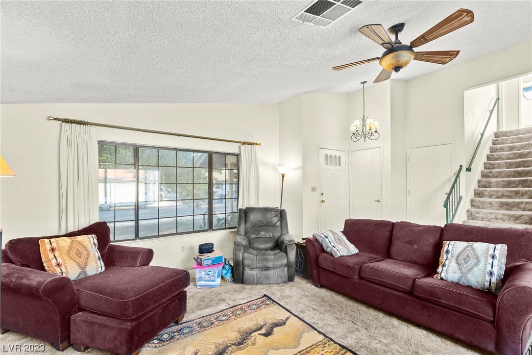
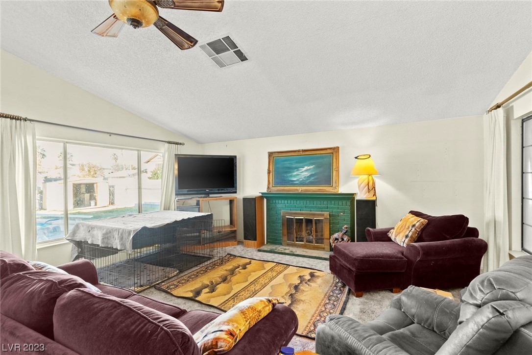
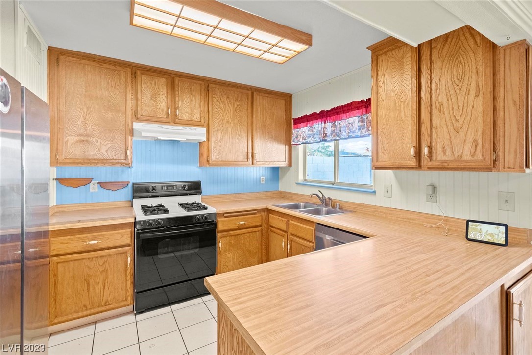
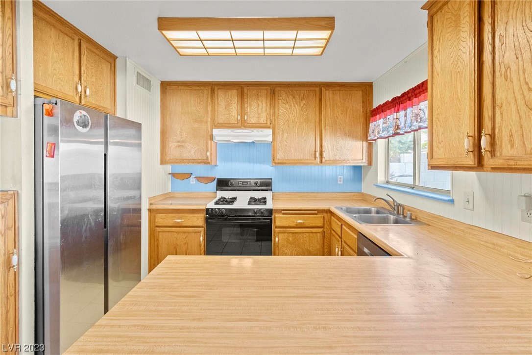
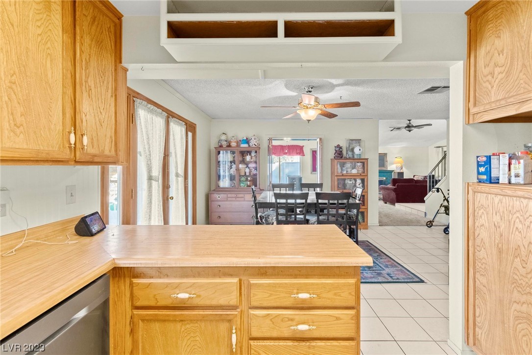
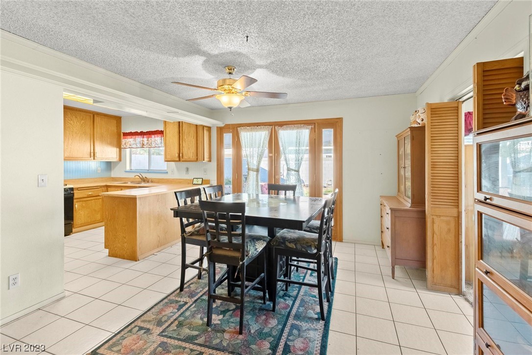
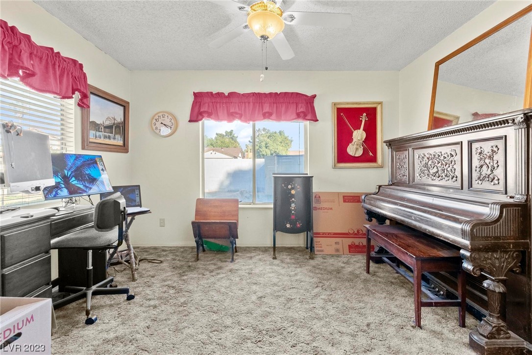
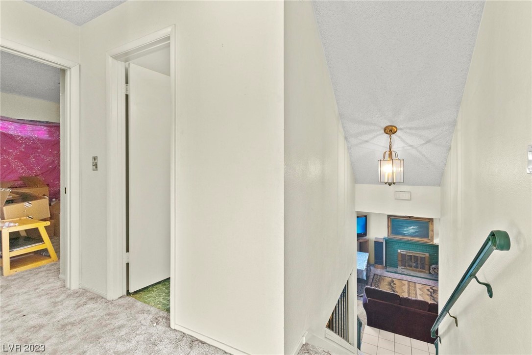
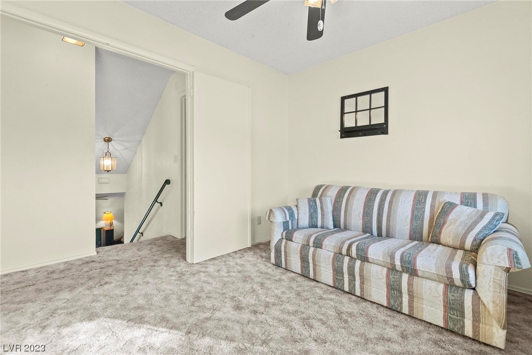
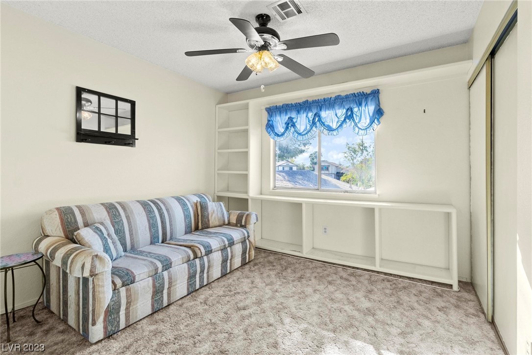
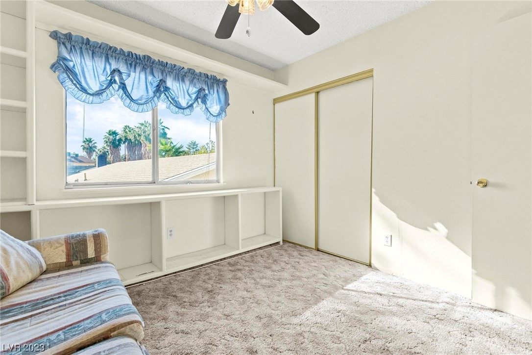
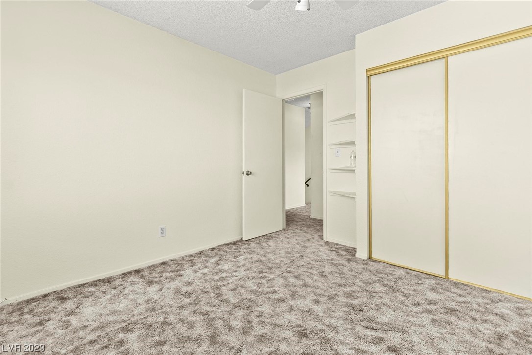
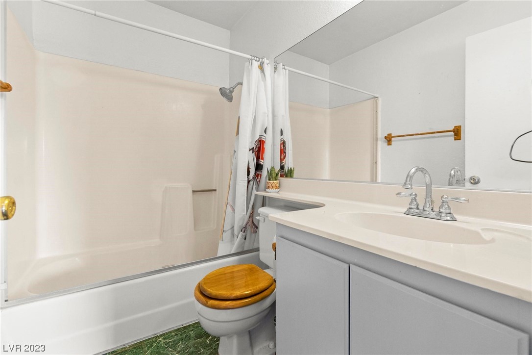
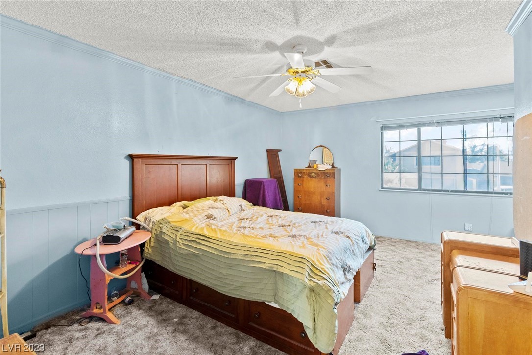
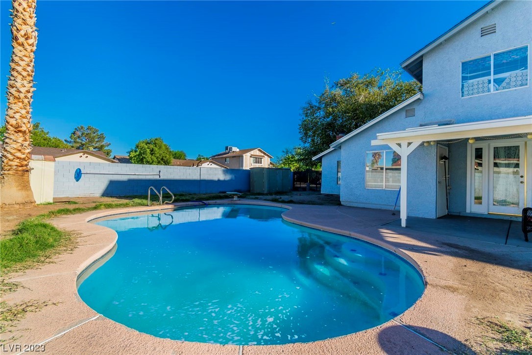
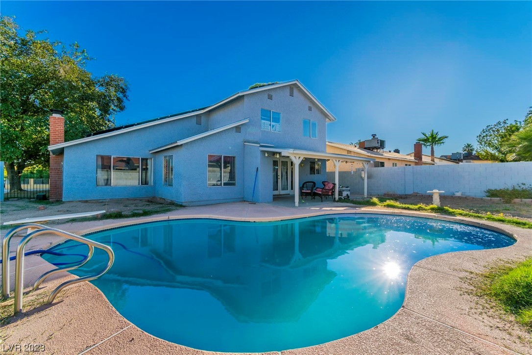
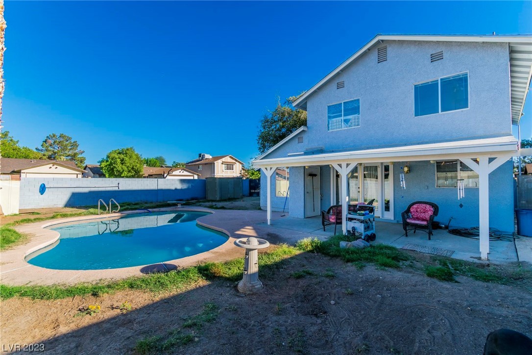
HIGHLY MOTIVATED SELLER! AMAZING 4 BEDROOM PLUS DEN AND 2.5 BATHS WITH A POOL! THIS HOUSE HAS A LOT OF UPGRADES. NEW ROOF, NEW BREAKER BOX, NEW GARBAGE DISPOSAL, NEW SALTWATER SYSTEM FOR THE POOL, NEW STAINLESS STEEL APPLIANCES REFRIGERATOR AND DISHWASHER, 2-YEAR-OLD WATER HEATE, STORAGE SHED AND RV PARKING.
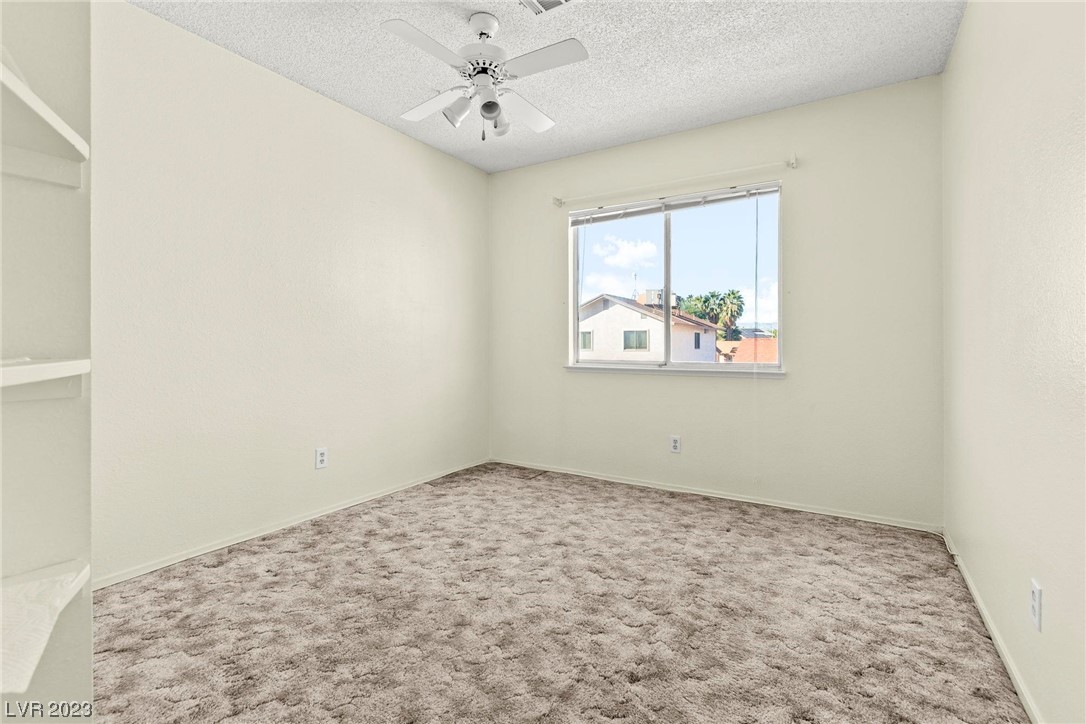
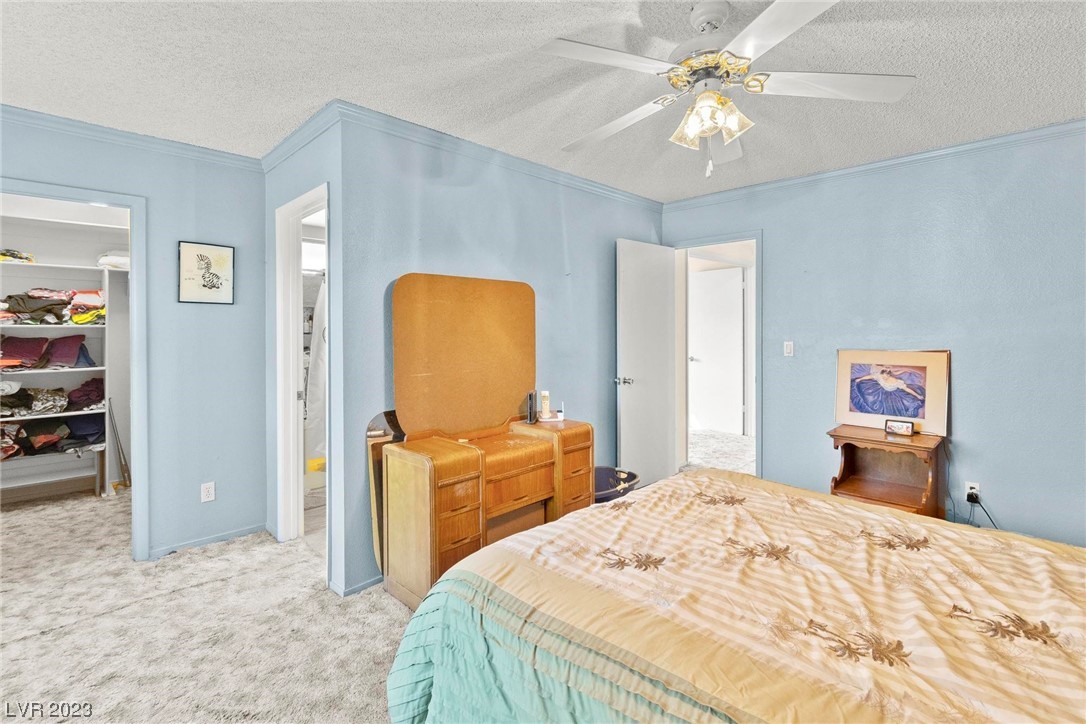
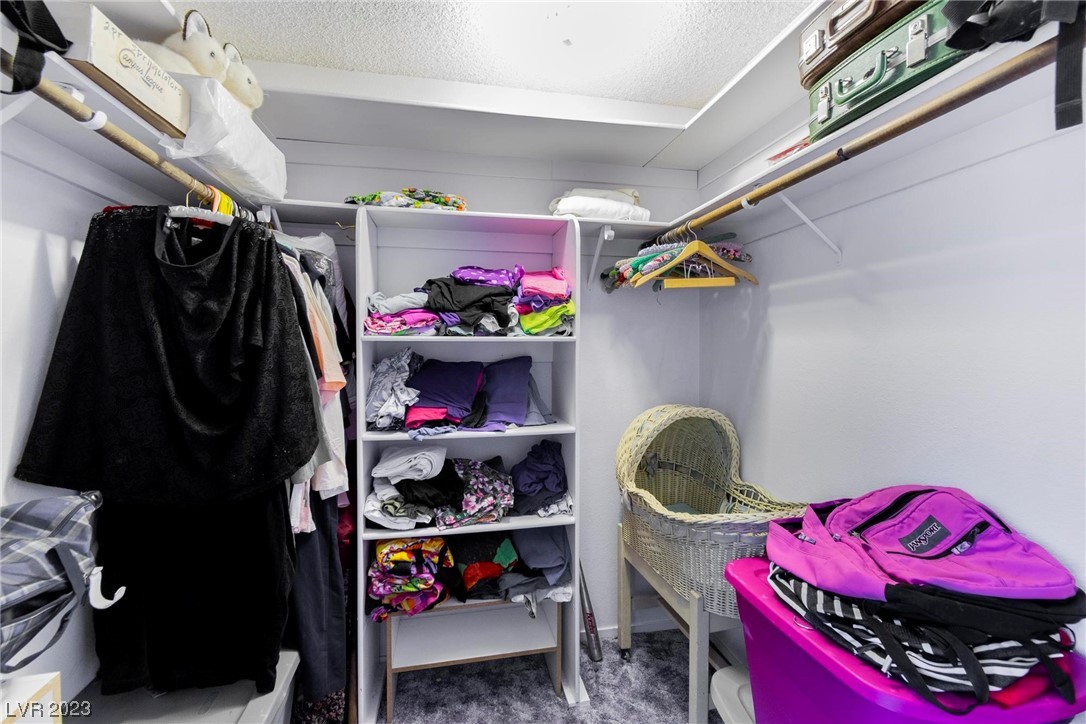
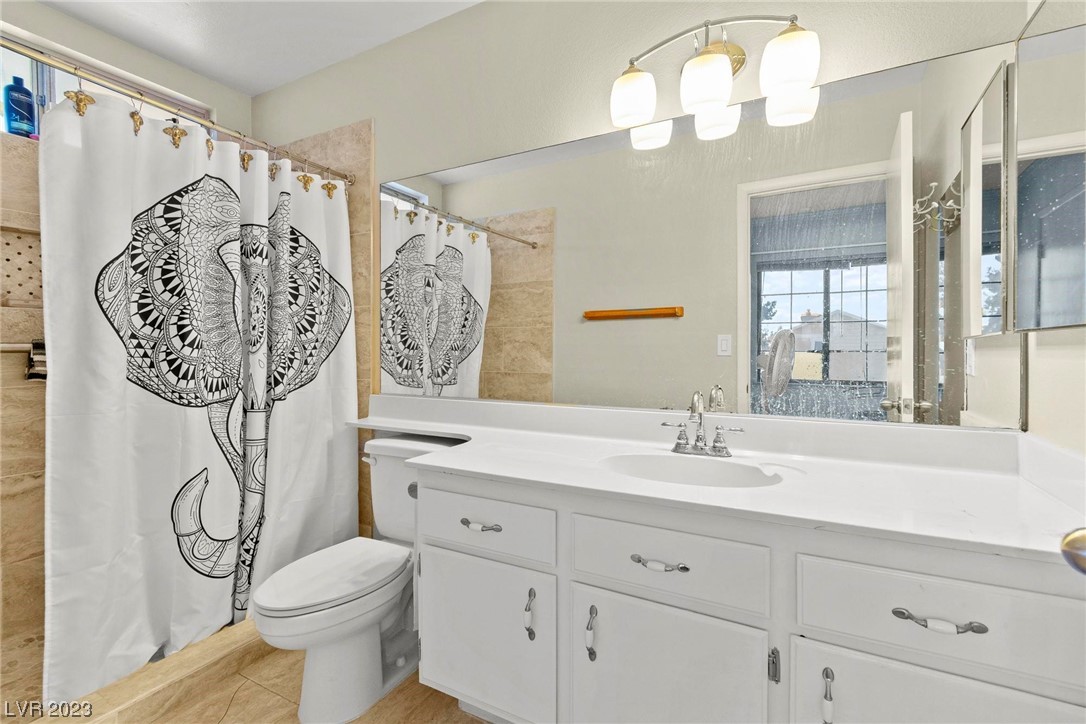
MASTER BEDROOM HAS A HUGE WALK-IN CLOSET WITH A BIG WALK-IN SHOWER, CEILING FANS THROUGHOUT ALL THE ROOMS, HUGE BACKYARD WITH A POOL AND NO HOA. CLOSE TO SHOPPING, MEDICAL, BUS LINE, SCHOOLS, GOLF COURSE, PARKS, RESTAURANTS.

4
beds

3
baths

1,800 Sq.Ft. LIVING AREA

6,970 Sq.Ft. lot

Features & Amenities

Interior

  • total bedrooms4
  • Total bathrooms3
  • full bathrooms2
  • half bathroom1
  • Laundry room Gas Dryer Hookup, In Garage
  • Flooring Carpet
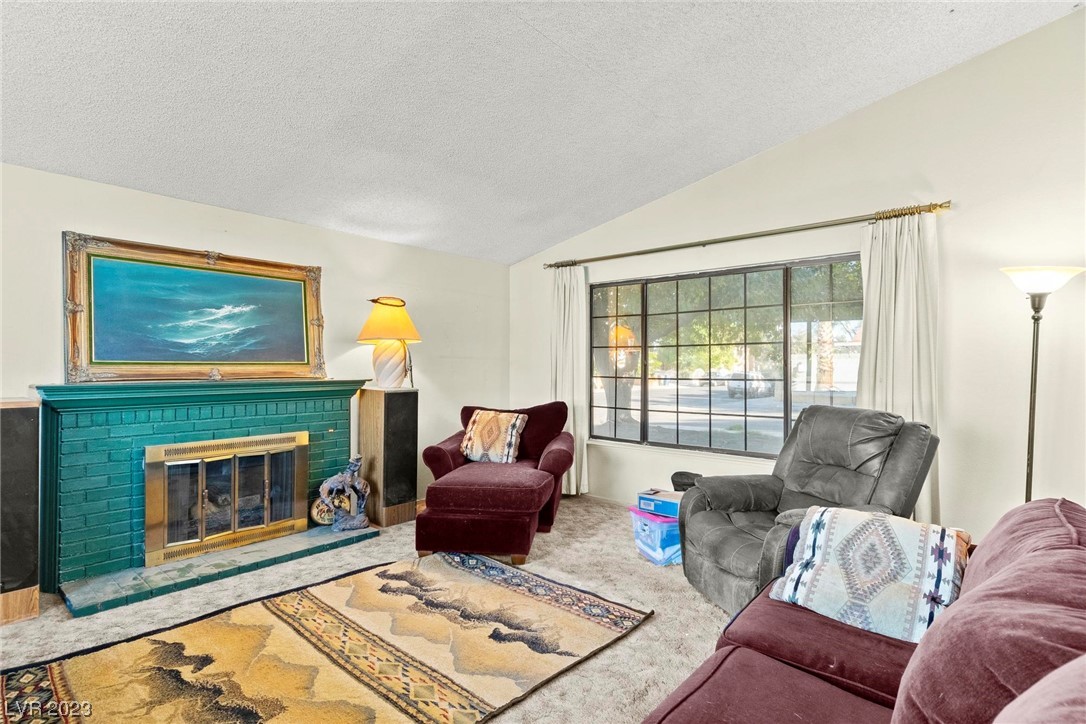
  • Fireplace Gas, Living Room
  • APPLIANCES Built-In Electric Oven, Dryer, Disposal, Refrigerator, Washer
  • other interior Features None

Area & Lot

  • Status Sold
  • Date Sold November 13, 2023
  • Living Area1,800 Sq.Ft.
  • Total Area1,800 Sq.Ft.
  • Lot Area6,970 Sq.Ft.
  • MLS® ID2533136
  • TypeResidential
  • YEAR BUILT1983
  • Architecture StylesTwo Story
  • Elementary SchoolJenkins, Earl N.,Jenkins, Earl N.
  • Middle SchoolKeller
  • High SchoolLas Vegas Academy

Exterior

  • STORIES2
  • Garage Space2.0
  • water SourcePublic
  • utilitiesUnderground Utilities
  • PoolIn Ground, Private
  • roofTile
  • lot featuresDrip Irrigation/Bubblers, Desert Landscaping, Landscaped, 1/4 Acre
  • parkingAttached, Garage, RV Potential
  • HEAT TYPECentral, Gas
  • AIR CONDITIONINGCentral Air, Electric
  • sewerPublic Sewer
  • HOA AmenitiesNone
  • other exterior FeaturesPrivate Yard, Sprinkler/Irrigation, Water Feature

Financial

  • Sales Price$405,000
  • Real Estate Tax $1,049/yr
View Virtual Tour

WORK WITH EMILE

Whether you're a first-time homebuyer, seeking an investment property, or a seasoned seller, Emile can help simplify and guide you through your real estate journey! Let's work together to achieve your goals.

Follow Me on Instagram