578 Roxella Lane C
578 Roxella Lane C
578 Roxella Lane C
578 Roxella Lane C
578 Roxella Lane C
578 Roxella Lane C
578 Roxella Lane C
578 Roxella Lane C
578 Roxella Lane C
578 Roxella Lane C
578 Roxella Lane C
578 Roxella Lane C
578 Roxella Lane C
578 Roxella Lane C
578 Roxella Lane C
578 Roxella Lane C
578 Roxella Lane C
578 Roxella Lane C
578 Roxella Lane C
578 Roxella Lane C
578 Roxella Lane C
578 Roxella Lane C
578 Roxella Lane C
578 Roxella Lane C
578 Roxella Lane C
578 Roxella Lane C
578 Roxella Lane C
578 Roxella Lane C
578 Roxella Lane C
578 Roxella Lane C
SEE ALL PHOTOS
578 Roxella Lane C
578 Roxella Lane C
578 Roxella Lane C
578 Roxella Lane C
578 Roxella Lane C
578 Roxella Lane C
578 Roxella Lane C
578 Roxella Lane C
578 Roxella Lane C
578 Roxella Lane C
578 Roxella Lane C
578 Roxella Lane C
578 Roxella Lane C
578 Roxella Lane C
578 Roxella Lane C
578 Roxella Lane C
578 Roxella Lane C
578 Roxella Lane C
578 Roxella Lane C
578 Roxella Lane C
578 Roxella Lane C
578 Roxella Lane C
578 Roxella Lane C
578 Roxella Lane C
578 Roxella Lane C
578 Roxella Lane C
578 Roxella Lane C
578 Roxella Lane C
578 Roxella Lane C
578 Roxella Lane C
Courtesy of Realty ONE Group, Inc Dario Sarmiento Listing Contact: (702) 378-7038 
Sold

578 Roxella Lane C

578 Roxella Lane C, Las Vegas, NV 89110

$216,000
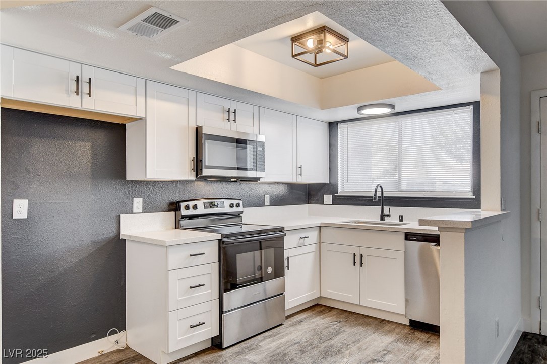
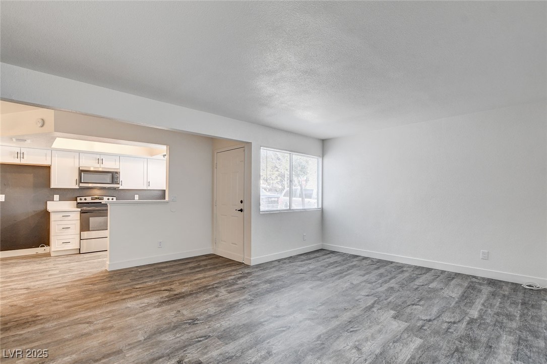
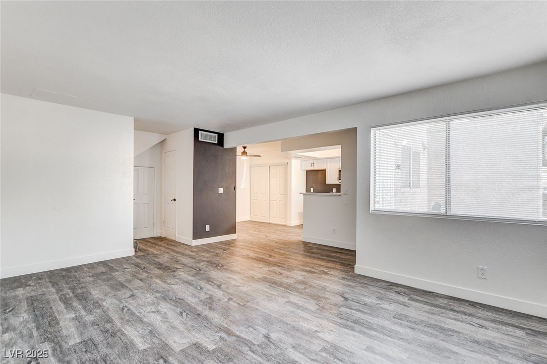
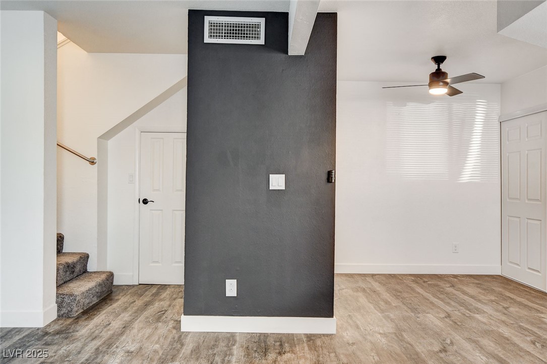
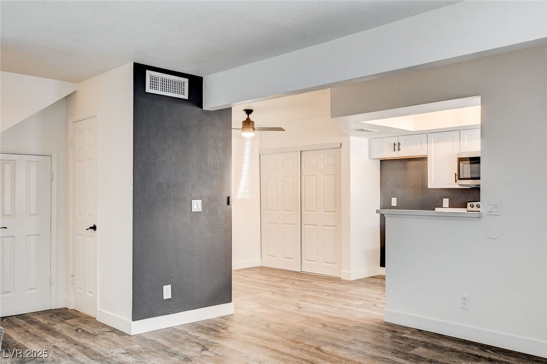
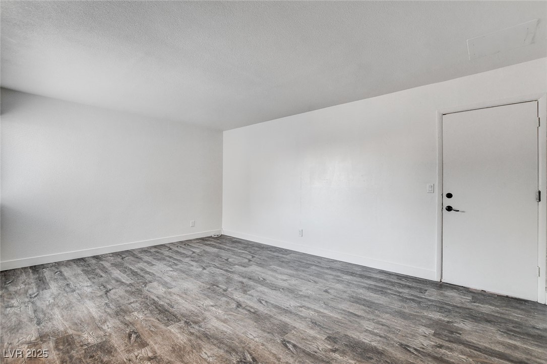
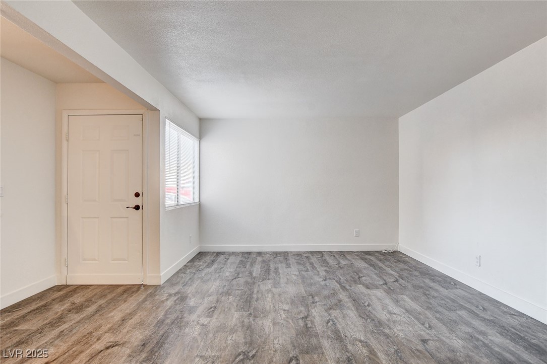
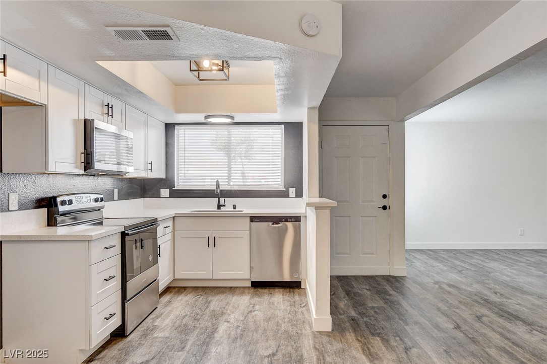
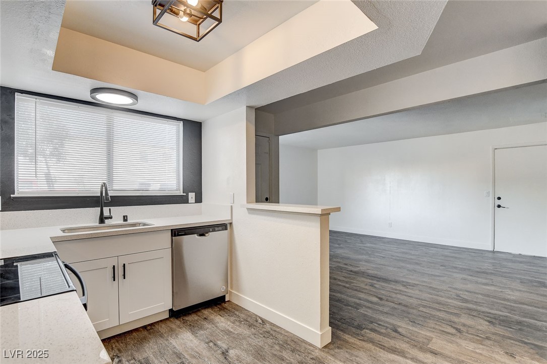
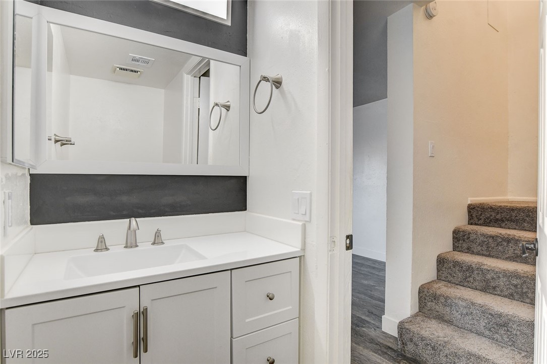
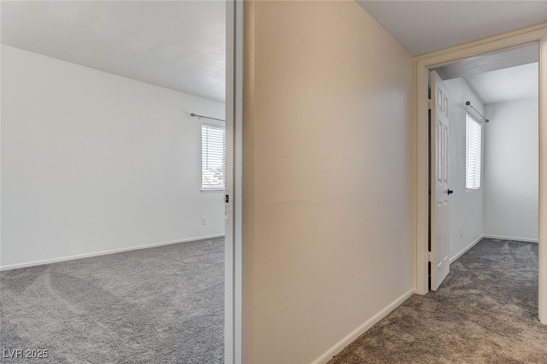
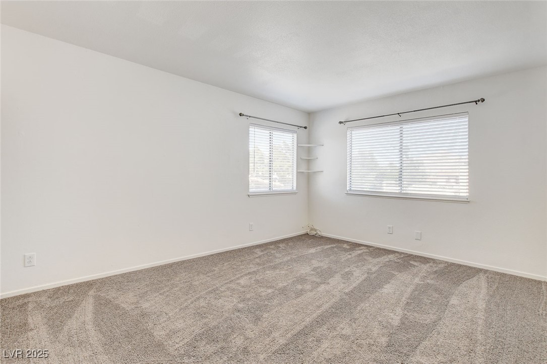
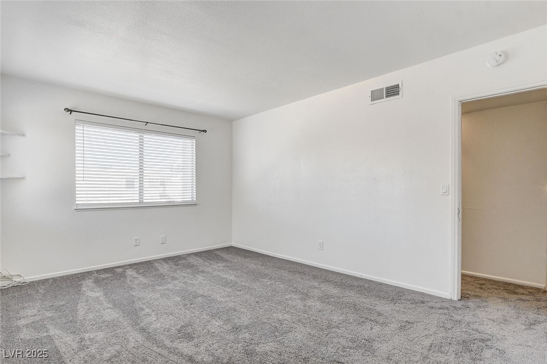
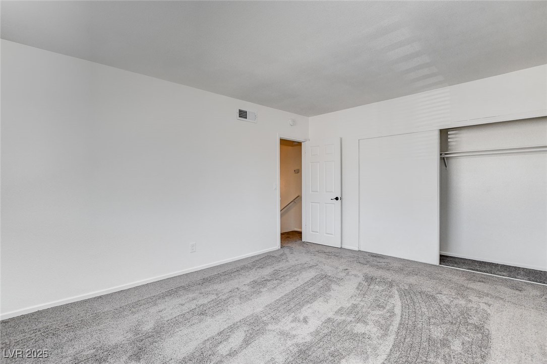
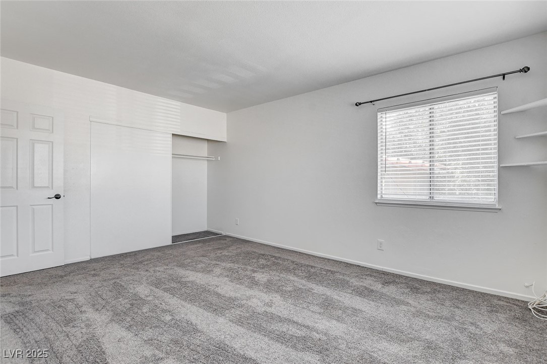
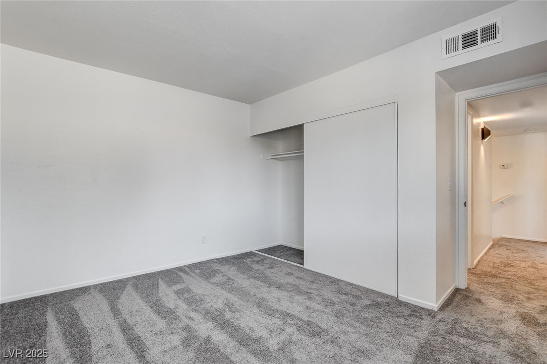
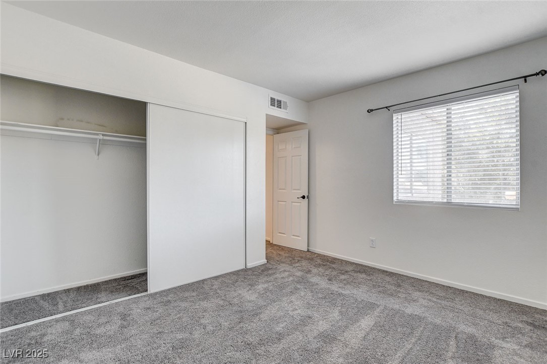
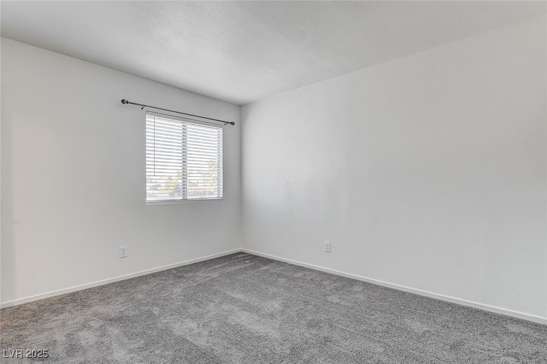
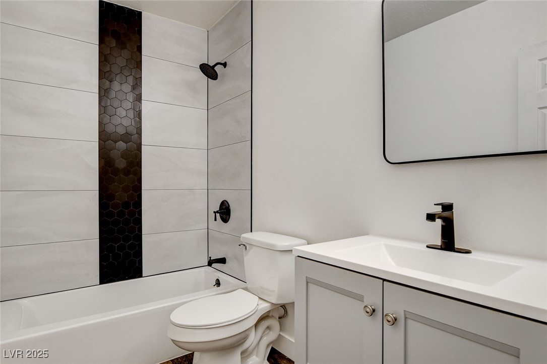
READY TO MOVE IN!... Welcome to this fully remodeled 2 story condo/townhome with 2 bedrooms, 2 baths, 1
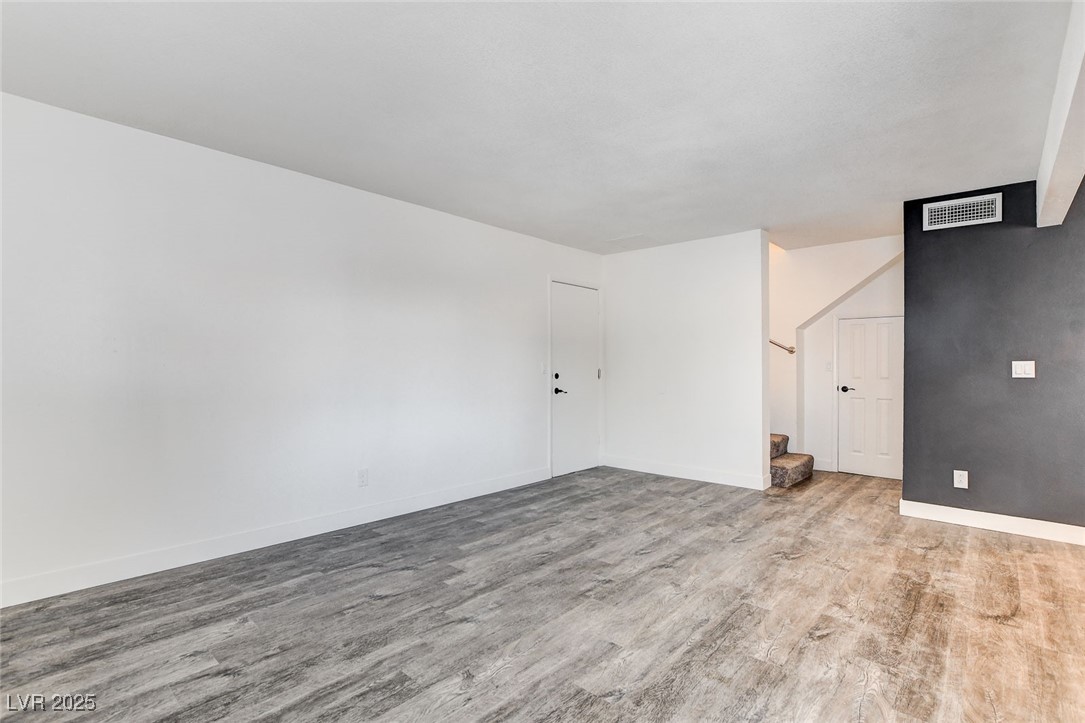
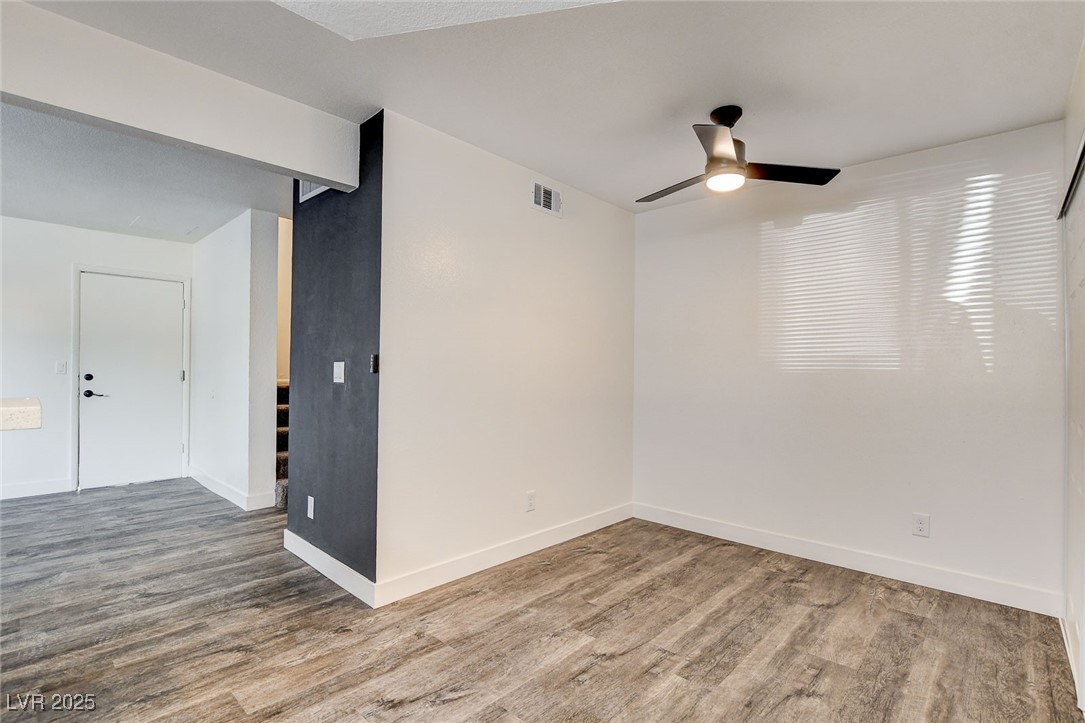
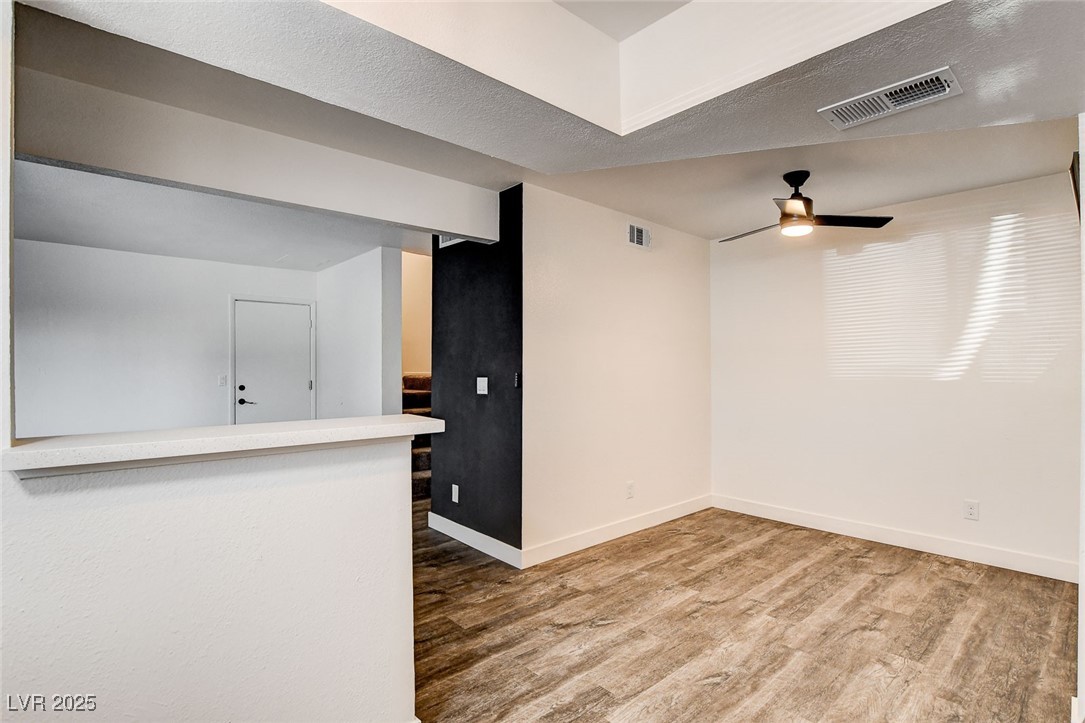
car garage. This owner takes pride as he has done high end upgrades. Home features: Laminate hardwood
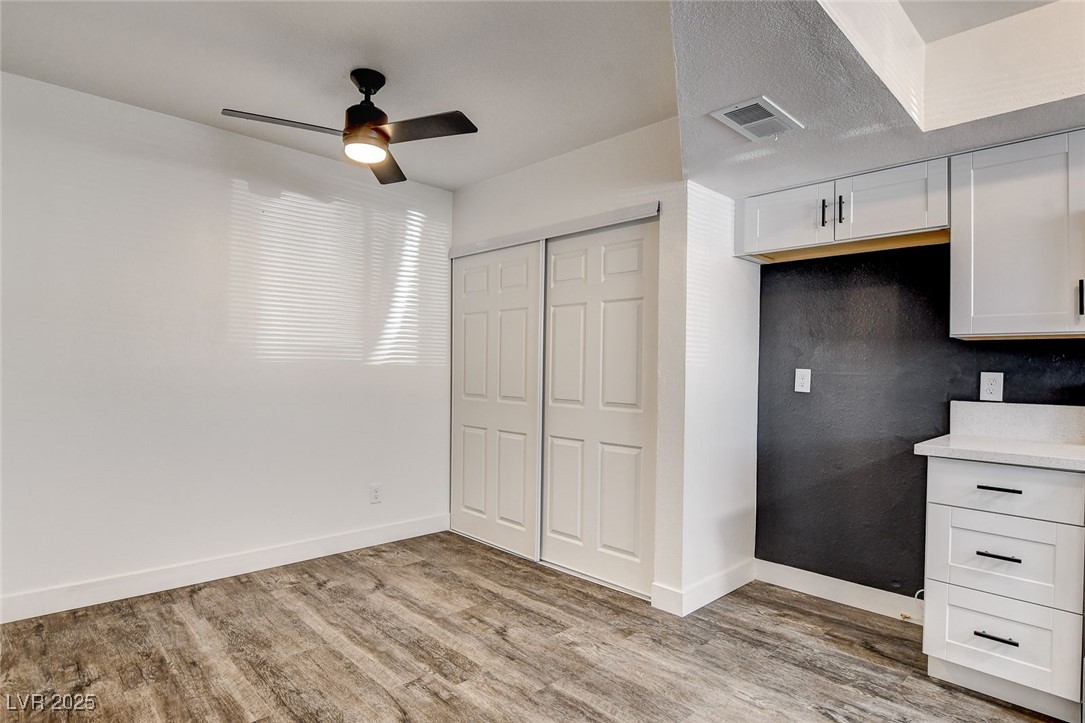
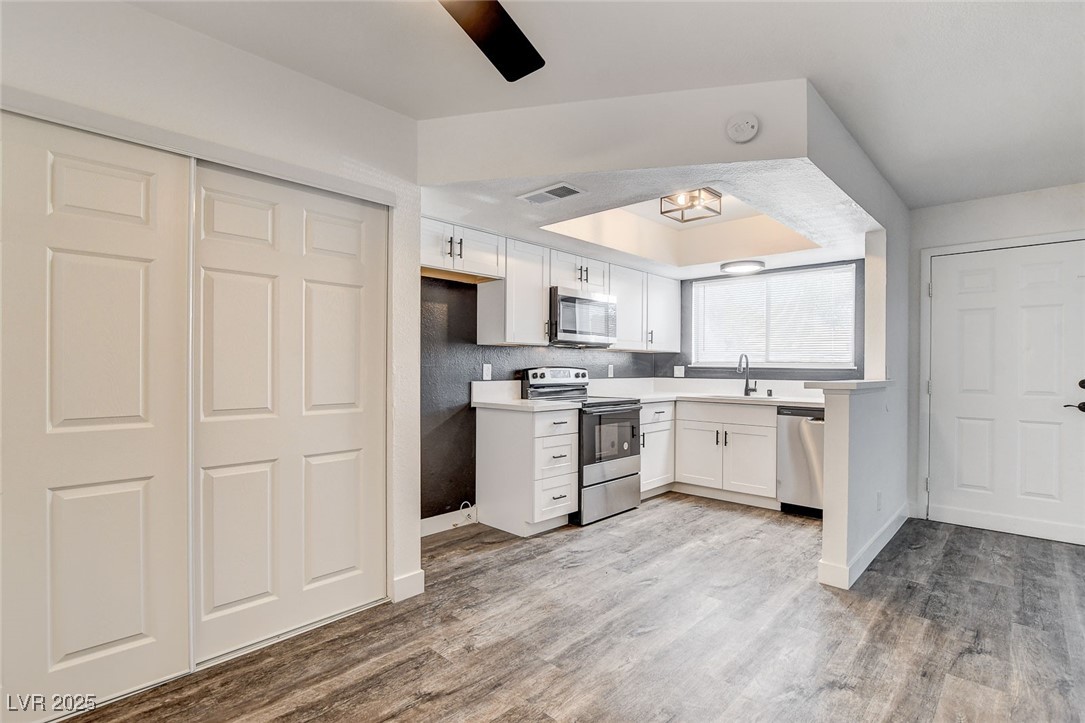
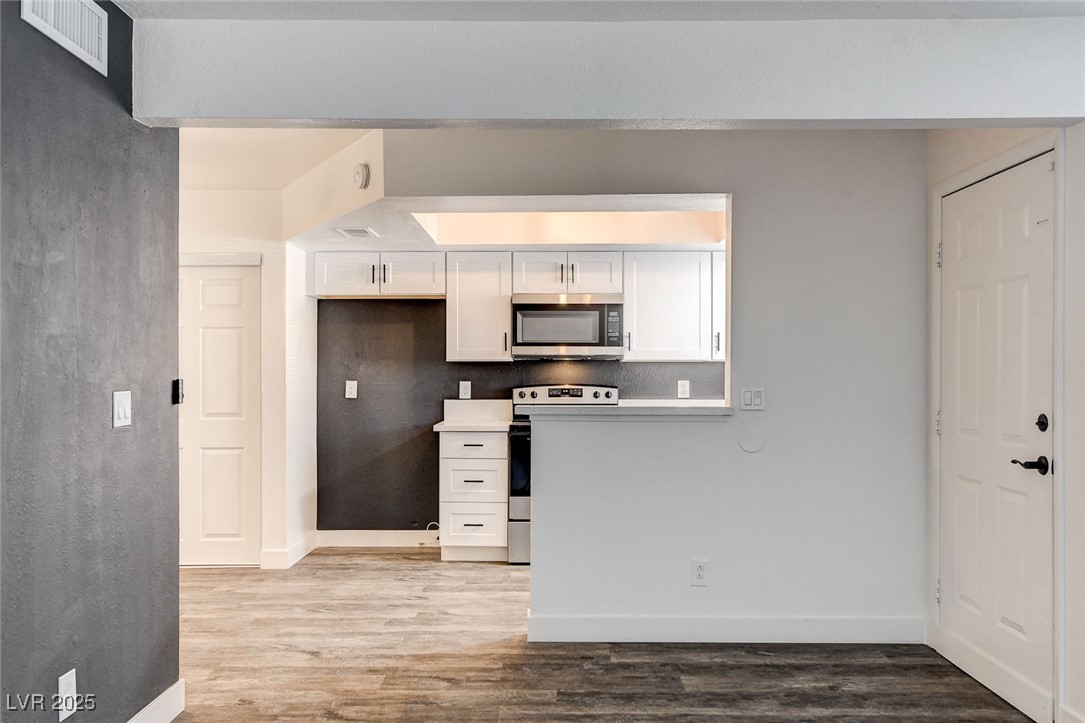
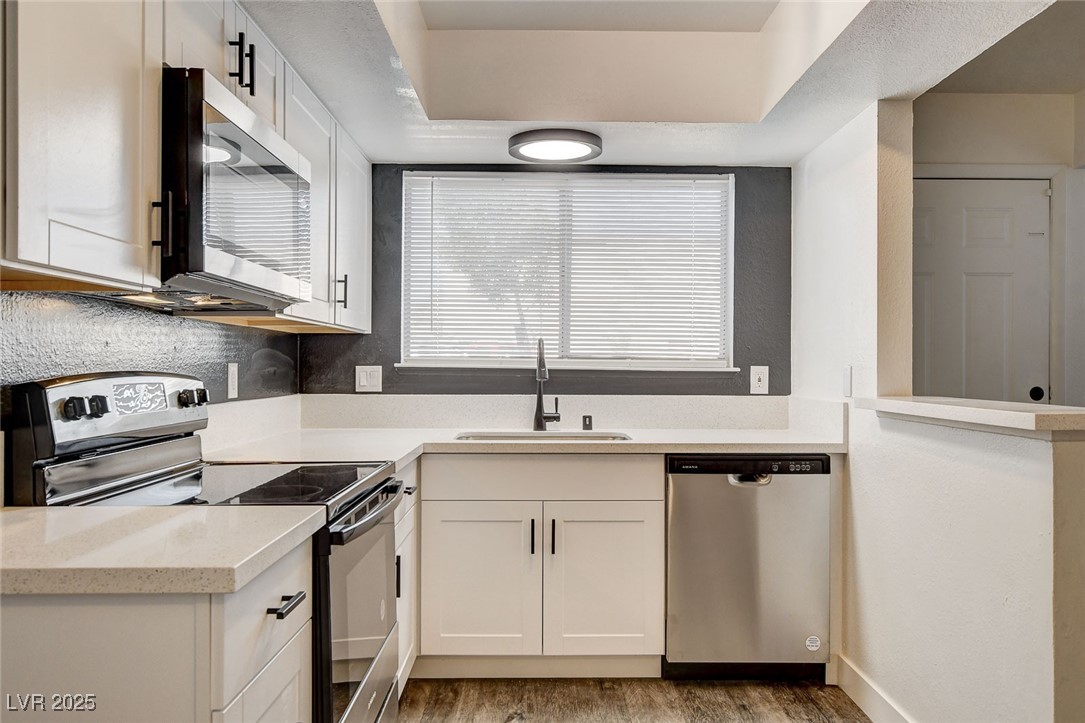
flooring and carpet, new bathtub, new bath cabinets, new light fixtures throughout, ceiling fan, new
kitchen cabinets, backsplash, quartz countertops with under-mount sinks, satin black finish plumbing
fixtures, stainless steel appliances, custom island and much more..

2
beds

2
baths

1,008 Sq.Ft. LIVING AREA

3,116 Sq.Ft. lot

Features & Amenities

Interior

  • total bedrooms2
  • Total bathrooms2
  • full bathroom1
  • half bathroom1
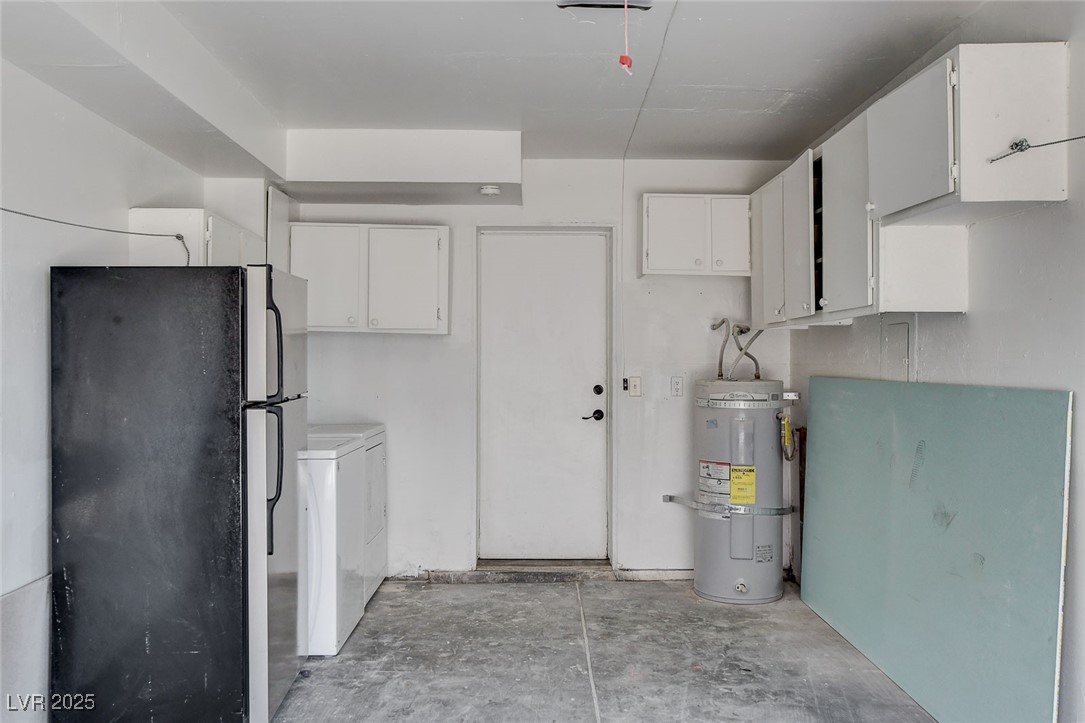
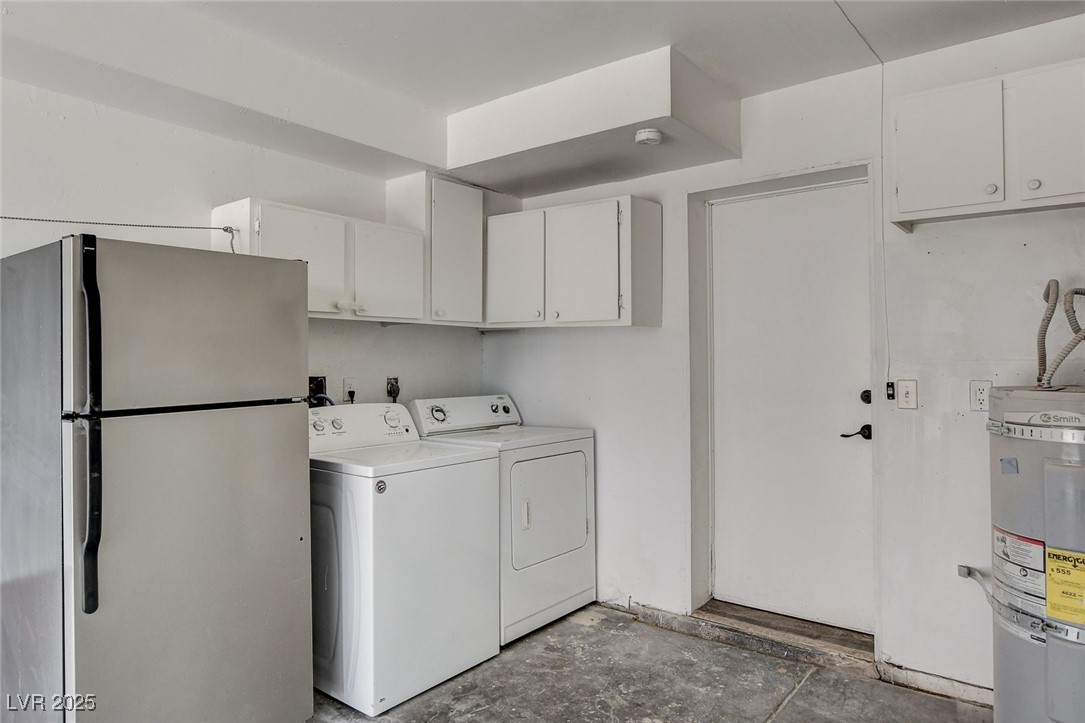
  • Laundry room Electric Dryer Hookup, Main Level
  • Flooring Carpet, Luxury Vinyl Plank
  • APPLIANCES Electric Range, Disposal, Microwave
  • other interior Features Ceiling Fan(s), Window Treatments

Area & Lot

  • Status Sold
  • Date Sold April 7, 2025
  • Living Area1,008 Sq.Ft.
  • Total Area1,008 Sq.Ft.
  • Lot Area3,116 Sq.Ft.
  • MLS® ID2647757
  • TypeCondo
  • YEAR BUILT1982
  • NeighborhoodLas Vegas
  • Architecture StylesTwo Story
  • Elementary SchoolEdwards, Elbert,Edwards, Elbert
  • Middle SchoolRobinson Dell H.
  • High SchoolEldorado

Exterior

  • STORIES2
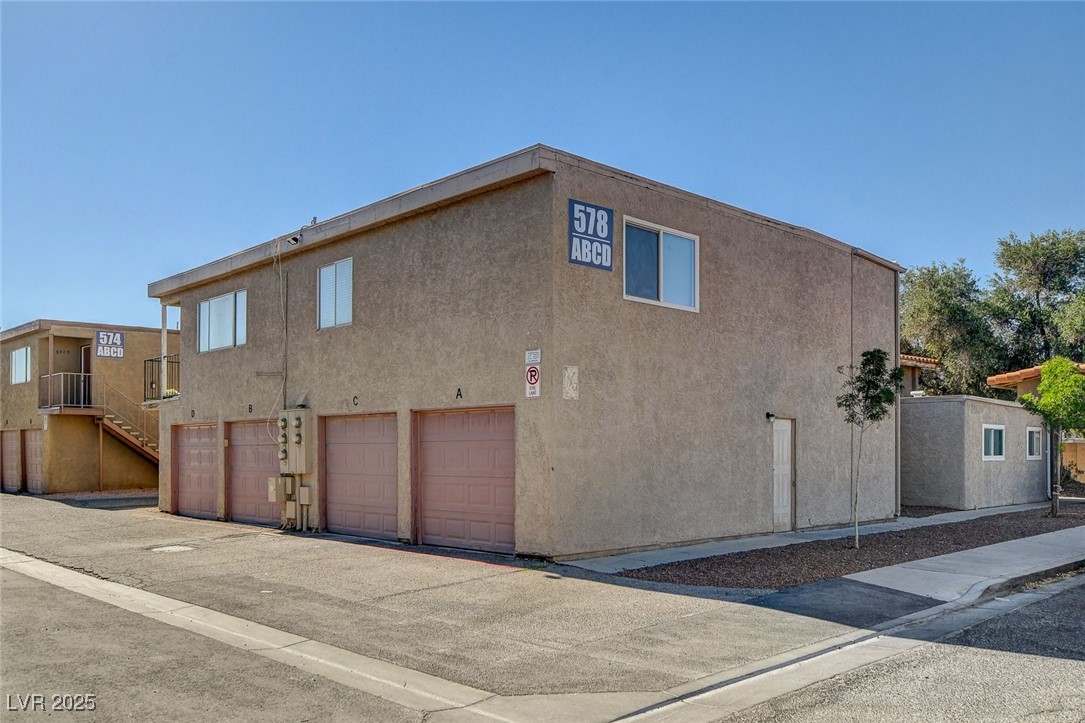
  • Garage Space1.0
  • water SourcePublic
  • utilitiesUnderground Utilities
  • roofAsphalt
  • lot featuresDesert Landscaping, Landscaped, 1/4 Acre
  • parkingAssigned, Attached, Garage, One Space, Guest
  • HEAT TYPECentral, Electric
  • AIR CONDITIONINGCentral Air, Electric
  • sewerPublic Sewer
  • other exterior FeaturesNone

Financial

  • Sales Price$216,000
  • Real Estate Tax $398/yr
  • HOA $200/mo
View Virtual Tour

Las Vegas

Explore

WORK WITH EMILE

Whether you're a first-time homebuyer, seeking an investment property, or a seasoned seller, Emile can help simplify and guide you through your real estate journey! Let's work together to achieve your goals.

Follow Me on Instagram