

583 Clover Bar Lane
583 Clover Bar Lane
583 Clover Bar Lane
583 Clover Bar Lane
583 Clover Bar Lane
583 Clover Bar Lane
583 Clover Bar Lane
583 Clover Bar Lane
583 Clover Bar Lane
583 Clover Bar Lane
583 Clover Bar Lane
583 Clover Bar Lane
583 Clover Bar Lane
583 Clover Bar Lane
583 Clover Bar Lane
583 Clover Bar Lane
583 Clover Bar Lane
583 Clover Bar Lane
583 Clover Bar Lane
583 Clover Bar Lane
583 Clover Bar Lane
583 Clover Bar Lane
583 Clover Bar Lane
583 Clover Bar Lane
583 Clover Bar Lane
583 Clover Bar Lane
583 Clover Bar Lane
583 Clover Bar Lane
583 Clover Bar Lane
583 Clover Bar Lane
583 Clover Bar Lane
583 Clover Bar Lane
583 Clover Bar Lane
SEE ALL PHOTOS
583 Clover Bar Lane
583 Clover Bar Lane
583 Clover Bar Lane
583 Clover Bar Lane
583 Clover Bar Lane
583 Clover Bar Lane
583 Clover Bar Lane
583 Clover Bar Lane
583 Clover Bar Lane
583 Clover Bar Lane
583 Clover Bar Lane
583 Clover Bar Lane
583 Clover Bar Lane
583 Clover Bar Lane
583 Clover Bar Lane
583 Clover Bar Lane
583 Clover Bar Lane
583 Clover Bar Lane
583 Clover Bar Lane
583 Clover Bar Lane
583 Clover Bar Lane
583 Clover Bar Lane
583 Clover Bar Lane
583 Clover Bar Lane
583 Clover Bar Lane
583 Clover Bar Lane
583 Clover Bar Lane
583 Clover Bar Lane
583 Clover Bar Lane
583 Clover Bar Lane
583 Clover Bar Lane
583 Clover Bar Lane
583 Clover Bar Lane
Courtesy of Realty ONE Group, Inc Darren Edelmann Listing Contact: [email protected] 
Leased

583 Clover Bar Lane

583 Clover Bar Lane, Las Vegas, NV 89138

$3,400/month
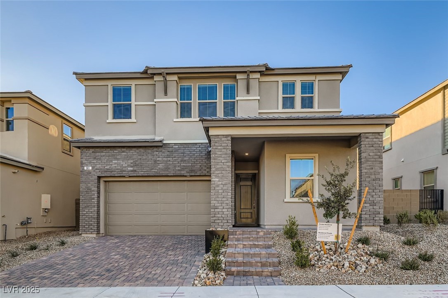
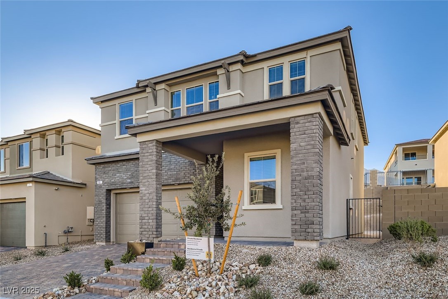
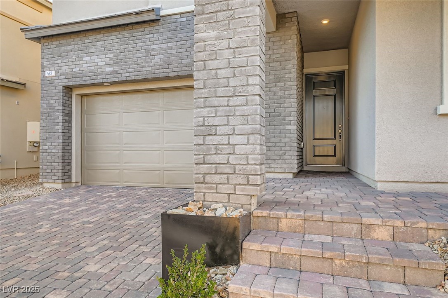
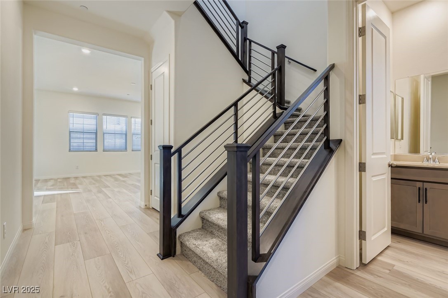
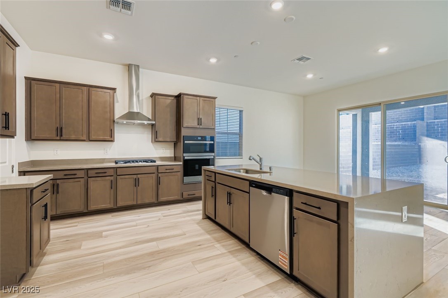
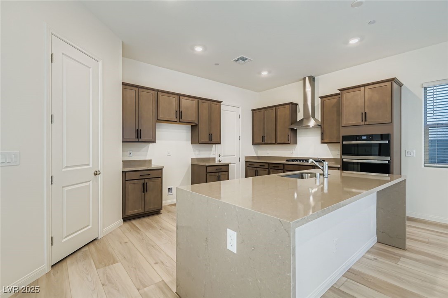
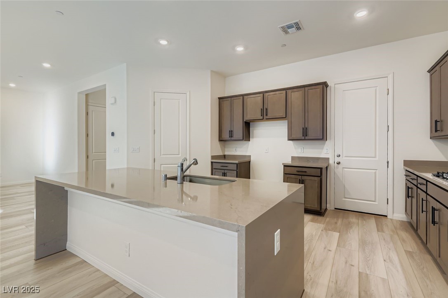
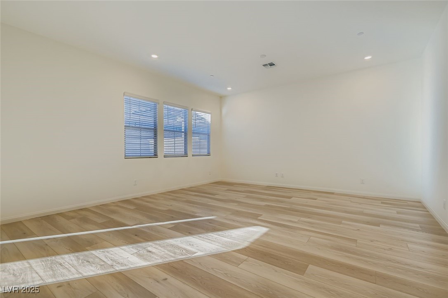
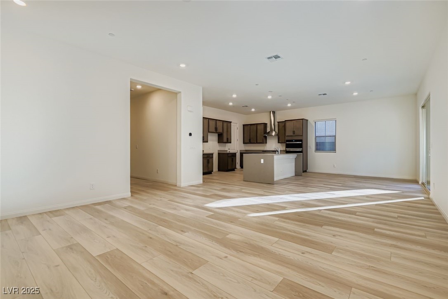
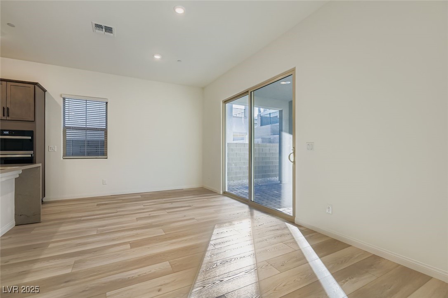
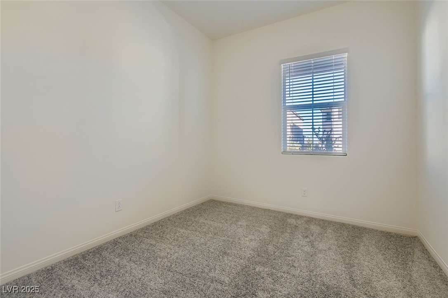
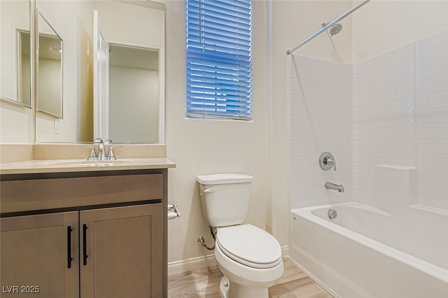
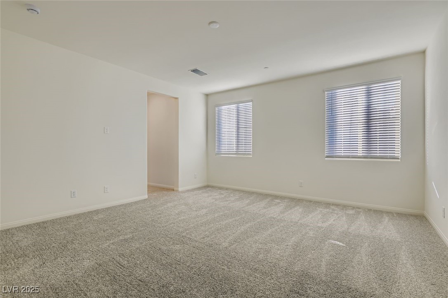
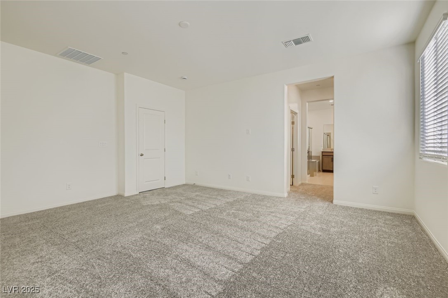
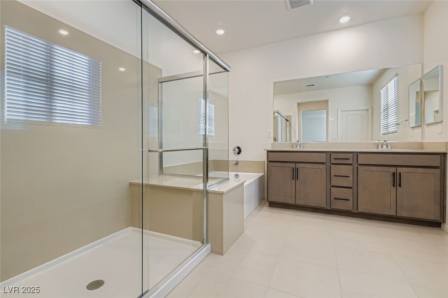
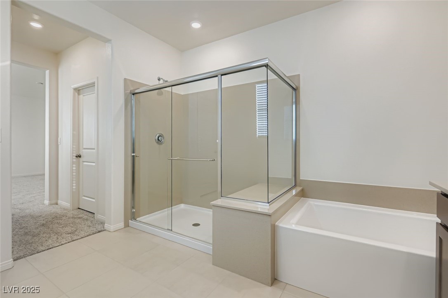
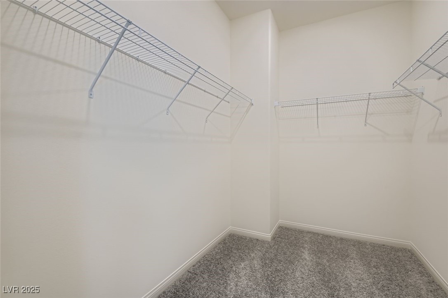
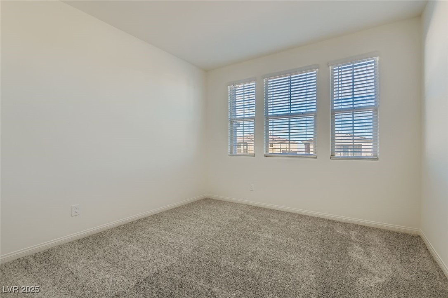
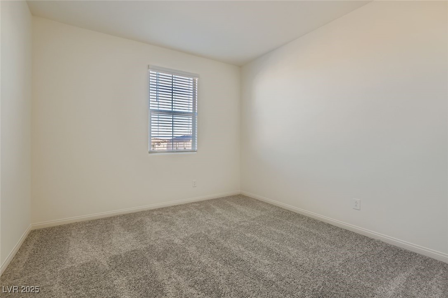
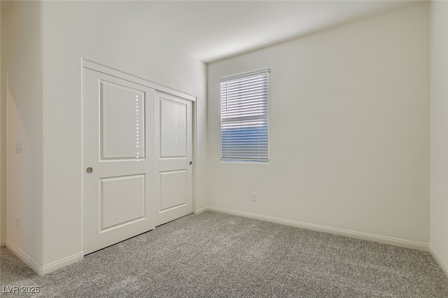
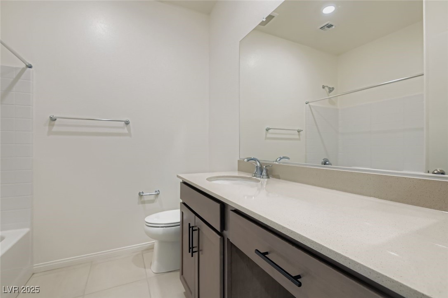
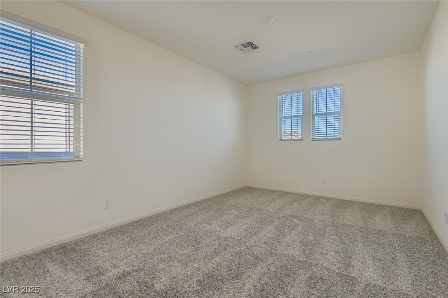
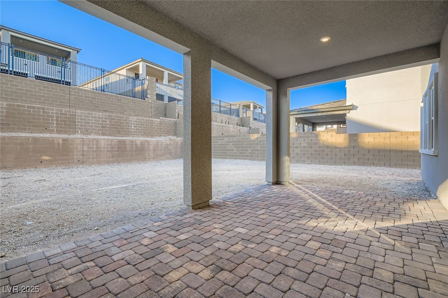
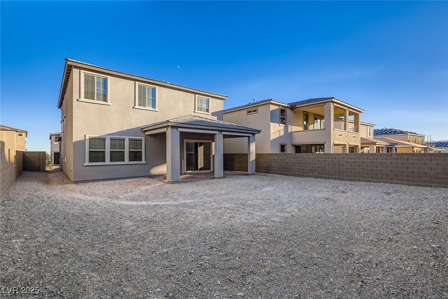
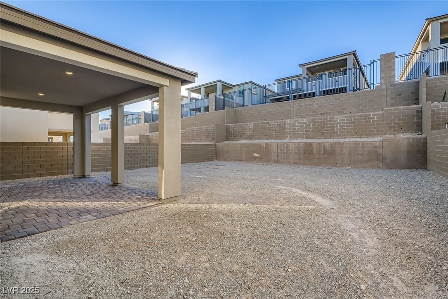
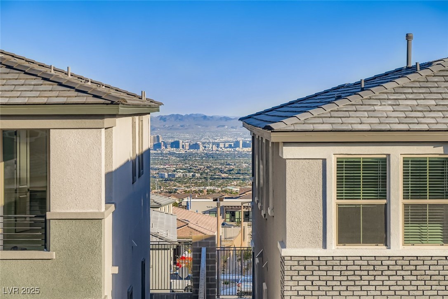
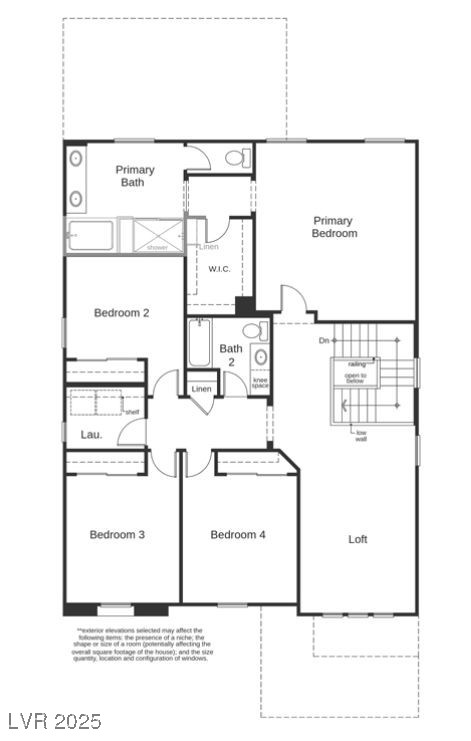
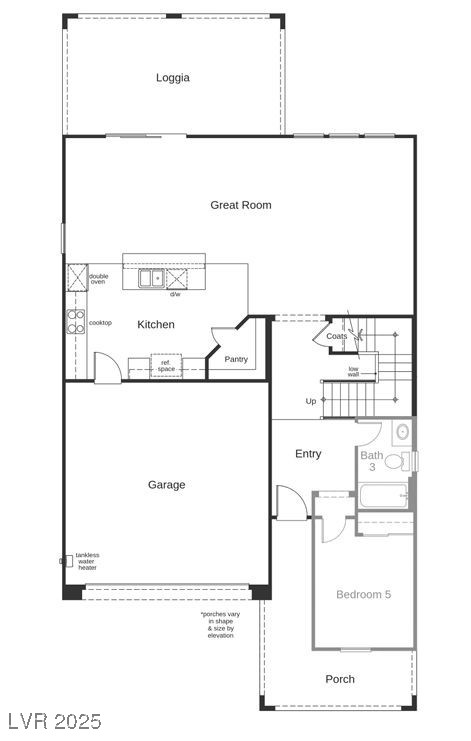
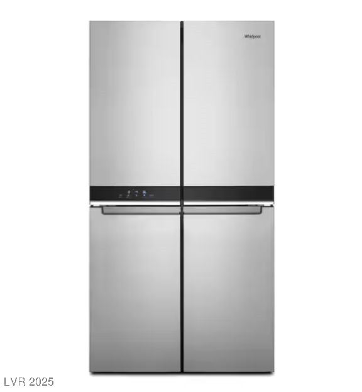
Experience elevated living in this brand-new residence within the gated Alton Community of Grand Park Village, Summerlin. This contemporary 5-bed, 3-bath, loft with views of the Las Vegas Strip and surrounding mountains. This home showcases an open, light-filled floor plan with designer finishes throughout. The first floor offers a chef's kitchen that impresses with quartz countertops, a large island, upgraded stainless steel appliances, 1-bedroom, and full bath. Upstairs, the elegant primary suite offers a spa-inspired bath and spacious walk-in closet, 3 additional bedrooms, and loft. The backyard--soon to be completed--will feature pavers, synthetic turf, and low-maintenance landscaping for year-round enjoyment. Ceiling fans and blinds to be installed; new refrigerator, washer and dryer available upon request. Located near premier shopping, dining, and recreation options in Summerlin.

5
beds

3
baths

2,672 Sq.Ft. LIVING AREA

6,250 Sq.Ft. lot

Features & Amenities

Interior

  • total bedrooms5
  • Total bathrooms3
  • full bathrooms3
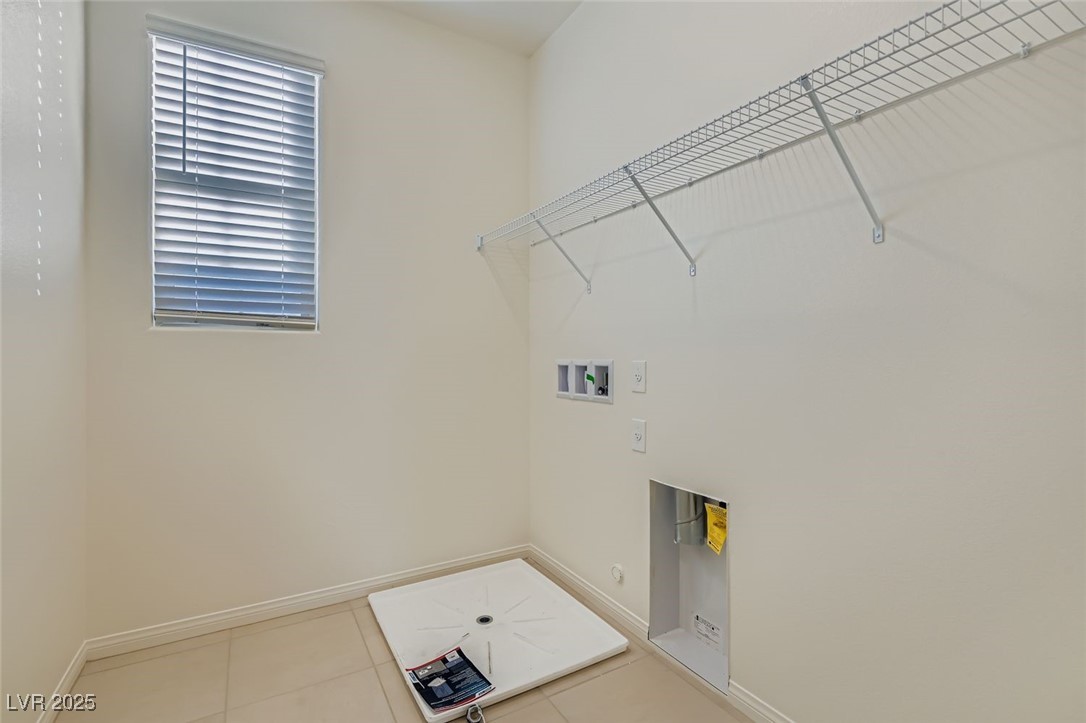
  • Laundry room Gas Dryer Hookup, Laundry Room, Upper Level
  • Flooring Carpet, Luxury Vinyl Plank
  • APPLIANCES Built-In Electric Oven, Built-In Gas Oven, Dryer, Dishwasher, ENERGY STAR Qualified Appliances, Gas Cooktop, Disposal, Gas Water Heater, Microwave, Refrigerator, Water Softener Owned, Washer/Dryer, Washer/Dryer All In One, Washer
  • other interior Features Bedroom on Main Level, Ceiling Fan(s), Window Treatments

Area & Lot

  • Status Leased
  • Date Leased December 13, 2025
  • Living Area2,672 Sq.Ft.
  • Total Area2,672 Sq.Ft.
  • Lot Area6,250 Sq.Ft.
  • MLS® ID2731594
  • TypeResidential
  • YEAR BUILT2025
  • NeighborhoodSouthwest Las Vegas
  • Architecture StylesTwo Story
  • View DescriptionCity, Mountain(s), Strip View
  • Elementary SchoolGivens, Linda Rankin,Givens, Linda Rankin
  • Middle SchoolBecker
  • High SchoolPalo Verde

Exterior

  • STORIES2
  • Garage Space2.0
  • utilitiesCable Available, Underground Utilities
  • roofTile
  • lot featuresDrip Irrigation/Bubblers, Desert Landscaping, Landscaped, Synthetic Grass
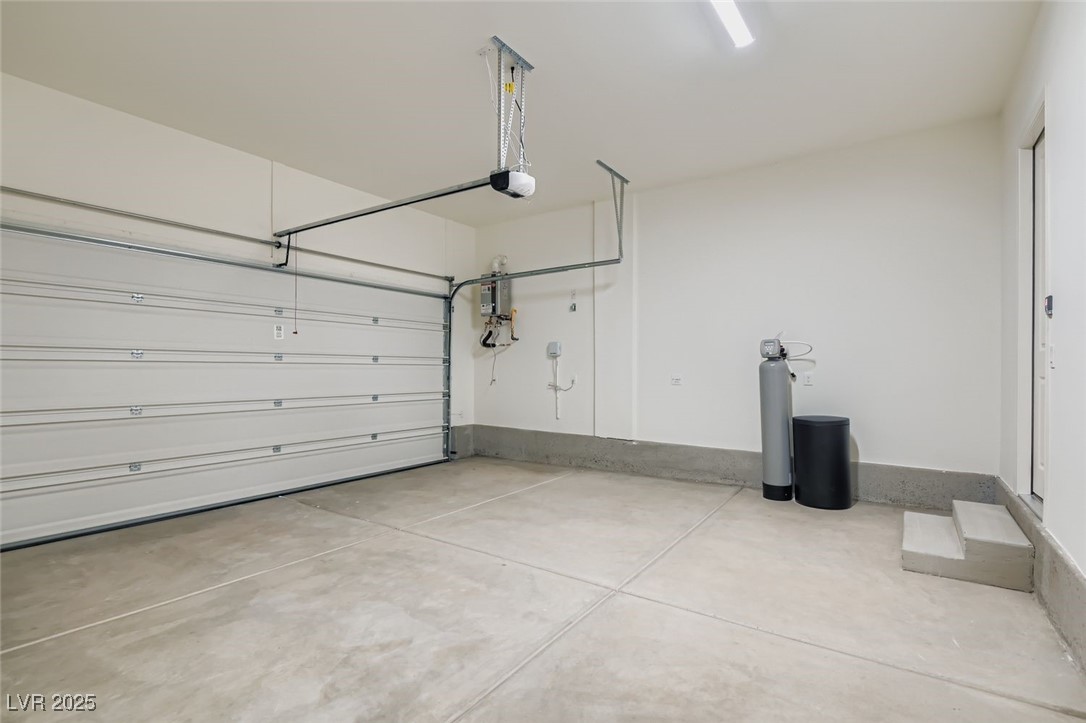
  • parkingAttached, Finished Garage, Garage, Garage Door Opener, Inside Entrance, Private
  • HEAT TYPECentral, Gas
  • AIR CONDITIONINGCentral Air, Electric
  • HOA AmenitiesGated, Park
  • other exterior FeaturesPatio, Private Yard, Sprinkler/Irrigation

Financial

  • Lease Price$3,400/mo
View Virtual Tour

Southwest Las Vegas

Explore

WORK WITH EMILE

Whether you're a first-time homebuyer, seeking an investment property, or a seasoned seller, Emile can help simplify and guide you through your real estate journey! Let's work together to achieve your goals.

Follow Me on Instagram