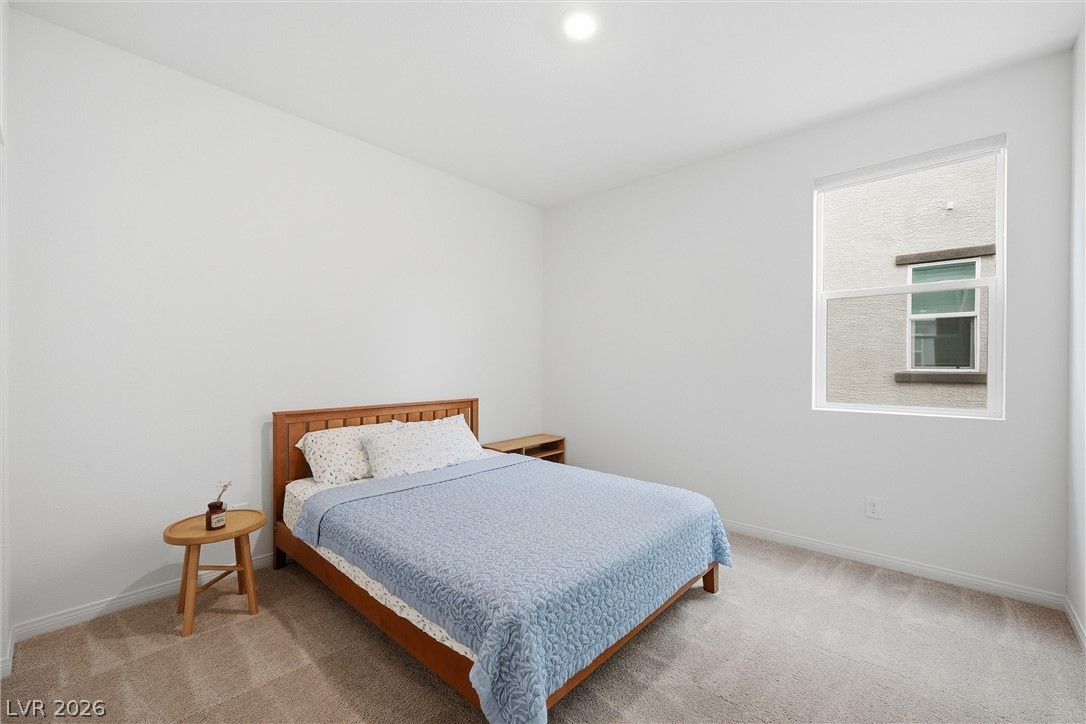
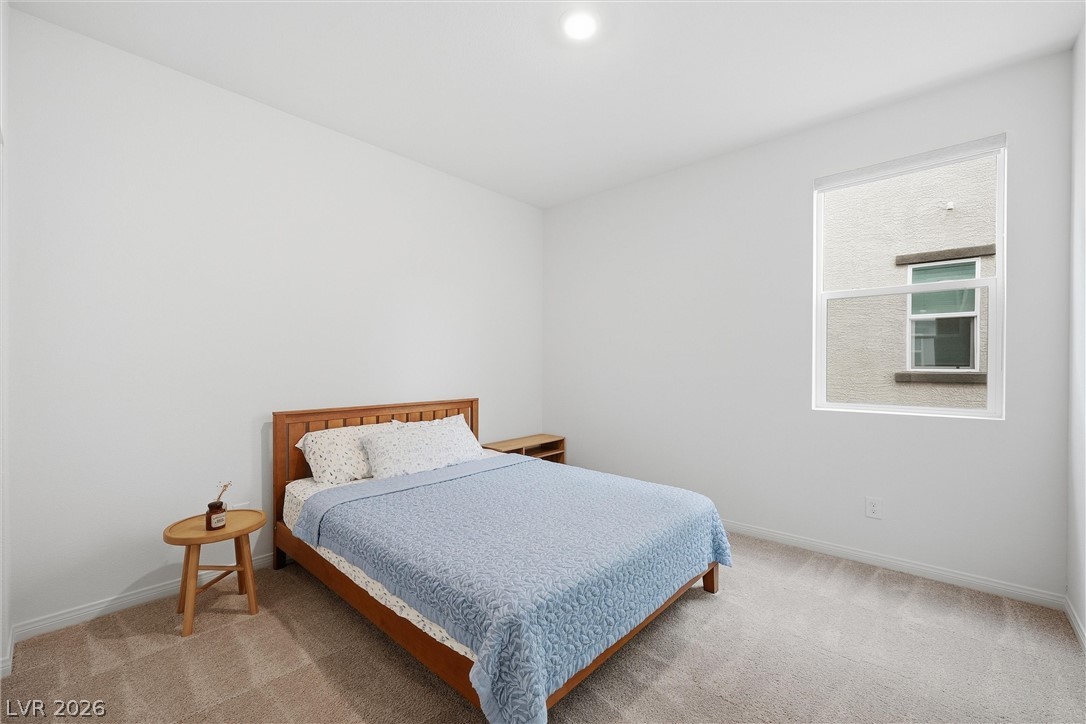
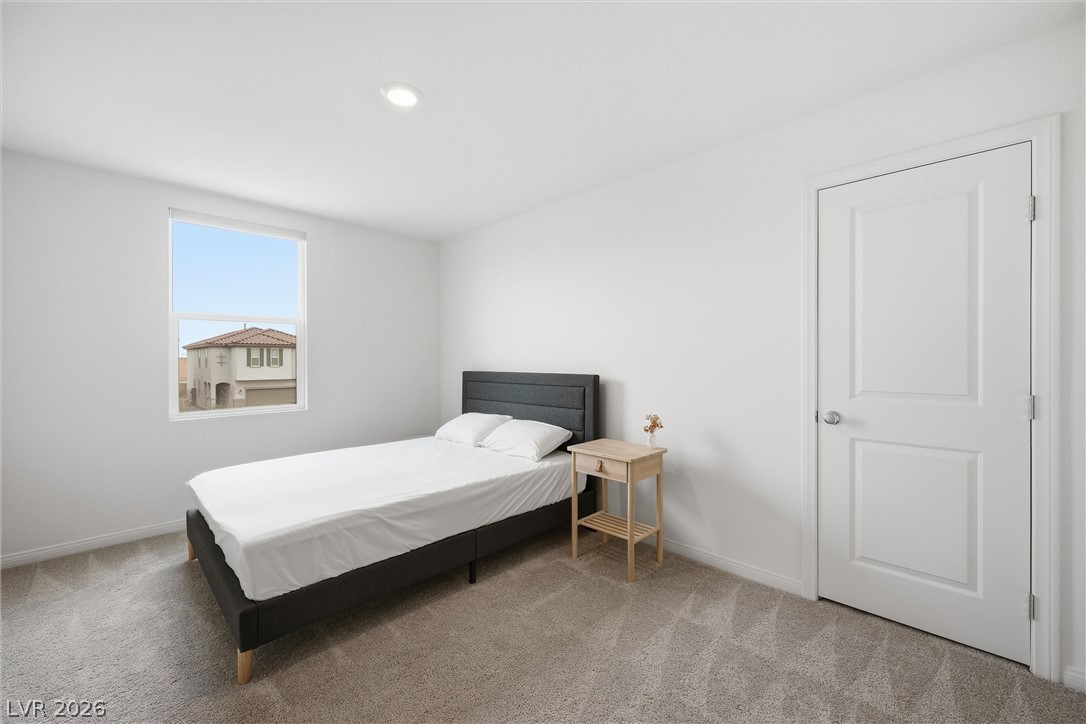
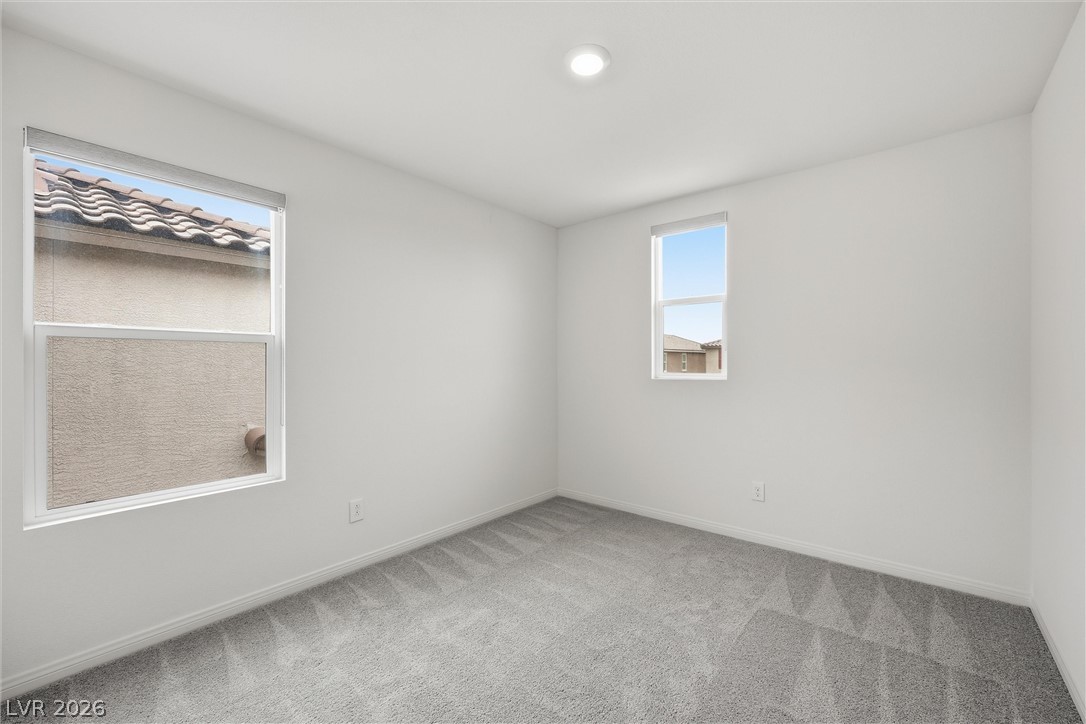
5839 Holbeche Street
SEE ALL PHOTOS
5839 Holbeche Street
Courtesy of Realty ONE Group, Inc Jennie Kim Listing Contact: (702) 859-2261 
Sold

5839 Holbeche Street

5839 Holbeche Street, Las Vegas, NV 89113

$525,000
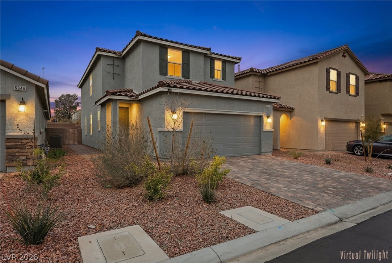
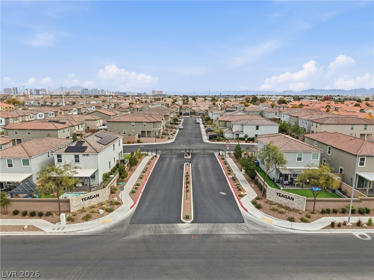
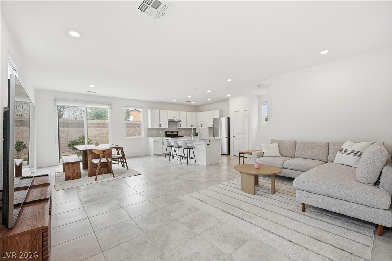
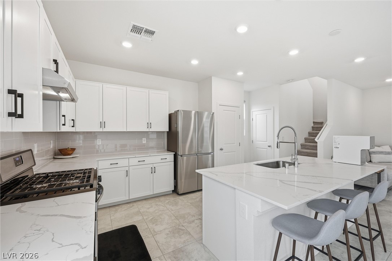
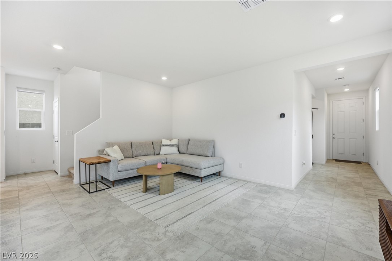
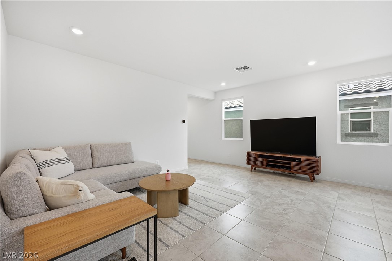
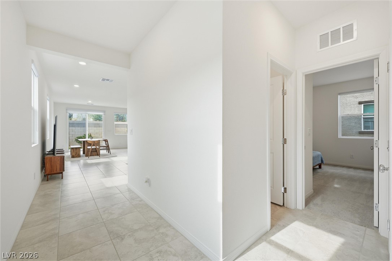
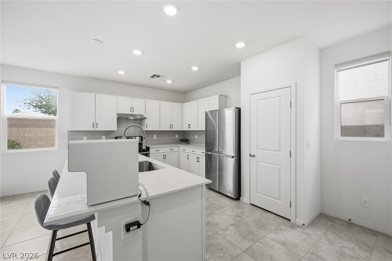
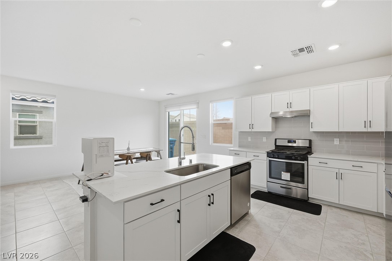
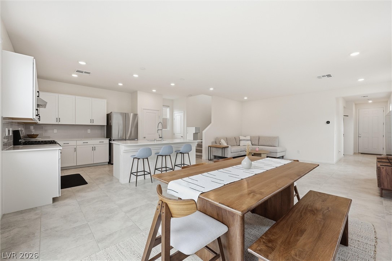
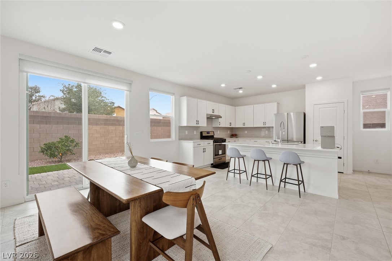
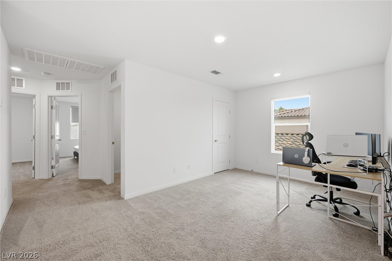
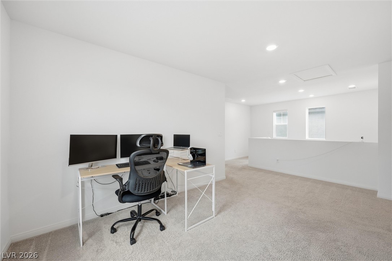
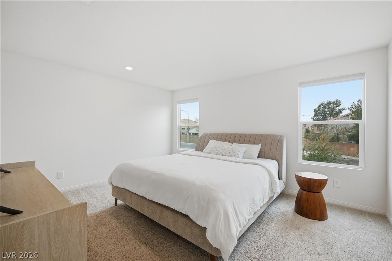
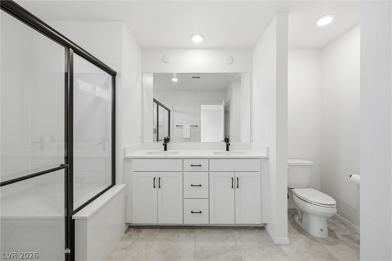
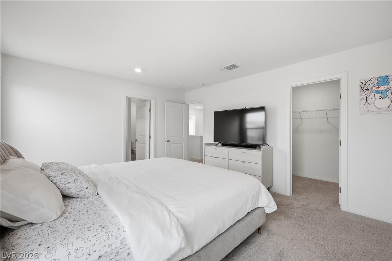
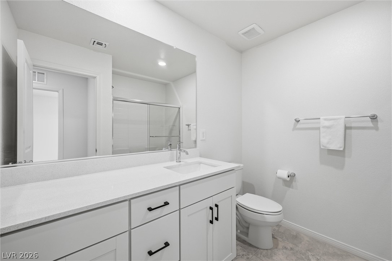
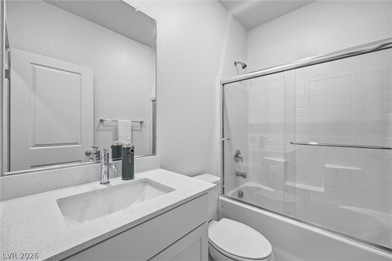
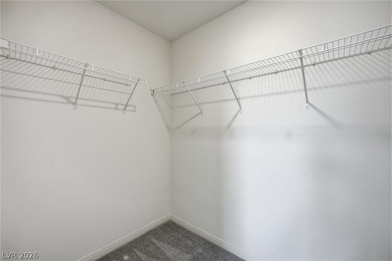
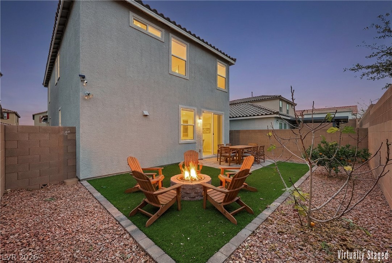
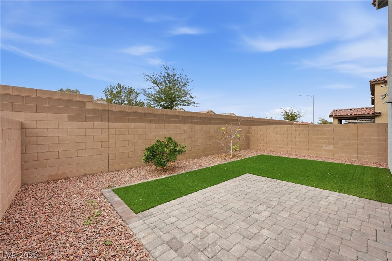
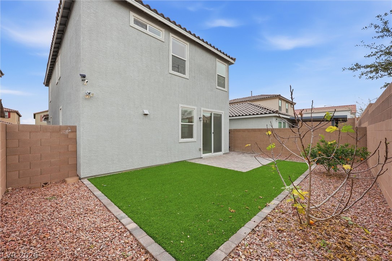
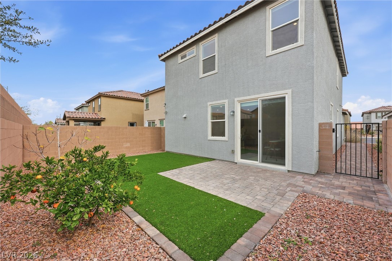
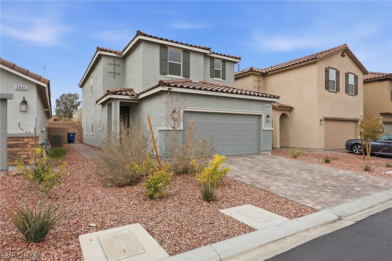
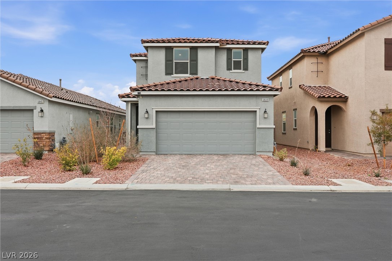
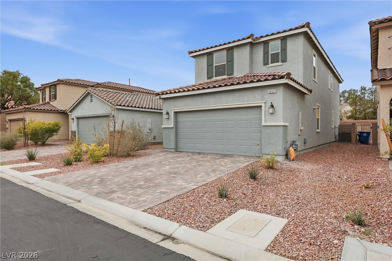
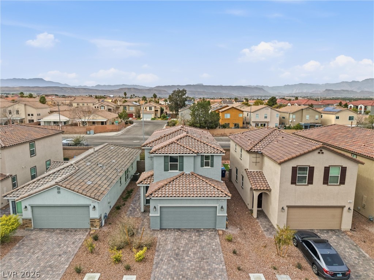
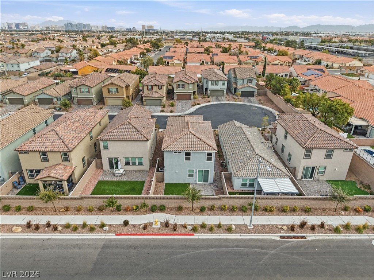
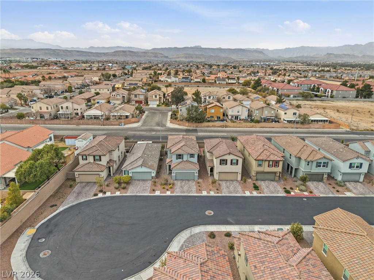
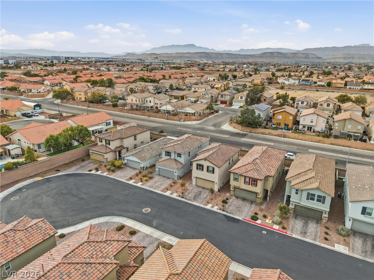
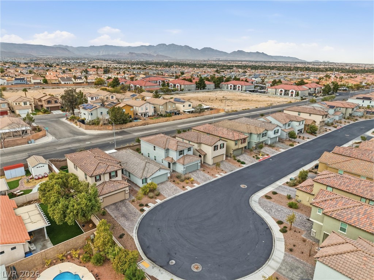
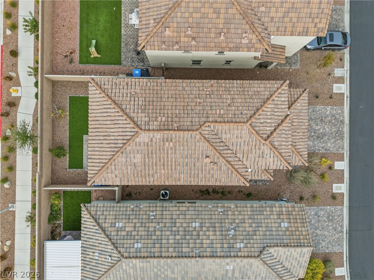
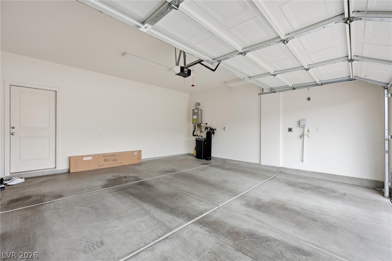
Beautifully maintained 2022-built home ideally located near Russell & Tenaya in a desirable gated community and situated on a cul-de-sac. This spacious layout features 4 bedrooms, 3 full bathrooms, and a versatile loft, including a convenient downstairs bedroom and full bathroom--perfect for guests or multi-generational living. The home shows like new with modern finishes, an open-concept living area, and abundant natural light throughout. Upgraded insulation to improve year-round comfort and energy efficiency, complemented by blackout window shades upstairs for superior privacy and restful living. The garage is equipped with EV charging and an upgraded quiet garage door opener for added comfort and convenience. Step outside to a fully landscaped backyard, ideal for relaxing or entertaining. Conveniently situated near shopping, dining, parks, and easy freeway access. A must-see!

4
beds

3
baths

2,118 Sq.Ft. LIVING AREA

3,485 Sq.Ft. lot

Features & Amenities

Interior

  • total bedrooms4
  • Total bathrooms3
  • full bathrooms3
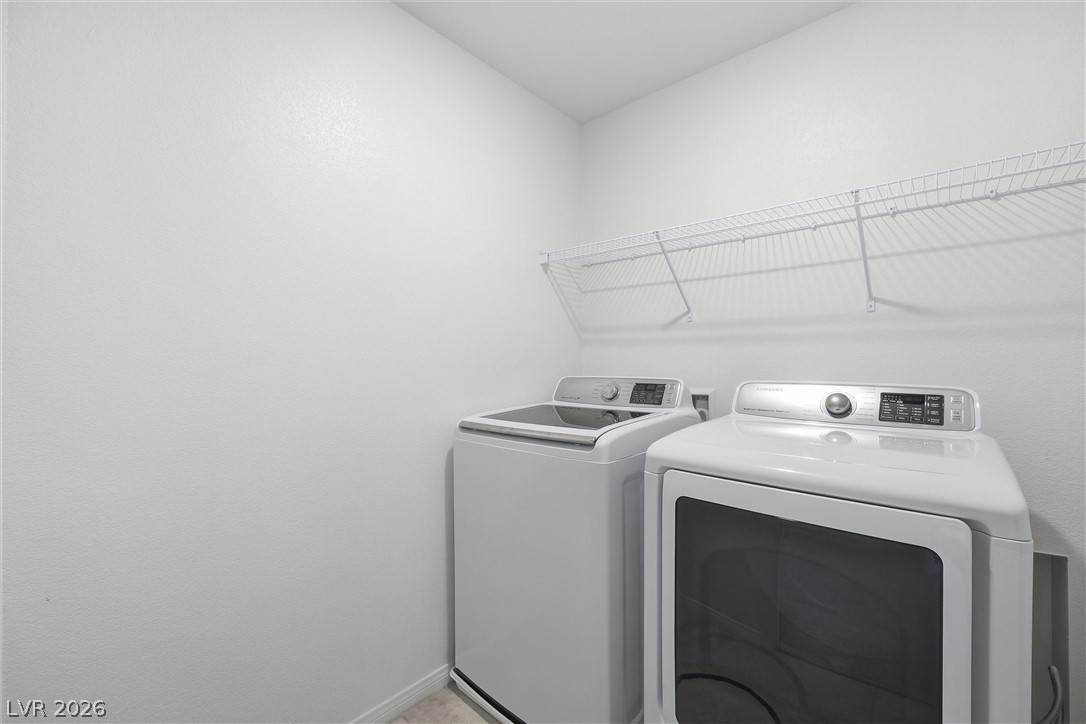
  • Laundry room Gas Dryer Hookup, Upper Level
  • Flooring Carpet, Tile
  • APPLIANCES Gas Cooktop, Disposal, Water Softener Owned
  • other interior Features Bedroom on Main Level, Window Treatments

Area & Lot

  • Status Sold
  • Date Sold May 15, 2026
  • Living Area2,118 Sq.Ft.
  • Total Area2,118 Sq.Ft.
  • Lot Area3,485 Sq.Ft.
  • MLS® ID2755788
  • TypeResidential
  • YEAR BUILT2022
  • NeighborhoodSouthwest Las Vegas
  • Architecture StylesTwo Story
  • Elementary SchoolCahlan, Marion,Cahlan, Marion
  • Middle SchoolSawyer Grant
  • High SchoolDurango

Exterior

  • STORIES2
  • Garage Space2.0
  • water SourcePublic
  • utilitiesUnderground Utilities
  • roofTile
  • lot featuresDesert Landscaping, Landscaped, 1/4 Acre
  • parkingAttached, Garage, Private
  • HEAT TYPECentral, Gas
  • AIR CONDITIONINGCentral Air, Electric
  • sewerPublic Sewer
  • security FeaturesGated Community
  • other exterior FeaturesPrivate Yard

Financial

  • Sales Price$525,000
  • Real Estate Tax $4,541/yr
  • HOA $96/mo

Southwest Las Vegas

Explore

WORK WITH EMILE

Whether you're a first-time homebuyer, seeking an investment property, or a seasoned seller, Emile can help simplify and guide you through your real estate journey! Let's work together to achieve your goals.

Follow Me on Instagram