5964 Feral Garden Street
SEE ALL PHOTOS
5964 Feral Garden Street
Courtesy of Realty ONE Group, Inc Michael Panos Listing Contact: (702) 499-4275 
Sold

5964 Feral Garden Street

5964 Feral Garden Street, North Las Vegas, NV 89031

$385,000
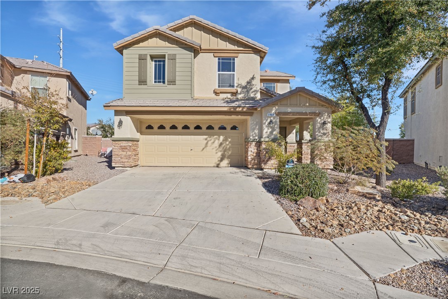
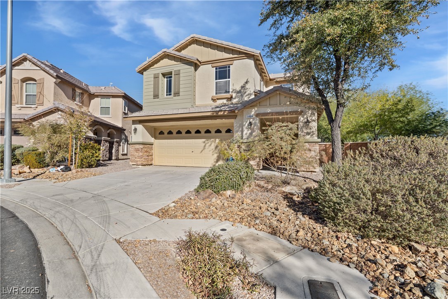
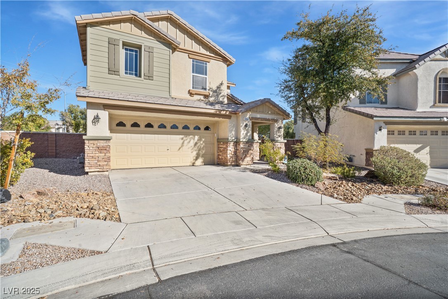
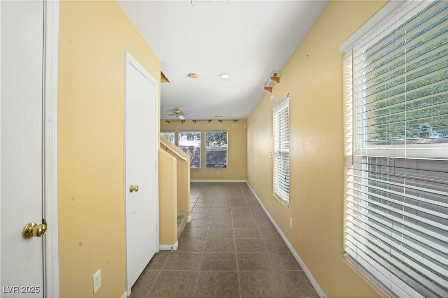
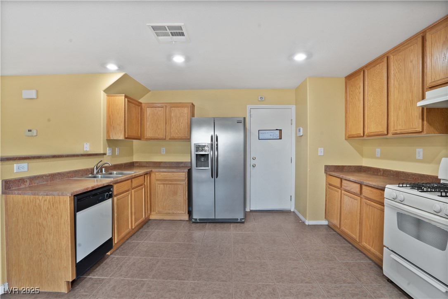
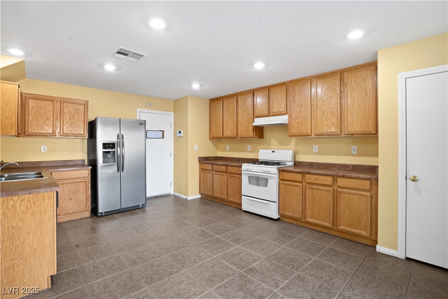
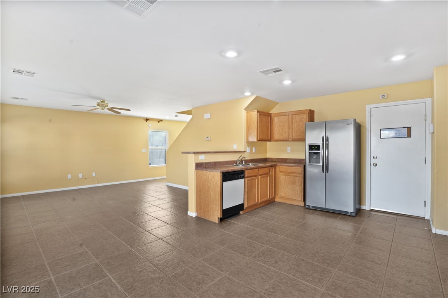
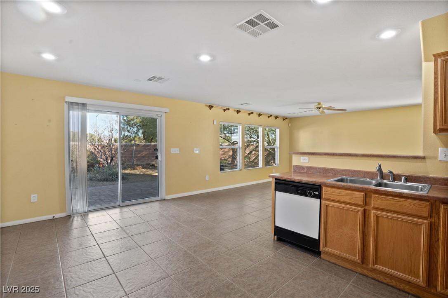
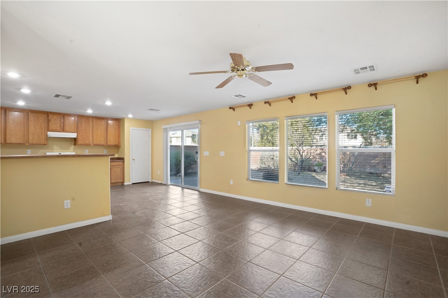
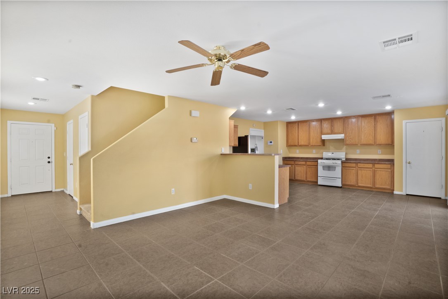
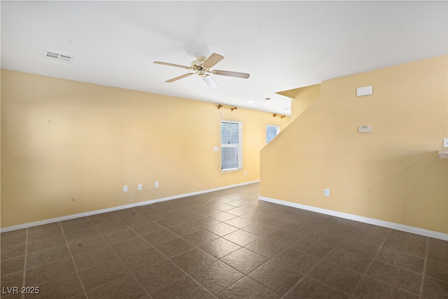
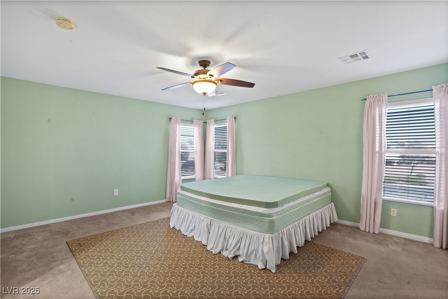
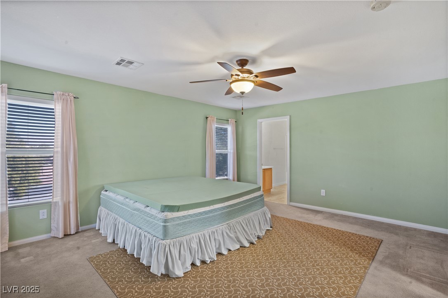
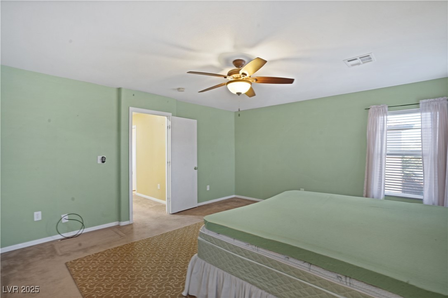
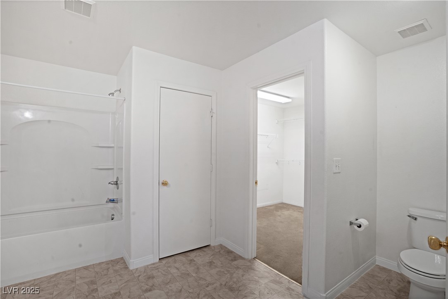
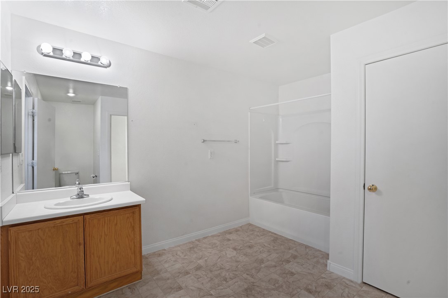
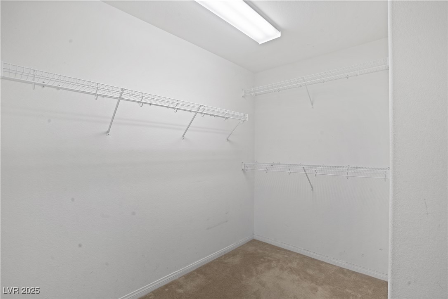
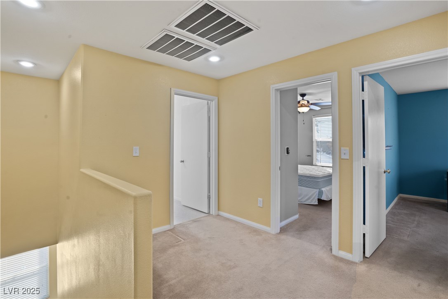
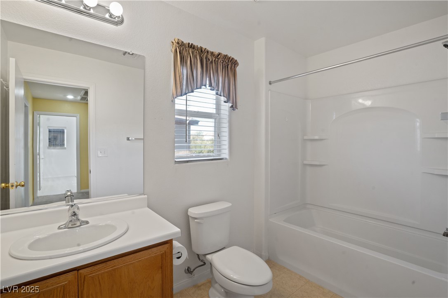
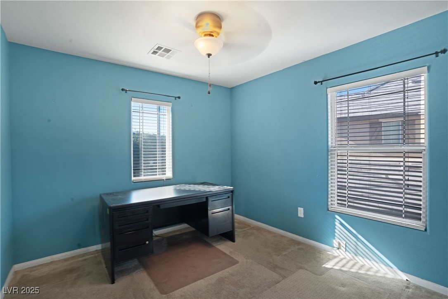
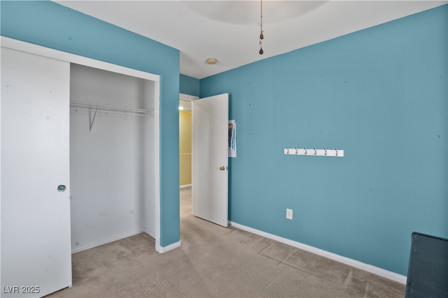
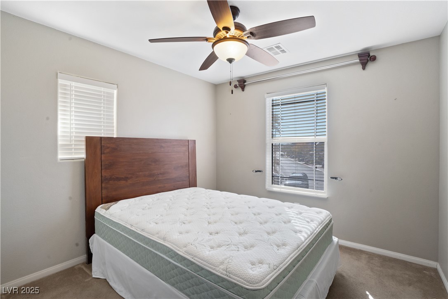
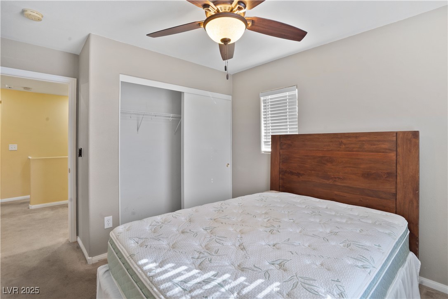
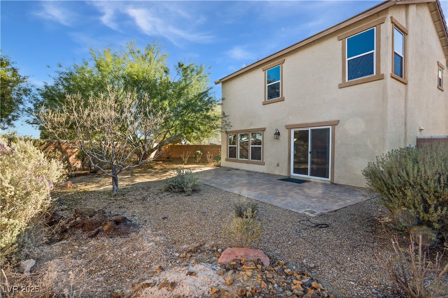
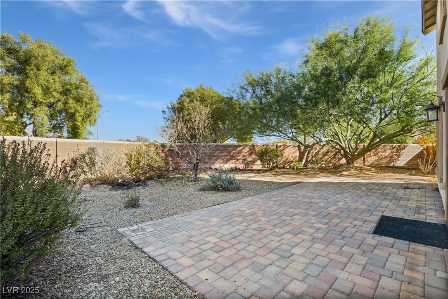
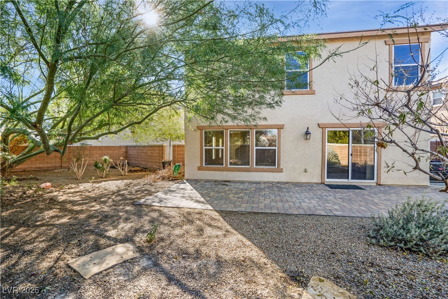
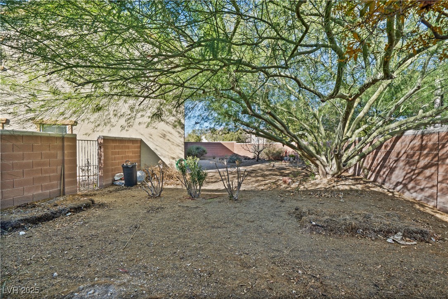
This inviting two-story home offers 3 bedrooms and 2.5 bathrooms with a thoughtfully designed open floor plan that's perfect for everyday living and entertaining. The spacious kitchen features a stainless steel refrigerator, and all appliances are included, making this home truly move-in ready. Downstairs, you'll find tile flooring throughout, providing durability and easy maintenance. Upstairs, the primary bedroom serves as a comfortable retreat with a large walk-in closet and an en-suite bathroom complete with a tub/shower combination. The home also includes a 2-car garage and an oversized backyard with plenty of room to relax, entertain, or create your own garden oasis. With ample space inside and out, this home blends comfort, functionality, and potential for outdoor enjoyment.

3
beds

3
baths

1,677 Sq.Ft. LIVING AREA

5,663 Sq.Ft. lot

Features & Amenities

Interior

  • total bedrooms3
  • Total bathrooms3
  • full bathrooms2
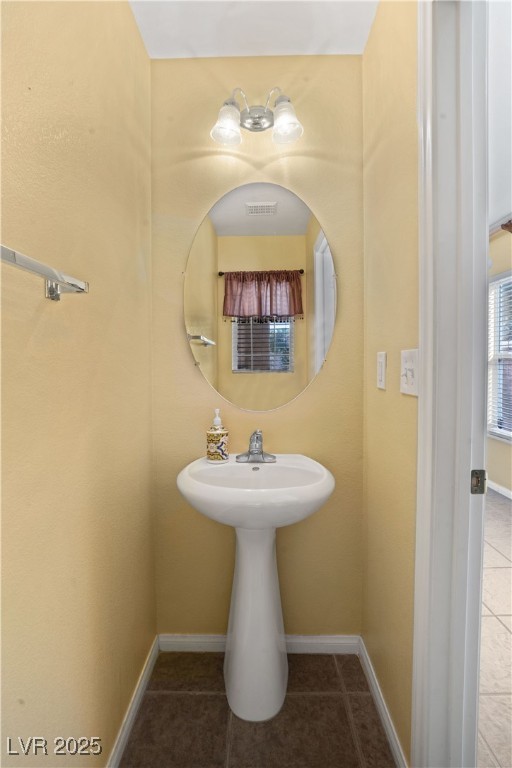
  • half bathroom1
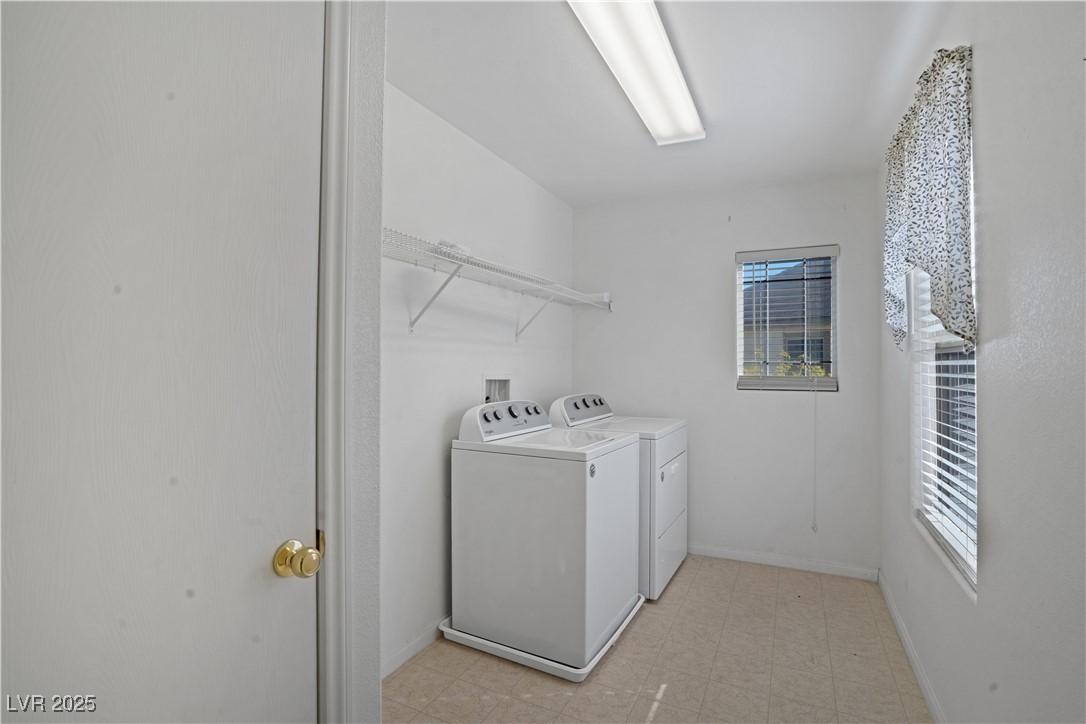
  • Laundry room Gas Dryer Hookup, Laundry Room, Upper Level
  • Flooring Carpet, Ceramic Tile
  • APPLIANCES Built-In Gas Oven, Dryer, Dishwasher, Gas Cooktop, Disposal, Microwave, Refrigerator, Washer
  • other interior Features Ceiling Fan(s), Window Treatments

Area & Lot

  • Status Sold
  • Date Sold January 27, 2026
  • Living Area1,677 Sq.Ft.
  • Total Area1,677 Sq.Ft.
  • Lot Area5,663 Sq.Ft.
  • MLS® ID2742307
  • TypeResidential
  • YEAR BUILT2006
  • NeighborhoodNorth Las Vegas
  • Architecture StylesTwo Story
  • View DescriptionNone
  • Elementary SchoolCarson, Kit,Carson, Kit
  • Middle SchoolFindlay Clifford O.
  • High SchoolLegacy

Exterior

  • STORIES2
  • Garage Space2.0
  • water SourcePublic
  • utilitiesUnderground Utilities
  • roofPitched, Tile
  • lot featuresDesert Landscaping, Landscaped, 1/4 Acre
  • parkingAttached, Garage, Private
  • HEAT TYPECentral, Gas
  • AIR CONDITIONINGCentral Air, Electric
  • sewerPublic Sewer
  • security FeaturesSecurity System Owned
  • other exterior FeaturesPrivate Yard

Financial

  • Sales Price$385,000
  • Real Estate Tax $1,337/yr
  • HOA $101/mo
View Virtual Tour

North Las Vegas

Explore

WORK WITH EMILE

Whether you're a first-time homebuyer, seeking an investment property, or a seasoned seller, Emile can help simplify and guide you through your real estate journey! Let's work together to achieve your goals.

Follow Me on Instagram