6048 Halehaven Drive
SEE ALL PHOTOS
6048 Halehaven Drive
Courtesy of Realty ONE Group, Inc Lon A. Grasmick Listing Contact: (702) 806-5963 
Sold

6048 Halehaven Drive

6048 Halehaven Drive, Las Vegas, NV 89110

$380,000
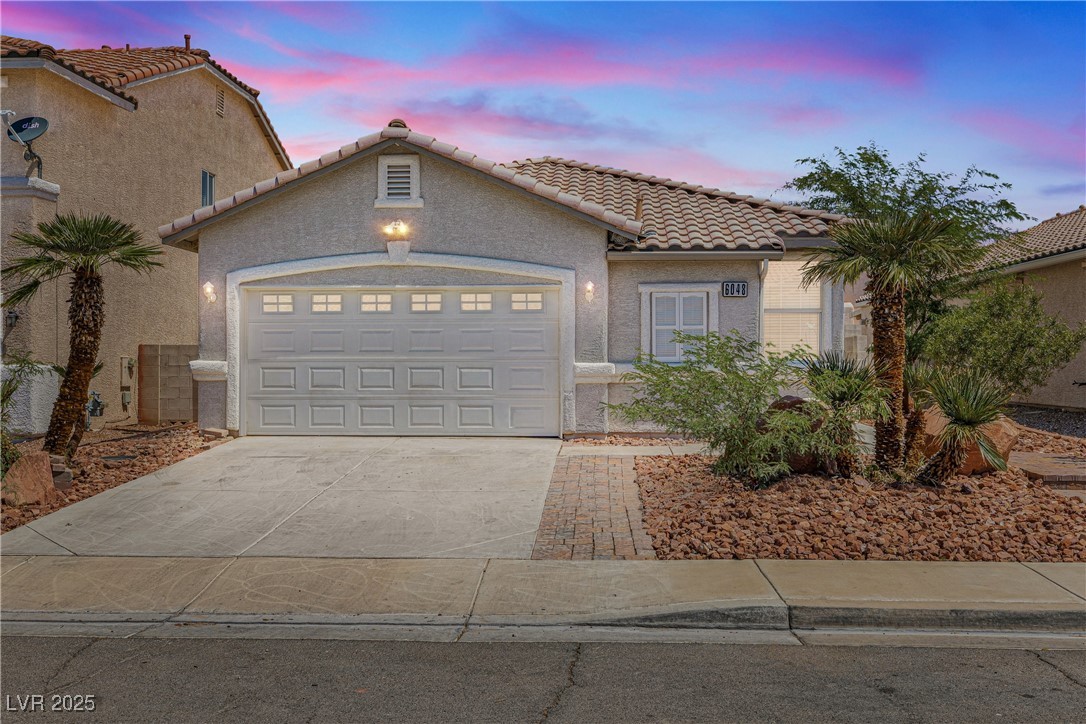
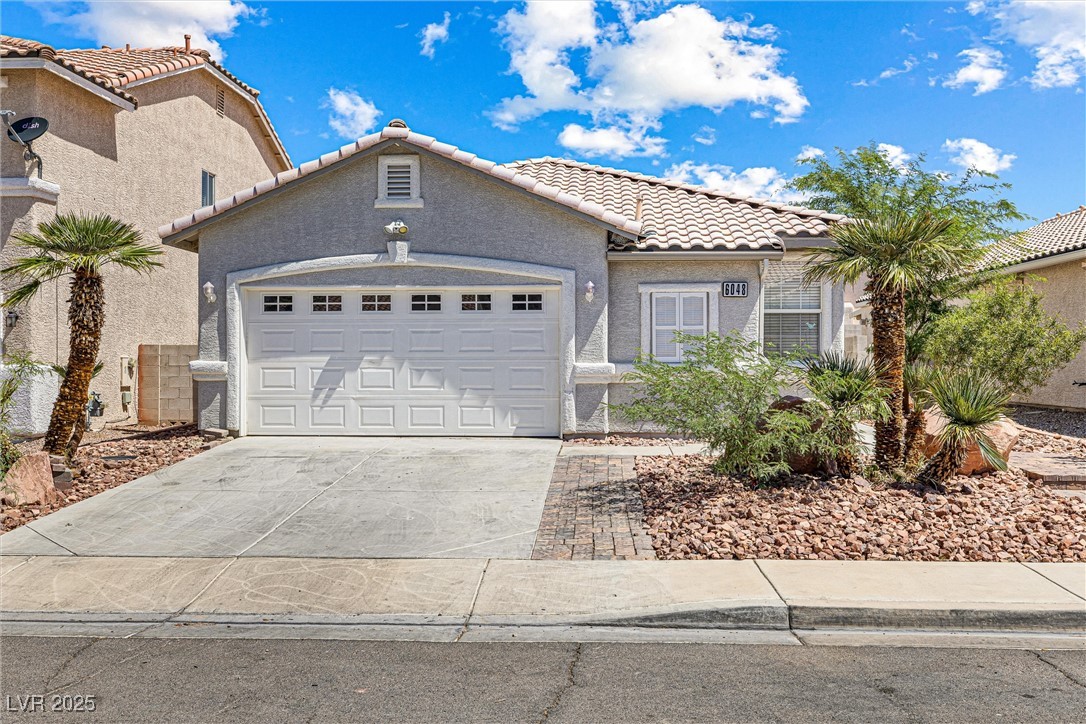
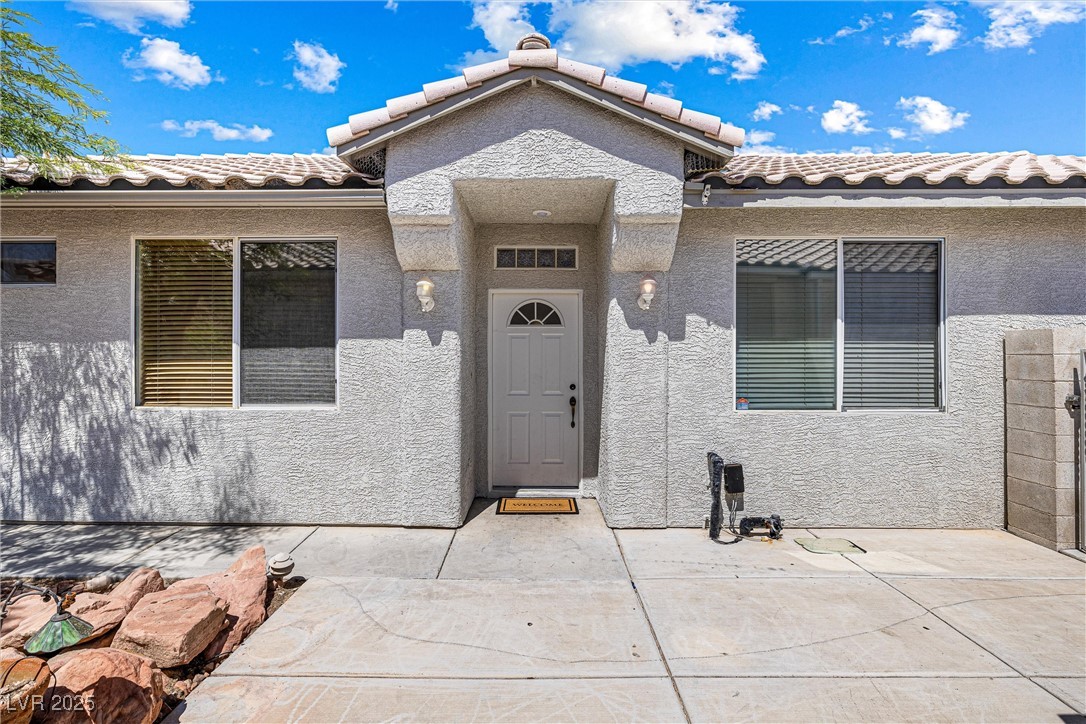
Charming 3-Bedroom Home with Timeless Appeal

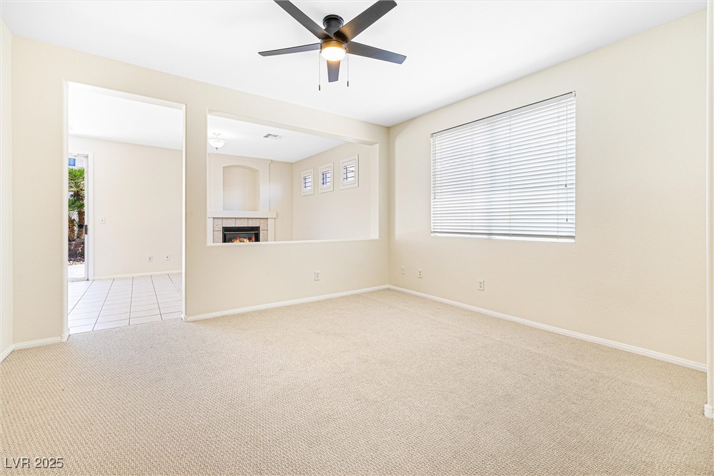
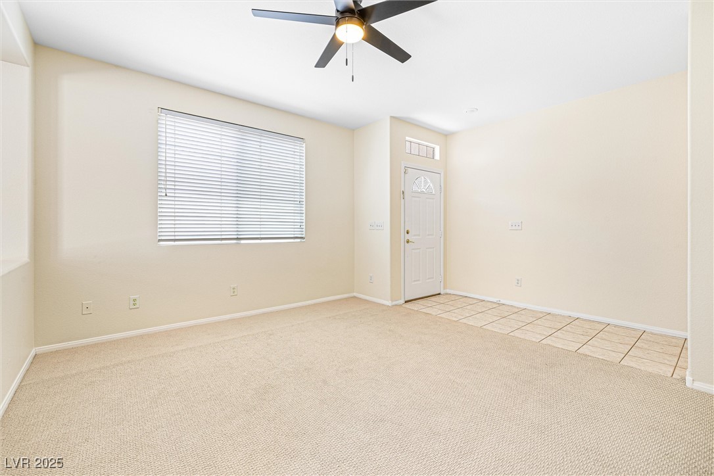
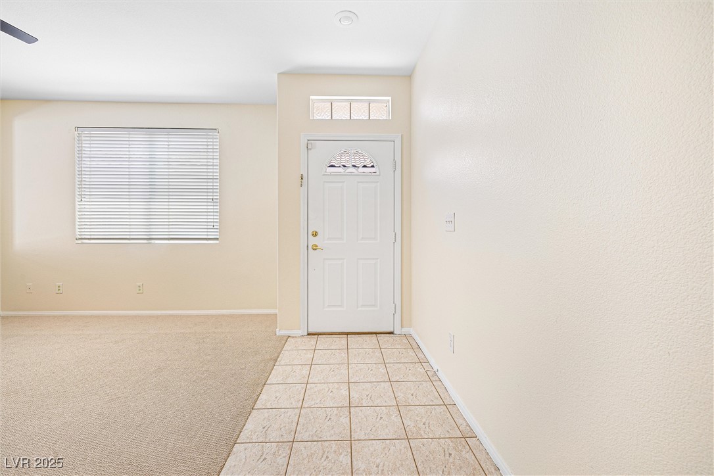
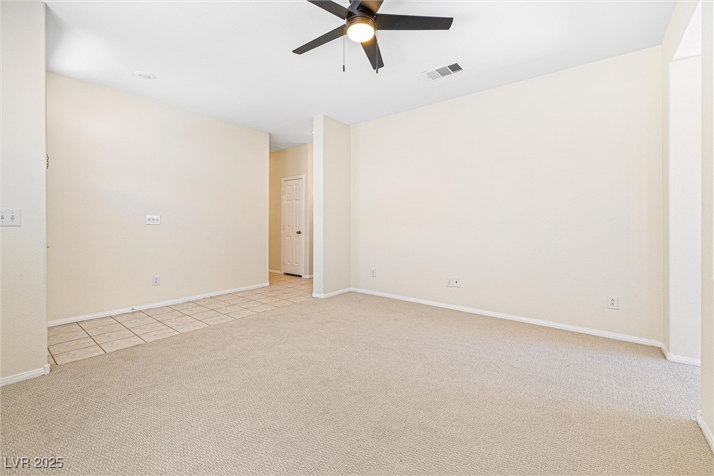
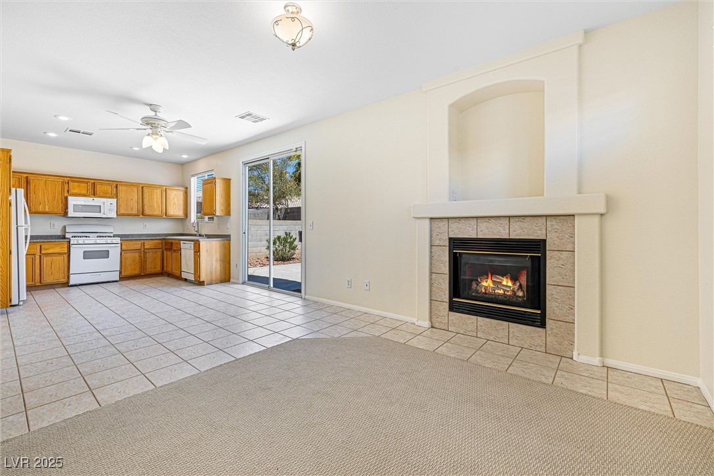
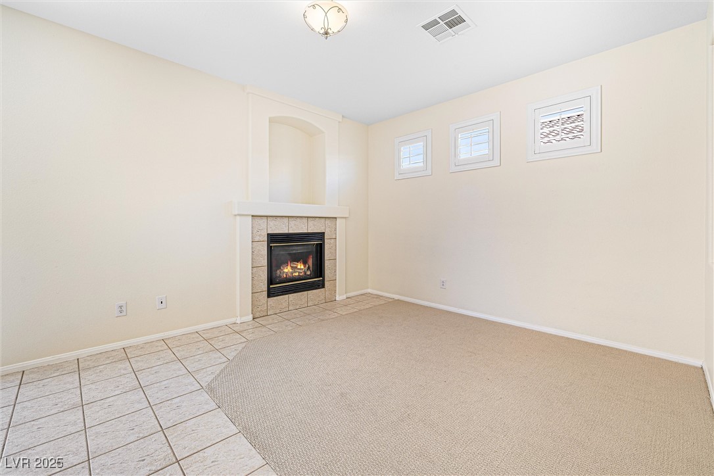
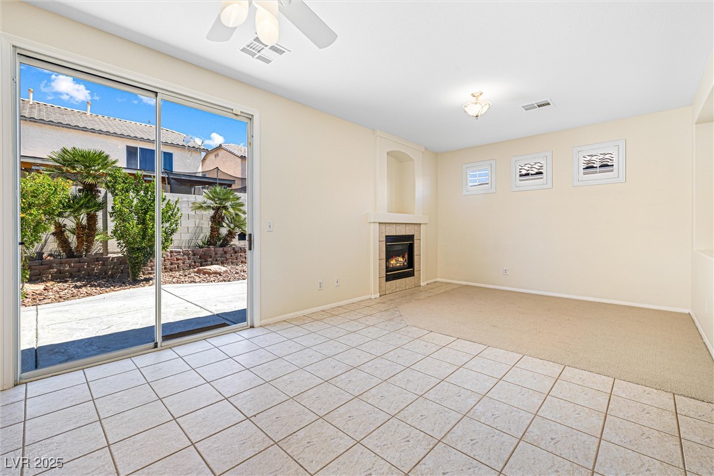
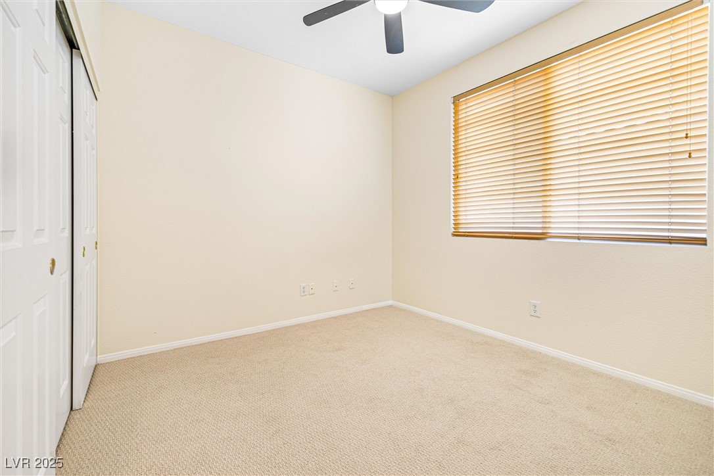
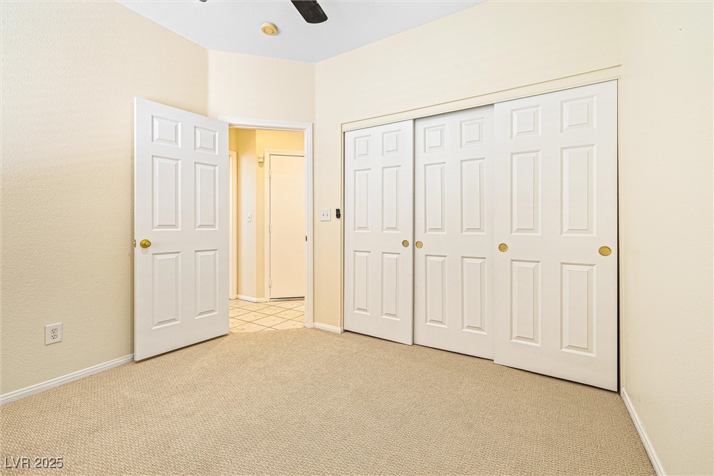
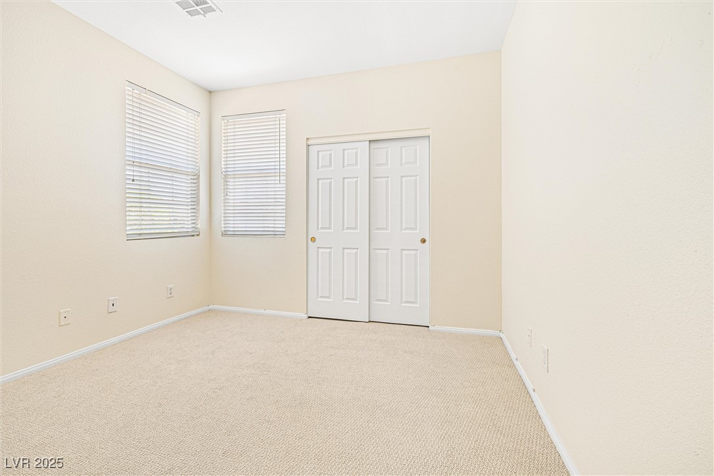
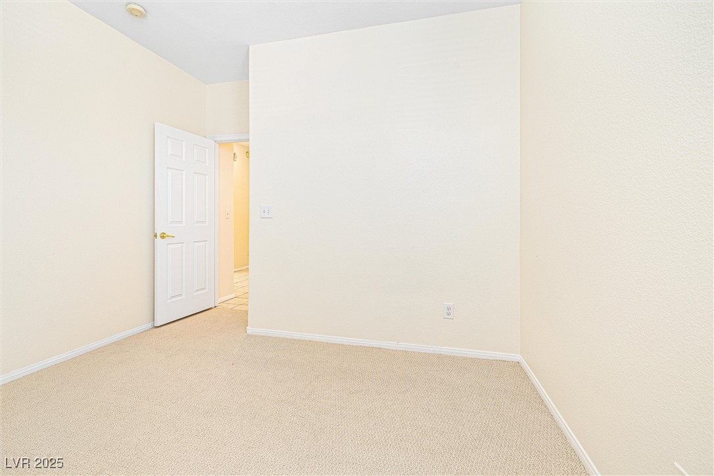
Welcome to your perfect retreat! This beautifully maintained 3-bedroom, 2-bath home blends classic charm with modern comforts. Nestled in a quiet, friendly neighborhood, it features a light-filled living area with large windows, a cozy fireplace.
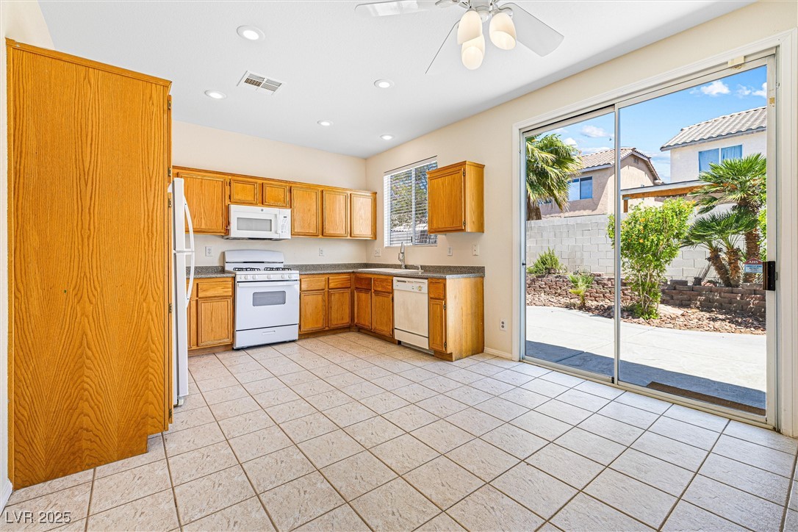
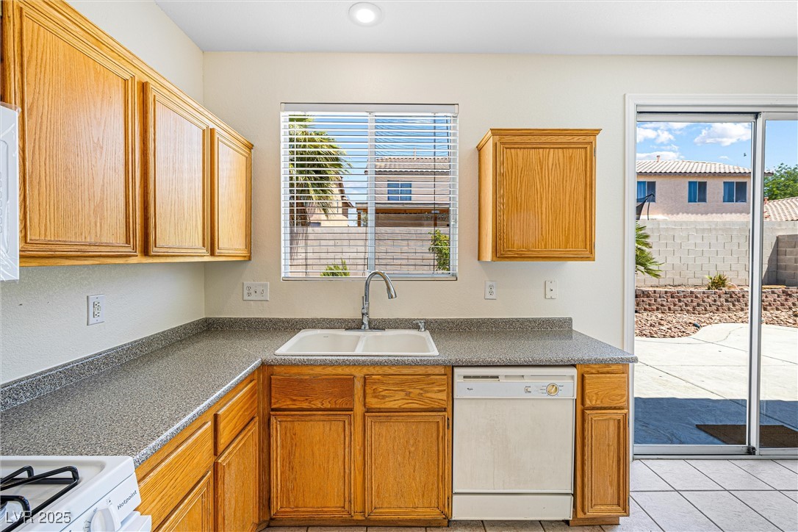
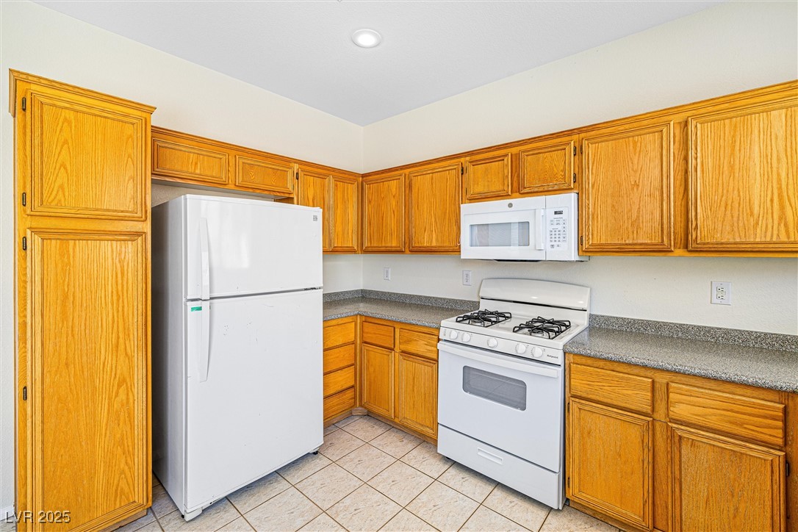
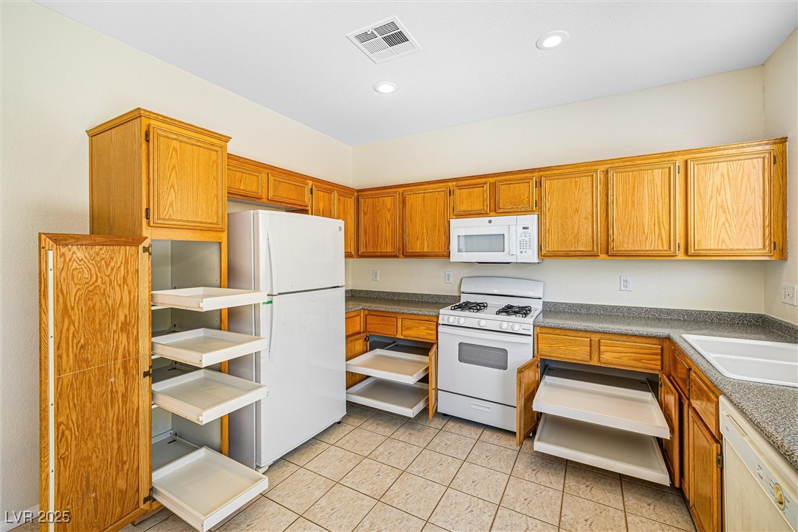
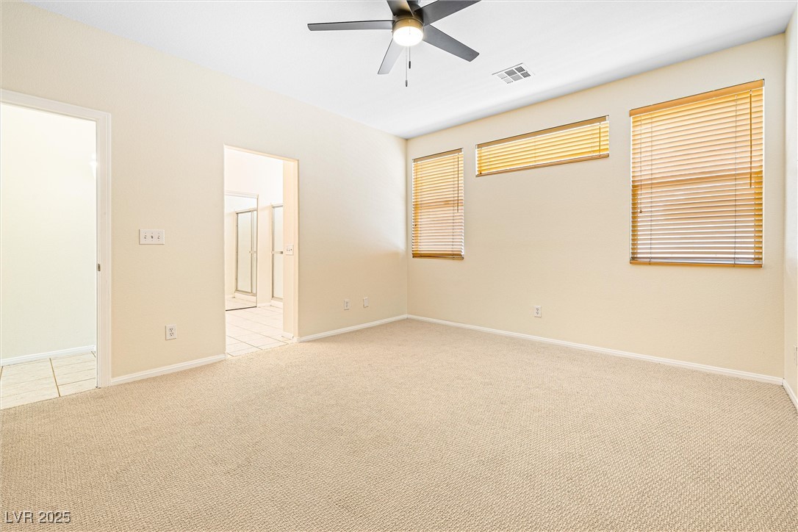
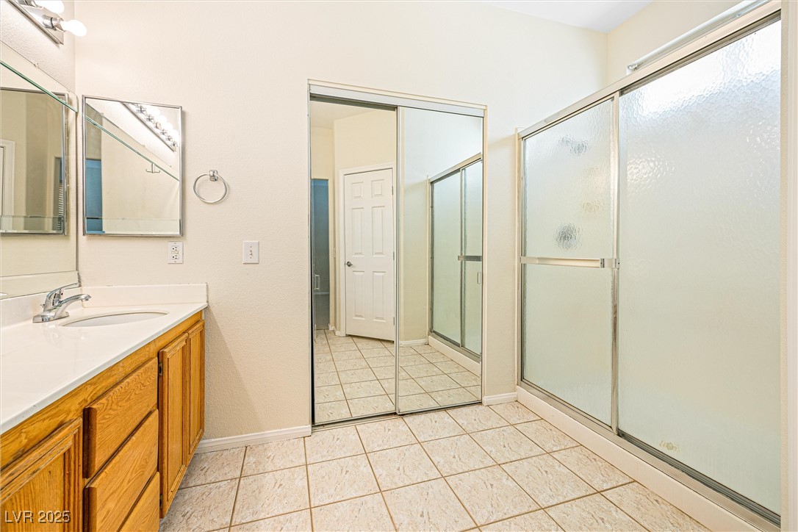
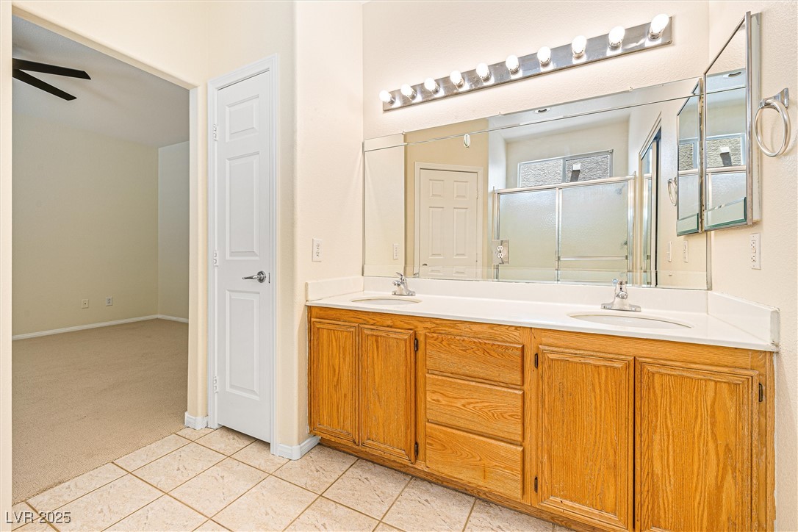
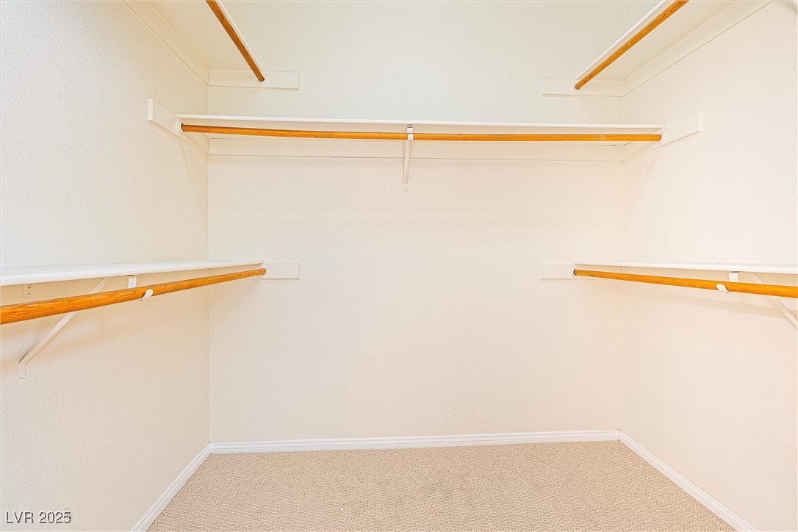
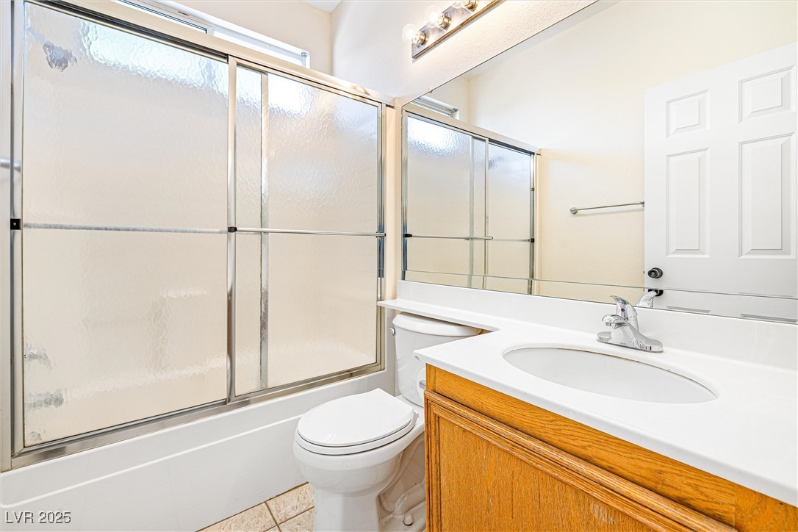
The spacious kitchen offers ample cabinetry, pull out drawers, new oven/range, microwave, sink & faucet and a sunny breakfast nook.--perfect for morning coffee or weekend brunches. The primary suite offering an en-suite bath and plenty of closet space.

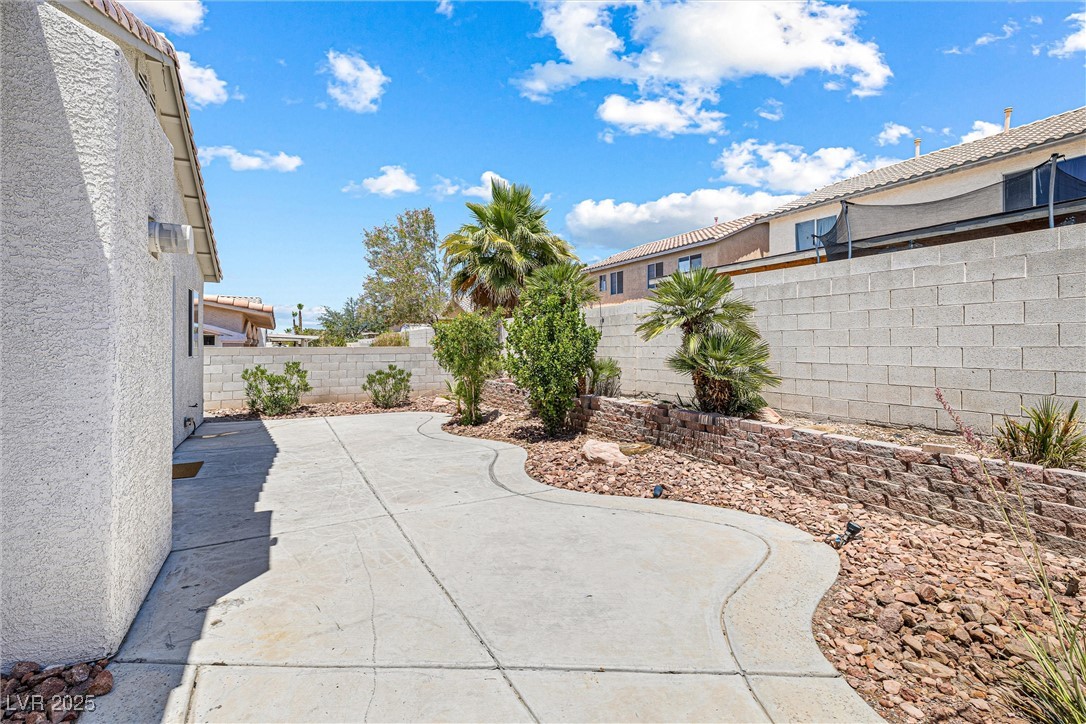
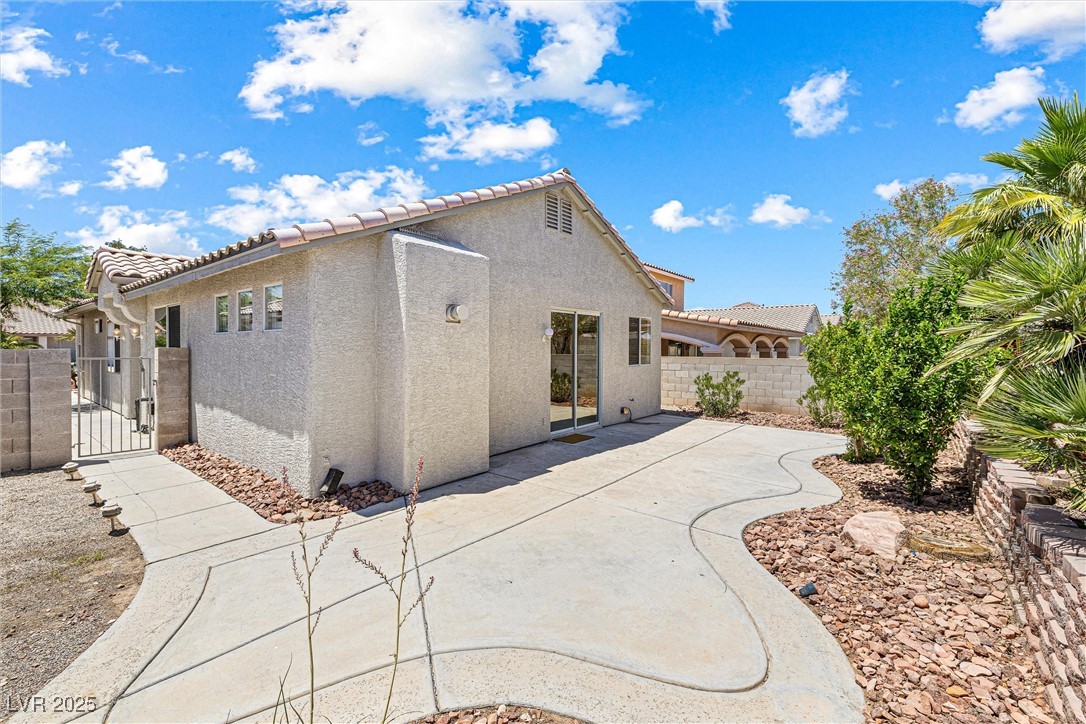
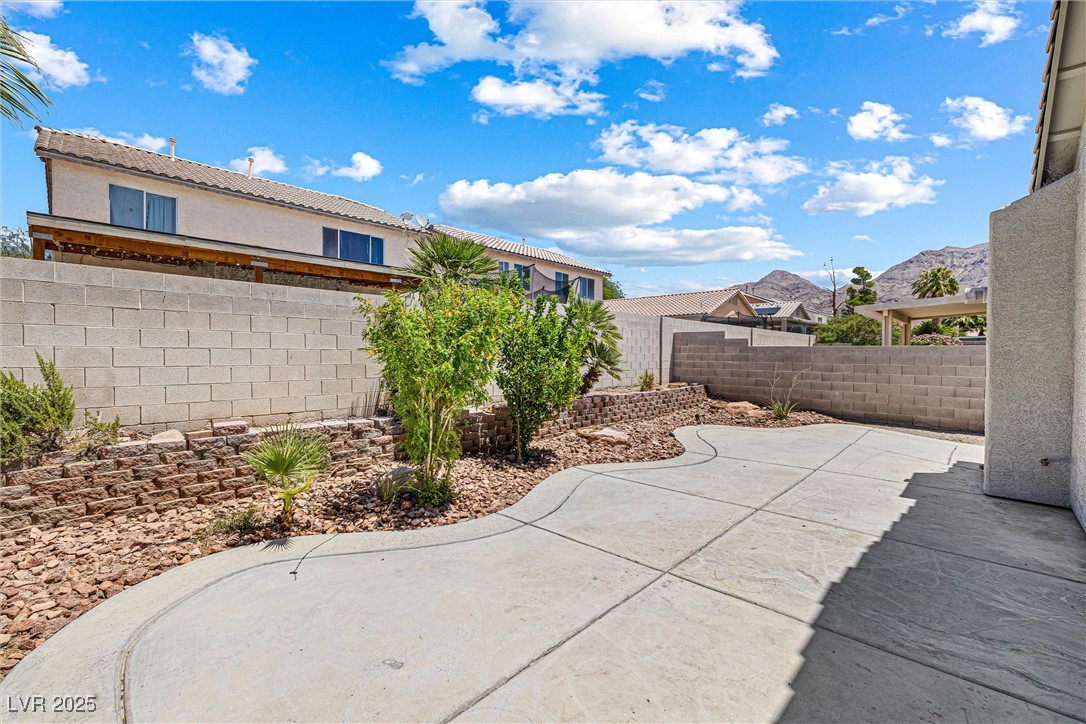
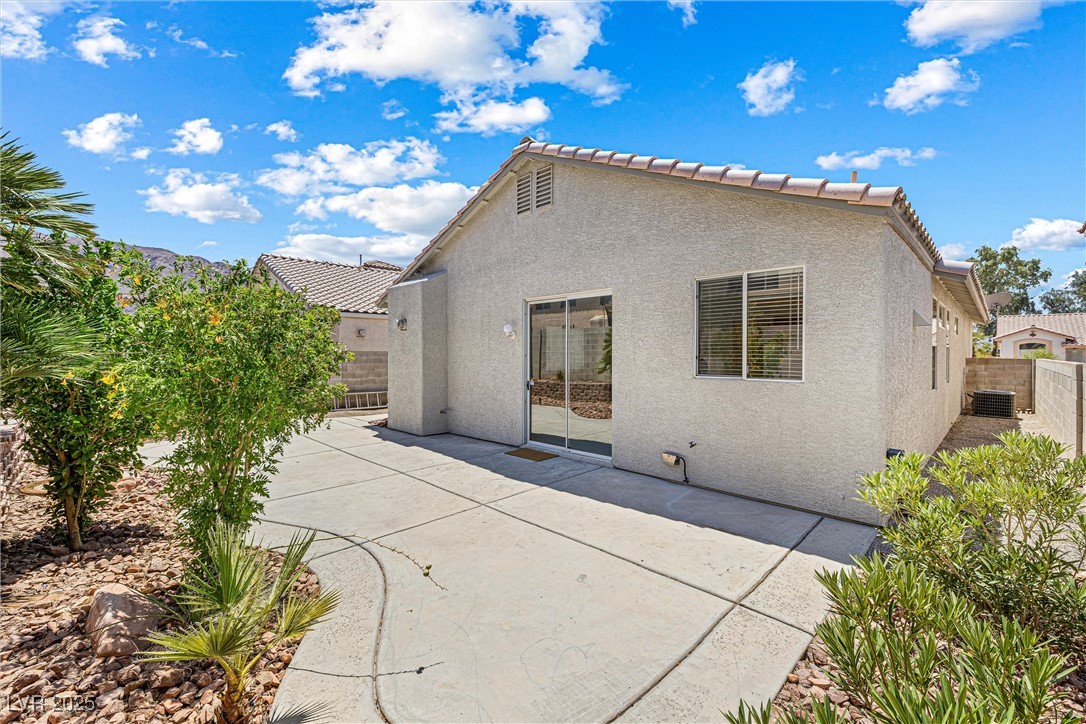
Step outside to enjoy a fully fenced backyard with mature landscaping, ideal for entertaining or relaxing under the stars and enjoying the beautiful sunsets & mountain views.

Conveniently located near parks, schools, shopping, and dining. The owner spent weeks making this home move-in ready.This home is the perfect place to start your next chapter. Don't miss your chance to own this delightful gem!

3
beds

2
baths

1,406 Sq.Ft. LIVING AREA

4,792 Sq.Ft. lot

Features & Amenities

Interior

  • total bedrooms3
  • Total bathrooms2
  • full bathroom1
  • three quarter bathroom1
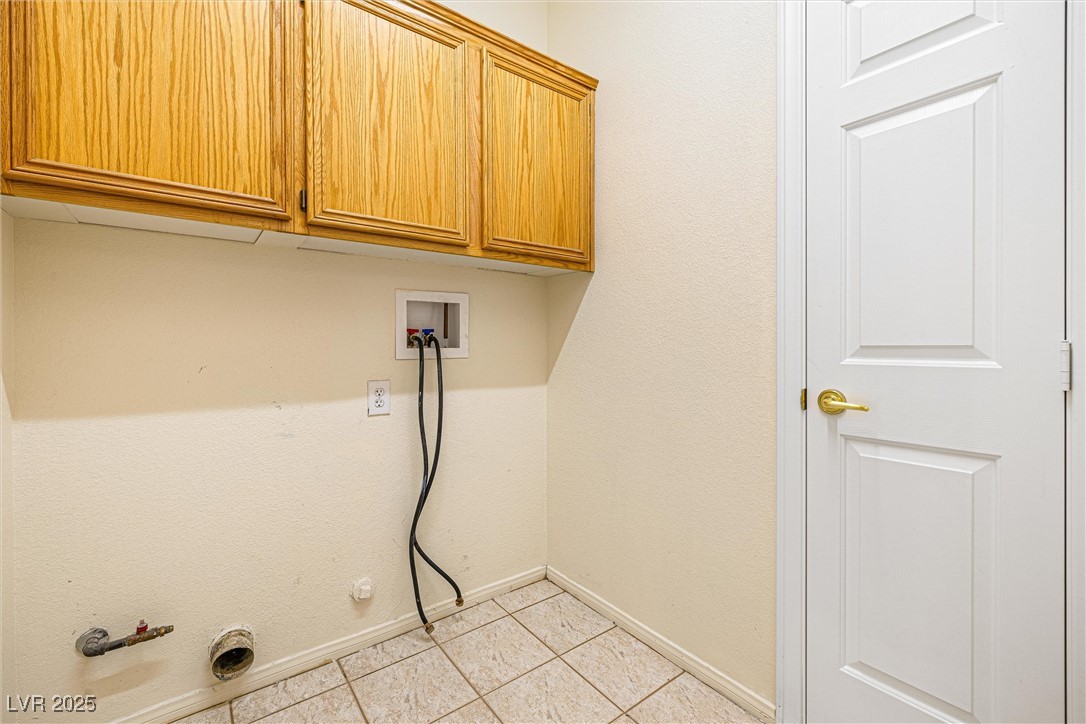
  • Laundry room Gas Dryer Hookup, Main Level, Laundry Room
  • Flooring Carpet, Tile
  • Fireplace Family Room, Gas, Glass Doors
  • APPLIANCES Built-In Gas Oven, Dishwasher, Gas Cooktop, Disposal, Gas Water Heater, Microwave, Refrigerator
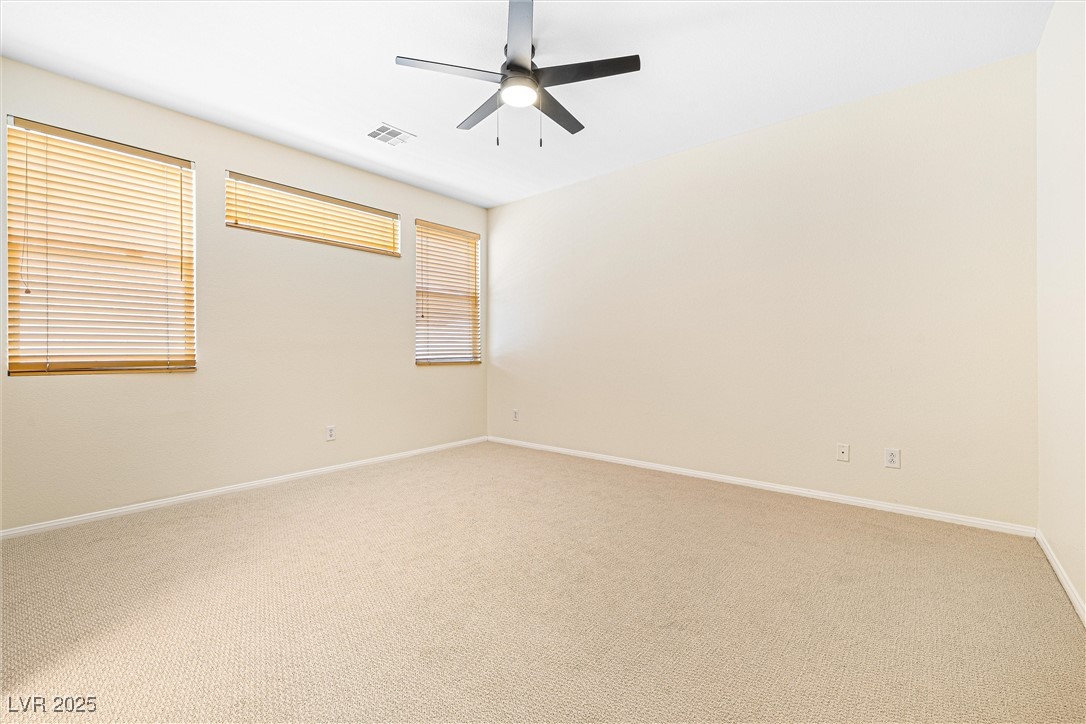
  • other interior Features Bathroom on Main Level, Bedroom on Main Level, Ceiling Fan(s), Full Bath on Main Level, Primary Downstairs, Window Treatments

Area & Lot

  • Status Sold
  • Date Sold September 19, 2025
  • Living Area1,406 Sq.Ft.
  • Total Area1,406 Sq.Ft.
  • Lot Area4,792 Sq.Ft.
  • MLS® ID2697895
  • TypeResidential
  • YEAR BUILT1998
  • Architecture StylesOne Story
  • View DescriptionMountain(s)
  • Elementary SchoolBrookman, Eileen B.,Brookman, Eileen B.
  • Middle SchoolBailey Dr William(Bob)H
  • High SchoolEldorado

Exterior

  • STORIES1
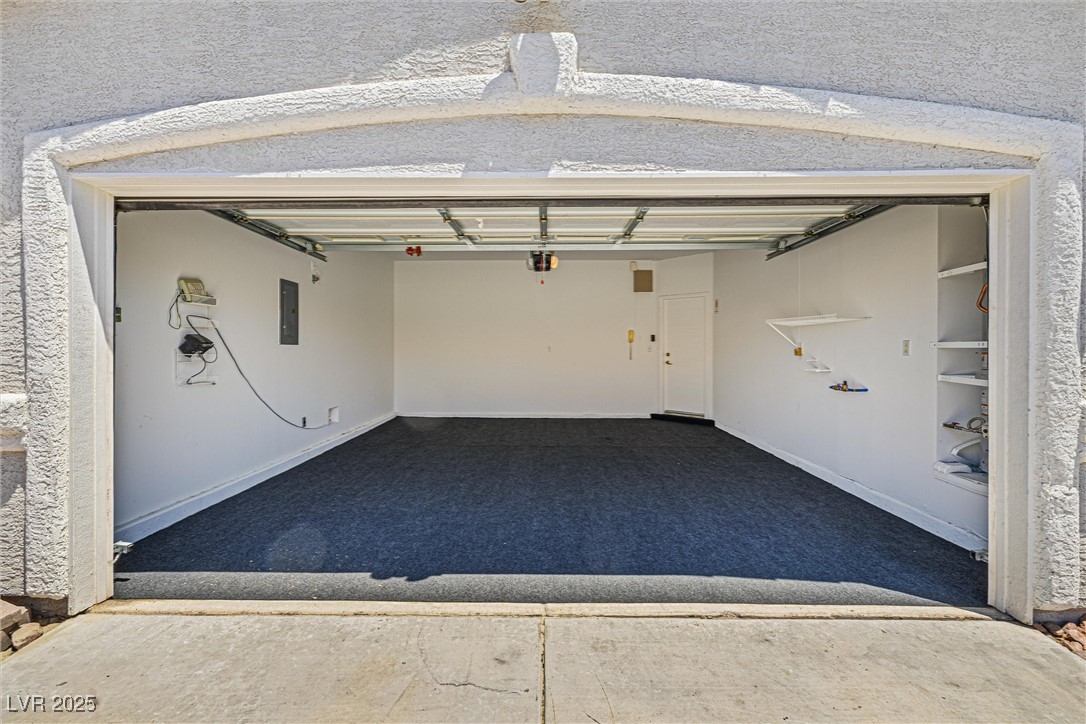
  • Garage Space2.0
  • water SourcePublic
  • utilitiesUnderground Utilities
  • roofTile
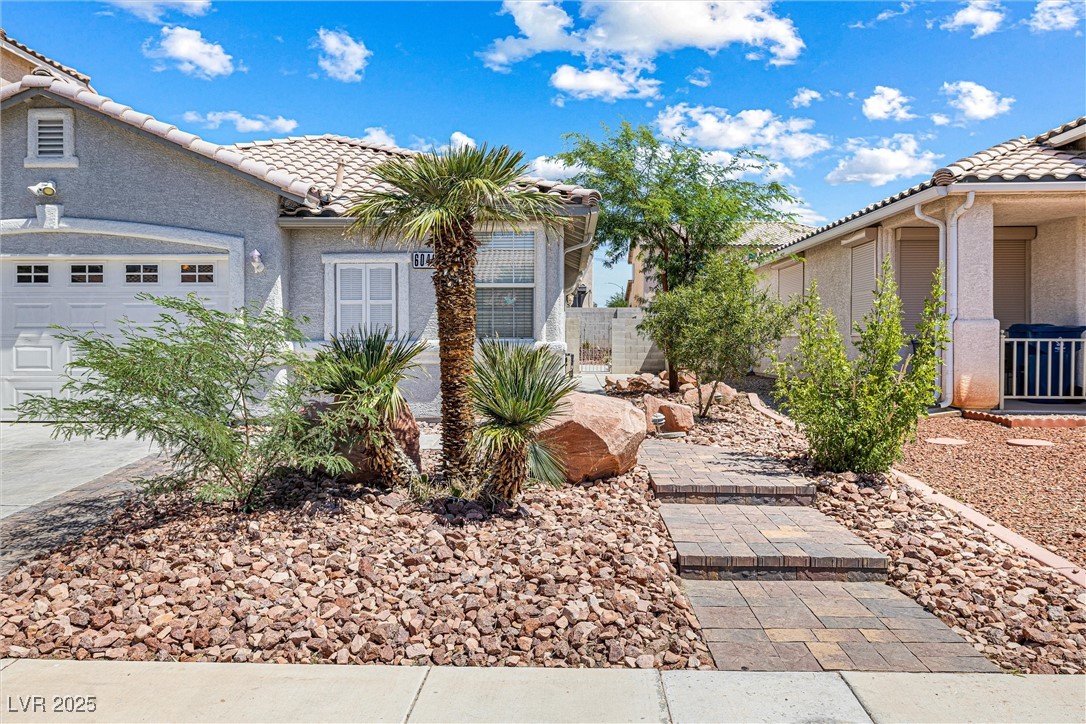
  • lot featuresDrip Irrigation/Bubblers, Desert Landscaping, Landscaped, Rocks, 1/4 Acre
  • parkingAttached, Garage, Garage Door Opener, Inside Entrance, Private
  • HEAT TYPECentral, Gas
  • AIR CONDITIONINGCentral Air, Electric
  • sewerPublic Sewer
  • HOA AmenitiesNone
  • other exterior FeaturesPatio, Private Yard, Sprinkler/Irrigation

Financial

  • Sales Price$380,000
  • Real Estate Tax $1,254/yr
View Virtual Tour

WORK WITH EMILE

Whether you're a first-time homebuyer, seeking an investment property, or a seasoned seller, Emile can help simplify and guide you through your real estate journey! Let's work together to achieve your goals.

Follow Me on Instagram