605 South Royal Crest Circle 20
SEE ALL PHOTOS
605 South Royal Crest Circle 20
Courtesy of Realty ONE Group, Inc Stanley W. Gates Listing Contact: (661) 810-9541 
Sold

605 South Royal Crest Circle 20

605 South Royal Crest Circle 20, Las Vegas, NV 89169

$105,000
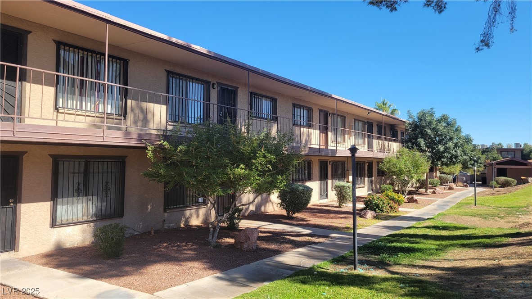
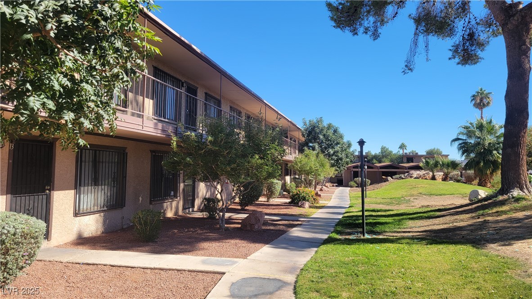
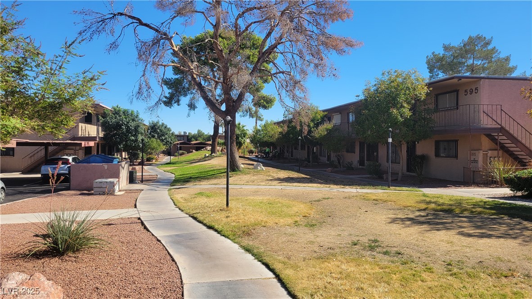
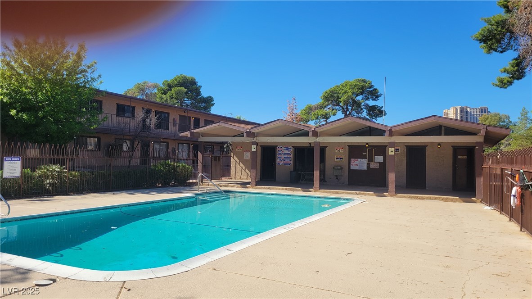
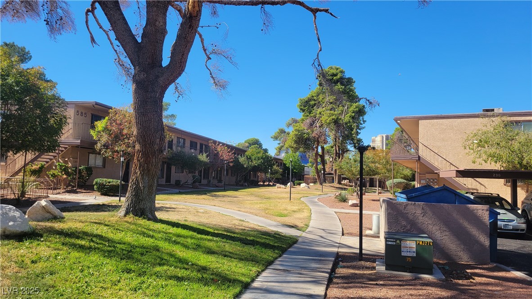
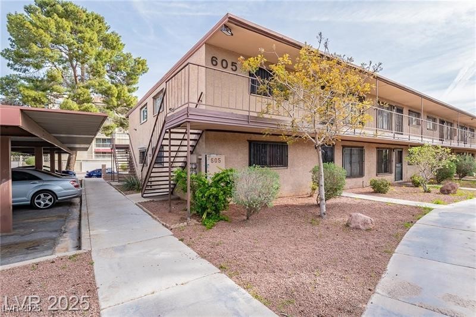
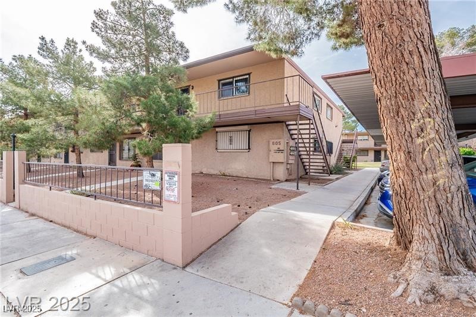
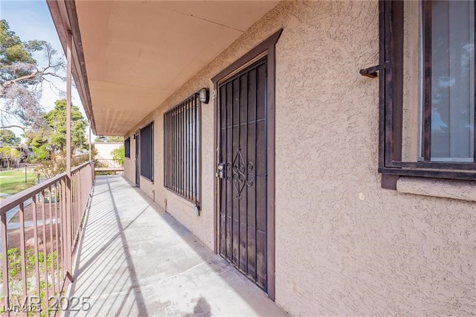
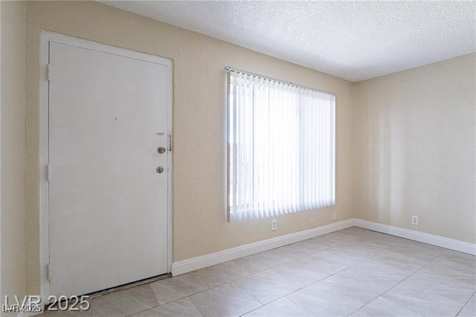
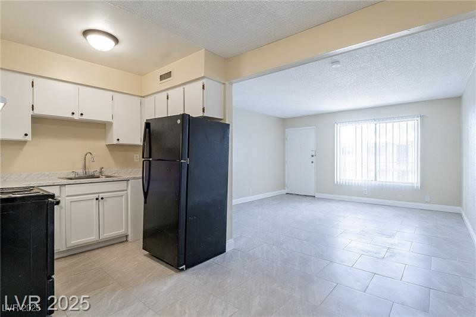
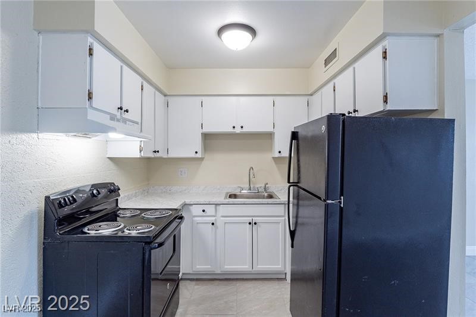
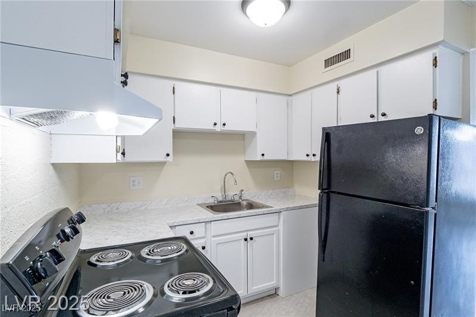
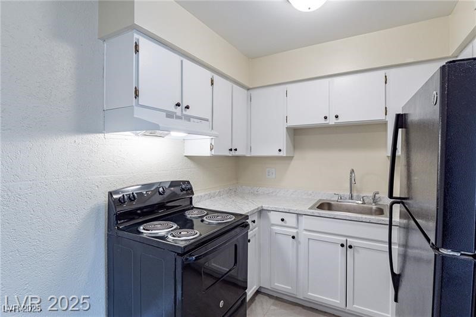
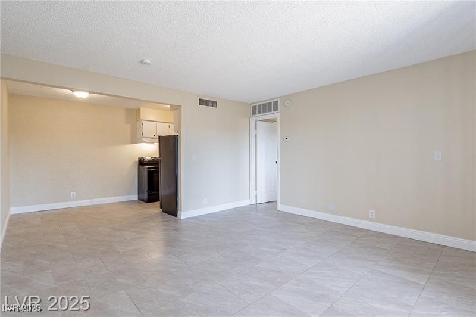
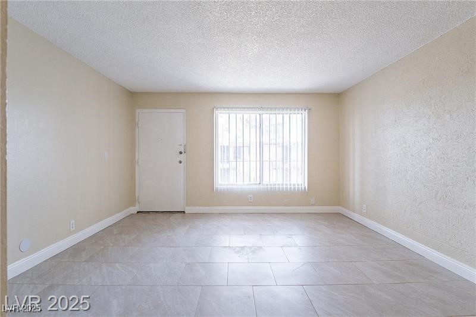
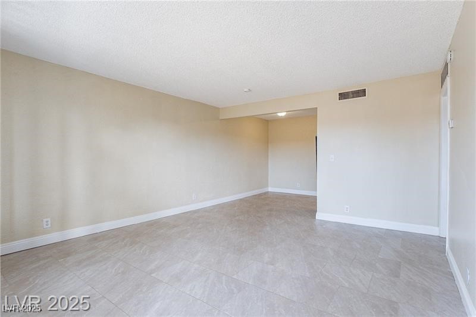
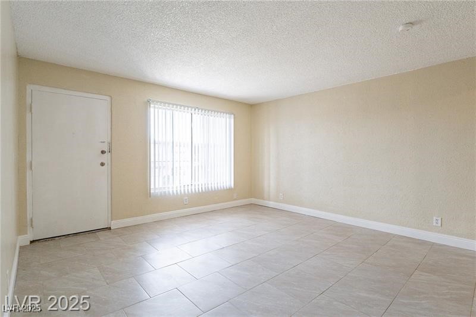
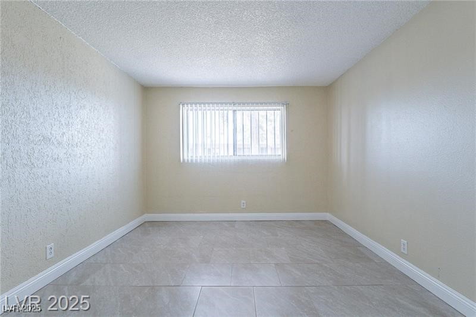
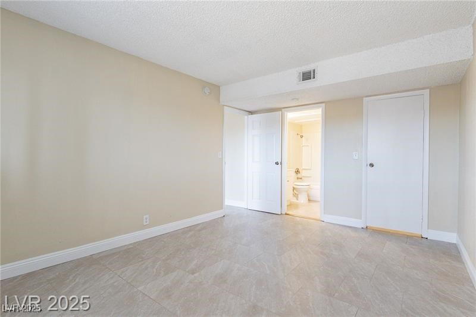
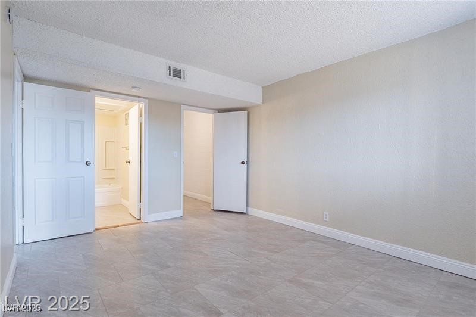
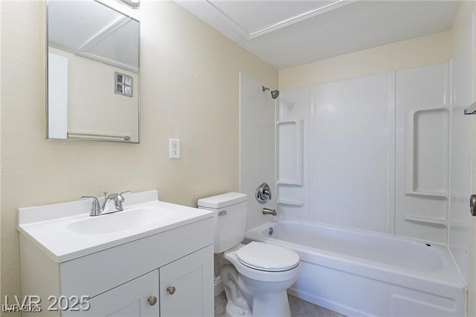
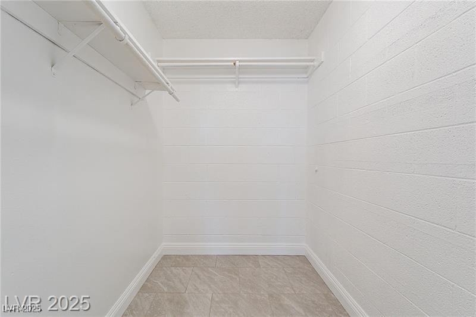
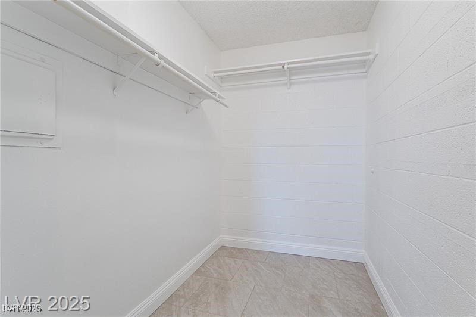
Welcome to this amazing condominium located next to the Las Vegas strip! Home was recently updated with new tile flooring throughout. This condominium comes with 1 assigned covered parking spot and access to a community pool. Close to shopping, restaurants and entertainment.

1
bed

1
bath

624 Sq.Ft. LIVING AREA

1,482 Sq.Ft. lot

Features & Amenities

Interior

  • total bedrooms1
  • Total bathroom1
  • full bathroom1
  • Laundry room Electric Dryer Hookup, Main Level
  • Flooring Tile
  • APPLIANCES Disposal, Gas Range
  • other interior Features Bedroom on Main Level, Handicap Access, Primary Downstairs

Area & Lot

  • Status Sold
  • Date Sold December 2, 2025
  • Living Area624 Sq.Ft.
  • Total Area624 Sq.Ft.
  • Lot Area1,482 Sq.Ft.
  • MLS® ID2730285
  • TypeCondo
  • YEAR BUILT1963
  • Architecture StylesTwo Story
  • Elementary SchoolPetersen, Dean,Petersen, Dean
  • Middle SchoolOrr William E.
  • High SchoolValley

Exterior

  • STORIES2
  • water SourcePublic
  • utilitiesUnderground Utilities
  • PoolCommunity
  • roofComposition, Shingle
  • lot featuresFront Yard, 1/4 Acre
  • parkingAssigned, Covered, Detached Carport
  • HEAT TYPECentral, Gas
  • AIR CONDITIONINGCentral Air, Electric
  • sewerPublic Sewer
  • SubstructurePermanent
  • HOA AmenitiesBarbecue, Pool
  • other exterior FeaturesNone

Financial

  • Sales Price$105,000
  • Real Estate Tax $292/yr
  • HOA $240/mo
View Virtual Tour

WORK WITH EMILE

Whether you're a first-time homebuyer, seeking an investment property, or a seasoned seller, Emile can help simplify and guide you through your real estate journey! Let's work together to achieve your goals.

Follow Me on Instagram