619 Zalataia Way
619 Zalataia Way
619 Zalataia Way
619 Zalataia Way
619 Zalataia Way
619 Zalataia Way
619 Zalataia Way
619 Zalataia Way
619 Zalataia Way
619 Zalataia Way
619 Zalataia Way
619 Zalataia Way
619 Zalataia Way
619 Zalataia Way
619 Zalataia Way
619 Zalataia Way
619 Zalataia Way
619 Zalataia Way
619 Zalataia Way
619 Zalataia Way
619 Zalataia Way
619 Zalataia Way
SEE ALL PHOTOS
619 Zalataia Way
619 Zalataia Way
619 Zalataia Way
619 Zalataia Way
619 Zalataia Way
619 Zalataia Way
619 Zalataia Way
619 Zalataia Way
619 Zalataia Way
619 Zalataia Way
619 Zalataia Way
619 Zalataia Way
619 Zalataia Way
619 Zalataia Way
619 Zalataia Way
619 Zalataia Way
619 Zalataia Way
619 Zalataia Way
619 Zalataia Way
619 Zalataia Way
619 Zalataia Way
619 Zalataia Way
Courtesy of Realty ONE Group, Inc Michael Panos Listing Contact: (702) 499-4275 
Sold

619 Zalataia Way

619 Zalataia Way, North Las Vegas, NV 89031

$373,000
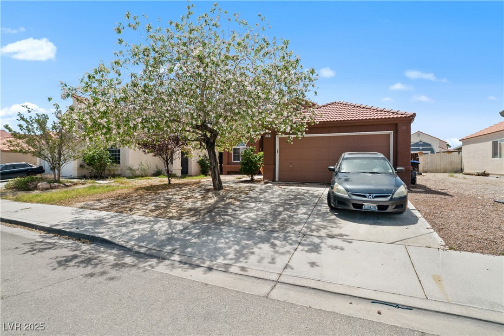
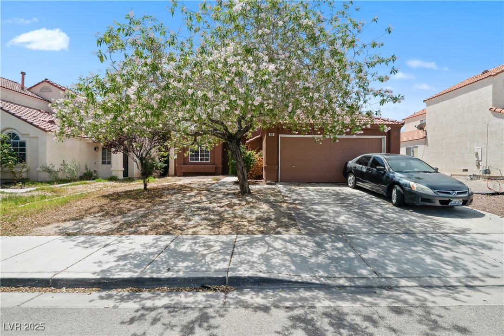
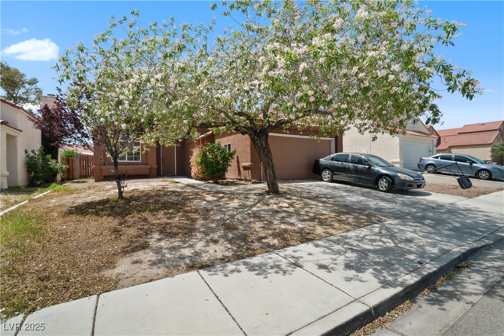
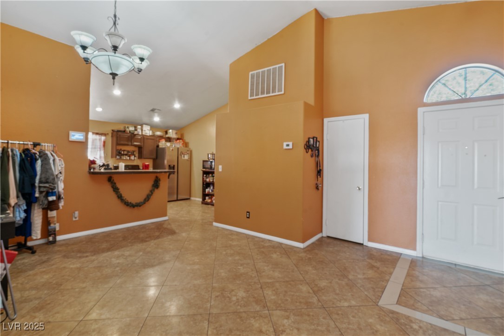
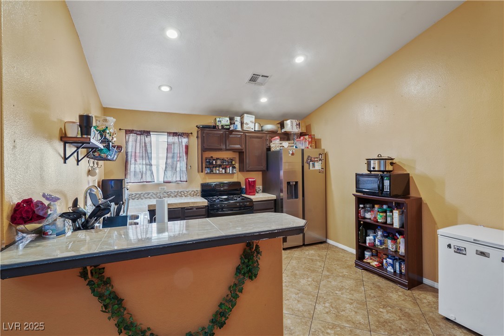
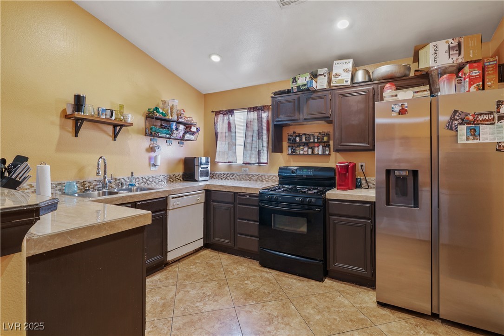
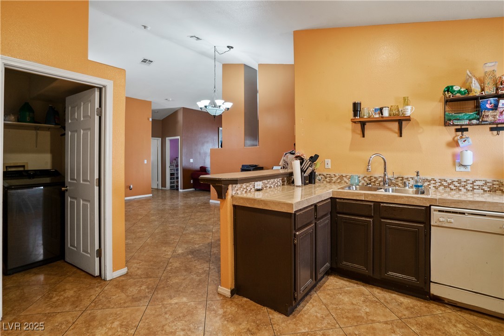
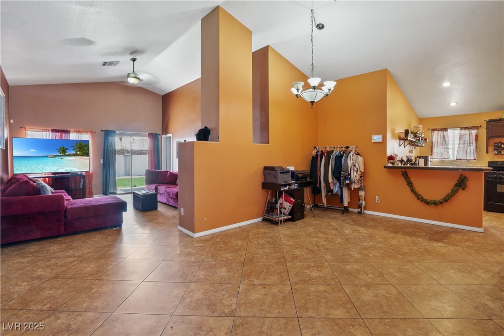
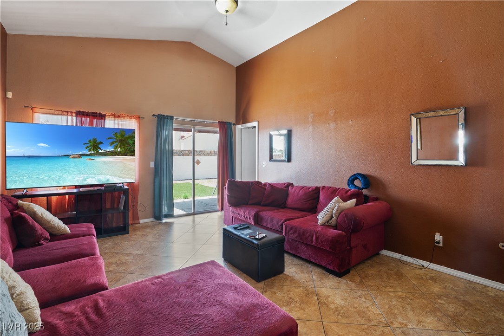
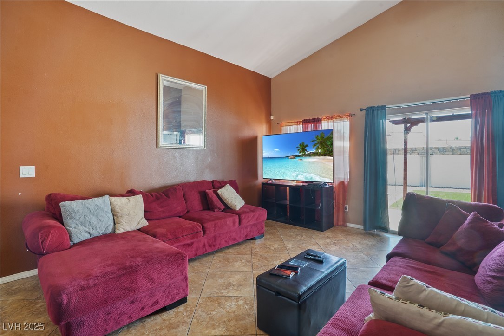
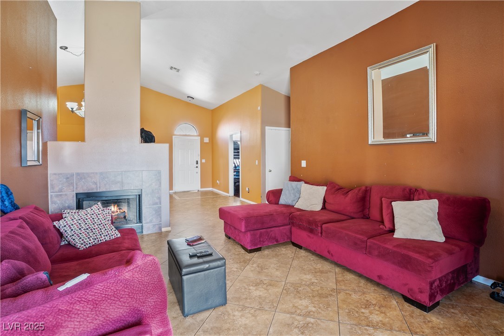
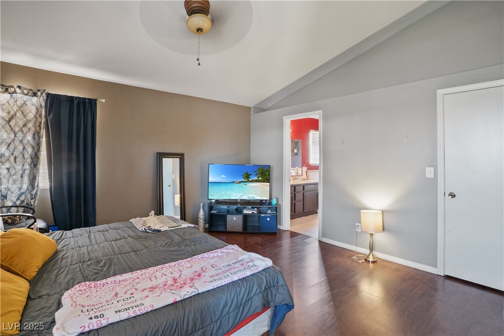
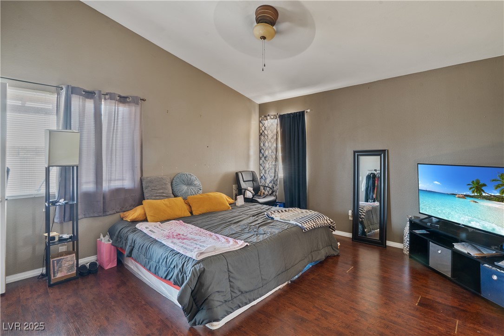
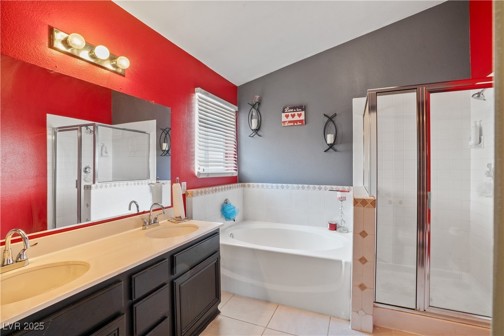
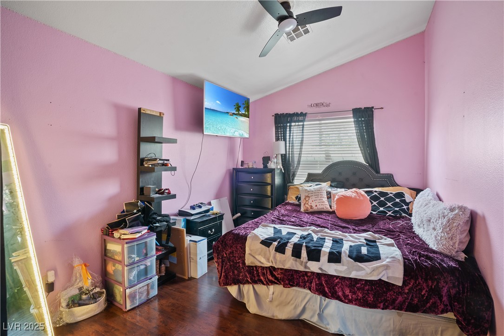
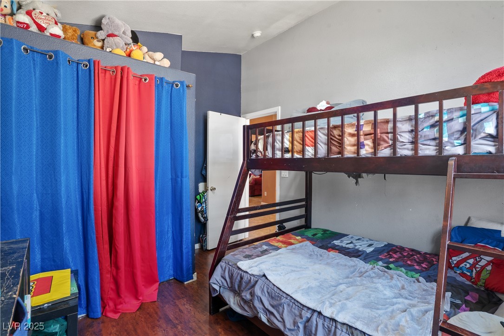
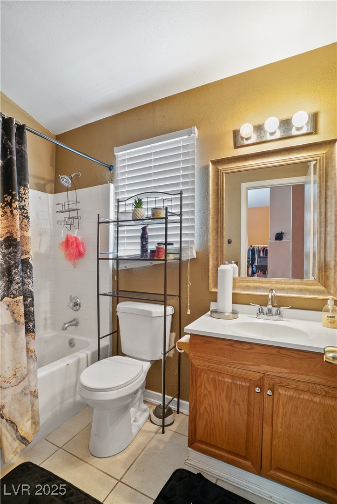
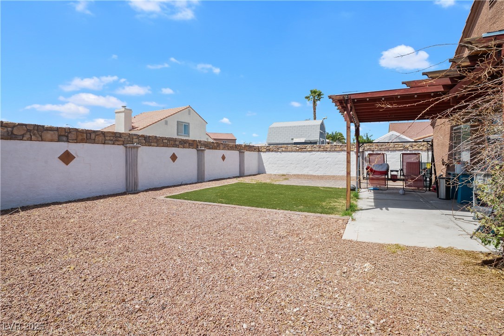
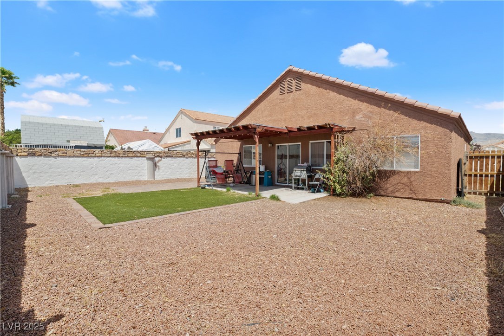
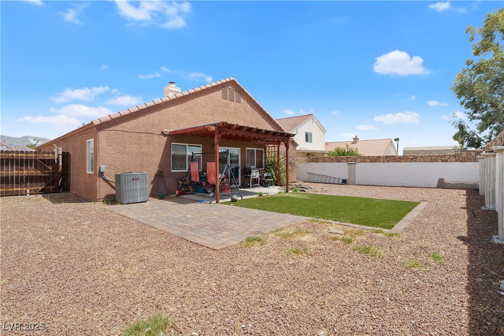
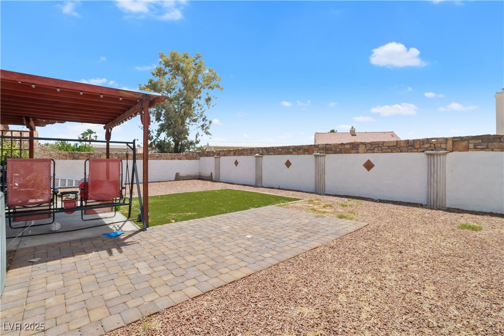
Welcome to 619 Zalataia Way in North Las Vegas--a charming single-story home offering 3 bdrms, 2 bthrms and a 2-car garage. Step inside to high ceilings & tile & hardwood flooring thru out. The kitchen has travertine countertops, a stylish backsplash & plenty of space for cooking & gathering. A cozy fireplace in the living room creates a warm and inviting atmosphere. The primary suite offers a generously sized bathroom with double sinks, a separate tub & shower. There is plenty of room to unwind and ample natural light. Outside, the backyard is perfect for relaxing or entertaining. Enjoy the low-maintenance landscape with a covered patio and artificial grass, while a blooming tree in the front yard adds to this home's curb appeal. **NEW HVAC SYSTEM WAS INSTALLED IN 2024**

3
beds

2
baths

1,459 Sq.Ft. LIVING AREA

6,098 Sq.Ft. lot

Features & Amenities

Interior

  • total bedrooms3
  • Total bathrooms2
  • full bathrooms2
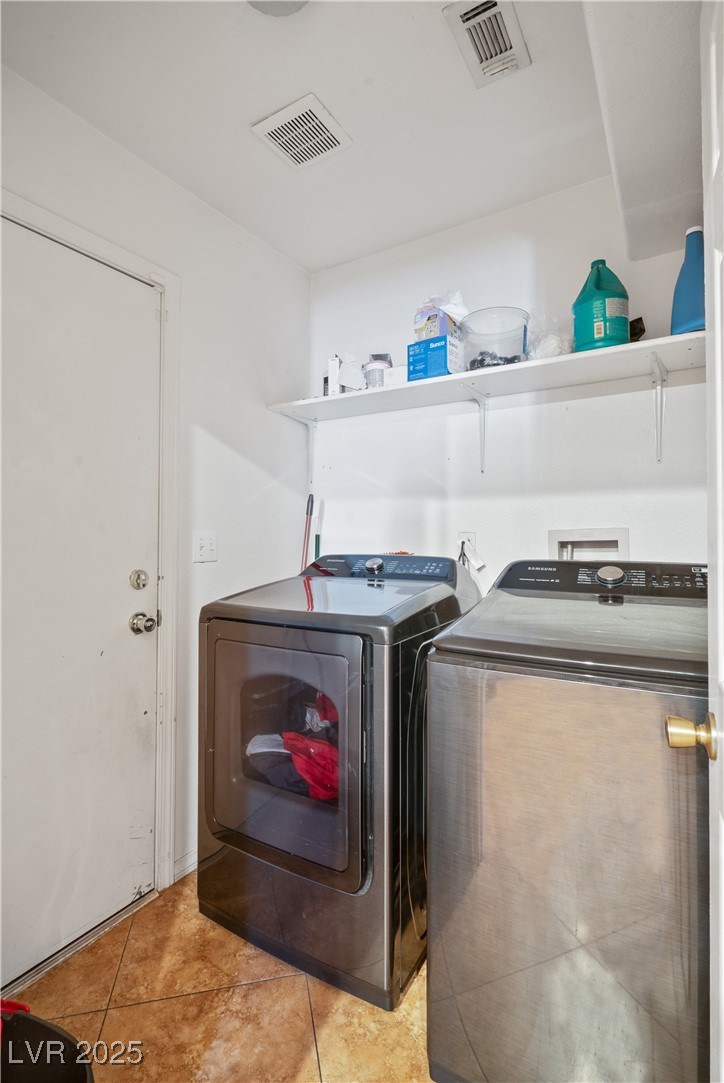
  • Laundry room Gas Dryer Hookup, Main Level, Laundry Room
  • Flooring Carpet, Tile
  • Fireplace Gas, Living Room
  • APPLIANCES Built-In Gas Oven, Dryer, Disposal, Washer
  • other interior Features Bedroom on Main Level, Ceiling Fan(s), Primary Downstairs

Area & Lot

  • Status Sold
  • Date Sold August 15, 2025
  • Living Area1,459 Sq.Ft.
  • Total Area1,459 Sq.Ft.
  • Lot Area6,098 Sq.Ft.
  • MLS® ID2683489
  • TypeResidential
  • YEAR BUILT1998
  • NeighborhoodNorth Las Vegas
  • Architecture StylesOne Story
  • Elementary SchoolDuncan, Ruby,Duncan, Ruby
  • Middle SchoolFindlay Clifford O.
  • High SchoolLegacy

Exterior

  • STORIES1
  • Garage Space2.0
  • water SourcePublic
  • utilitiesUnderground Utilities
  • roofTile
  • lot featuresDesert Landscaping, Landscaped, Synthetic Grass, 1/4 Acre
  • parkingAttached, Garage, Garage Door Opener, Inside Entrance, Private
  • HEAT TYPECentral, Gas
  • AIR CONDITIONINGCentral Air, Electric
  • sewerPublic Sewer
  • HOA AmenitiesNone
  • other exterior FeaturesPatio

Financial

  • Sales Price$373,000
  • Real Estate Tax $1,324/yr
View Virtual Tour

North Las Vegas

Explore

WORK WITH EMILE

Whether you're a first-time homebuyer, seeking an investment property, or a seasoned seller, Emile can help simplify and guide you through your real estate journey! Let's work together to achieve your goals.

Follow Me on Instagram