6264 Fairwood Avenue
SEE ALL PHOTOS
6264 Fairwood Avenue
Courtesy of Realty ONE Group, Inc Svita Y. Feda Listing Contact: (702) 596-6965 
Sold

6264 Fairwood Avenue

6264 Fairwood Avenue, Las Vegas, NV 89107

$380,000
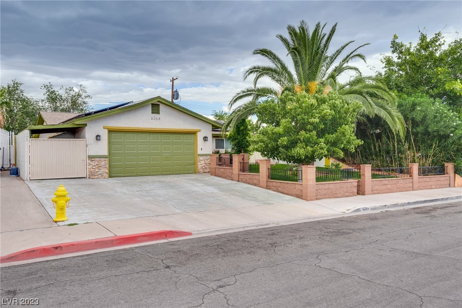
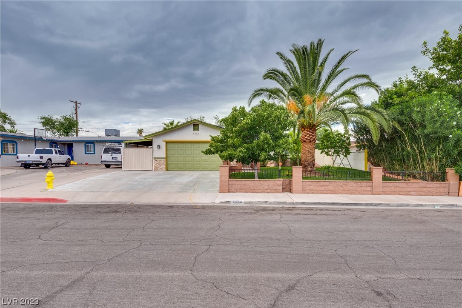
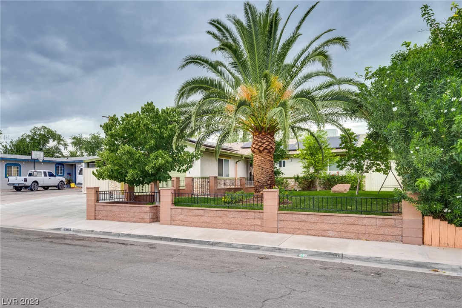
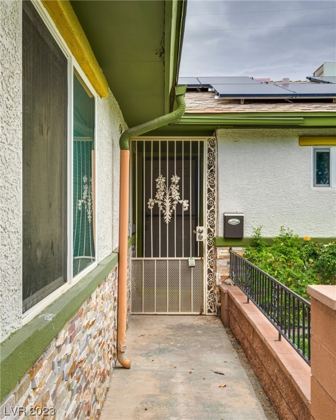
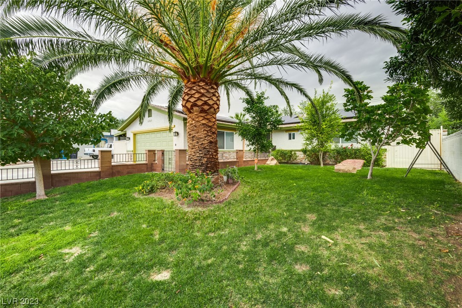
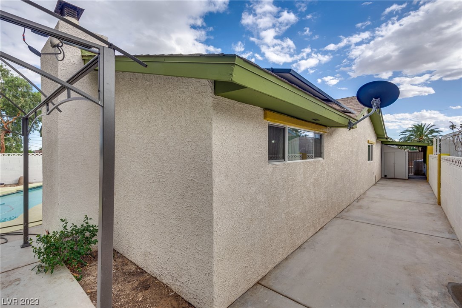
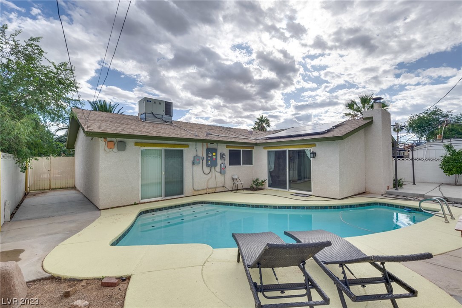
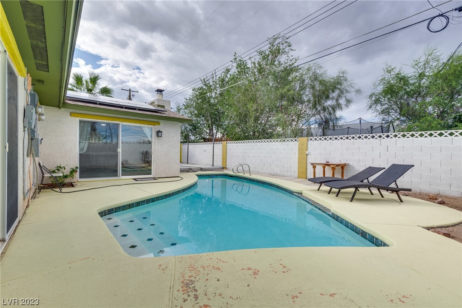
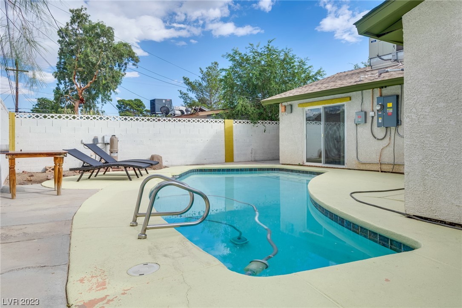
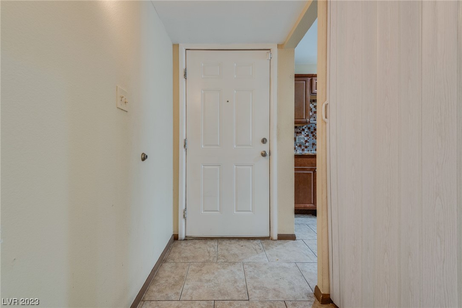
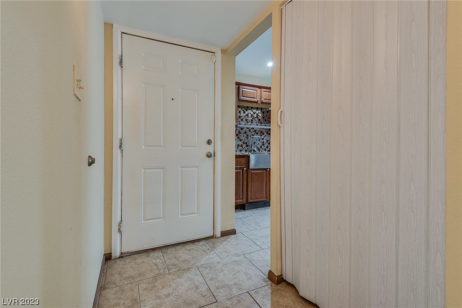
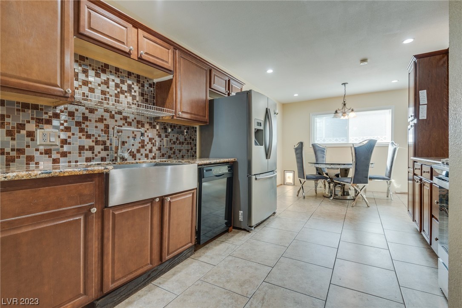
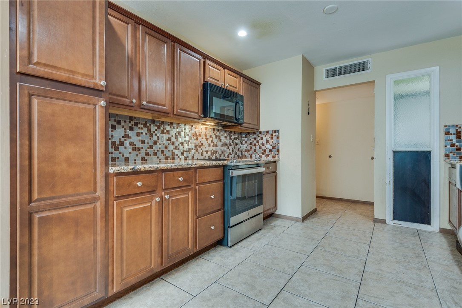
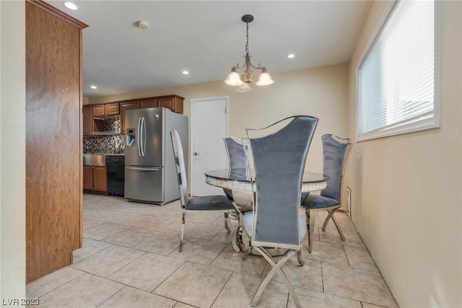
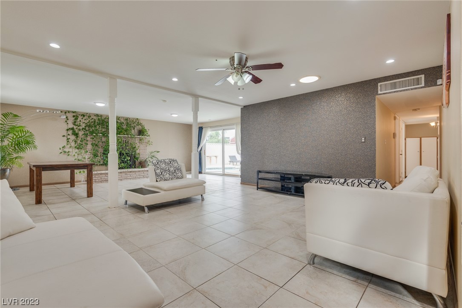
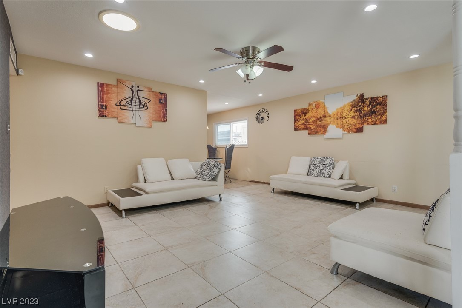
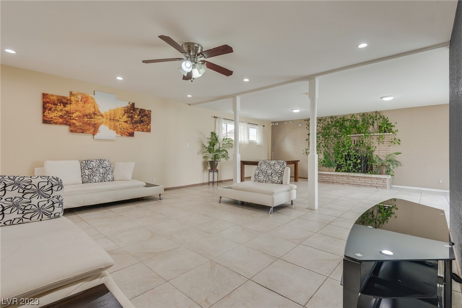
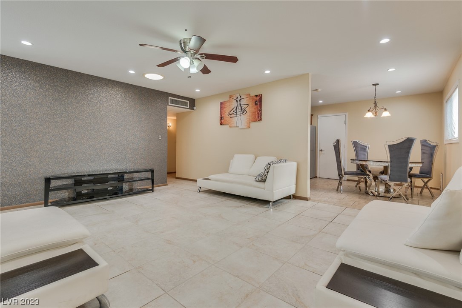
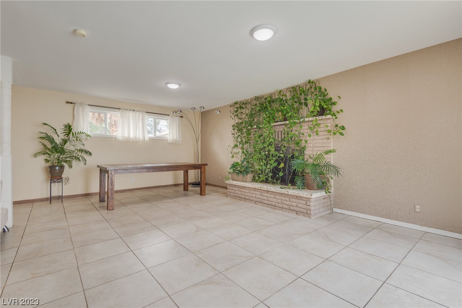
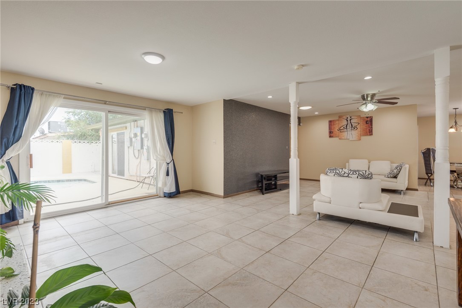
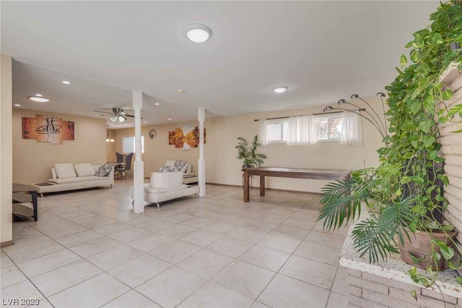
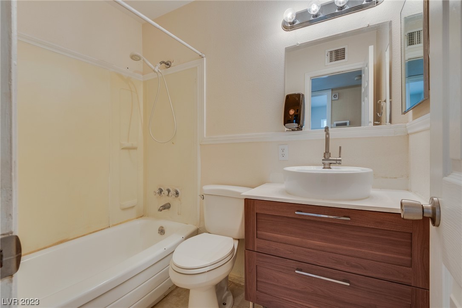
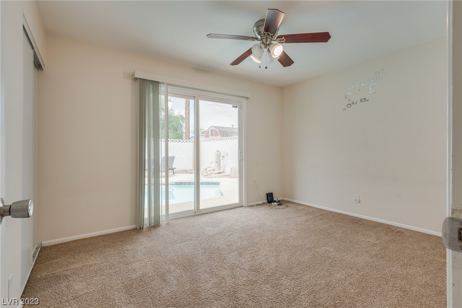
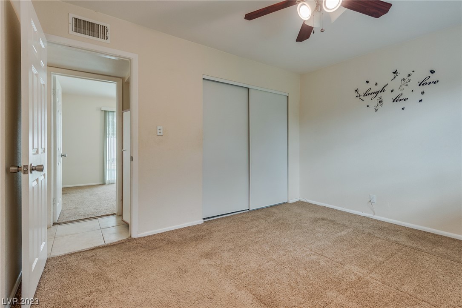
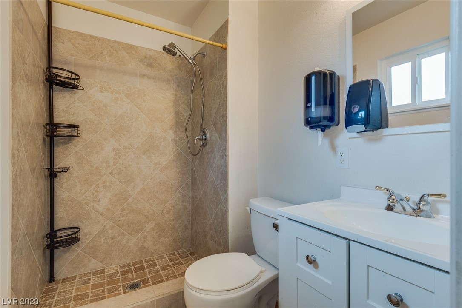
Charming one-story home with Pool. This beautiful home has been remodeled, Huge great room, open floor plan, dual windows, tile flooring, Granite kitchen counter, custom kitchen sink, backsplash, and all appliances convey. SOLAR IS FINANCED! easily assumable. THE SOLAR PANEL WAS INSTALLED IN APRIL,16,2019 FOR 20 YEARS WITH 16 YEARS TO GO. Solar panel payments are $315/month.**NO HOA

3
beds

2
baths

1,502 Sq.Ft. LIVING AREA

6,098 Sq.Ft. lot

Features & Amenities

Interior

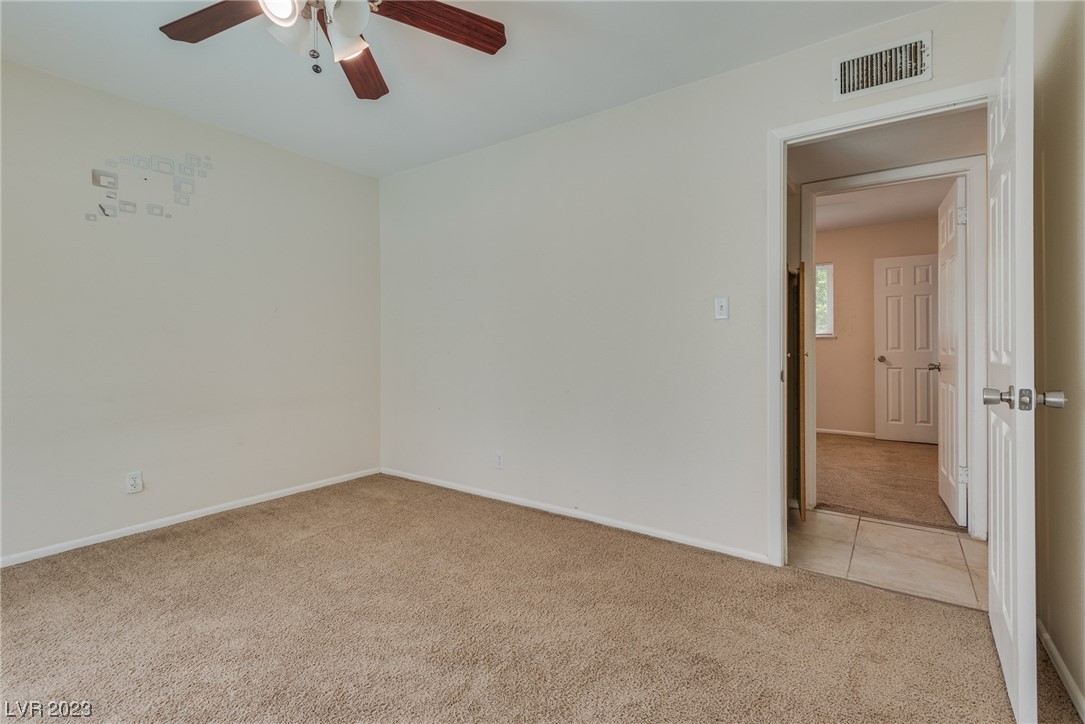
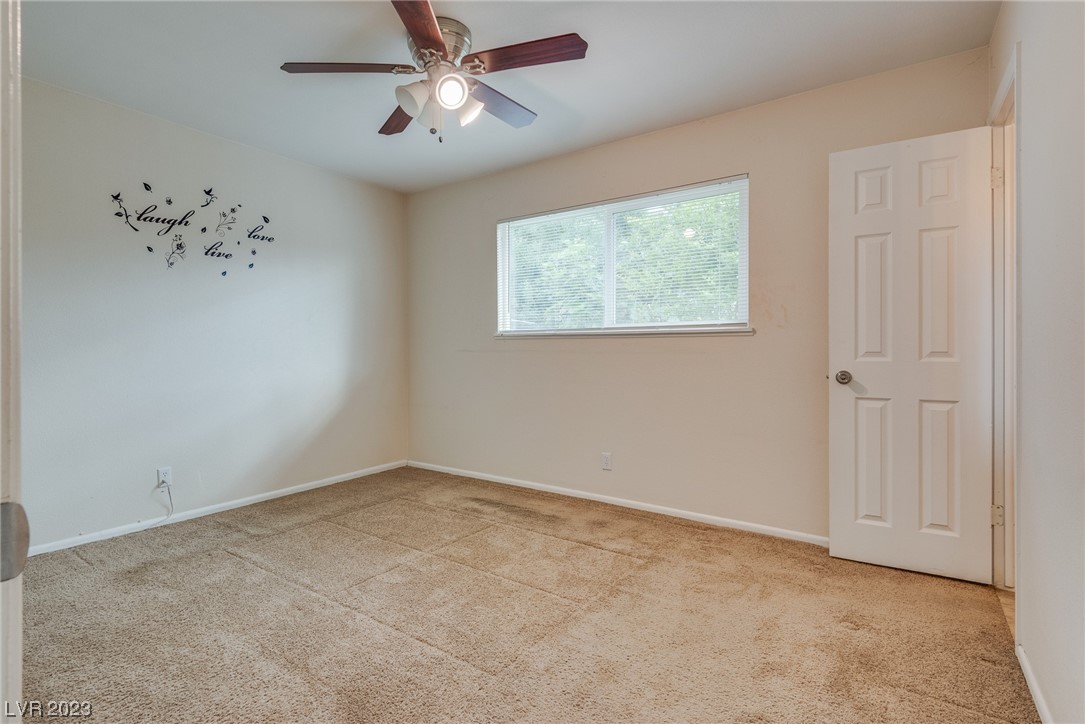
  • total bedrooms3
  • Total bathrooms2
  • full bathrooms2
  • Laundry room Electric Dryer Hookup, Laundry Room
  • Flooring Carpet, Ceramic Tile
  • Fireplace Great Room, Wood Burning
  • APPLIANCES Dryer, Dishwasher, Electric Range, Disposal, Microwave, Refrigerator, Washer
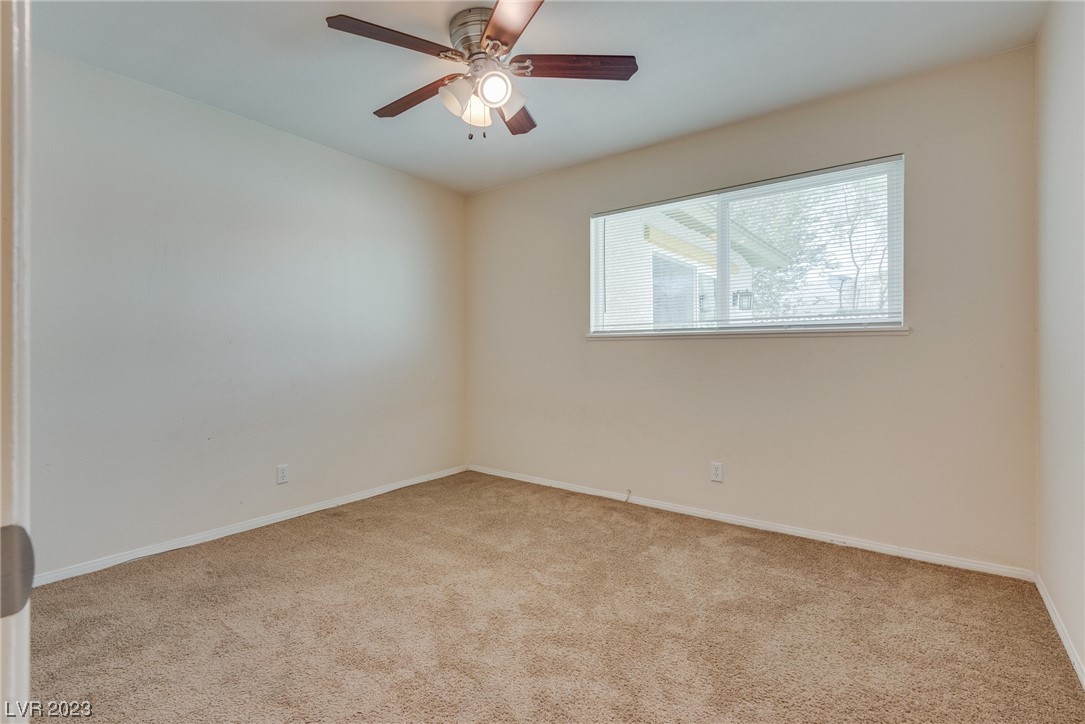
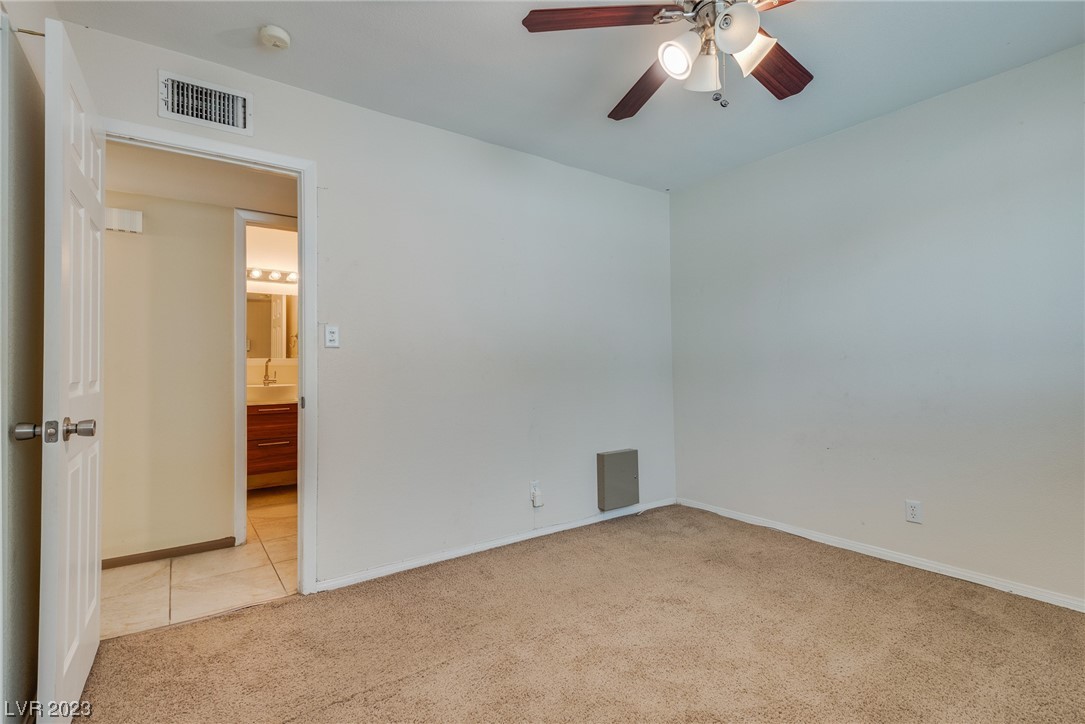
  • other interior Features Bedroom on Main Level, Ceiling Fan(s), Primary Downstairs, Window Treatments

Area & Lot

  • Status Sold
  • Date Sold May 20, 2024
  • Living Area1,502 Sq.Ft.
  • Total Area1,502 Sq.Ft.
  • Lot Area6,098 Sq.Ft.
  • MLS® ID2531931
  • TypeResidential
  • YEAR BUILT1963
  • NeighborhoodSouthwest Las Vegas
  • Architecture StylesOne Story
  • Elementary SchoolAdcock, O. K,Adcock, O. K
  • Middle SchoolGarside Frank F.
  • High SchoolBonanza

Exterior

  • STORIES1
  • Garage Space2.0
  • water SourcePublic
  • utilitiesUnderground Utilities
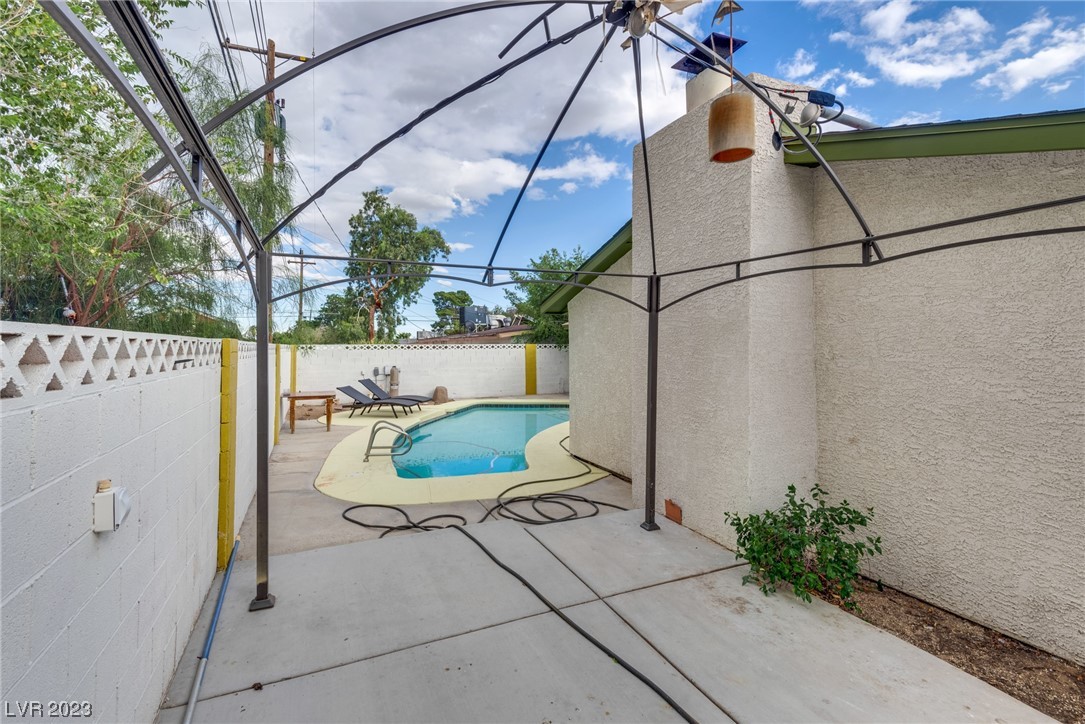
  • PoolIn Ground, Private
  • roofComposition, Shingle
  • lot featuresFruit Trees, Front Yard, Sprinklers In Front, 1/4 Acre
  • parkingAttached, Finished Garage, Garage, Garage Door Opener, Inside Entrance
  • HEAT TYPECentral, Electric
  • AIR CONDITIONINGCentral Air, Electric
  • sewerPublic Sewer
  • HOA AmenitiesNone
  • other exterior FeaturesPrivate Yard

Financial

  • Sales Price$380,000
  • Real Estate Tax $1,265/yr
View Virtual Tour

Southwest Las Vegas

Explore

WORK WITH EMILE

Whether you're a first-time homebuyer, seeking an investment property, or a seasoned seller, Emile can help simplify and guide you through your real estate journey! Let's work together to achieve your goals.

Follow Me on Instagram