6324 Seton Hall Court
SEE ALL PHOTOS
6324 Seton Hall Court
Courtesy of Realty ONE Group, Inc Paul B Casper Listing Contact: (702) 373-0550 
Sold

6324 Seton Hall Court

6324 Seton Hall Court, Las Vegas, NV 89110

$480,000
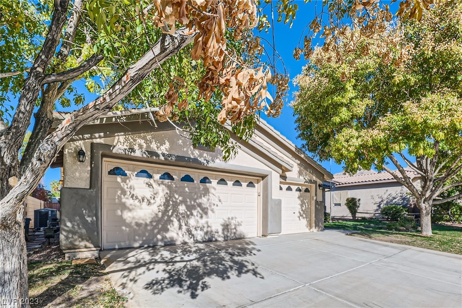
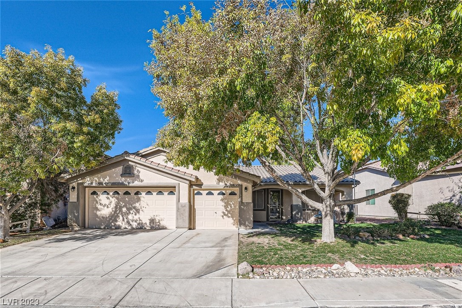
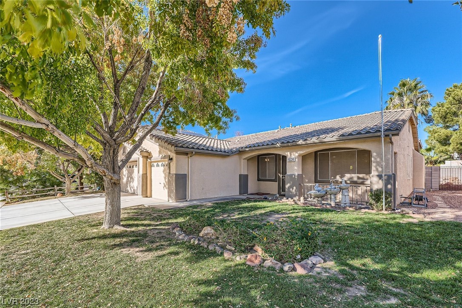
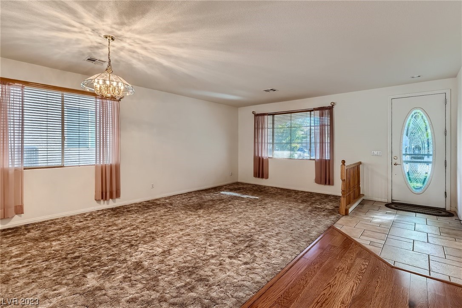
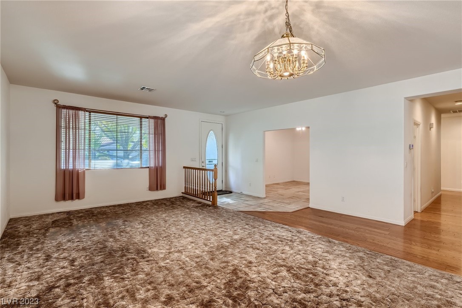
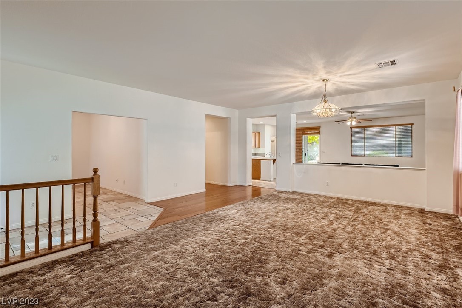
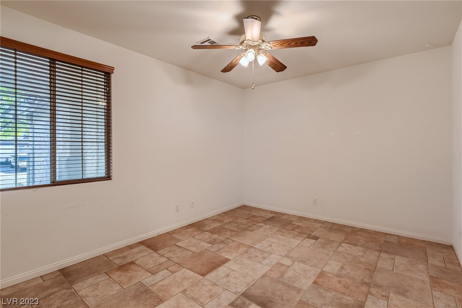
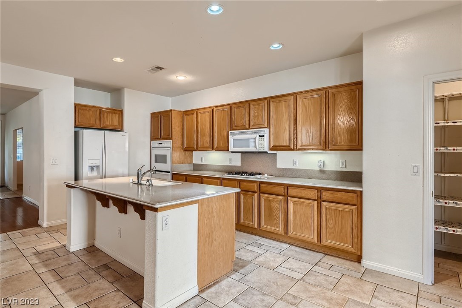
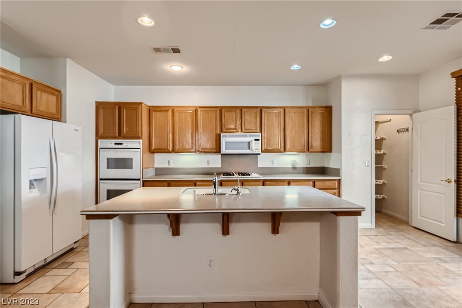
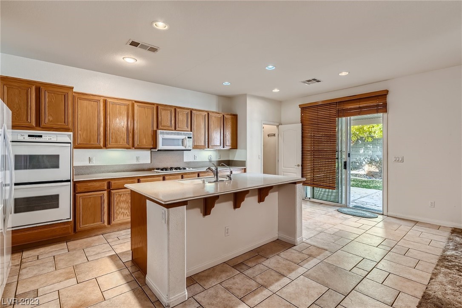
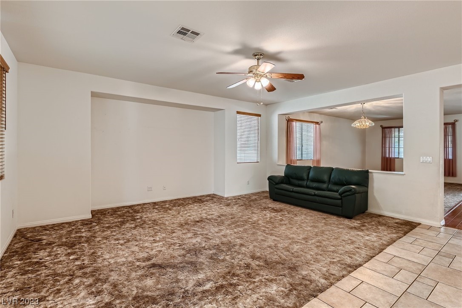
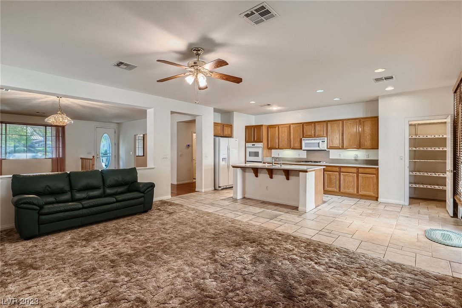
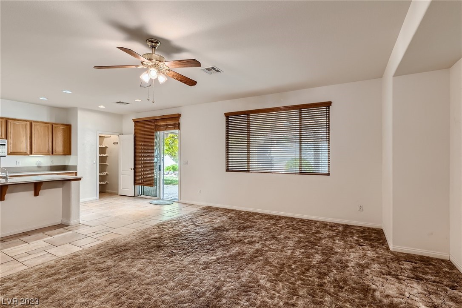
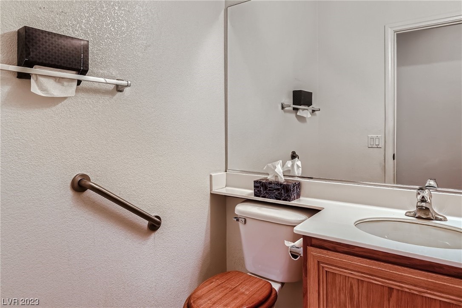
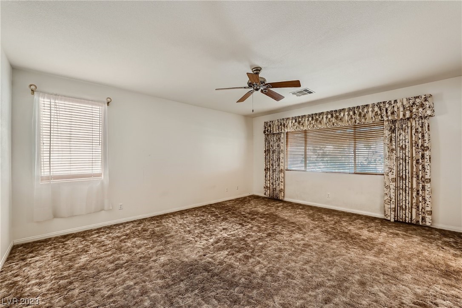
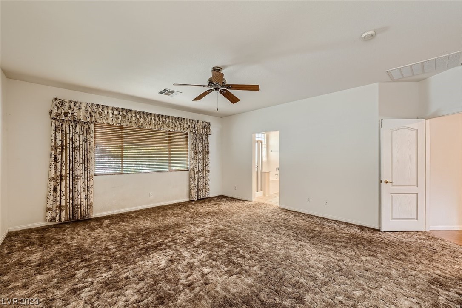
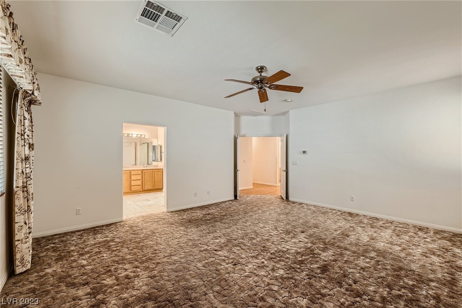
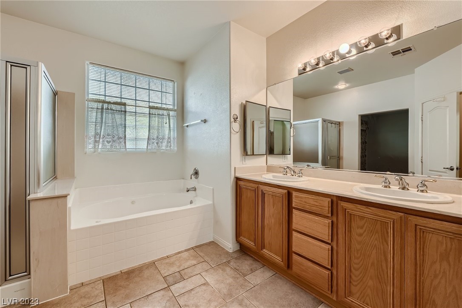
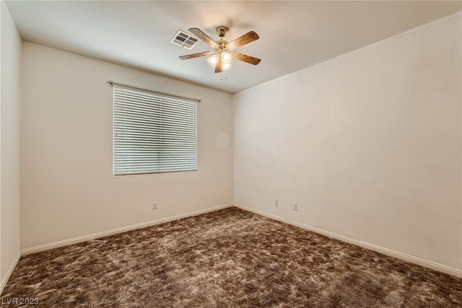
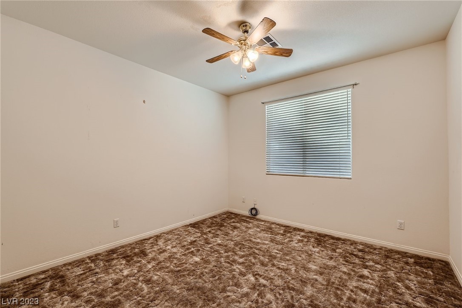
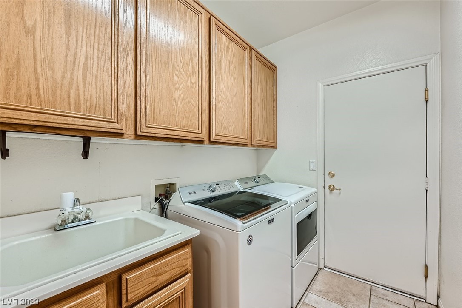
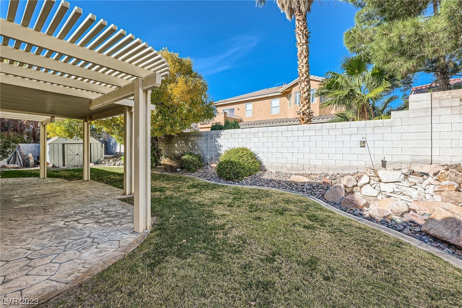
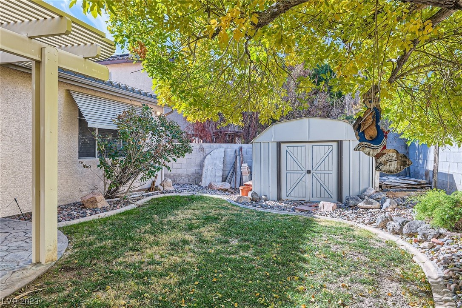
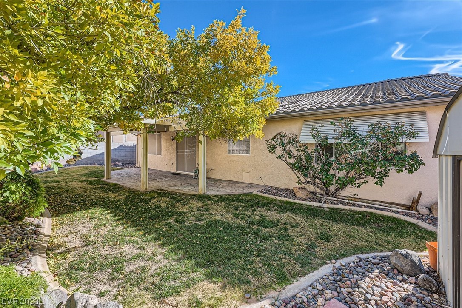
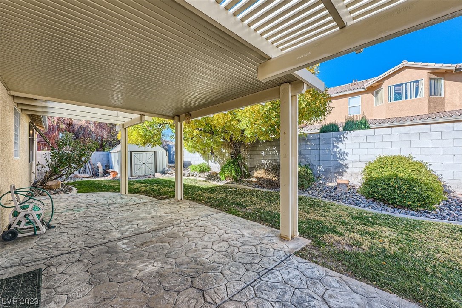
Rare Find! Single Story, 3 Bed + Den (4th Bed), 2.5 Bath, 3 Car Garage, Front Porch and Back Covered Patio along with Mature Landscaping. This spacious home is located within a Cul-De-Sac, has a Kitchen with Walk-in Pantry, an Island with Breakfast Bar, and Eating Area; Ceiling Fans in all Rooms, Solar Screens, and Laundry Room with Sink and Cabinets.

3
beds

3
baths

2,387 Sq.Ft. LIVING AREA

7,841 Sq.Ft. lot

Features & Amenities

Interior

  • total bedrooms3
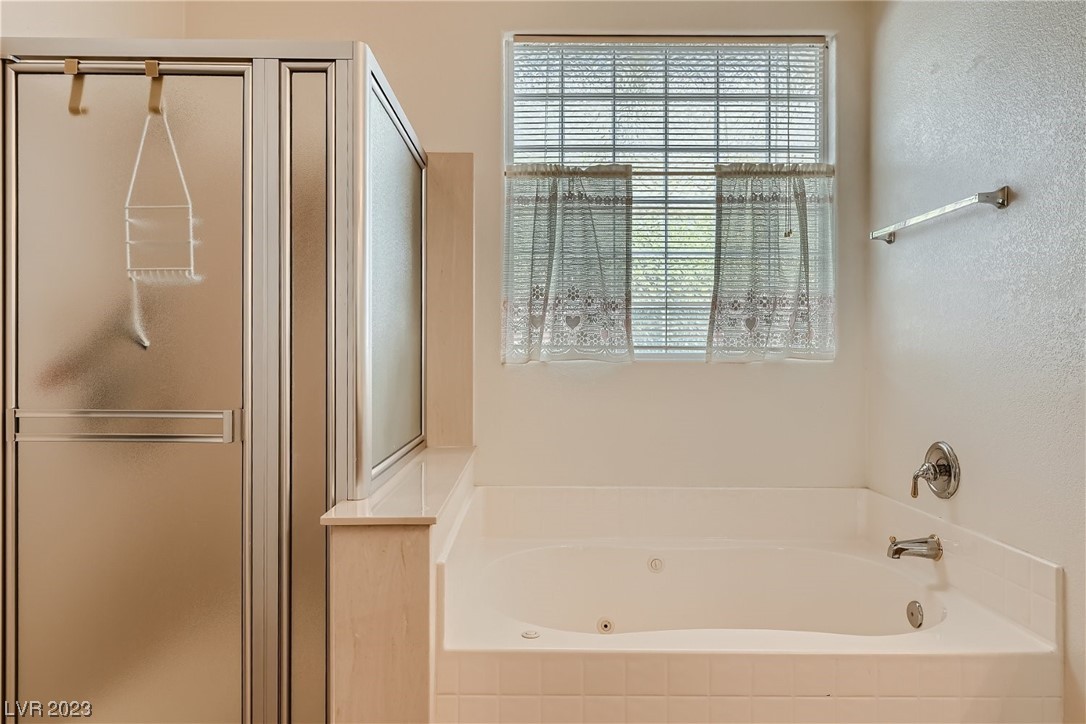
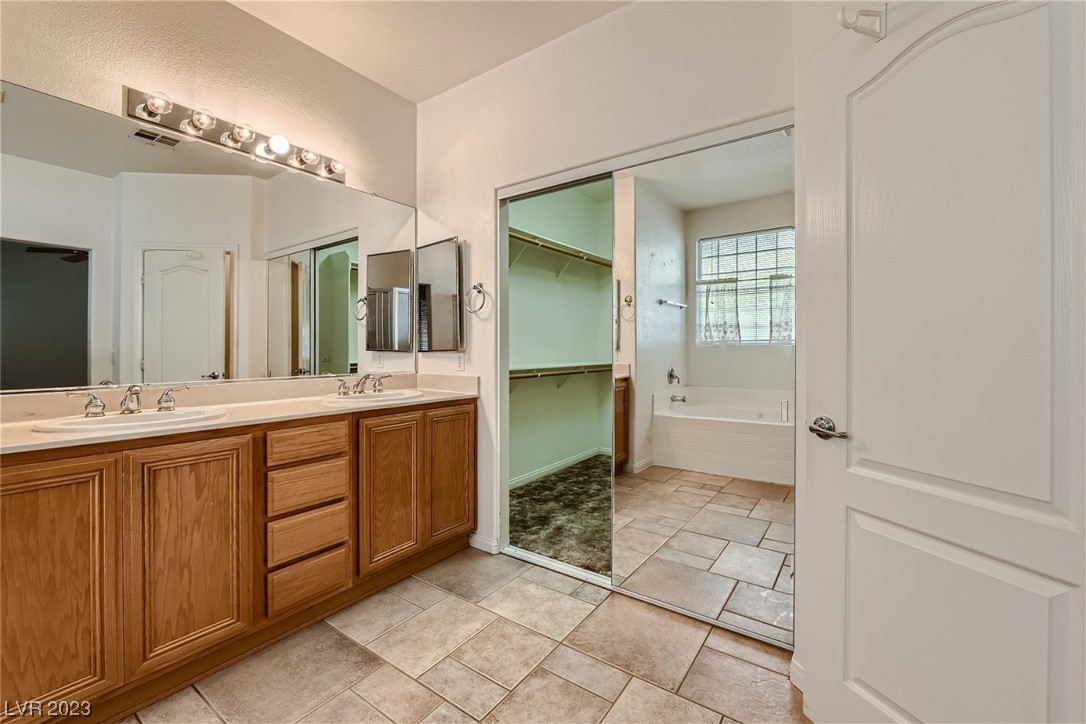
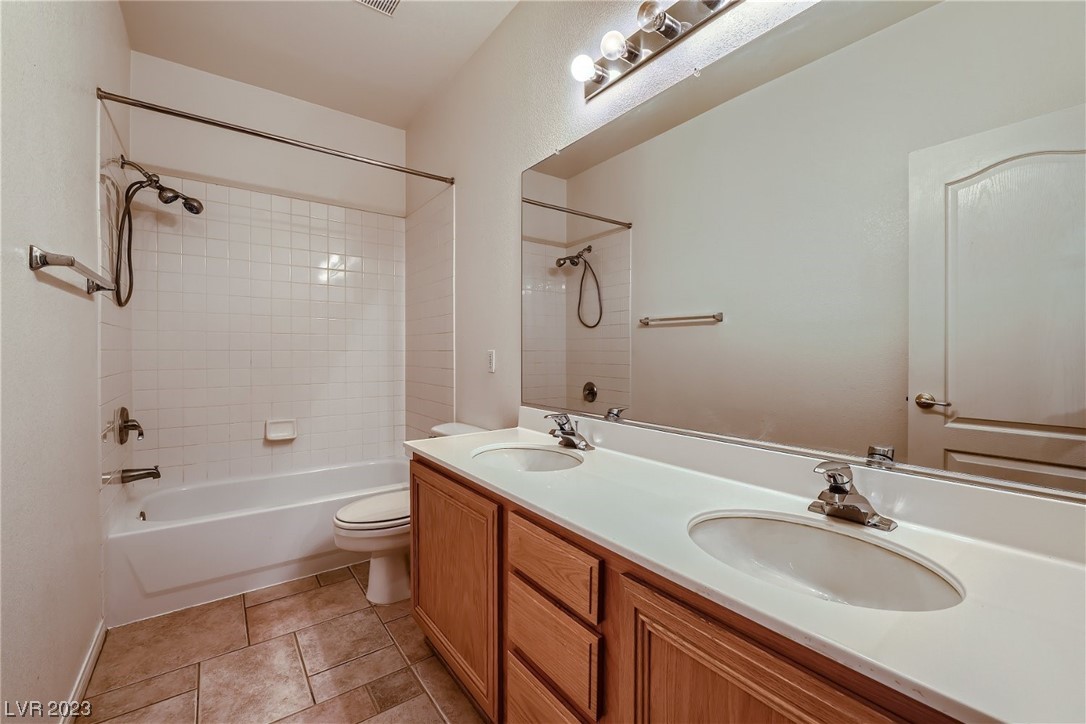
  • Total bathrooms3
  • full bathrooms2
  • half bathroom1
  • Laundry room Cabinets, Gas Dryer Hookup, Main Level, Laundry Room, Sink
  • Flooring Carpet, Ceramic Tile
  • APPLIANCES Built-In Gas Oven, Double Oven, Dryer, Gas Cooktop, Disposal, Microwave, Refrigerator, Washer
  • other interior Features Bedroom on Main Level, Primary Downstairs

Area & Lot

  • Status Sold
  • Date Sold December 20, 2023
  • Living Area2,387 Sq.Ft.
  • Total Area2,387 Sq.Ft.
  • Lot Area7,841 Sq.Ft.
  • MLS® ID2543565
  • TypeResidential
  • YEAR BUILT2000
  • Architecture StylesOne Story
  • Elementary SchoolBrookman, Eileen B.,Brookman, Eileen B.
  • Middle SchoolBailey Dr William(Bob)H
  • High SchoolEldorado

Exterior

  • STORIES1
  • Garage Space3.0
  • water SourcePublic
  • utilitiesCable Available
  • roofPitched
  • lot featuresBack Yard, Cul-De-Sac, Drip Irrigation/Bubblers, Front Yard, Landscaped, 1/4 Acre
  • parkingAttached, Exterior Access Door, Garage, Garage Door Opener, Inside Entrance
  • HEAT TYPECentral, Gas
  • AIR CONDITIONINGCentral Air, Electric, 2 Units
  • sewerPublic Sewer
  • other exterior FeaturesBarbecue, Porch, Patio, Private Yard, Sprinkler/Irrigation

Financial

  • Sales Price$480,000
  • Real Estate Tax $1,765/yr
View Virtual Tour

WORK WITH EMILE

Whether you're a first-time homebuyer, seeking an investment property, or a seasoned seller, Emile can help simplify and guide you through your real estate journey! Let's work together to achieve your goals.

Follow Me on Instagram