6400 Yarmouth Drive
6400 Yarmouth Drive
6400 Yarmouth Drive
6400 Yarmouth Drive
6400 Yarmouth Drive
6400 Yarmouth Drive
6400 Yarmouth Drive
6400 Yarmouth Drive
6400 Yarmouth Drive
6400 Yarmouth Drive
6400 Yarmouth Drive
6400 Yarmouth Drive
6400 Yarmouth Drive
6400 Yarmouth Drive
6400 Yarmouth Drive
6400 Yarmouth Drive
6400 Yarmouth Drive
SEE ALL PHOTOS
6400 Yarmouth Drive
6400 Yarmouth Drive
6400 Yarmouth Drive
6400 Yarmouth Drive
6400 Yarmouth Drive
6400 Yarmouth Drive
6400 Yarmouth Drive
6400 Yarmouth Drive
6400 Yarmouth Drive
6400 Yarmouth Drive
6400 Yarmouth Drive
6400 Yarmouth Drive
6400 Yarmouth Drive
6400 Yarmouth Drive
6400 Yarmouth Drive
6400 Yarmouth Drive
6400 Yarmouth Drive
Courtesy of Realty ONE Group, Inc Christina Cardoza Listing Contact: (702) 556-9184 
Sold

6400 Yarmouth Drive

6400 Yarmouth Drive, Las Vegas, NV 89108

$415,000
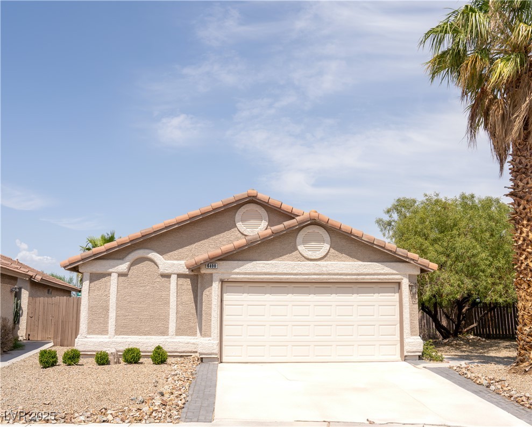
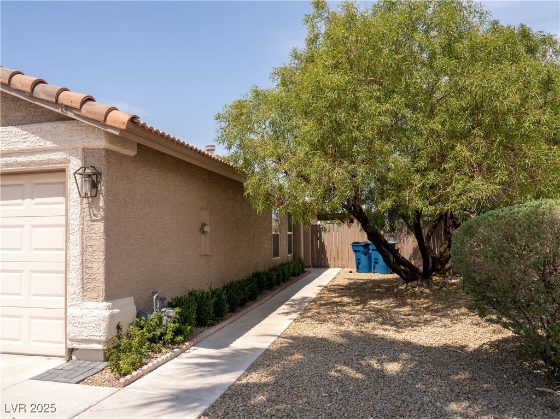
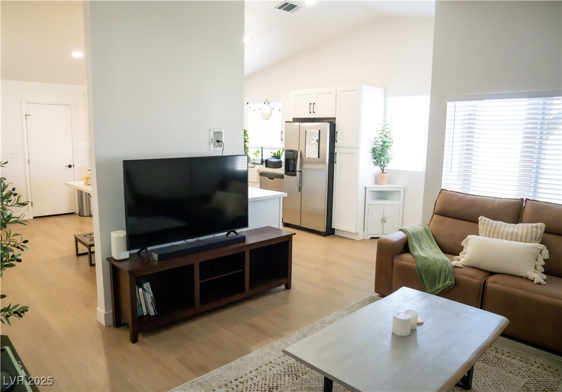
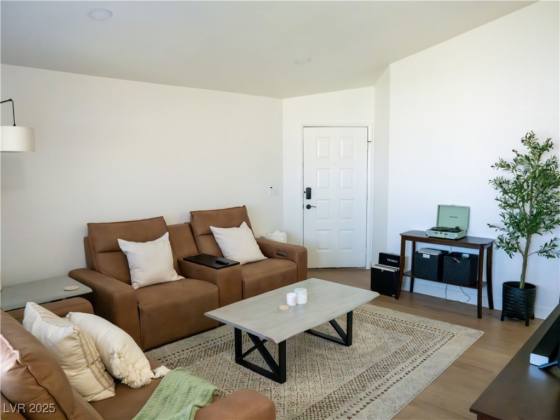
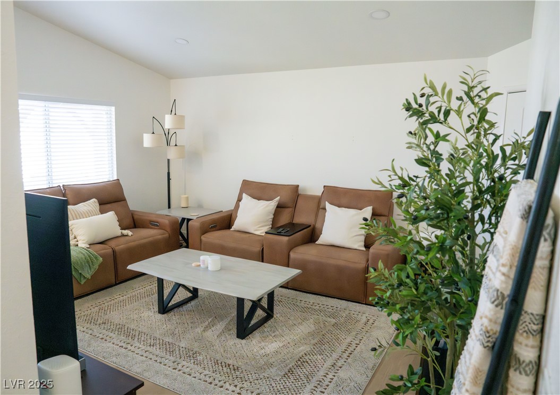
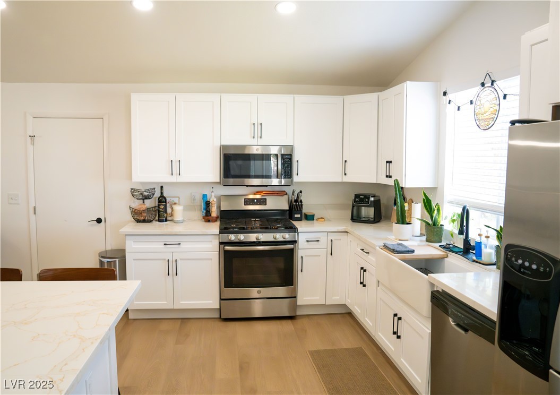
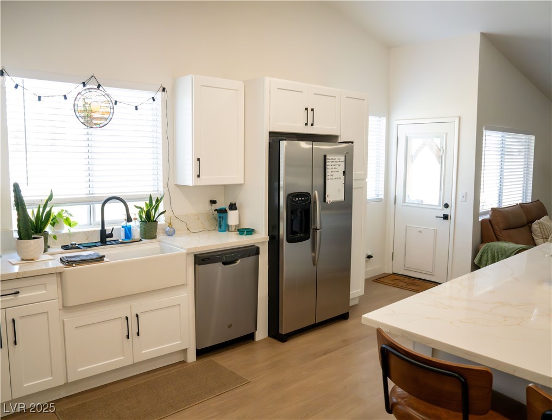
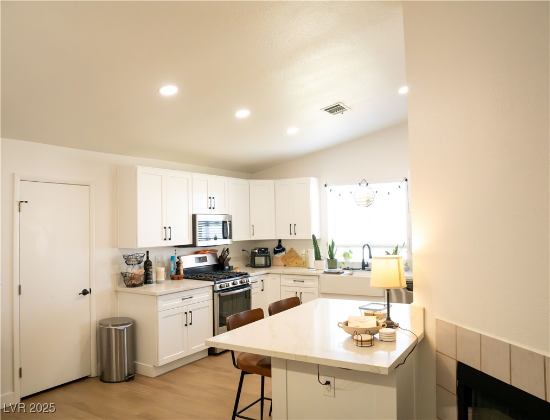
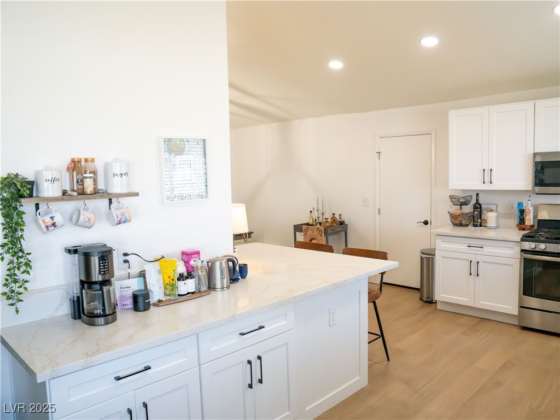
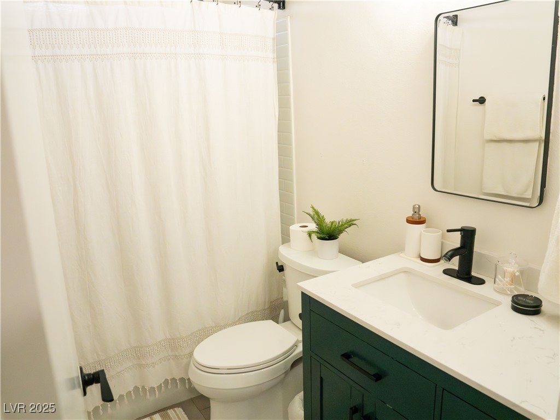
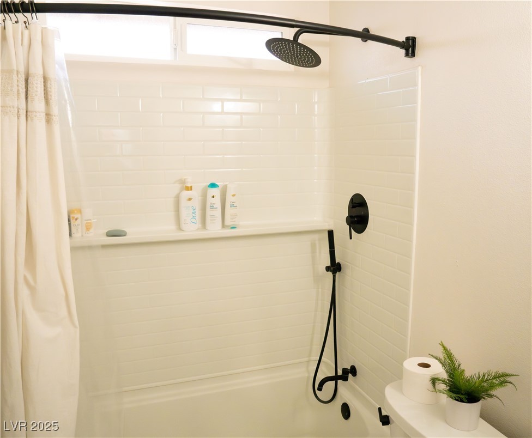
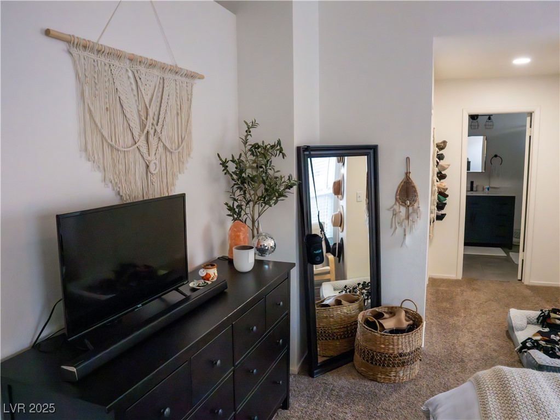
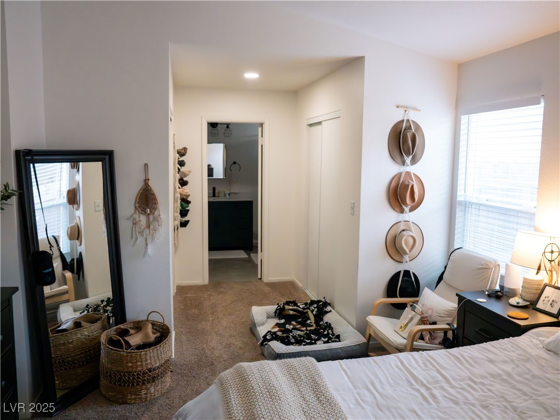
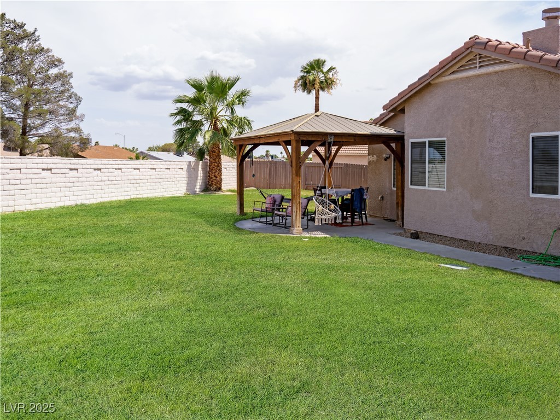
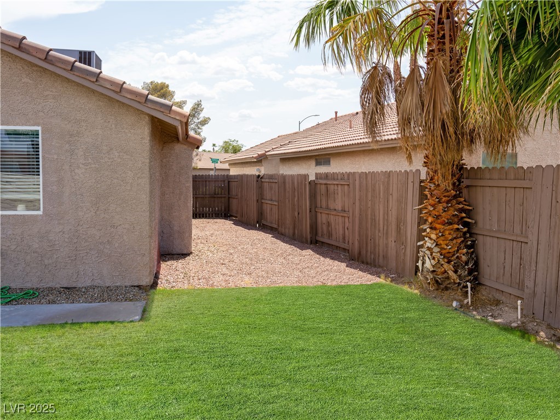
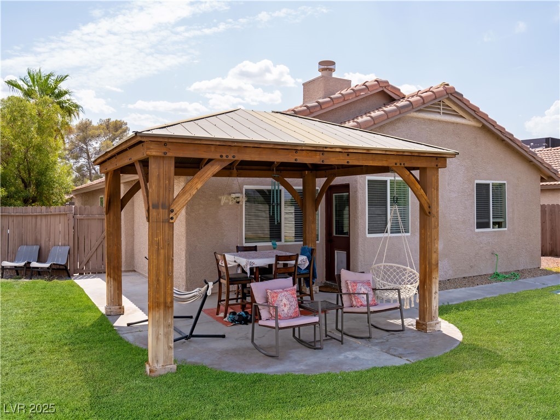
Welcome to this stunning single-story home nestled in a quiet cul-de-sac in the highly desirable Smoke Ranch community of Northwest Las Vegas. Boasting 3 spacious bedrooms and 2 full bathrooms, this home has been fully remodeled with modern upgrades throughout. Enjoy an open-concept living space perfect for relaxing or entertaining, complete with new double-pane windows, sleek quartz countertops, and a brand-new HVAC system (installed just 1 year ago). The kitchen and baths have been tastefully updated, offering a move-in ready experience. Embark outside to a generously sized backyard, ideal for gatherings, BBQs, or creating your own outdoor oasis. The front yard has been newly landscaped with fresh underlayment, adding to the home's curb appeal. Conveniently located near local shopping, dining, parks, and more, this home offers both comfort and convenience in a well-established neighborhood.

3
beds

2
baths

1,440 Sq.Ft. LIVING AREA

8,276 Sq.Ft. lot

Features & Amenities

Interior

  • total bedrooms3
  • Total bathrooms2
  • full bathrooms2
  • Laundry room Gas Dryer Hookup, Main Level
  • Flooring Carpet, Luxury Vinyl Plank
  • APPLIANCES Dishwasher, Disposal, Gas Range, Gas Water Heater, Microwave, Refrigerator
  • other interior Features Bathroomon Main Level, Bedroom on Main Level, Full Bath on Main Level, Handicap Access, Primary Downstairs

Area & Lot

  • Status Sold
  • Date Sold August 29, 2025
  • Living Area1,440 Sq.Ft.
  • Total Area1,440 Sq.Ft.
  • Lot Area8,276 Sq.Ft.
  • MLS® ID2702484
  • TypeResidential
  • YEAR BUILT1988
  • NeighborhoodSouthwest Las Vegas
  • Architecture StylesOne Story
  • Elementary SchoolBunker, Berkeley L.,Bunker, Berkeley L.
  • Middle SchoolBrinley J. Harold
  • High SchoolCimarron-Memorial

Exterior

  • STORIES1
  • Garage Space2.0
  • water SourcePublic
  • utilitiesCable Available, High Speed Internet Available
  • PoolCommunity
  • roofTile
  • lot featuresBack Yard, Desert Landscaping, Landscaped, Rocks, 1/4 Acre
  • parkingAttached, Garage, Private
  • HEAT TYPECentral, Gas
  • AIR CONDITIONINGCentral Air, Gas
  • sewerPublic Sewer
  • Disability FeaturesAccessibility Features
  • HOA AmenitiesClubhouse, Pool
  • other exterior FeaturesPrivate Yard, Shed

Financial

  • Sales Price$415,000
  • Real Estate Tax $1,251/yr
  • HOA $100/mo
View Virtual Tour

Southwest Las Vegas

Explore

WORK WITH EMILE

Whether you're a first-time homebuyer, seeking an investment property, or a seasoned seller, Emile can help simplify and guide you through your real estate journey! Let's work together to achieve your goals.

Follow Me on Instagram