660 Gypsy Boy Lane
660 Gypsy Boy Lane
660 Gypsy Boy Lane
660 Gypsy Boy Lane
660 Gypsy Boy Lane
660 Gypsy Boy Lane
660 Gypsy Boy Lane
660 Gypsy Boy Lane
660 Gypsy Boy Lane
660 Gypsy Boy Lane
660 Gypsy Boy Lane
660 Gypsy Boy Lane
660 Gypsy Boy Lane
660 Gypsy Boy Lane
660 Gypsy Boy Lane
660 Gypsy Boy Lane
660 Gypsy Boy Lane
660 Gypsy Boy Lane
660 Gypsy Boy Lane
660 Gypsy Boy Lane
SEE ALL PHOTOS
660 Gypsy Boy Lane
660 Gypsy Boy Lane
660 Gypsy Boy Lane
660 Gypsy Boy Lane
660 Gypsy Boy Lane
660 Gypsy Boy Lane
660 Gypsy Boy Lane
660 Gypsy Boy Lane
660 Gypsy Boy Lane
660 Gypsy Boy Lane
660 Gypsy Boy Lane
660 Gypsy Boy Lane
660 Gypsy Boy Lane
660 Gypsy Boy Lane
660 Gypsy Boy Lane
660 Gypsy Boy Lane
660 Gypsy Boy Lane
660 Gypsy Boy Lane
660 Gypsy Boy Lane
660 Gypsy Boy Lane
Courtesy of Realty ONE Group, Inc Kailie Webster Listing Contact: (702) 601-4634 
Sold

660 Gypsy Boy Lane

660 Gypsy Boy Lane, Mesquite, NV 89027

$380,000
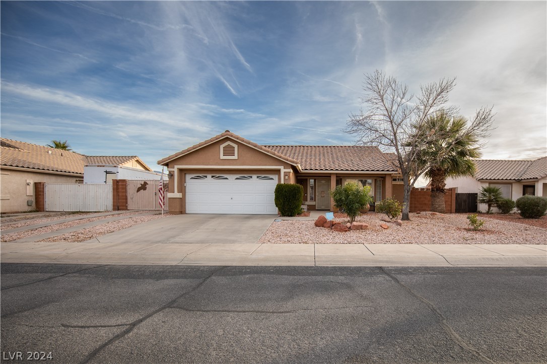
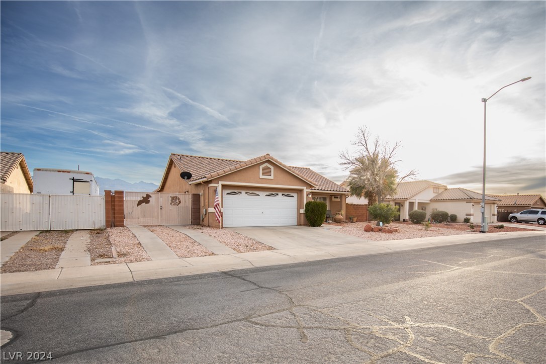
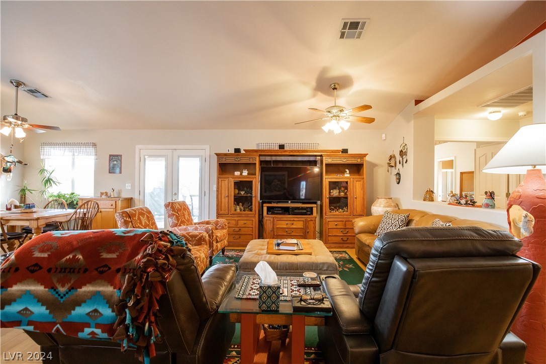
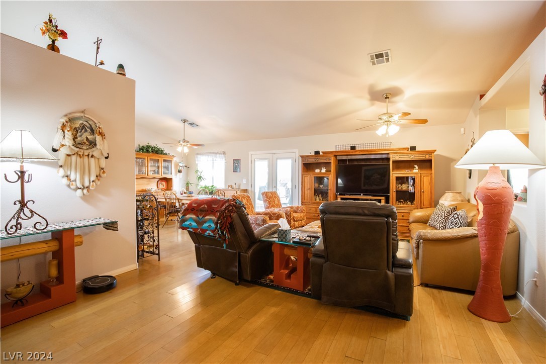
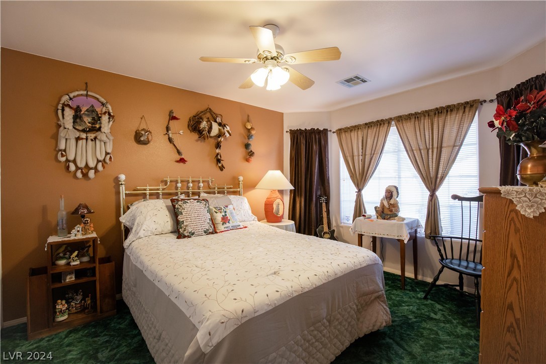
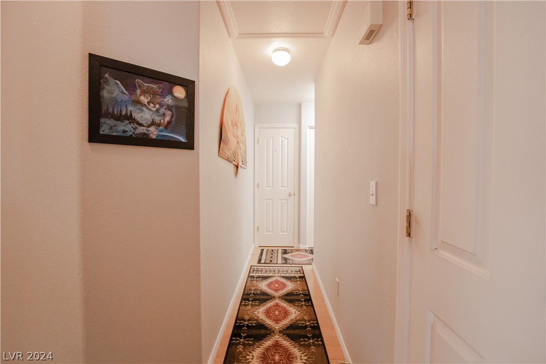
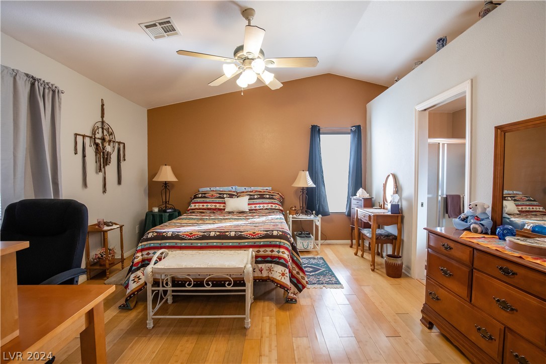
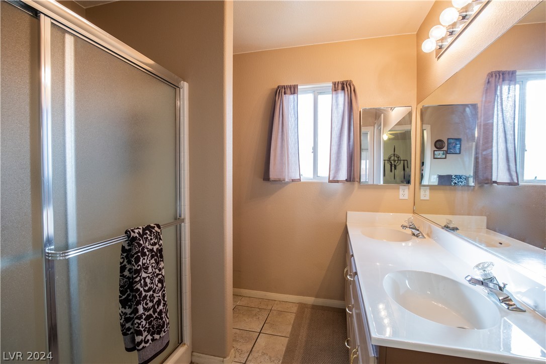
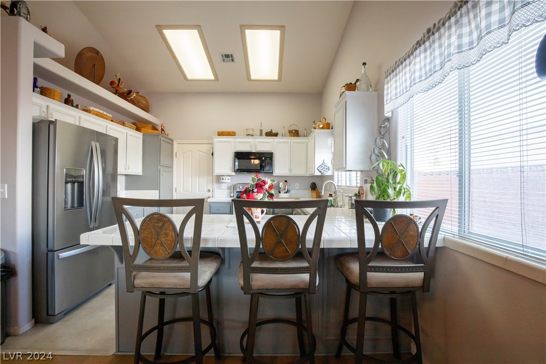
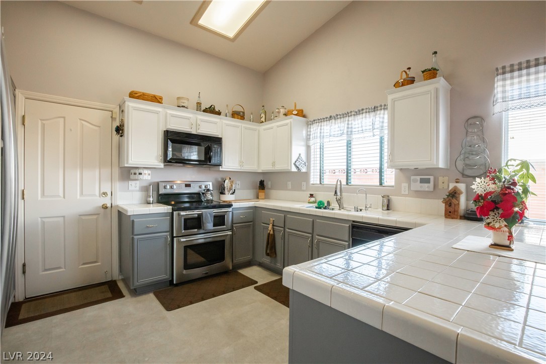
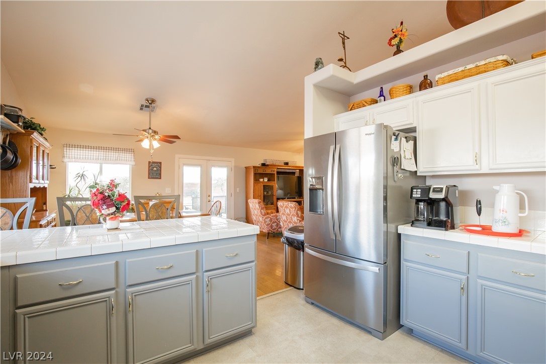
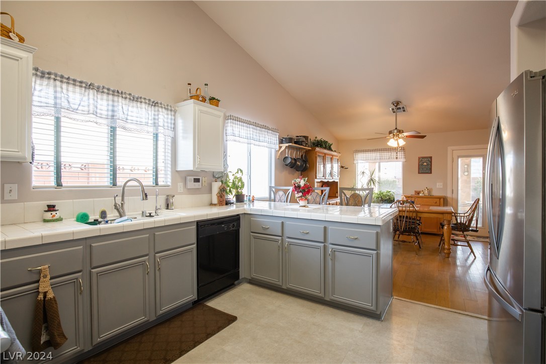
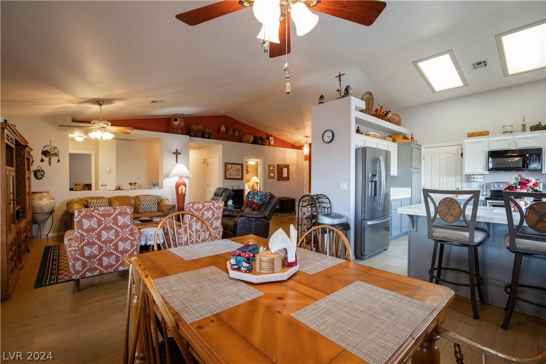
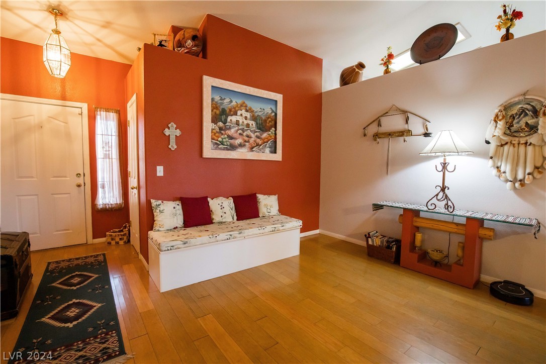
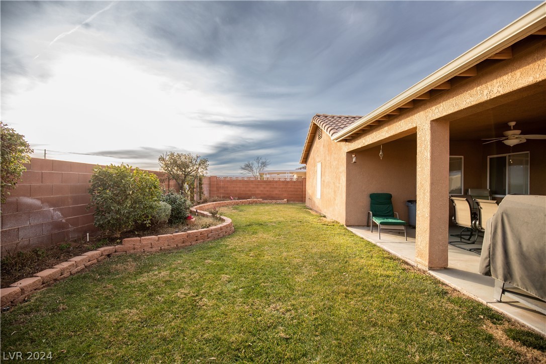
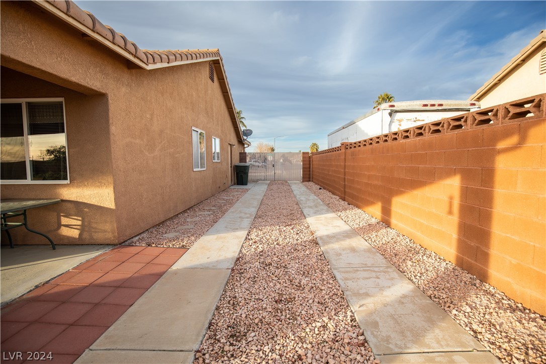
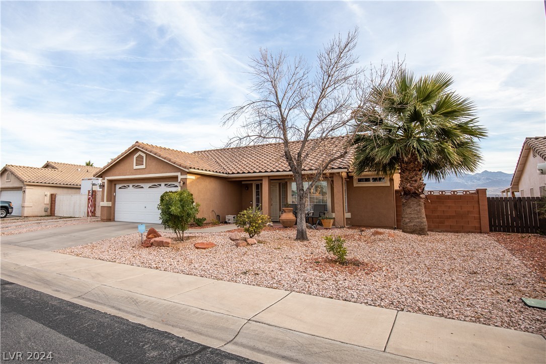
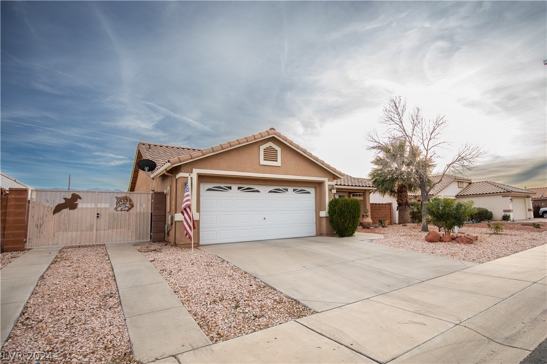
Walk into this beautiful and quaint Mesquite home you will easily fall in love with! Located in a quiet and all-single story neighborhood in the heart of Mesquite. This home boasts 1700+ square feet of well maintained serene landscaping and an inviting interior. Featuring 3 spacious bedrooms, 2 full bathrooms, an open concept layout, and oversized lot with RV parking with hookups, water, electricity, and waste. and NO HOA. Please allow up to 24 hour response time for scheduling showings. Open houses schedule posted for May 17th, 18th, and 19th.

3
beds

2
baths

1,721 Sq.Ft. LIVING AREA

6,970 Sq.Ft. lot

Features & Amenities

Interior

  • total bedrooms3
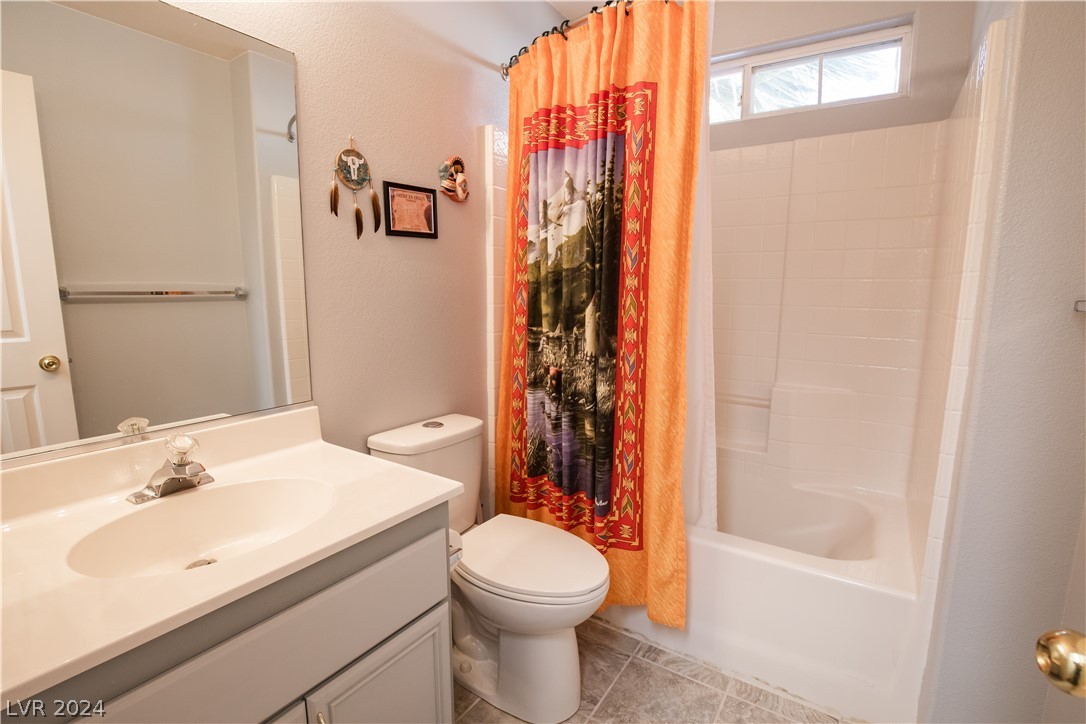
  • Total bathrooms2
  • full bathroom1
  • three quarter bathroom1
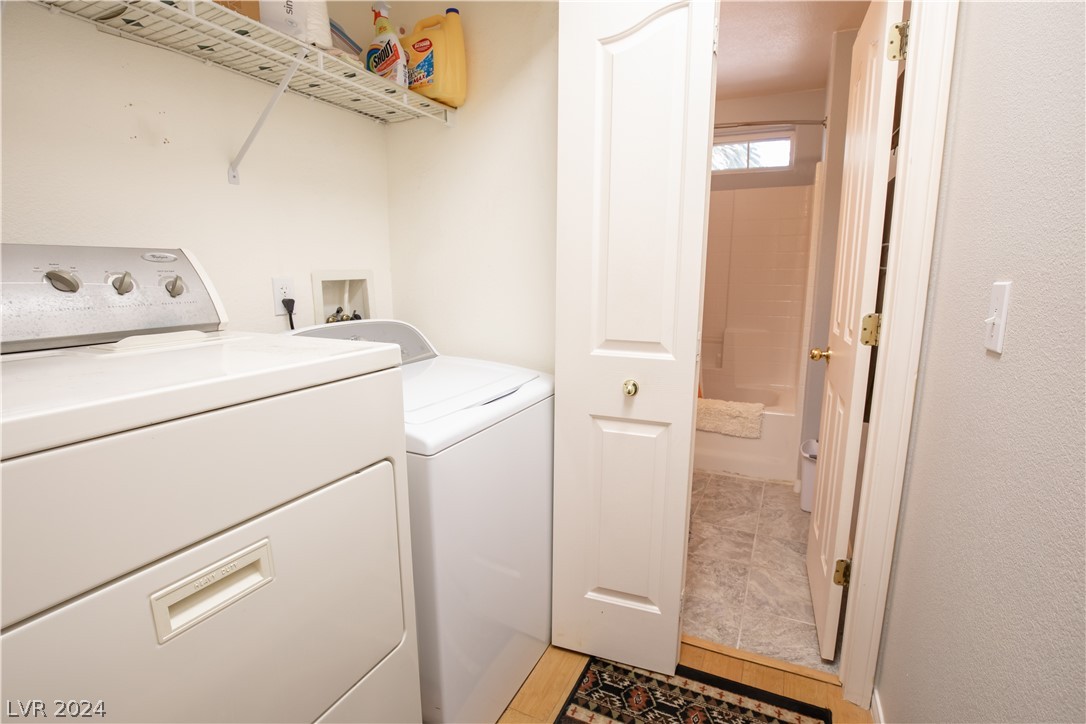
  • Laundry room Electric Dryer Hookup, Main Level, Laundry Room
  • Flooring Laminate, Tile
  • APPLIANCES Dryer, Dishwasher, Electric Range, Disposal, Microwave, Refrigerator, Water Purifier, Washer
  • other interior Features Bedroom on Main Level, Ceiling Fan(s), Primary Downstairs, Pot Rack, Window Treatments

Area & Lot

  • Status Sold
  • Date Sold June 6, 2024
  • Living Area1,721 Sq.Ft.
  • Total Area1,721 Sq.Ft.
  • Lot Area6,970 Sq.Ft.
  • MLS® ID2568359
  • TypeResidential
  • YEAR BUILT1999
  • Architecture StylesOne Story
  • Elementary SchoolVirgin Valley,Virgin Valley
  • Middle SchoolHughes Charles
  • High SchoolVirgin Valley

Exterior

  • STORIES1
  • Garage Space2.0
  • water SourcePublic
  • utilitiesUnderground Utilities
  • roofTile
  • lot features1/4 to 1 Acre Lot, Back Yard, Drip Irrigation/Bubblers, Desert Landscaping, Sprinklers In Rear, Landscaped
  • parkingAttached, Garage, Inside Entrance, RV Hook-Ups, RV Access/Parking, RV Paved
  • HEAT TYPECentral, Electric
  • AIR CONDITIONINGCentral Air, Electric
  • sewerPublic Sewer
  • HOA AmenitiesNone
  • other exterior FeaturesPatio, Private Yard, RV Hookup, Shed, Sprinkler/Irrigation

Financial

  • Sales Price$380,000
  • Real Estate Tax $1,886/yr
View Virtual Tour

WORK WITH EMILE

Whether you're a first-time homebuyer, seeking an investment property, or a seasoned seller, Emile can help simplify and guide you through your real estate journey! Let's work together to achieve your goals.

Follow Me on Instagram