6611 Dove Point Place
SEE ALL PHOTOS
6611 Dove Point Place
Courtesy of Realty ONE Group, Inc Christopher Annibali Listing Contact: [email protected] 
Sold

6611 Dove Point Place

6611 Dove Point Place, Las Vegas, NV 89130

$510,000
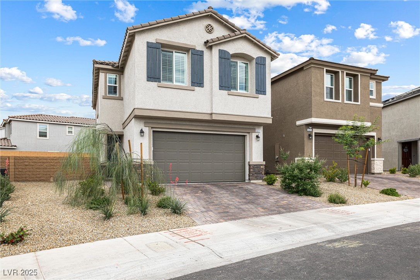
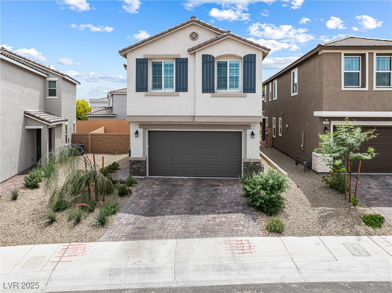
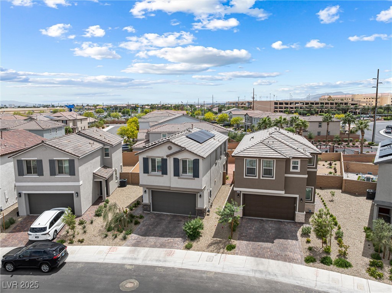
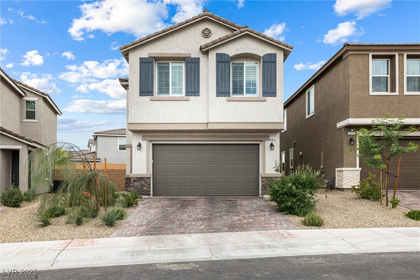
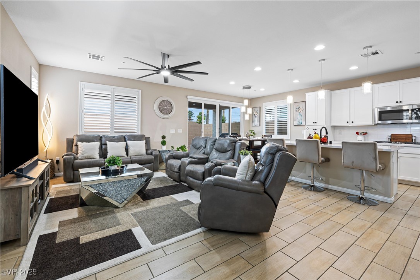
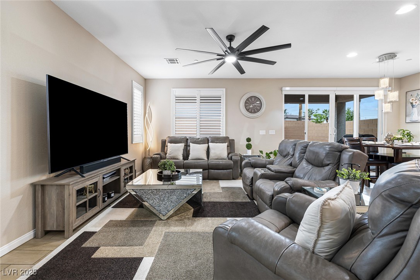
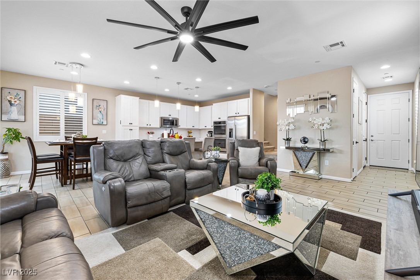
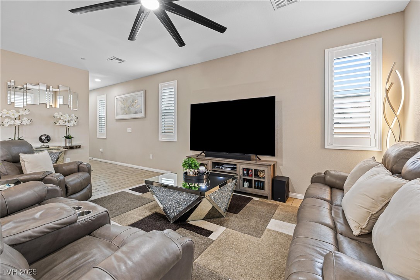
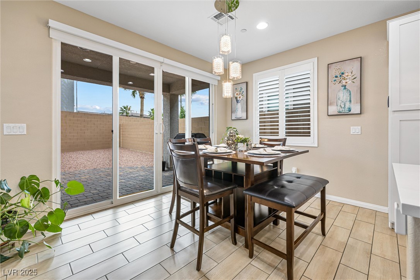
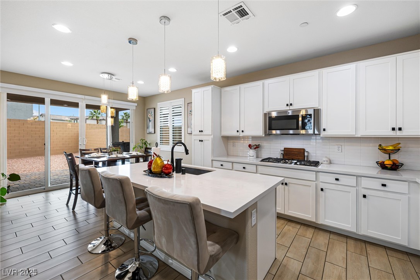
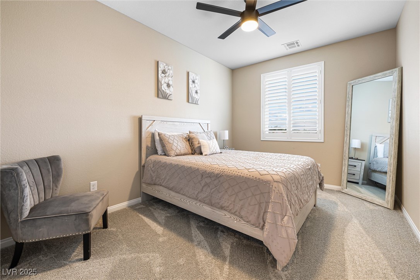
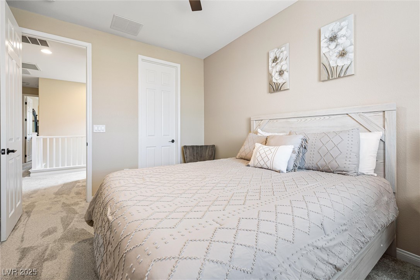
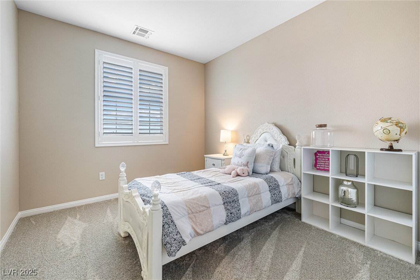
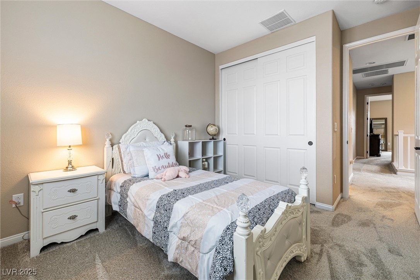
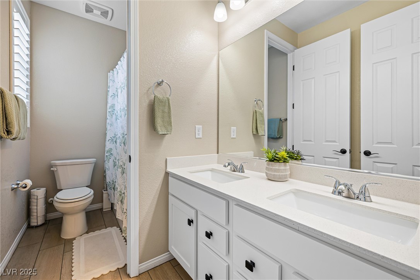
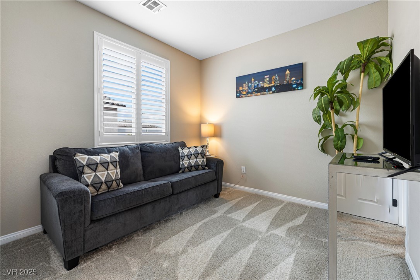
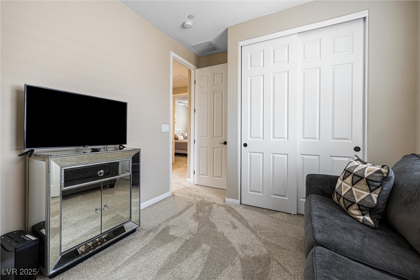
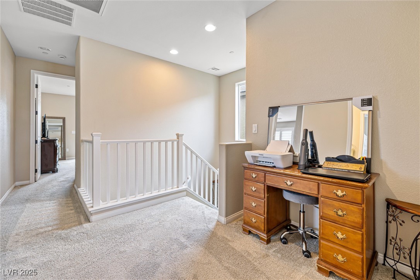
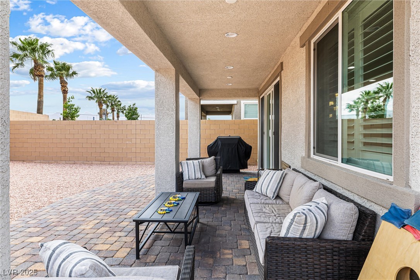
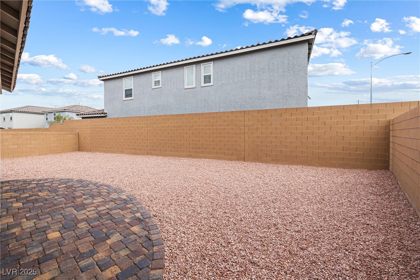
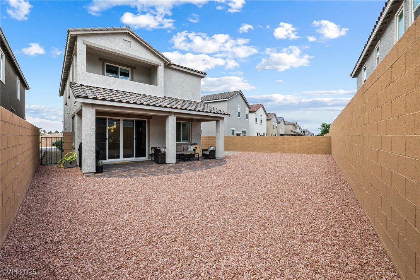
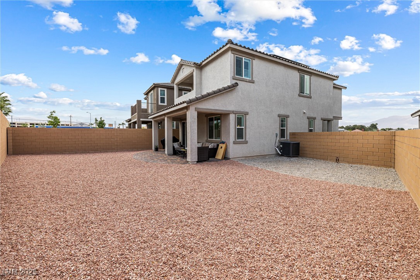
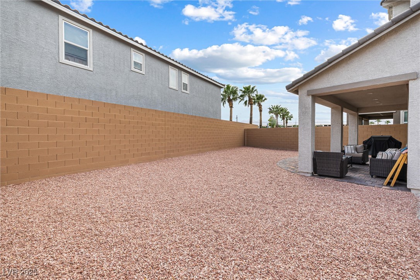
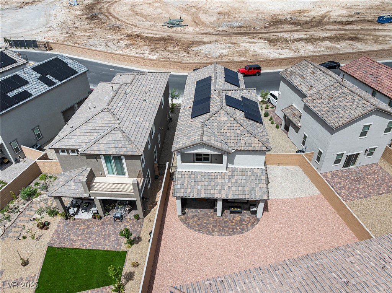
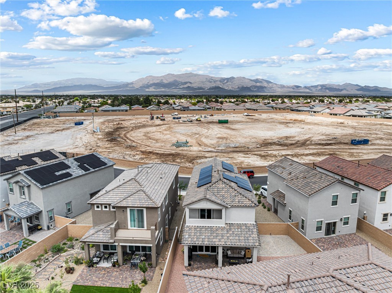
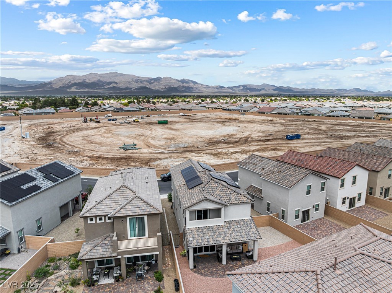
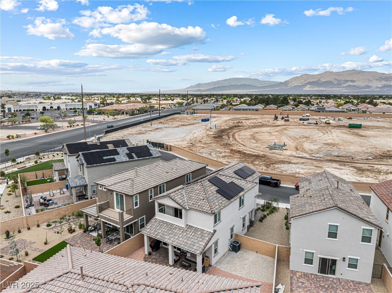
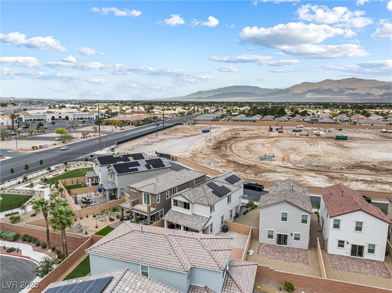
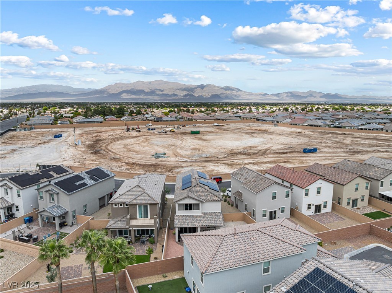
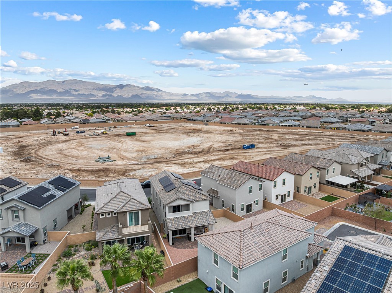
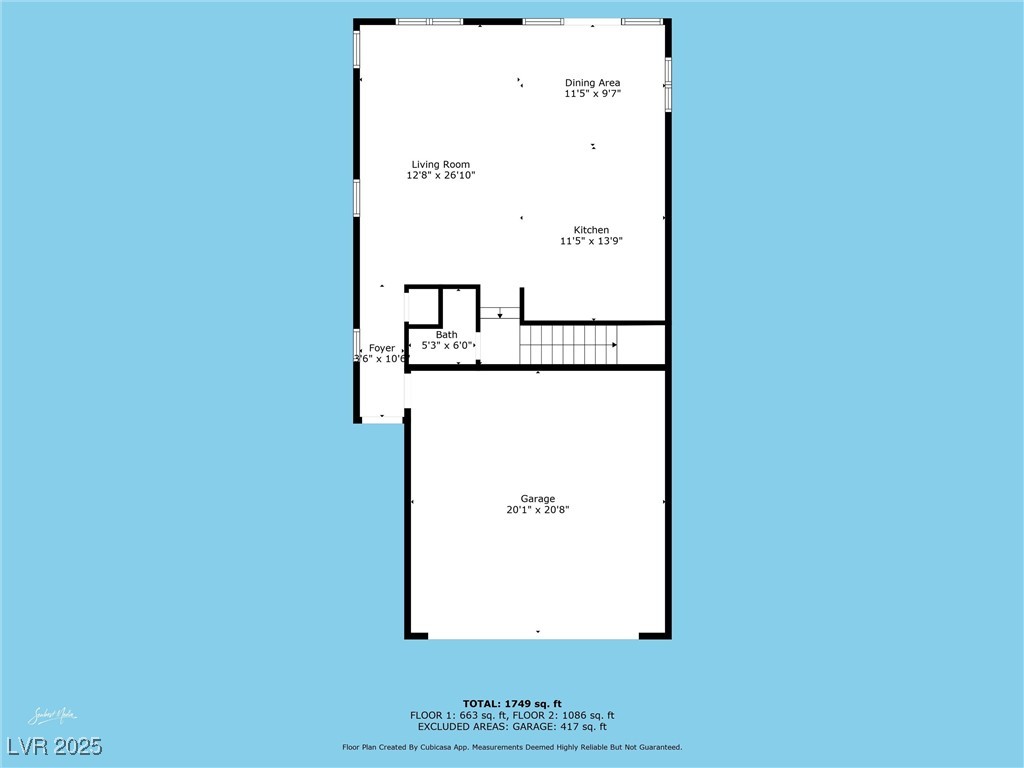
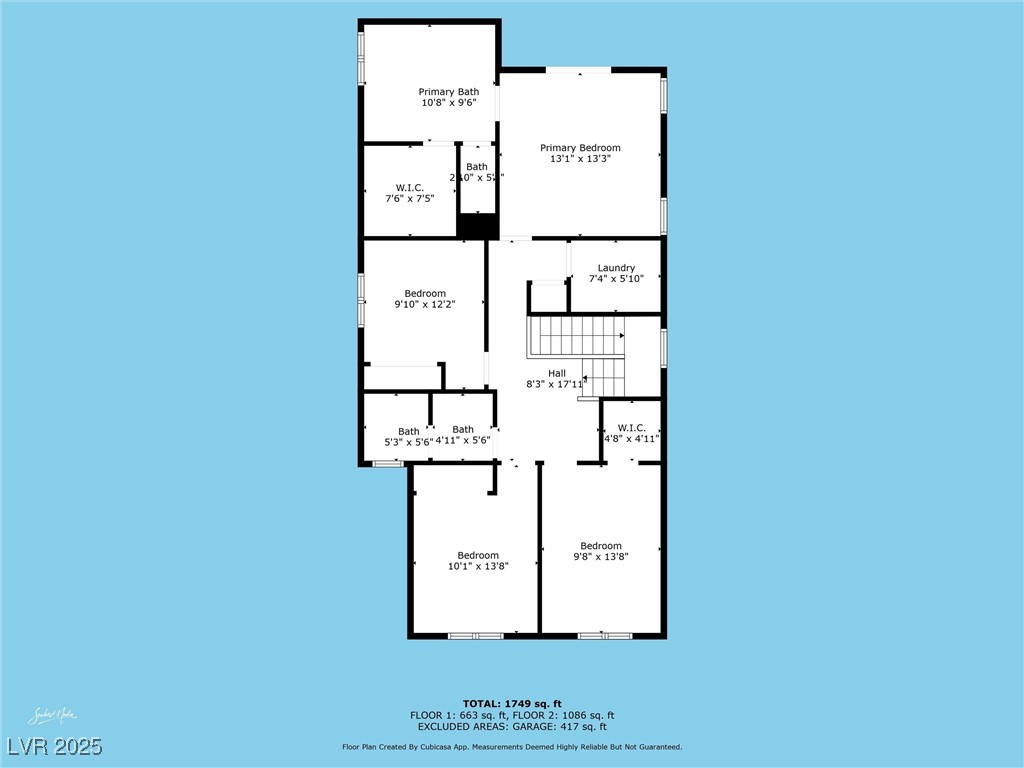
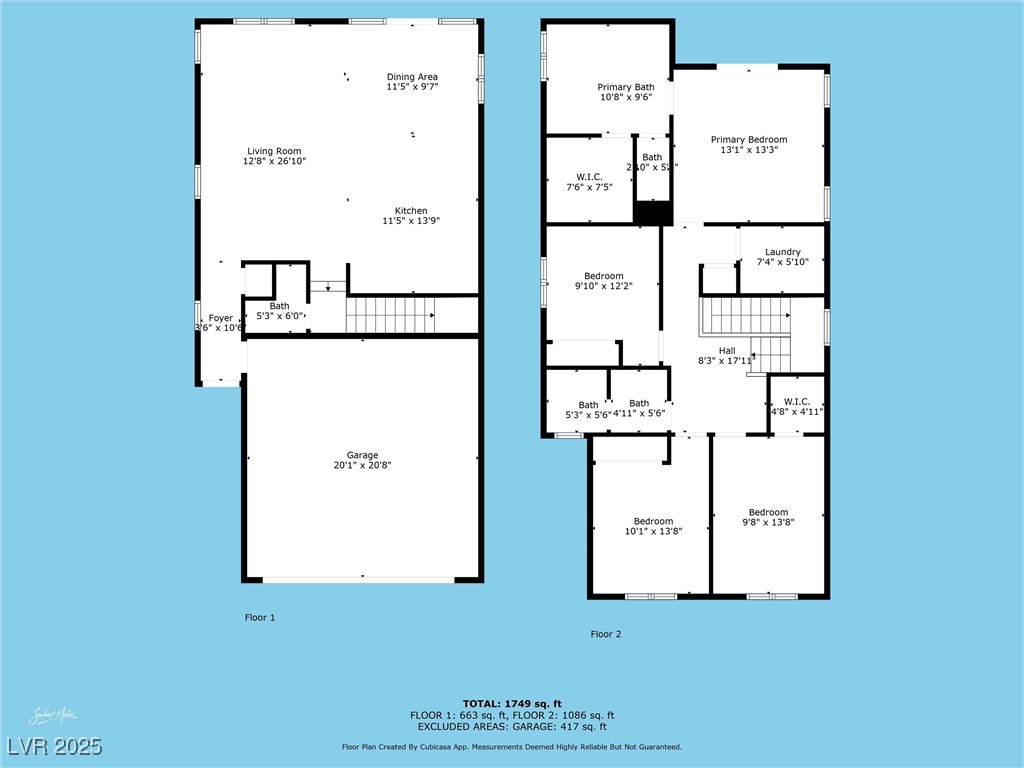
Welcome to this bright and spacious home, built in 2024, offering the perfect blend of modern design and comfort. With four generously-sized bedrooms, two and a half bathrooms, and a roomy two-car garage, this home has everything you need and more. The large backyard is an oasis, featuring a covered patio and a gas stub, making it ideal for outdoor gatherings and barbecues.

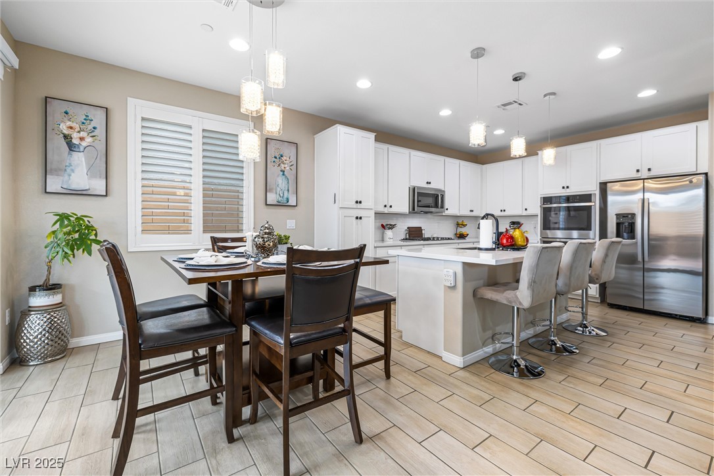
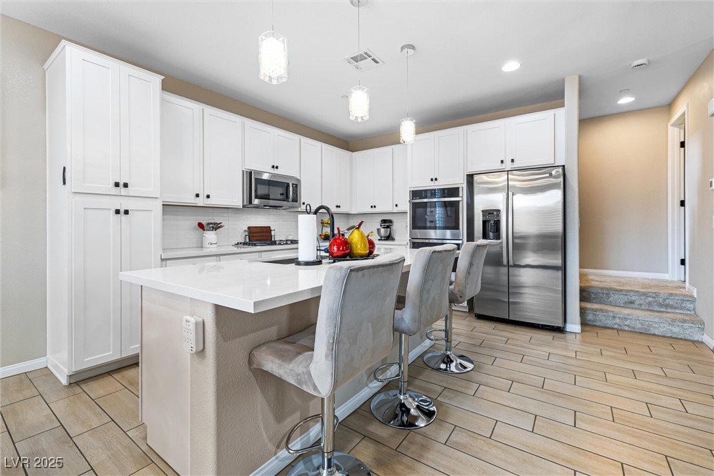
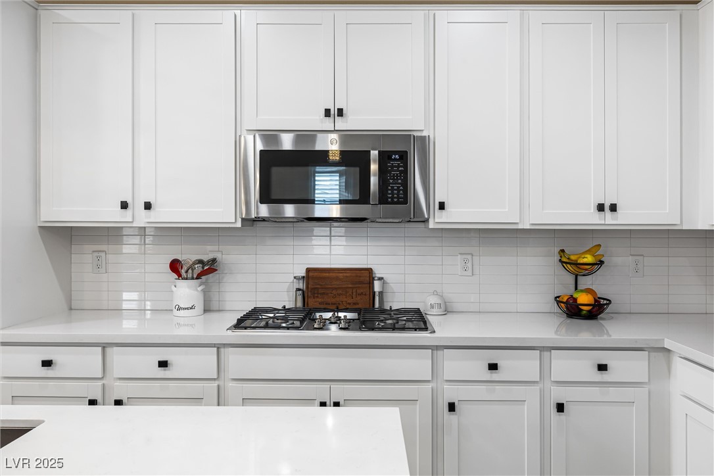
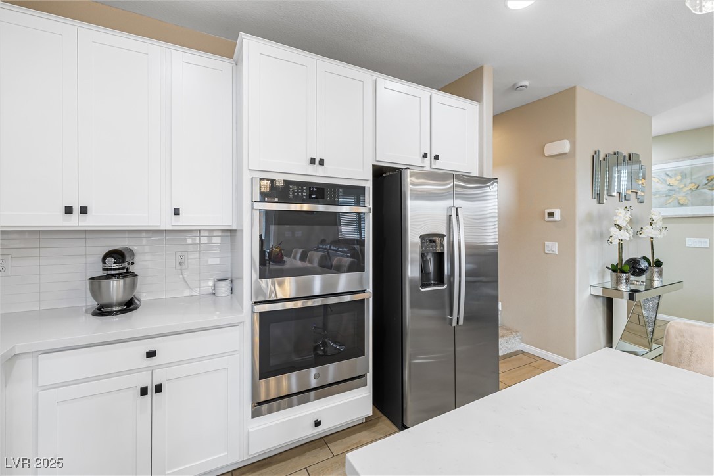
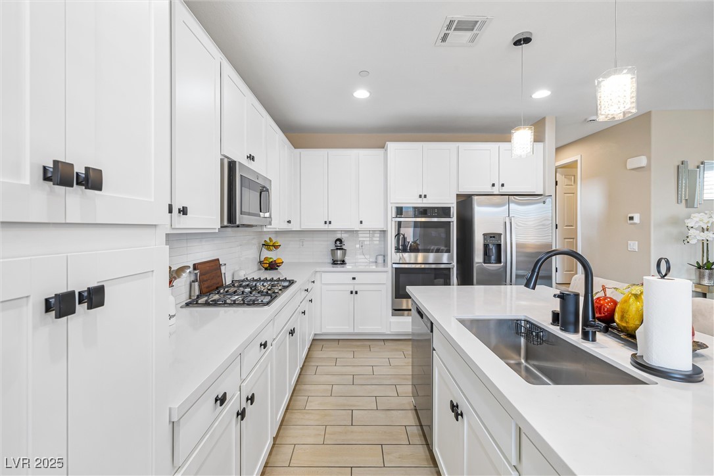
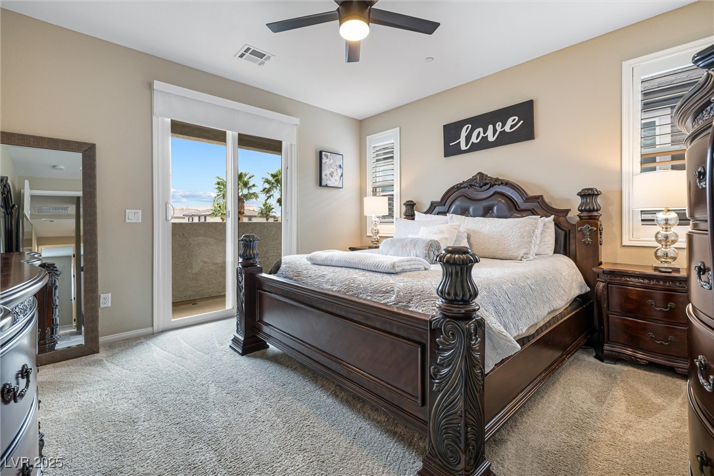
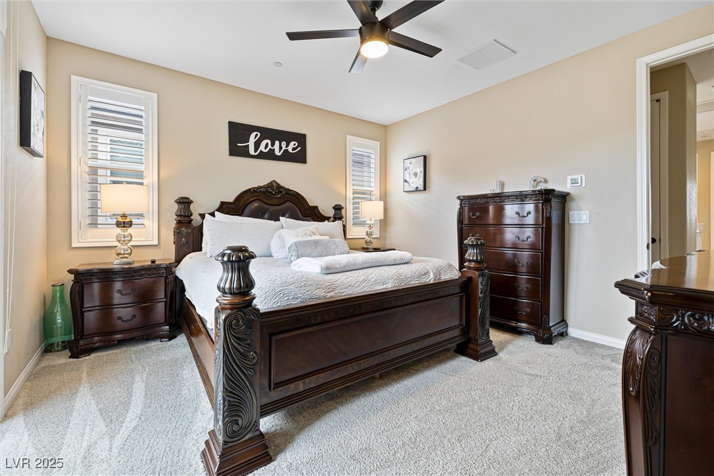
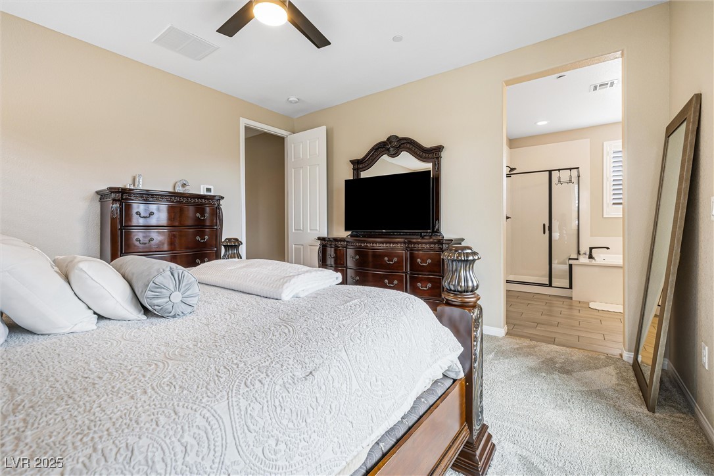
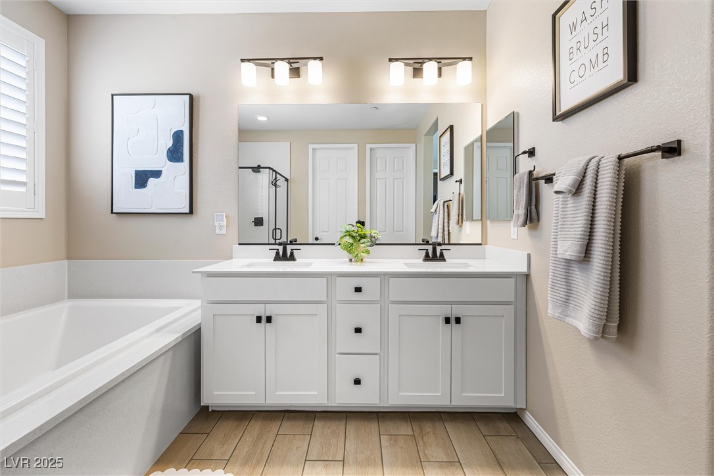
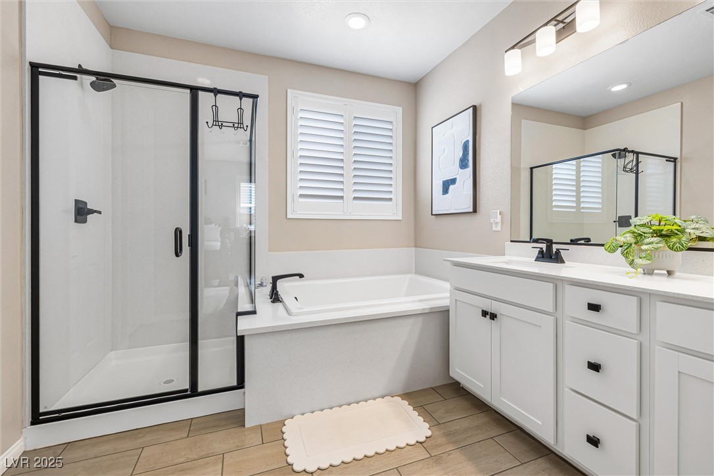
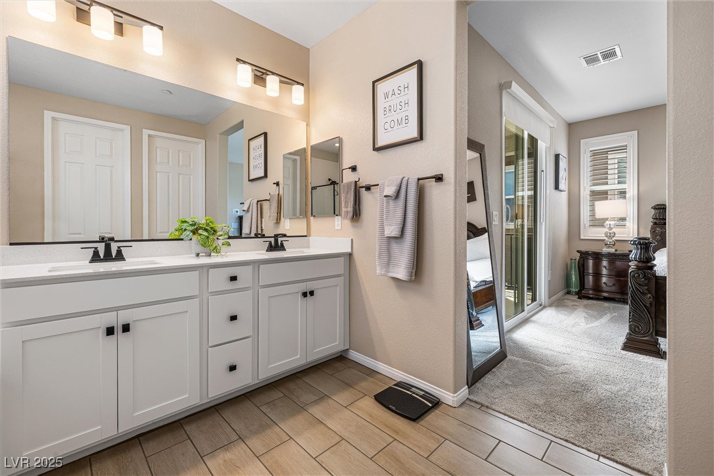
Inside, the kitchen is a chef's dream, complete with sleek white cabinetry, gorgeous quartz countertops, and top-of-the-line GE stainless steel appliances. The spa-inspired primary suite provides a tranquil retreat, with an expansive walk-in closet, dual sinks, and a luxurious separate shower and soaking tub.

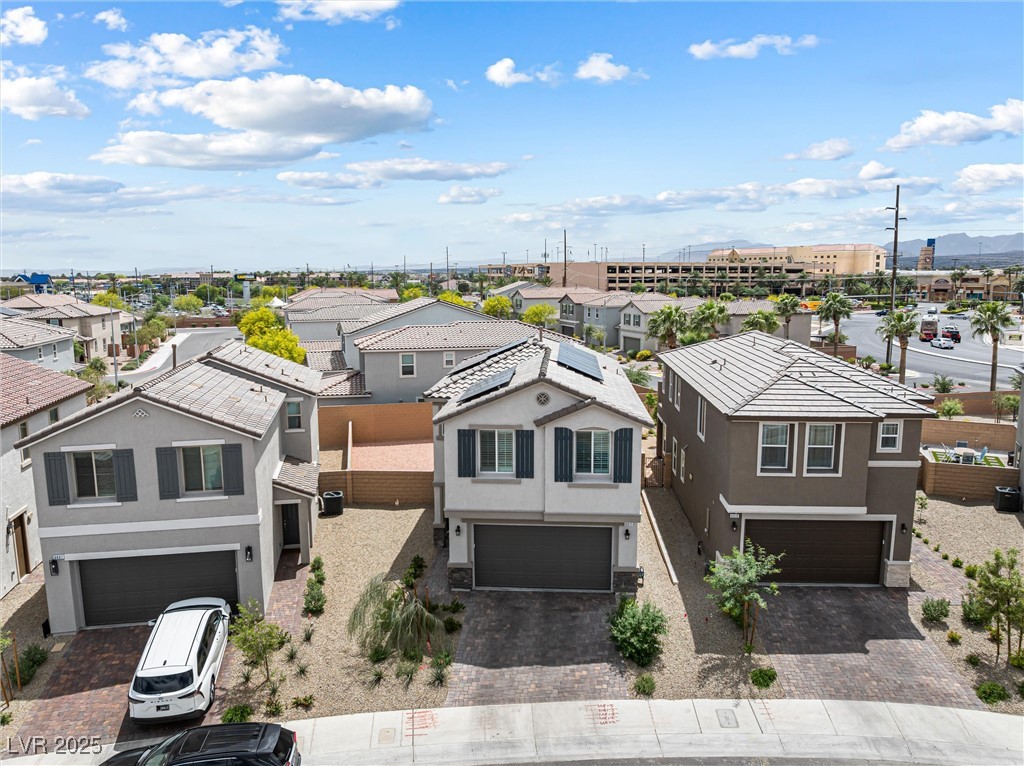
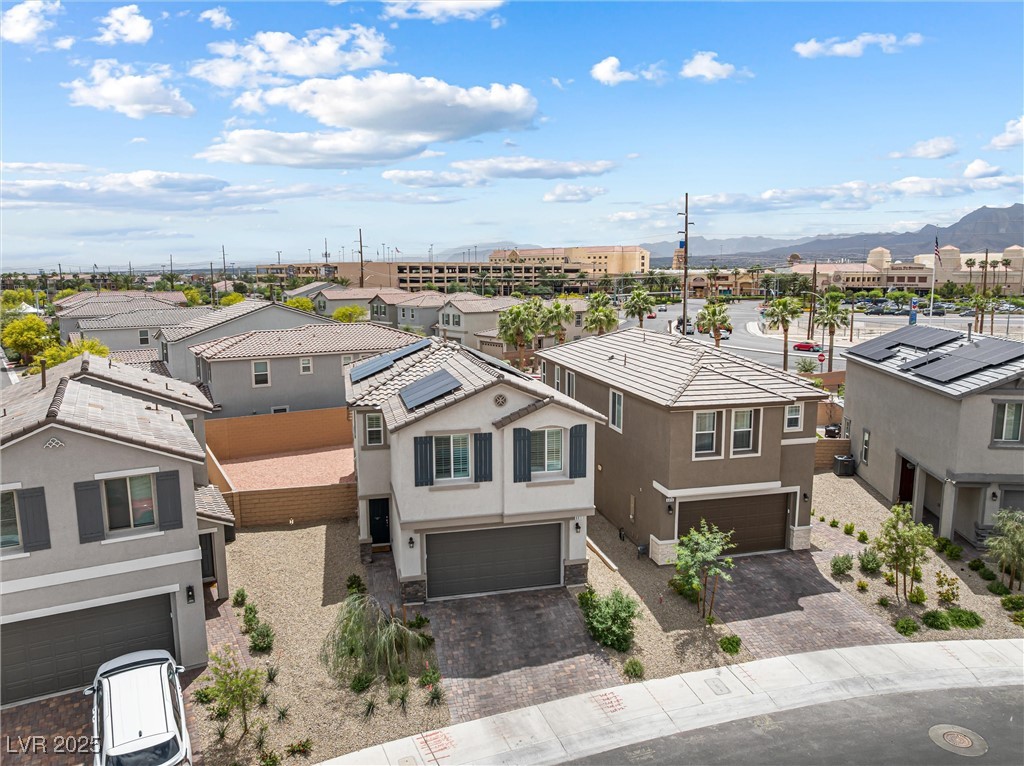
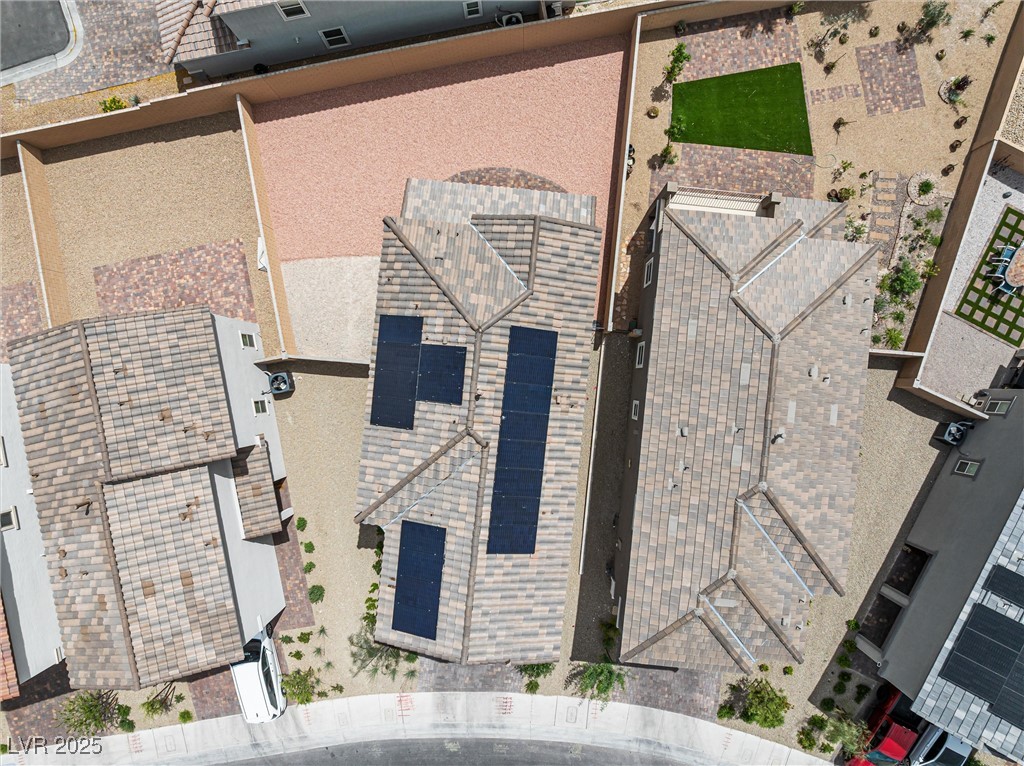
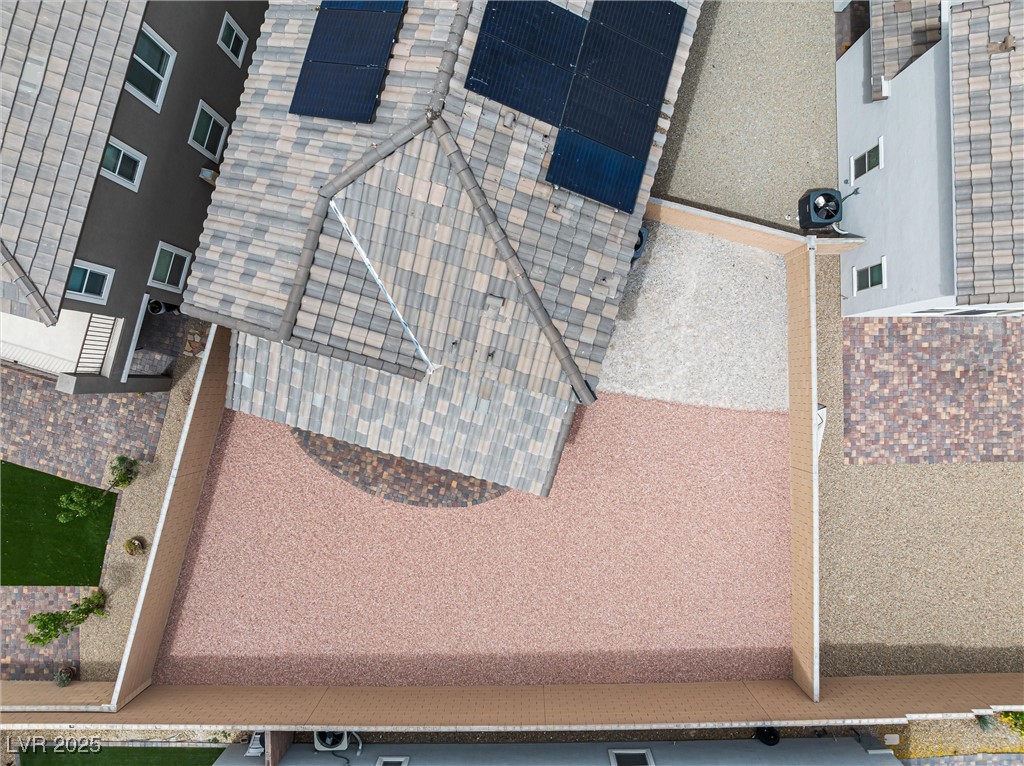
To top it off, this home comes equipped with solar panels, helping to keep your electric bills low all year long while benefiting the environment.

4
beds

3
baths

1,872 Sq.Ft. LIVING AREA

4,356 Sq.Ft. lot

Features & Amenities

Interior

  • total bedrooms4
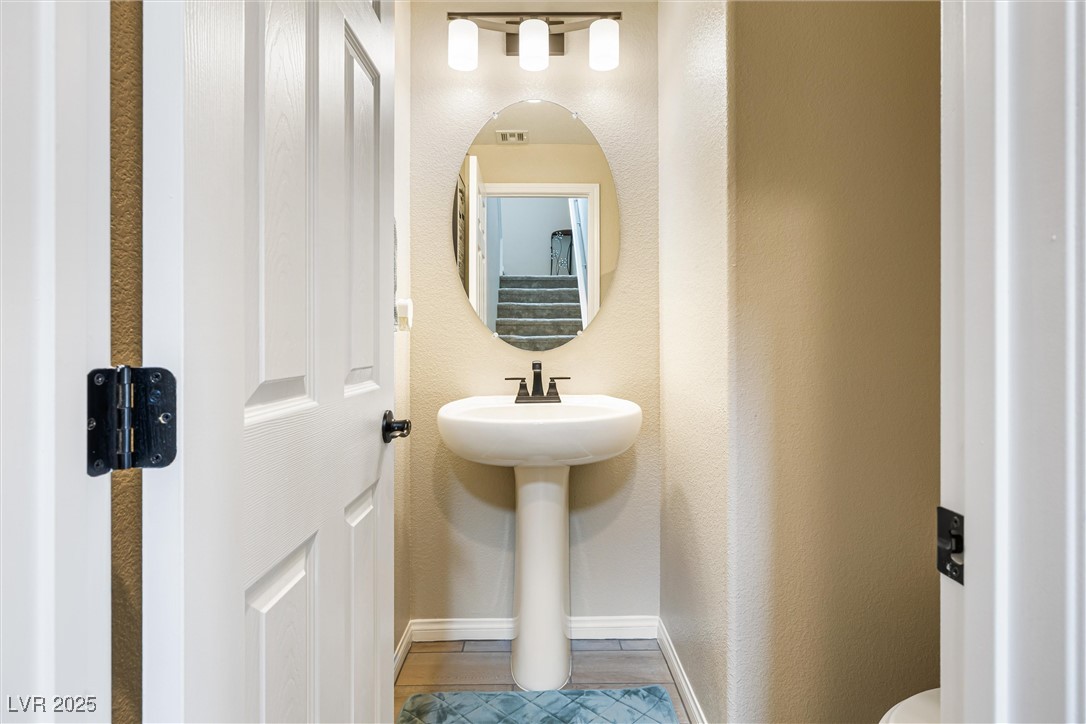
  • Total bathrooms3
  • full bathrooms2
  • half bathroom1
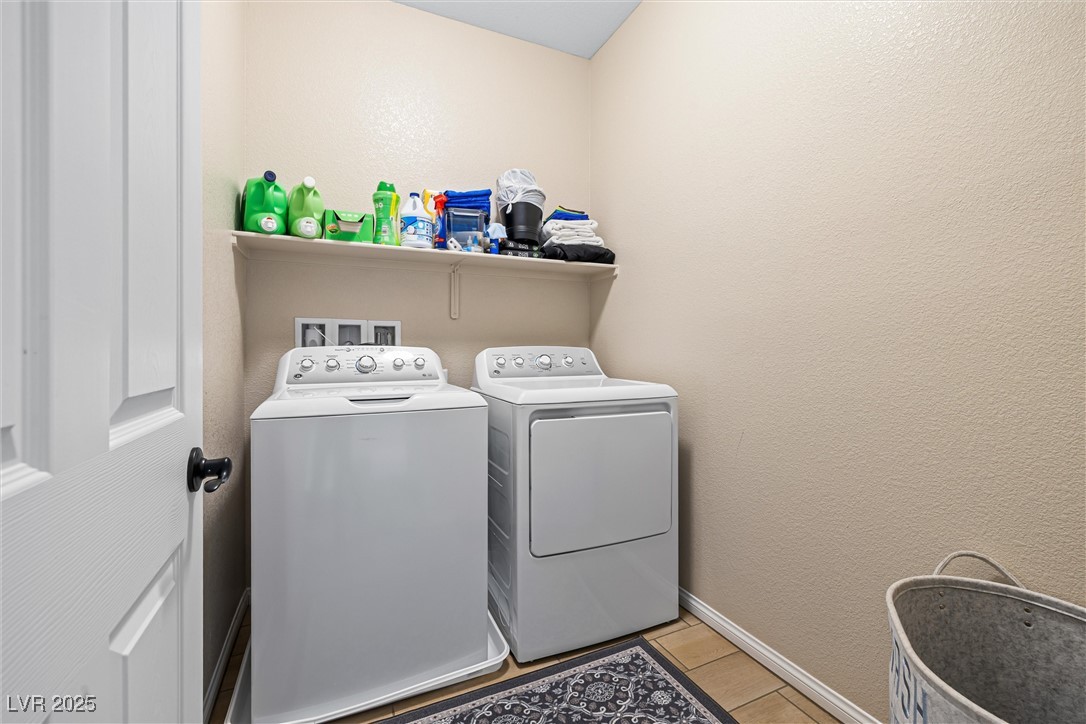
  • Laundry room Gas Dryer Hookup, Laundry Room, Upper Level
  • Flooring Carpet, Tile
  • APPLIANCES Built-In Gas Oven, Double Oven, Dryer, Gas Cooktop, Disposal, Microwave, Refrigerator, Washer
  • other interior Features Ceiling Fan(s), Window Treatments

Area & Lot

  • Status Sold
  • Date Sold August 1, 2025
  • Living Area1,872 Sq.Ft.
  • Total Area1,872 Sq.Ft.
  • Lot Area4,356 Sq.Ft.
  • MLS® ID2683134
  • TypeResidential
  • YEAR BUILT2024
  • NeighborhoodLas Vegas
  • Architecture StylesTwo Story
  • Elementary SchoolMay, Ernest,May, Ernest
  • Middle SchoolSwainston Theron
  • High SchoolShadow Ridge

Exterior

  • STORIES2
  • Garage Space2.0
  • water SourcePublic
  • utilitiesCable Available
  • roofPitched
  • lot featuresDrip Irrigation/Bubblers, Desert Landscaping, Landscaped, 1/4 Acre
  • parkingAttached, Garage, Private
  • HEAT TYPECentral, Gas
  • AIR CONDITIONINGCentral Air, Electric
  • sewerPublic Sewer
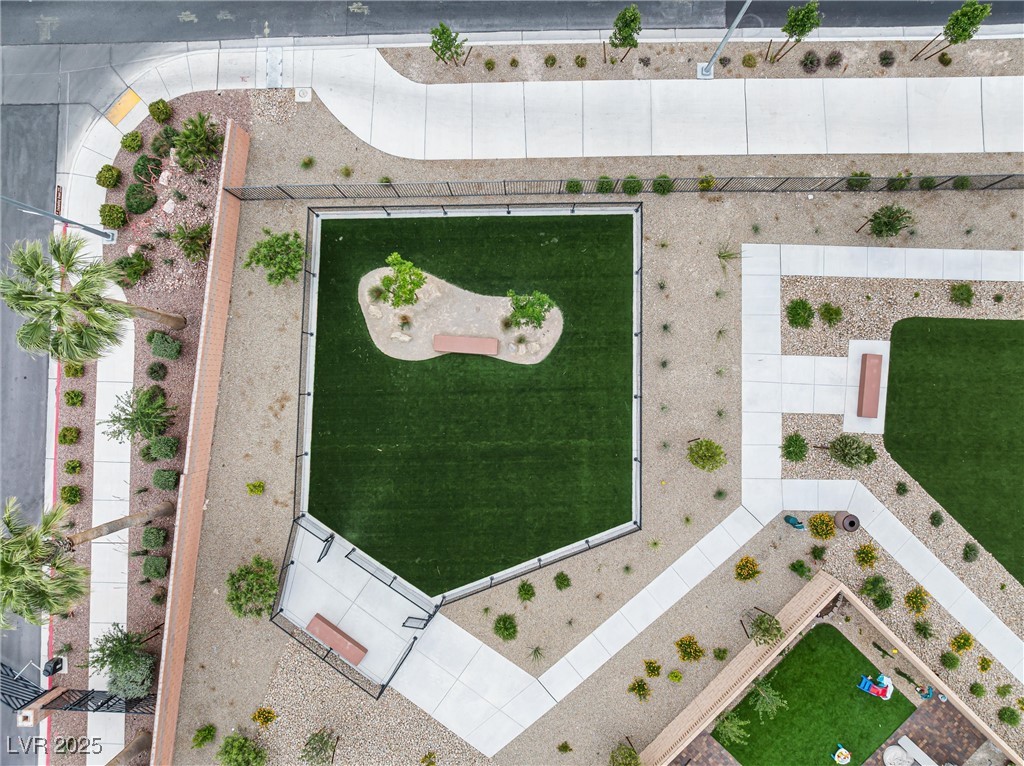
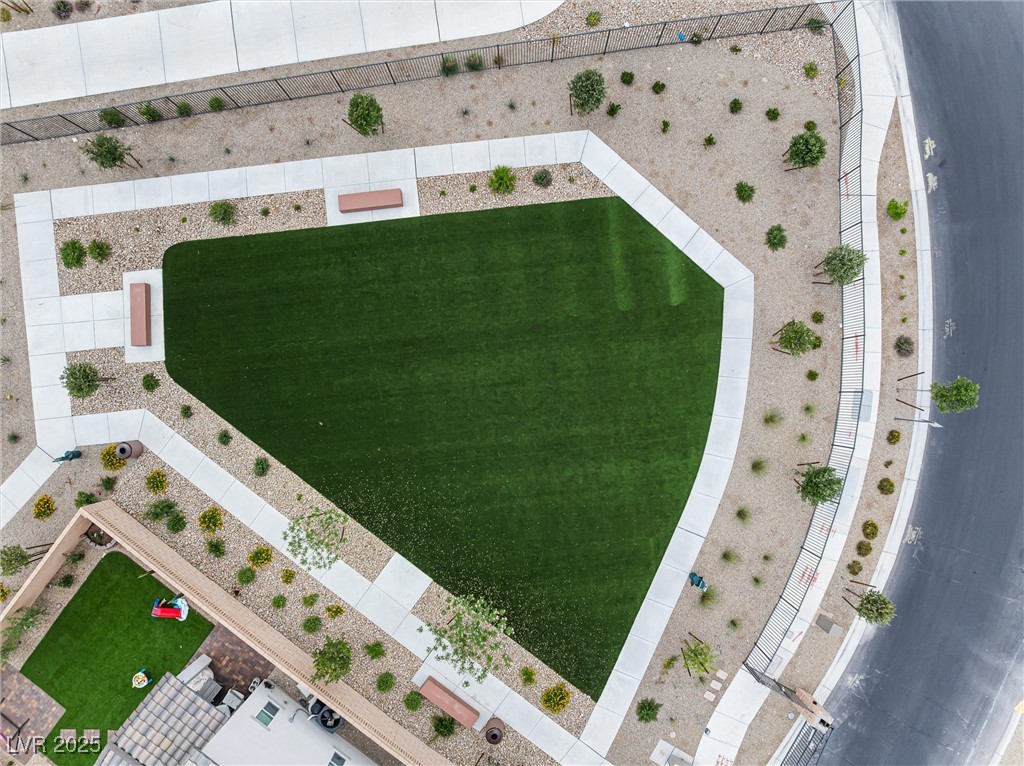
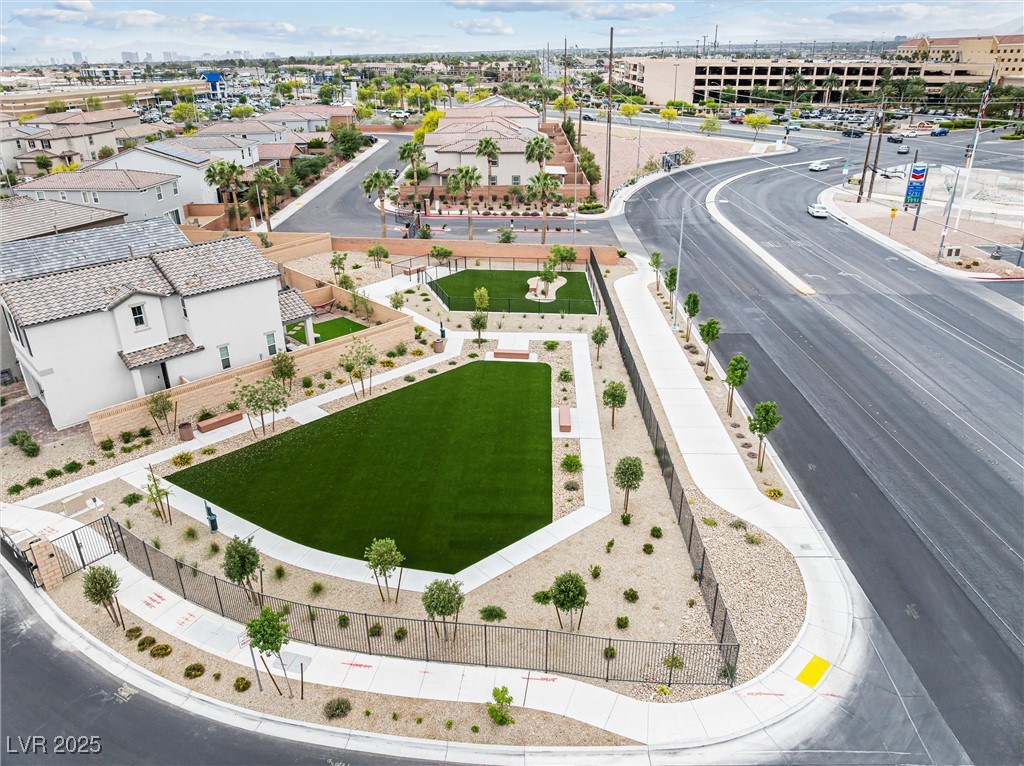
  • HOA AmenitiesGated, Park
  • security FeaturesFire Sprinkler System, Gated Community
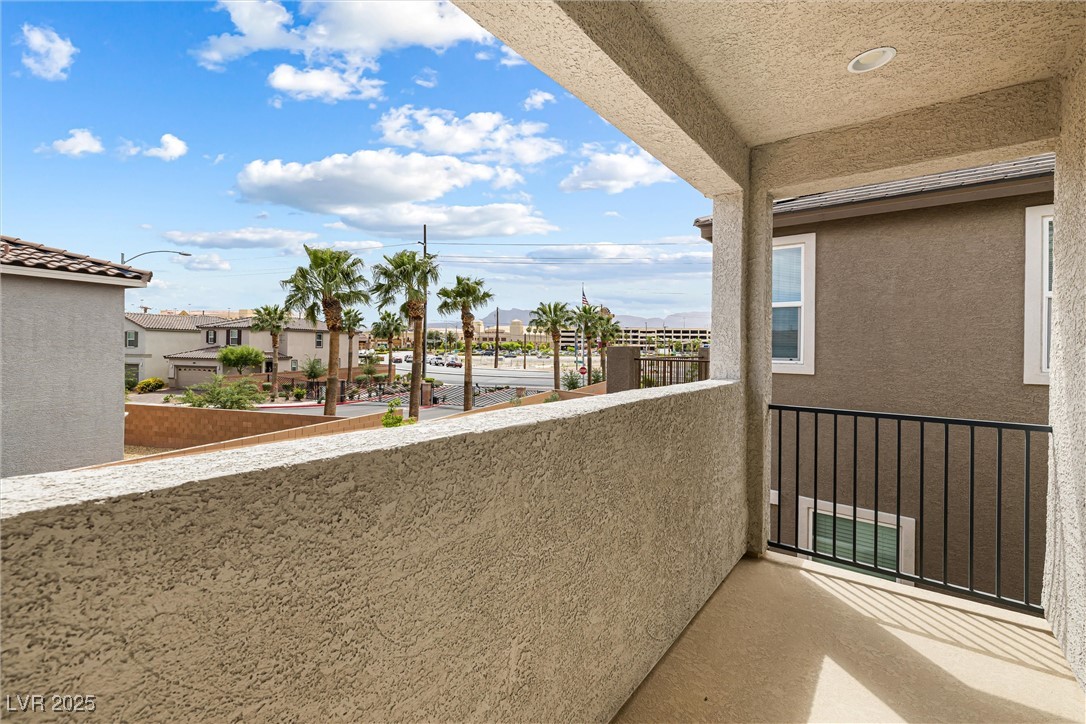
  • other exterior FeaturesBalcony, Barbecue, Patio, Private Yard, Sprinkler/Irrigation

Financial

  • Sales Price$510,000
  • Real Estate Tax $5,254/yr
  • HOA $177/3 mos
View Virtual Tour

Las Vegas

Explore

WORK WITH EMILE

Whether you're a first-time homebuyer, seeking an investment property, or a seasoned seller, Emile can help simplify and guide you through your real estate journey! Let's work together to achieve your goals.

Follow Me on Instagram