6641 Ruby Desert Court
SEE ALL PHOTOS
6641 Ruby Desert Court
Courtesy of Realty ONE Group, Inc Maryam Mohavvelaty Listing Contact: (702) 504-6939 
Sold

6641 Ruby Desert Court

6641 Ruby Desert Court, Las Vegas, NV 89148

$975,000
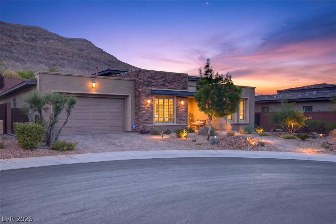
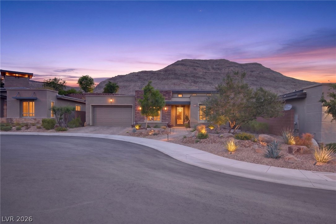
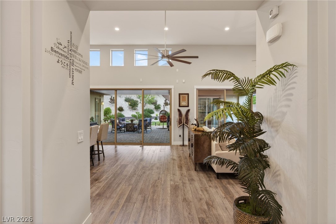
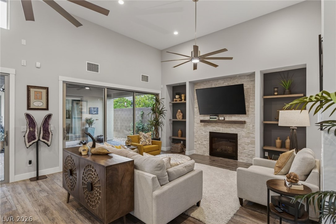
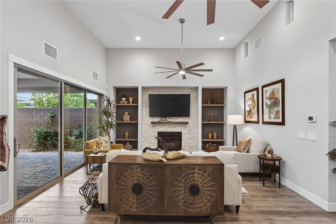
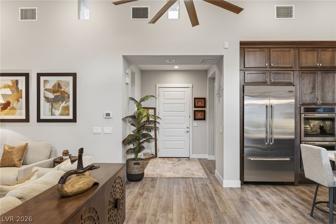
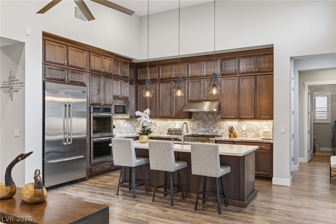
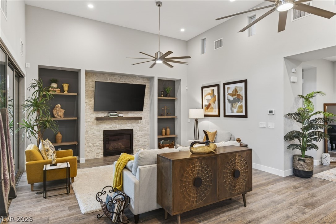
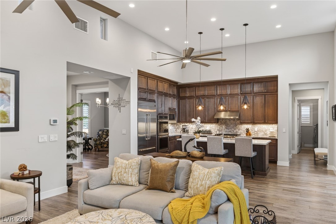
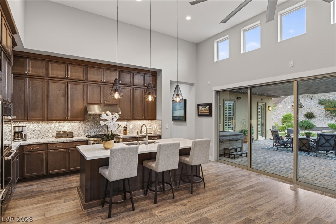
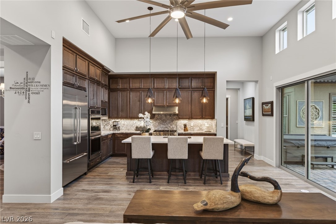
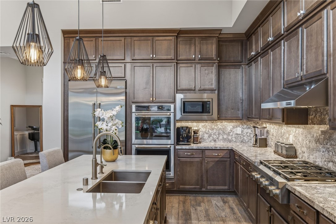
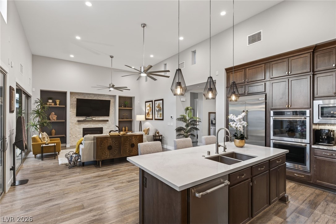
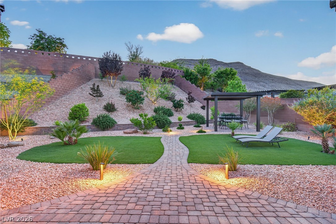
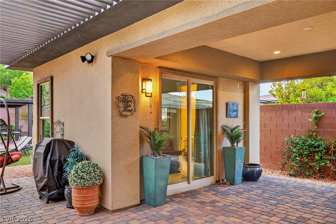
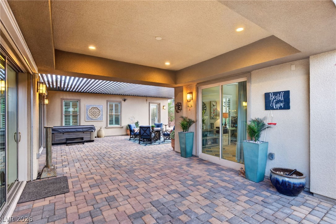
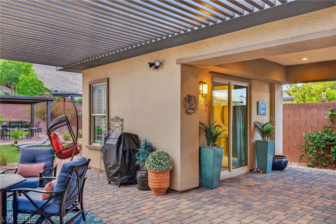
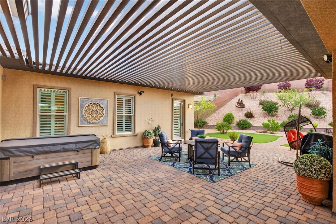
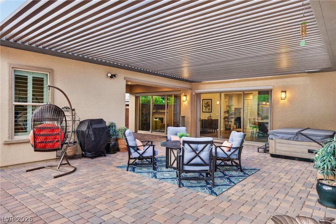
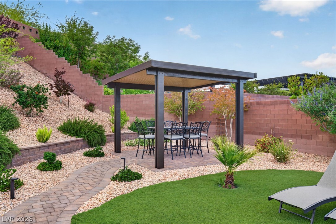
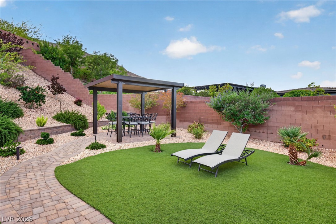
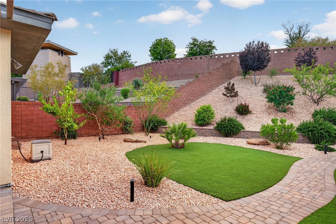
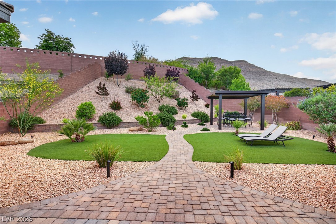
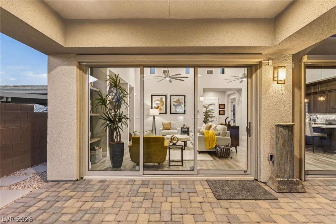
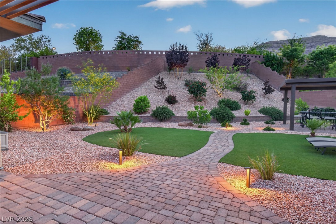
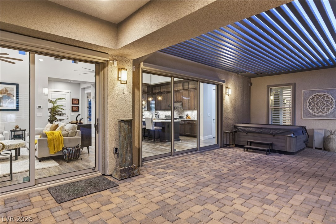
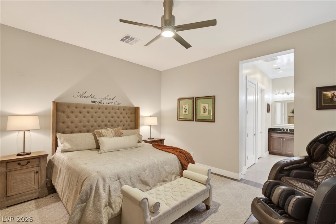
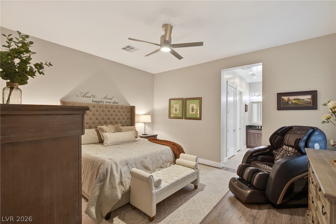
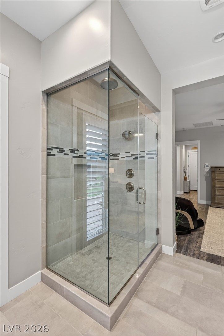
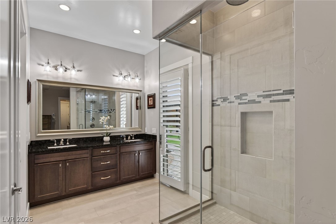
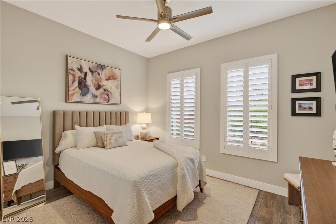
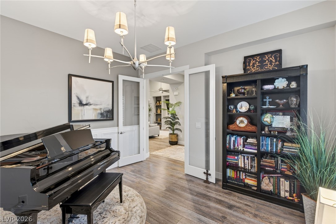
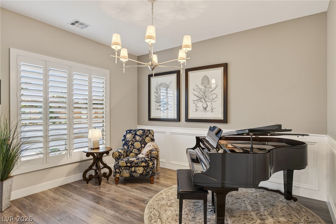
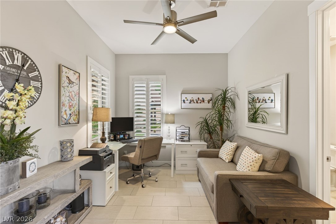
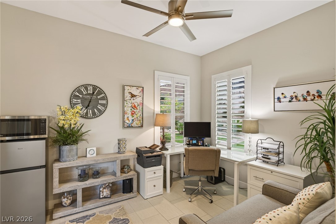
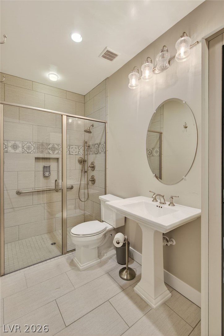
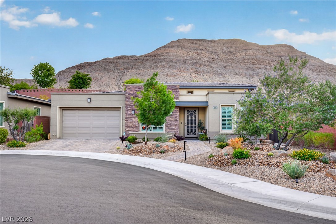
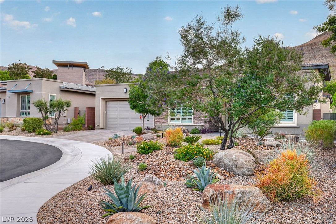
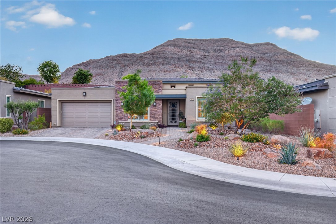
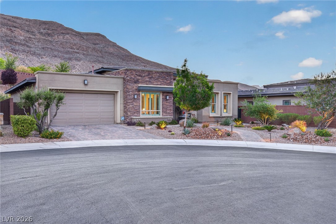
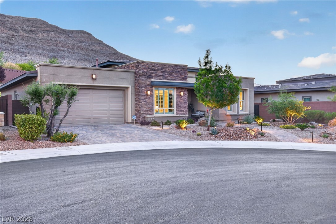
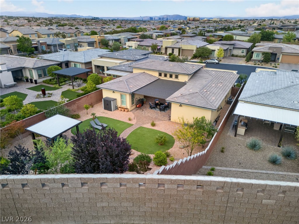
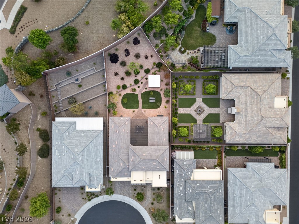
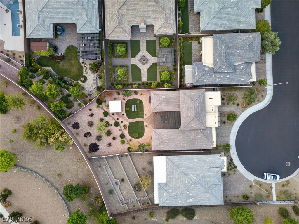
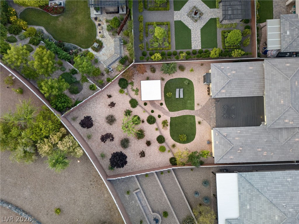
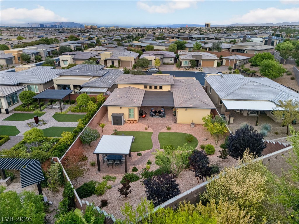
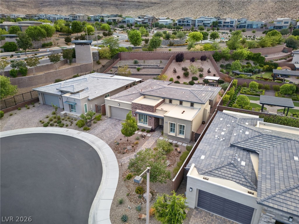
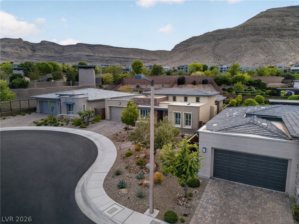
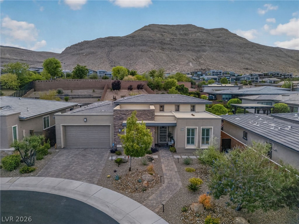
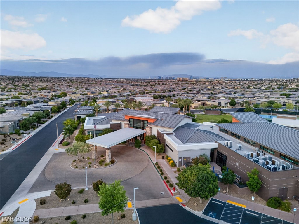
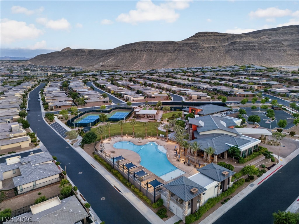
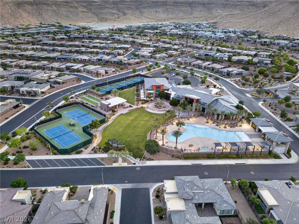
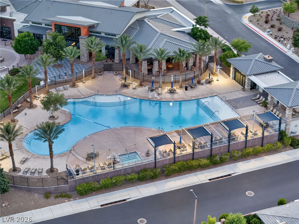
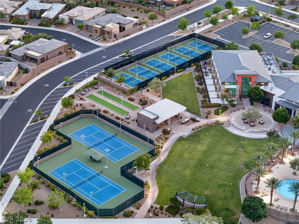
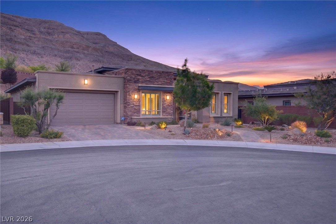
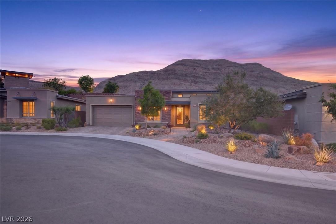
Experience luxury 55+ living in Regency at Summerlin by Toll Brothers. Welcome to 6641 Ruby Desert Ct, a turnkey, highly upgraded home on an oversized 10,980 sq ft cul-de-sac lot with no rear neighbors and stunning mountain views. This popular Clay Hill model offers over 2,000 sq ft, including 3 bedrooms and a detached casita with full bath ideal as a guest suite or potential 4th bedroom. Vaulted ceilings and expansive sliding glass doors create seamless indoor-outdoor living. The chef's kitchen features Jenn-Air stainless steel appliances, double ovens, quartz island, designer backsplash, and pull-out drawers. Separated from the other two bedrooms, the primary suite includes a walk-in shower, dual sinks, and custom closet. Backyard oasis with clear-view covered patio, spa, and pool-sized lot. Add-on features include Kinetico reverse osmosis system and whole-home water filtration system. Guard-gated community with clubhouse, fitness center, pools, pickleball, tennis, and trails.

3
beds

3
baths

2,030 Sq.Ft. LIVING AREA

10,890 Sq.Ft. lot

Features & Amenities

Interior

  • total bedrooms3
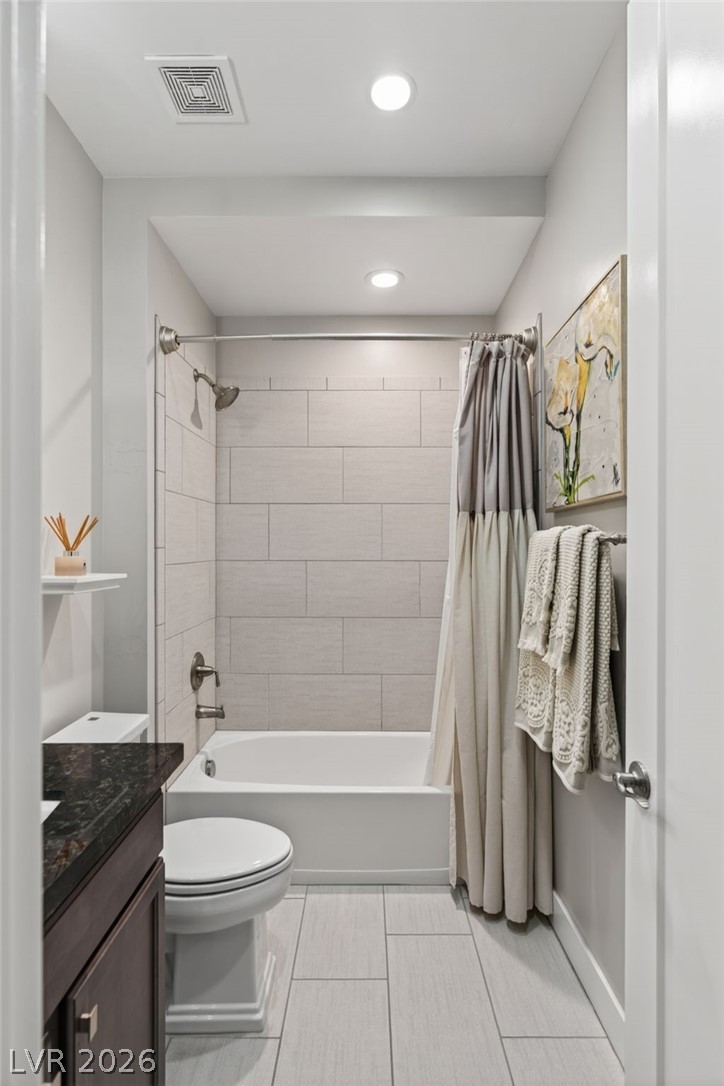
  • Total bathrooms3
  • full bathrooms3
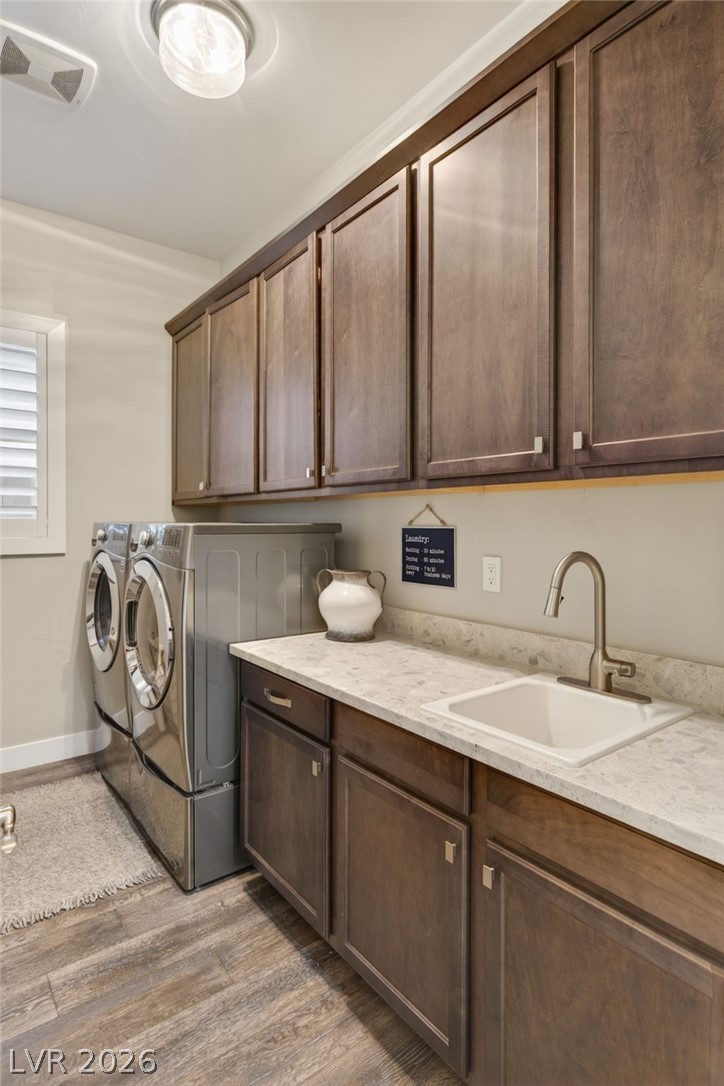
  • Laundry room Gas Dryer Hookup, Main Level
  • Flooring Hardwood, Tile
  • Fireplace Electric, Family Room
  • APPLIANCES Dryer, Dishwasher, Disposal, Gas Range, Microwave, Refrigerator, Washer
  • other interior Features Bedroom on Main Level, Primary Downstairs, Window Treatments

Area & Lot

  • Status Sold
  • Date Sold June 8, 2026
  • Living Area2,030 Sq.Ft.
  • Total Area1,803 Sq.Ft.
  • Lot Area10,890 Sq.Ft.
  • MLS® ID2778339
  • TypeResidential
  • YEAR BUILT2017
  • NeighborhoodSouthwest Las Vegas
  • Architecture StylesOne Story
  • View DescriptionCity, Mountain(s), Strip View
  • Elementary SchoolShelley, Berkley,Shelley, Berkley
  • Middle SchoolFaiss, Wilbur & Theresa
  • High SchoolSierra Vista High

Exterior

  • STORIES1
  • Garage Space2.0
  • water SourcePublic
  • utilitiesUnderground Utilities
  • PoolCommunity
  • roofTile
  • lot featuresCul-De-Sac, Desert Landscaping, Landscaped, 1/4 Acre
  • parkingAttached, Garage, Garage Door Opener, Private
  • HEAT TYPECentral, Gas
  • AIR CONDITIONINGCentral Air, Electric
  • sewerPublic Sewer
  • HOA AmenitiesBusiness Center, Clubhouse, Fitness Center, Gated, Indoor Pool, Pickleball, Park, Pool, Guard, Spa/Hot Tub, Security, Tennis Court(s)
  • other exterior FeaturesPrivate Yard, Fire Pit

Financial

  • Sales Price$975,000
  • Real Estate Tax $7,849/yr
  • HOA $67/mo
View Virtual Tour

Southwest Las Vegas

Explore

WORK WITH EMILE

Whether you're a first-time homebuyer, seeking an investment property, or a seasoned seller, Emile can help simplify and guide you through your real estate journey! Let's work together to achieve your goals.

Follow Me on Instagram